Project Info
Project Name: Shenzhen Science and Technology Museum
Location: Shenzhen, Guangdong Province, China
Architects: Zaha Hadid Architects

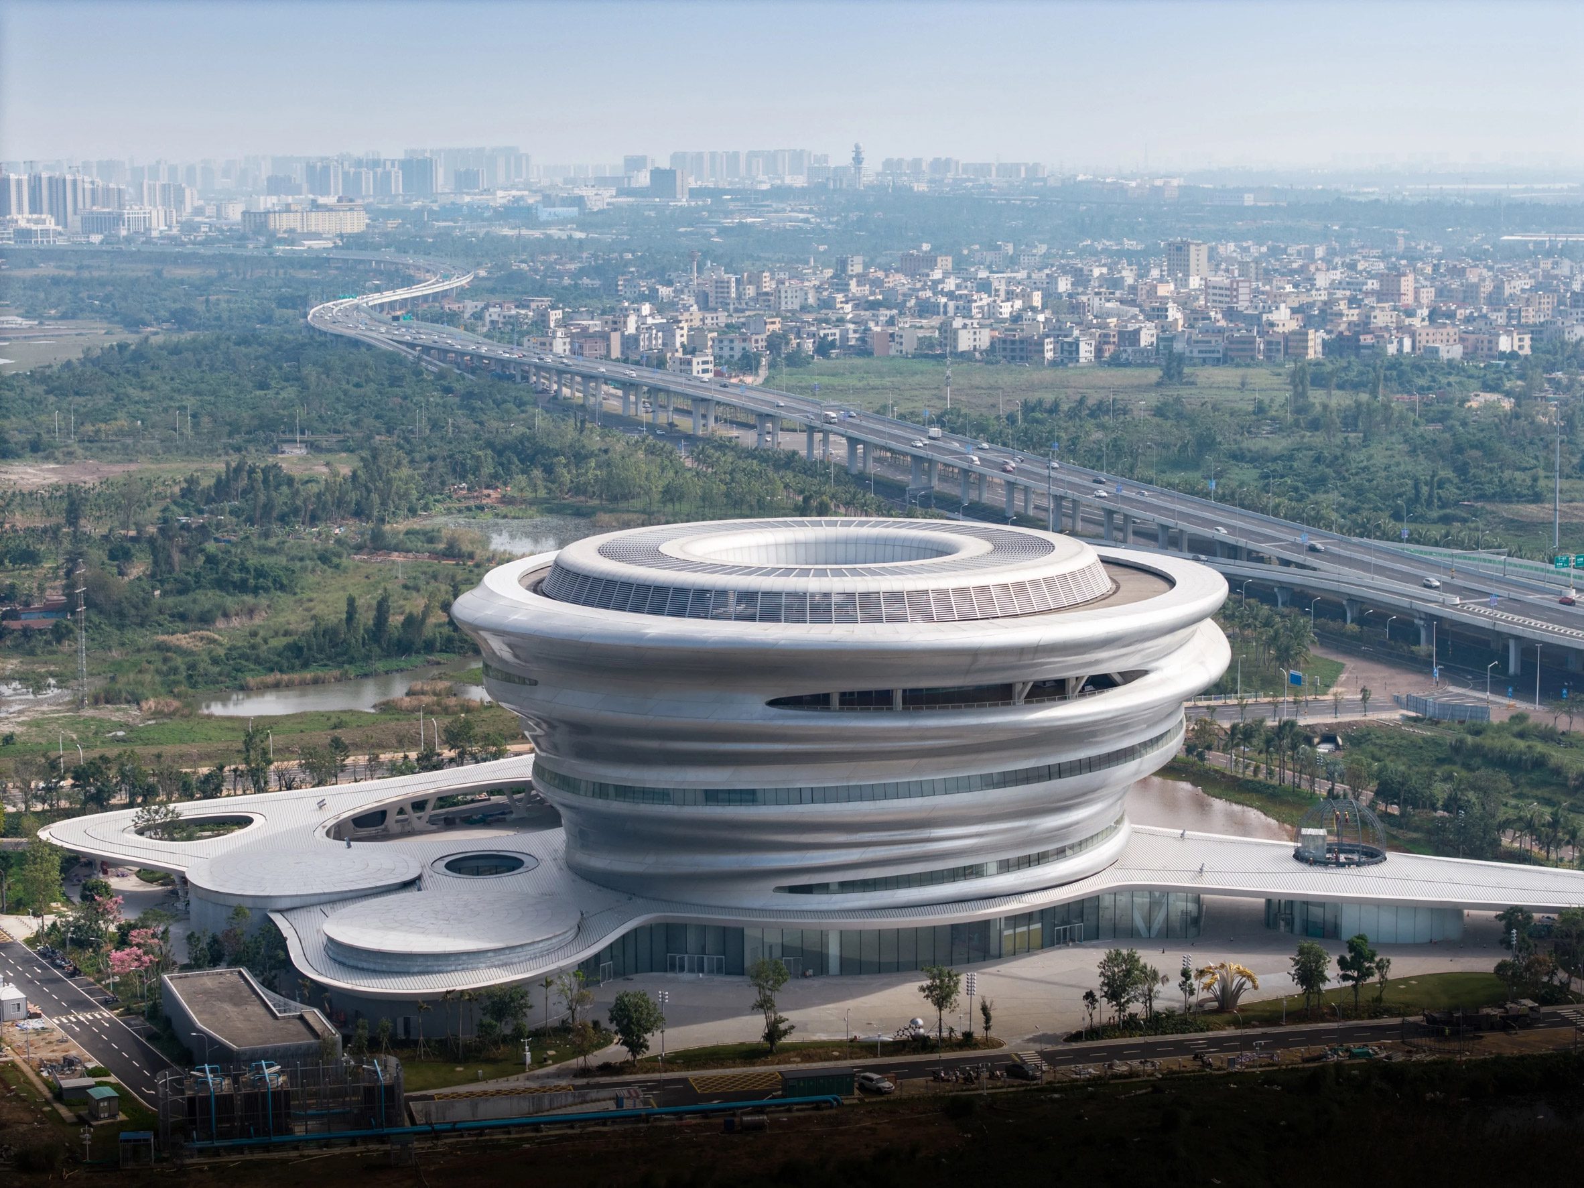
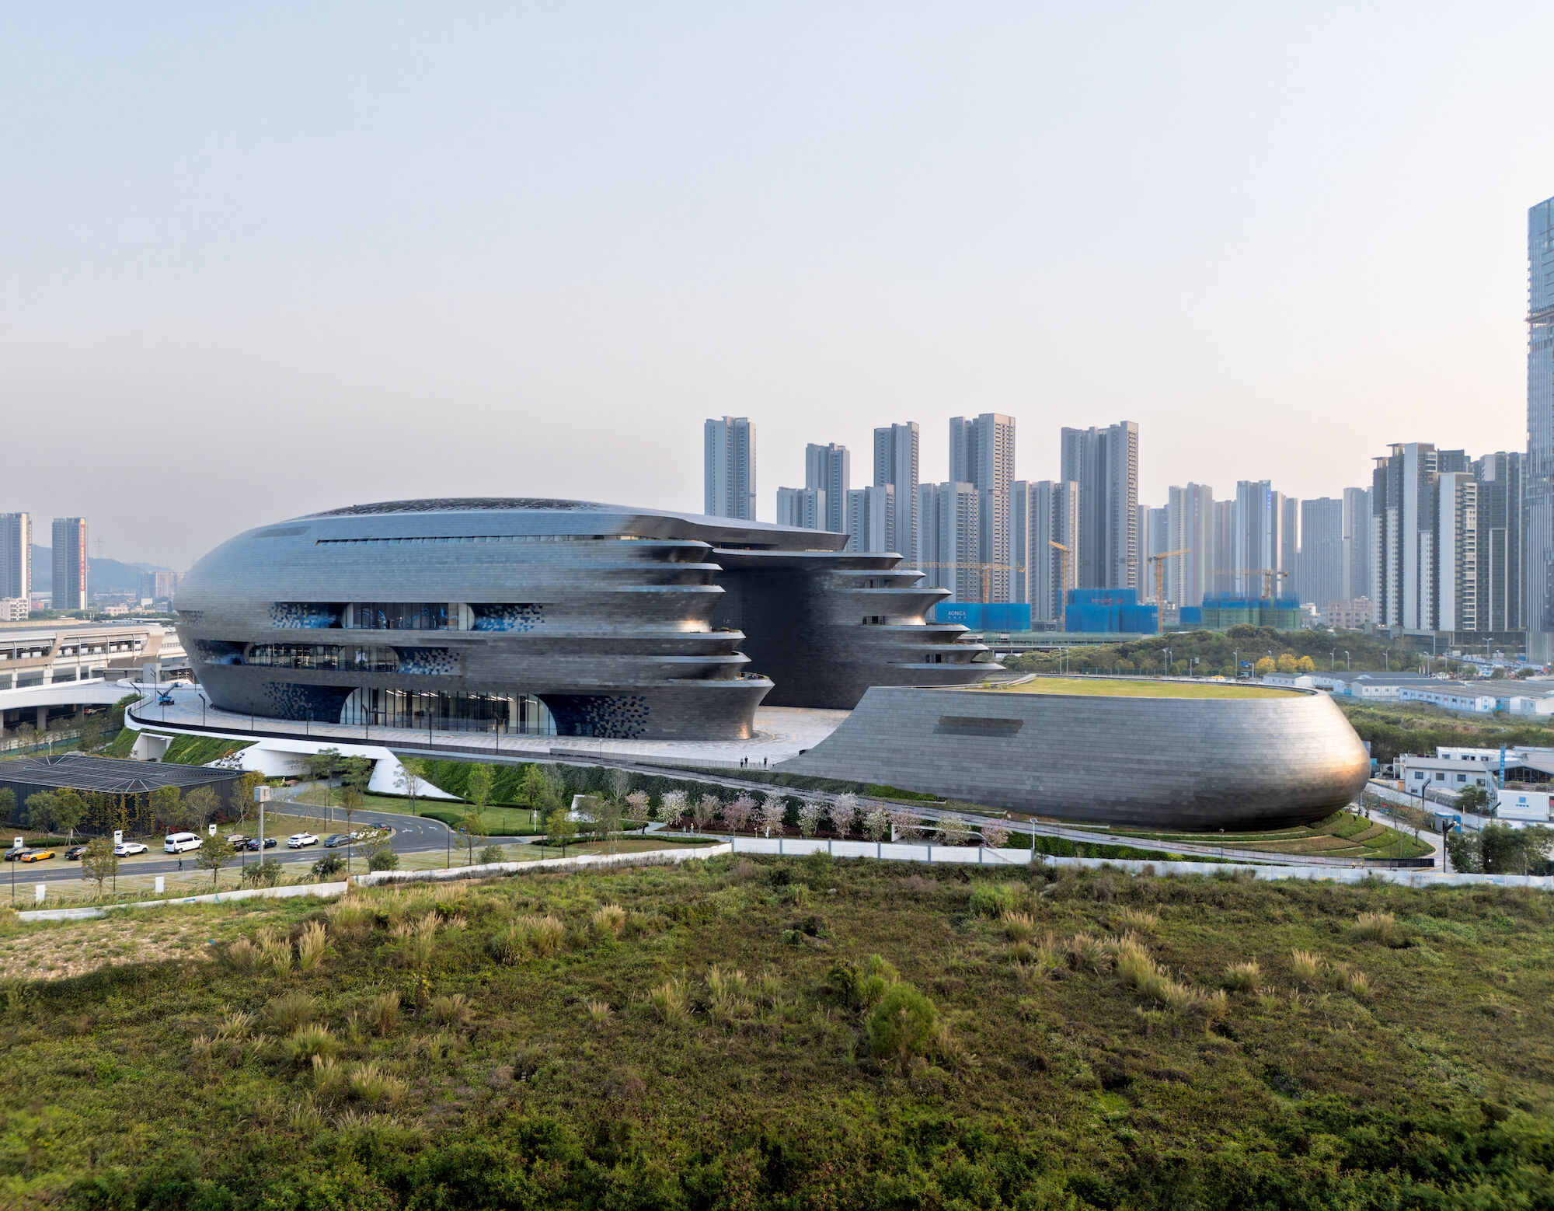
Fluid form rises from plaza expressing motion through curved geometry
Shenzhen has long been associated with speed, experimentation, and technological ambition. As a city shaped by rapid growth, it demands civic architecture that can keep pace with its forward looking identity. The Shenzhen Science and Technology Museum responds to this condition by transforming the idea of a museum into an immersive urban landscape, where architecture, movement, and learning unfold together.

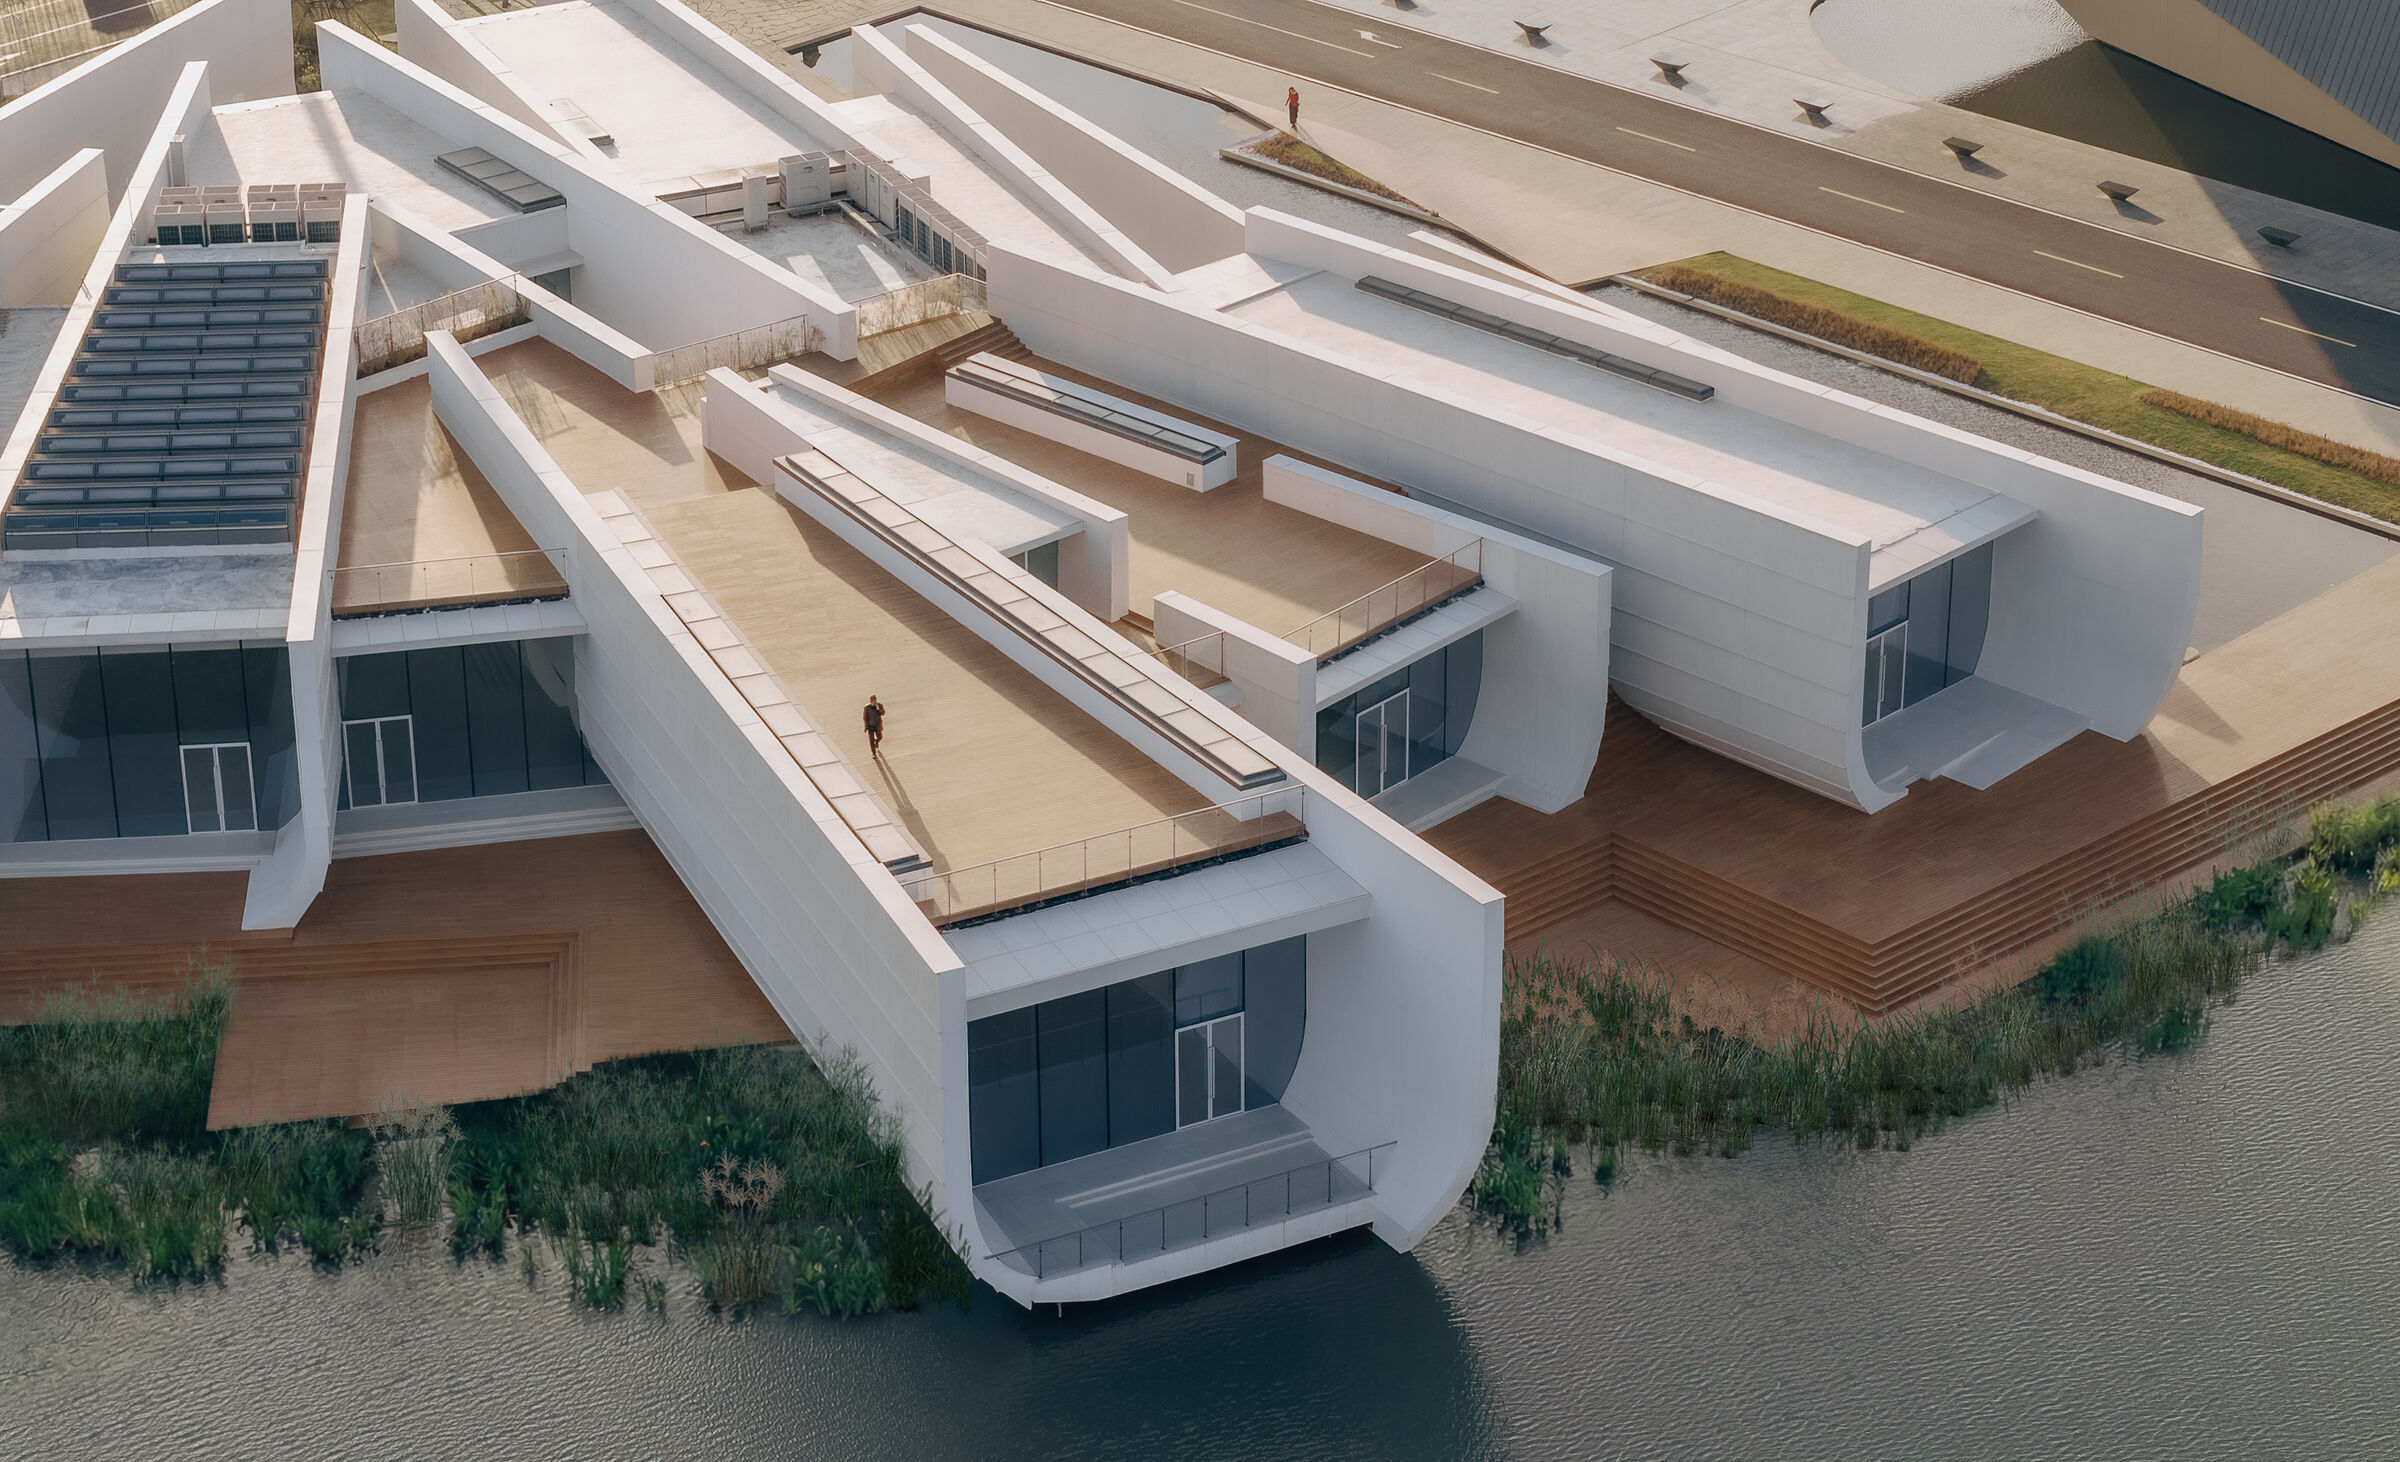
Terraced volumes integrate landscape reinforcing museum as urban extension continuously
Rather than presenting itself as an isolated object, the museum is conceived as an extension of the city. Its fluid form rises from the ground and curves outward, establishing a strong visual presence while remaining connected to the surrounding public realm. The building’s geometry guides visitors intuitively, encouraging exploration through continuous spatial sequences rather than fixed routes.

Horizontal bands and pixelated openings articulate continuous facade rhythm clearly
Zaha Hadid Architects approach the project as a synthesis of form and function. The architecture expresses motion and adaptability, qualities closely associated with scientific discovery. Interior spaces flow into one another, creating a sense of progression that mirrors the evolving nature of technology itself. Visitors are not simply observing exhibitions, but moving through an environment designed to stimulate curiosity and engagement.

Central atrium creates vertical void connecting multiple exhibition levels spatially
At the core of the museum is a clear organizational logic. Public circulation areas are expansive and legible, allowing large numbers of visitors to navigate comfortably without confusion. Galleries are arranged to support a wide range of exhibitions, from interactive installations to large scale scientific displays. This flexibility ensures that the museum can adapt over time, accommodating future advancements without compromising its architectural integrity.

Expansive lobby allows intuitive navigation through legible circulation and lighting
Light plays a significant role in shaping the interior experience. Natural daylight filters into public spaces, reducing the boundary between inside and outside while creating an atmosphere that feels open and accessible. Artificial lighting is carefully integrated to support exhibitions without overpowering the spatial clarity of the architecture. Together, these strategies reinforce the museum’s role as a welcoming civic institution rather than an enclosed academic environment.

Sculptural staircase guides vertical movement mirroring scientific discovery and progression
Material choices emphasize durability and precision. Smooth surfaces and refined finishes reflect the museum’s technological focus, while also supporting long term use. The architecture avoids unnecessary ornamentation, allowing structure, proportion, and spatial continuity to define its character. This restraint ensures that the building remains relevant as exhibitions change and technologies evolve.
The relationship between architecture and education is central to the project. The museum is not designed as a passive container for information, but as an active framework that encourages learning through movement and discovery. Spaces are designed to invite participation, whether through interactive exhibits, collaborative areas, or informal moments of observation. In this way, the building supports both individual exploration and collective experience.

Interactive exhibits occupy fluid interior where architecture supports learning actively
Contextually, the museum contributes to Shenzhen’s broader cultural and scientific ambitions. It reinforces the city’s image as a hub of innovation while providing a public space that is accessible to diverse audiences. By integrating civic openness with architectural ambition, the project bridges the gap between advanced research and everyday urban life.
Sustainability is embedded within the project’s overall strategy. The building’s form and orientation support environmental performance, while efficient systems reduce energy consumption. These considerations align with the museum’s educational mission, demonstrating how architecture can embody responsible technological progress.
PHOTO CREDIT: Virgile Simon Bertrand
Save this story. A free account keeps your reading list and the 07:00 email in one place.
CREATE FREE ACCOUNT →SIGN IN