A Material Under Renewed Scrutiny
Clay-fired construction has returned to the centre of architectural debate, not as nostalgia but as necessity. Across the projects we've covered this year, brick and ceramic tile have been deployed to moderate interior climates, salvage embodied carbon, and anchor buildings in regional craft economies. Wienerberger's biennial Brick Award, now in its twelfth cycle, continues to map this revival. The 2026 edition honours six projects that span continents and typologies, yet share a common thread: each treats brick not as ornament but as a tectonic and environmental strategy.
Heimo Scheuch, CEO of Wienerberger, noted that the winning schemes push ceramic materials toward new applications while addressing climate resilience and modern living demands. The jury, composed of five practitioners including Gabriela Carrillo of Colectivo C733 and Christine Conix of Conix RDBM, evaluated entries on innovation, sustainability, energy performance, and affordability. Fifty shortlisted projects from twenty-one countries were considered. Winners received a ceramic trophy and five thousand euros, with the Grand Prize recipient awarded seven thousand.
Đạo Mẫu Temple and Museum: Six Million Tiles, One Cultural Archive
ARB Architects' Đạo Mẫu Temple and Museum in Vietnam claimed both the Grand Prize and the Sharing Public Spaces category. The building incorporates six million reclaimed clay tiles sourced from local homes, transforming demolition waste into a monumental skin. Designed for folk artist Xuân Hinh, the temple functions as both a spiritual site and a museum of regional craft traditions.
The decision to reuse tiles at this scale is as much logistical as symbolic. Each tile carries the patina of its previous life, embedding the building within a collective memory. The jury praised the project for establishing "a unique and sacred connection with the people of the region", a phrase that speaks to architecture's capacity to mediate between individual devotion and communal identity. The massing responds to ceremonial procession routes, while fenestration patterns filter light in ways that recall vernacular temple typology without mimicking it.
At World Archi Design, we've been tracking the rise of salvage-based construction in Southeast Asia, where rapid urbanisation has generated vast streams of demolition material. ARB's project offers a model for how that material might be reintegrated not merely as filler but as narrative structure.
Maker Architecten's Kortrijk Infill: Neighbourhood as Prototype
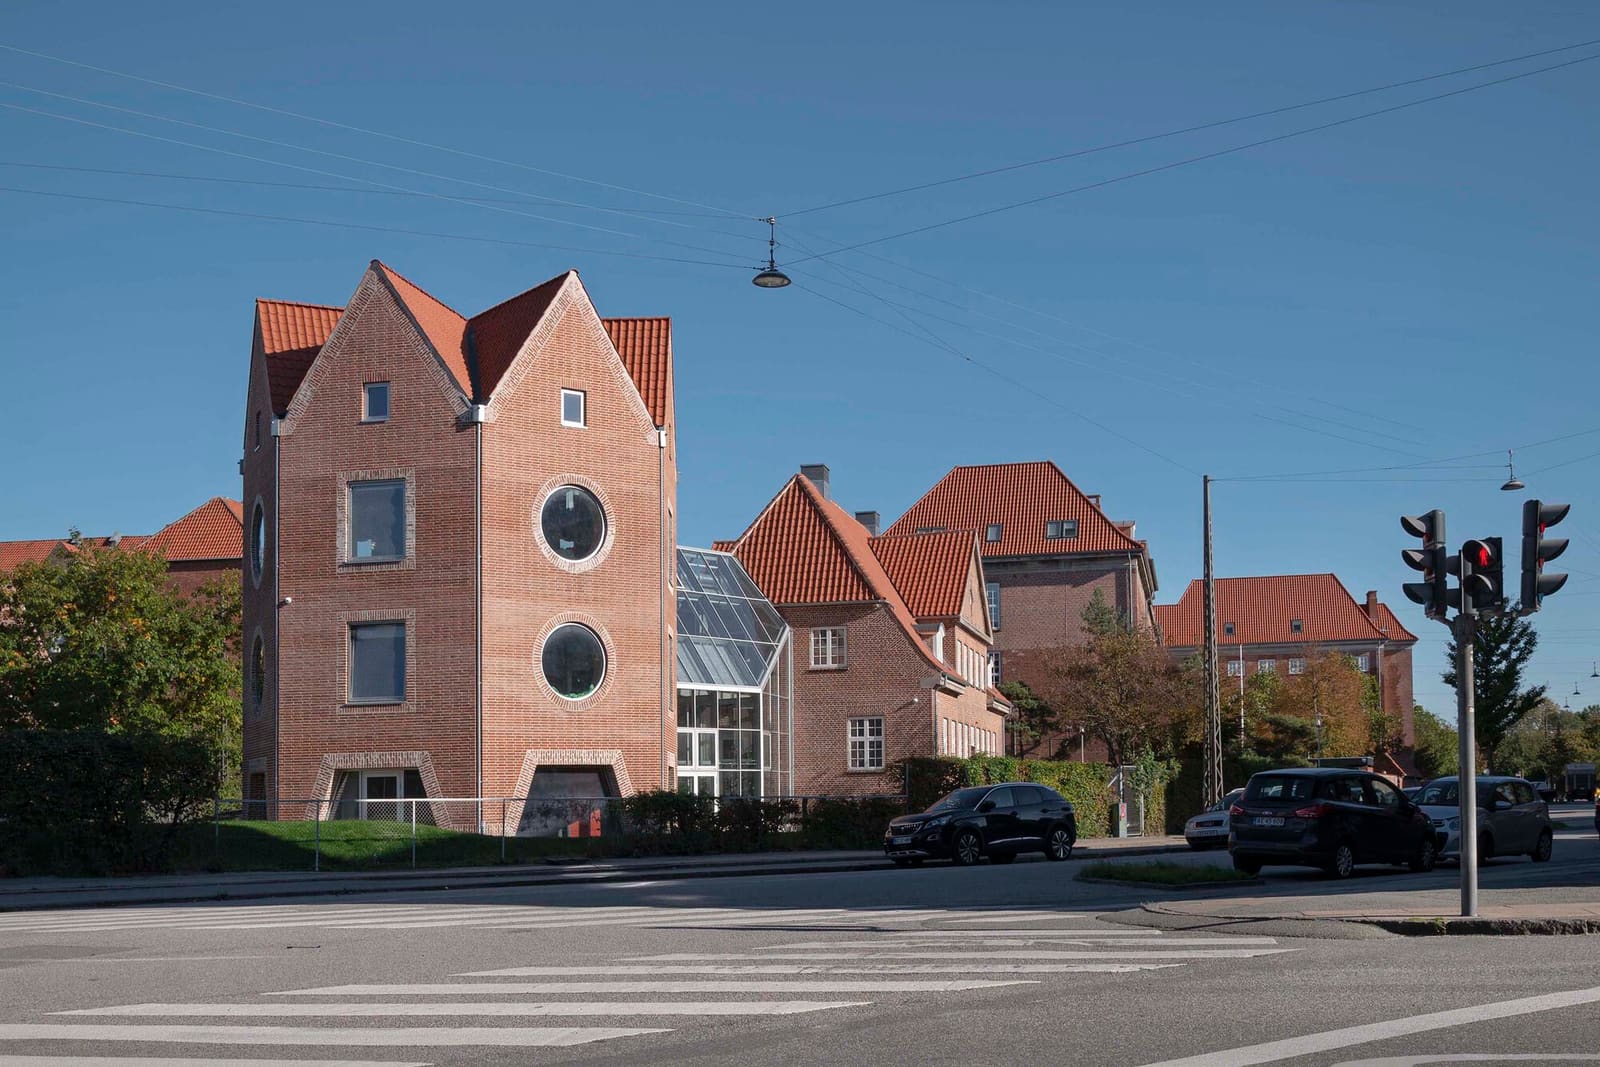
The inaugural Special Prize, recognising projects that "reinvent the idea of neighbourhood", went to Maker Architecten's fifty-four-unit infill development in Kortrijk, Belgium. The scheme occupies a gap site within an existing urban fabric, using reclaimed bricks and tiles to stitch new construction into the material history of the block.
Infill housing is notoriously difficult to execute well. Too often, such projects either mimic their surroundings with pastiche or assert difference through contrast. Maker Architecten's approach is more calibrated. The reclaimed brick facades vary in tone and texture, creating a heterogeneous surface that reads as continuous with the street yet distinct in its articulation. The jury commended the project for fostering connection between residents and their surroundings, a quality achieved through shared courtyards, permeable ground floors, and facade rhythms that echo neighbouring buildings without replicating them.
This is adaptive reuse extended to the scale of urban morphology. The bricks themselves become a form of historical citation, binding the new construction to the material economy of the city.
Peris+Toral's Barcelona Block: Biomass Brick and the Social Atrium
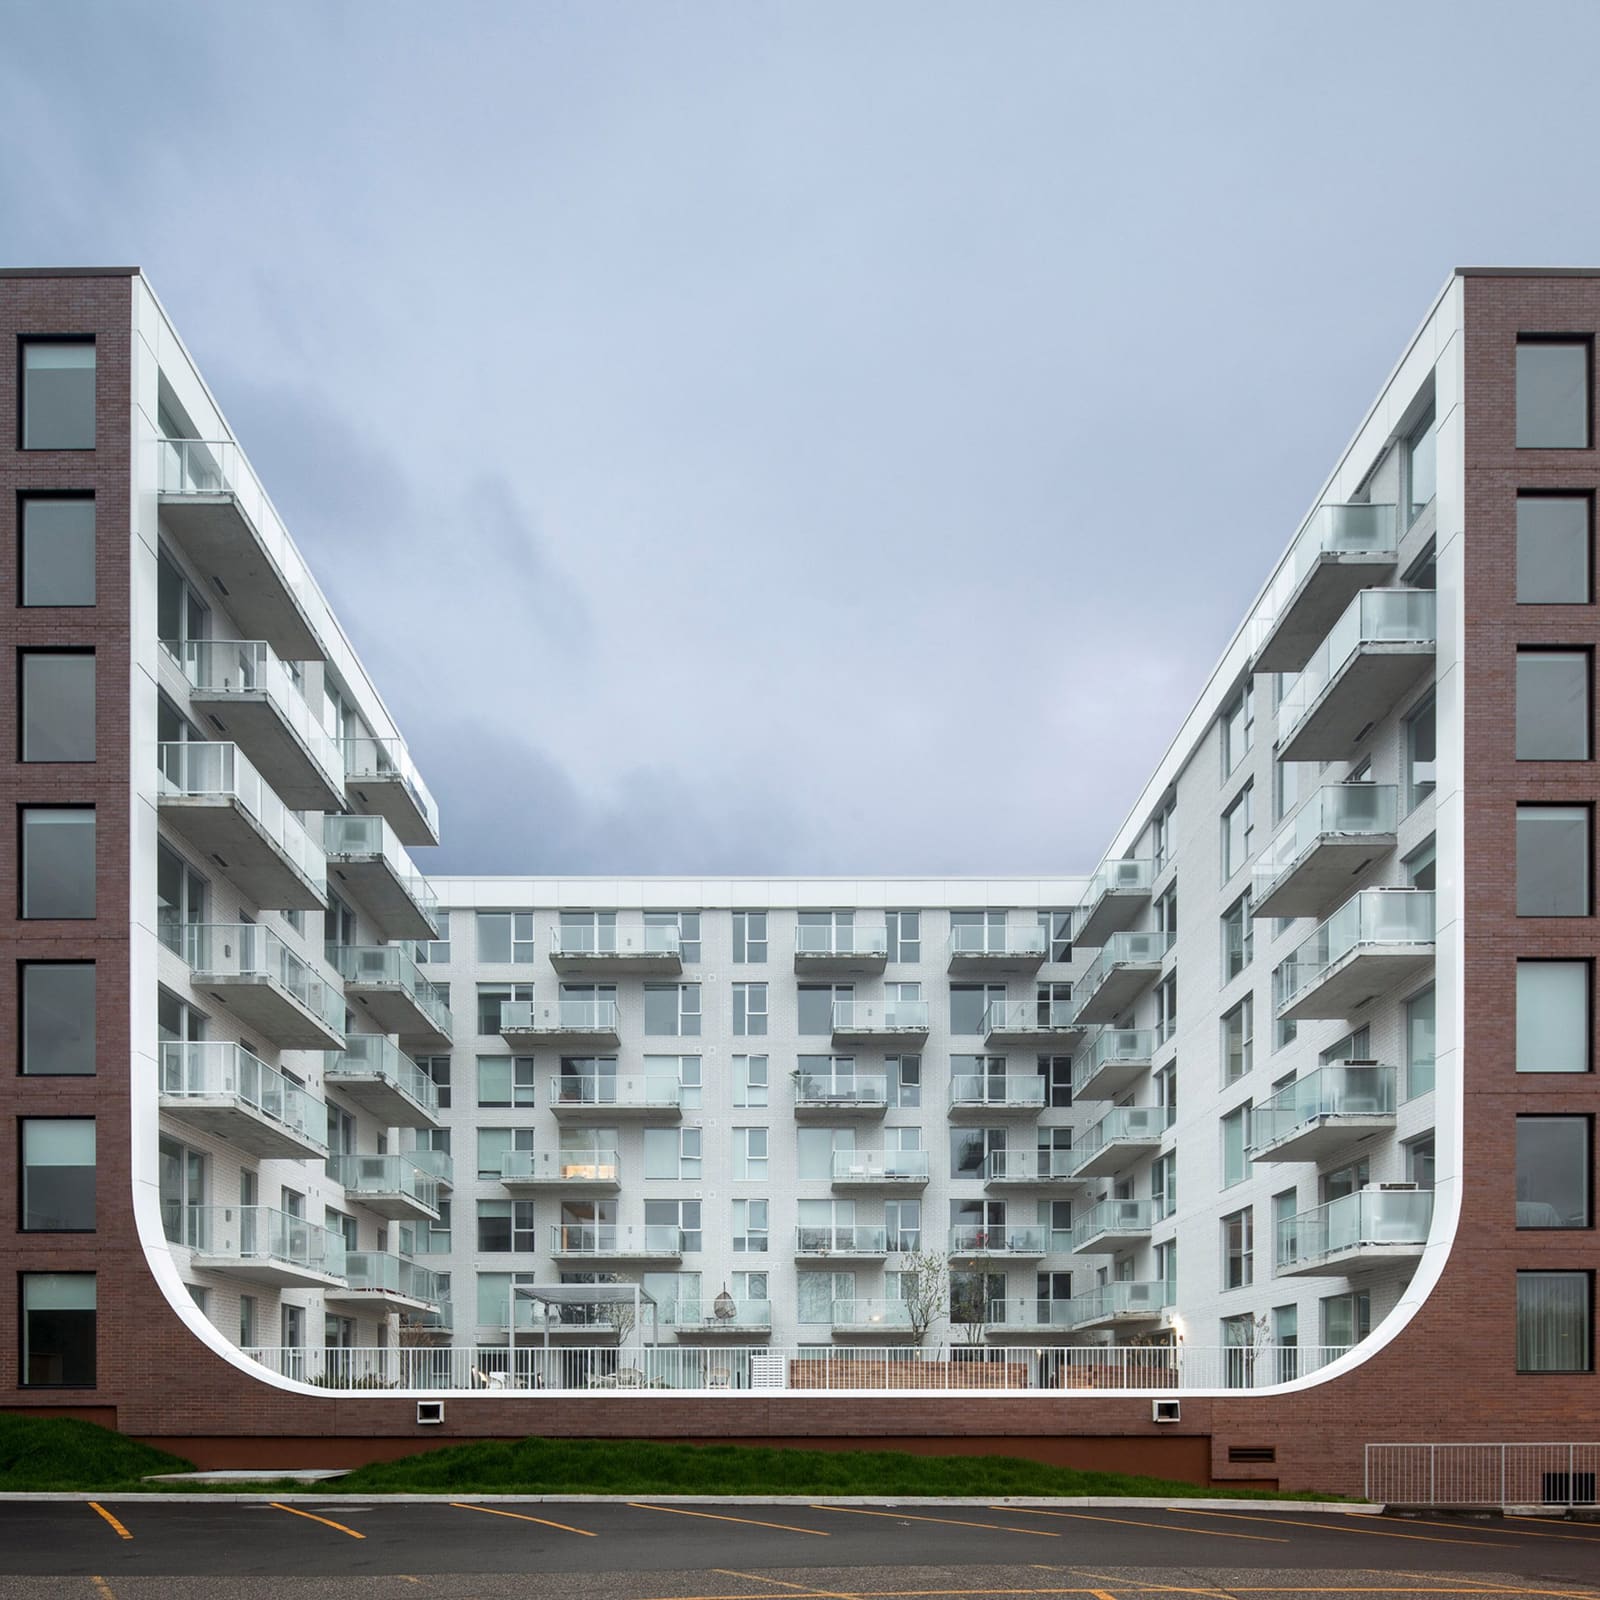
Peris+Toral Arquitectes' social housing block in Barcelona took the Living Together award. The project employs biomass-fired brick across both interior and exterior surfaces, a choice that reduces embodied carbon while improving thermal mass. The jury highlighted the building's social atrium, a central void that connects individual units to shared spaces and encourages interaction among residents.
The use of biomass kilns to fire brick is still uncommon in large-scale construction, despite its potential to lower carbon intensity. Traditional brick firing relies on fossil fuels; biomass alternatives burn agricultural waste or sustainably harvested wood. The resulting material performs identically in structural terms but carries a significantly reduced carbon footprint. Peris+Toral's decision to specify this material suggests that social housing, often constrained by tight budgets, can nonetheless serve as a testing ground for low-carbon construction methods.
The social atrium is another point of interest. Spanish housing has long employed interior courtyards as climatic moderators and communal spaces. Here, that precedent is adapted to a contemporary programme, creating a vertical commons that mitigates the density of the block while maintaining privacy for individual units.
Ca na Birgit: A Cliffside House That Turns Inward
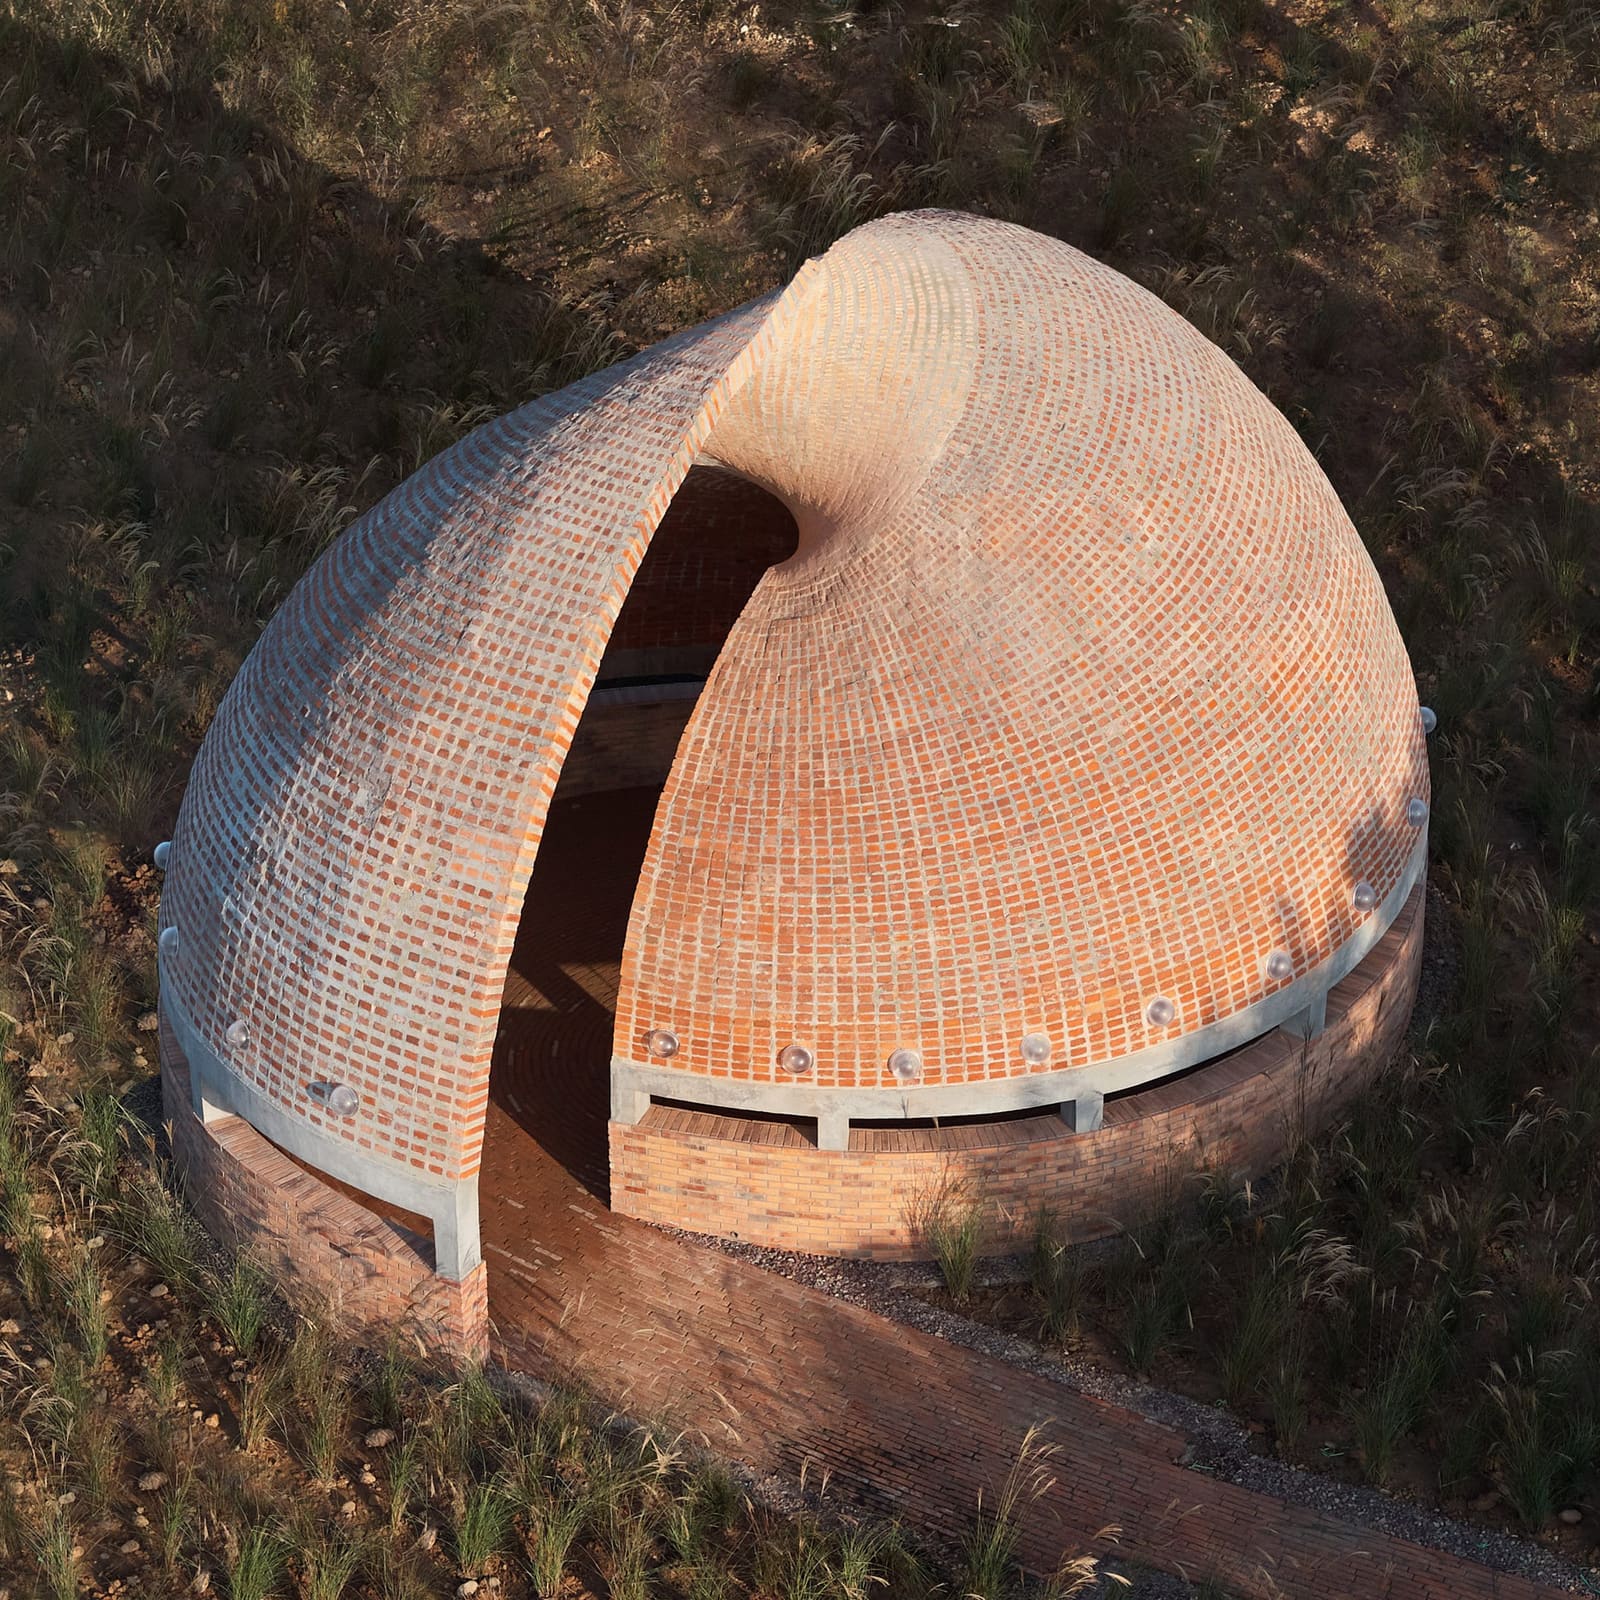
Ted'a Arquitectes' Ca na Birgit, winner of the Feeling at Home category, sits on a cliff in Mallorca, commanding views of the sea while maintaining privacy from adjacent properties. The design employs two deep brick walls on either side of the plan, creating a spatial envelope that is simultaneously open and enclosed.
The walls function as both structure and screen. Their thickness accommodates storage, circulation, and service spaces, while their mass stabilises interior temperatures in a climate marked by intense summer heat. The open plan between the walls allows flexibility in how the interior is inhabited, a quality that has become standard in contemporary residential design but is executed here with particular clarity.
Ted'a's project recalls the work of Josep Lluís Sert and other mid-century Catalan architects who explored the relationship between Mediterranean light, privacy, and materiality. The brick detailing is restrained, avoiding the decorative impulses that sometimes accompany residential commissions in favour of a tectonic honesty.
La Hacienda Jalisco: Anchoring Production in Place
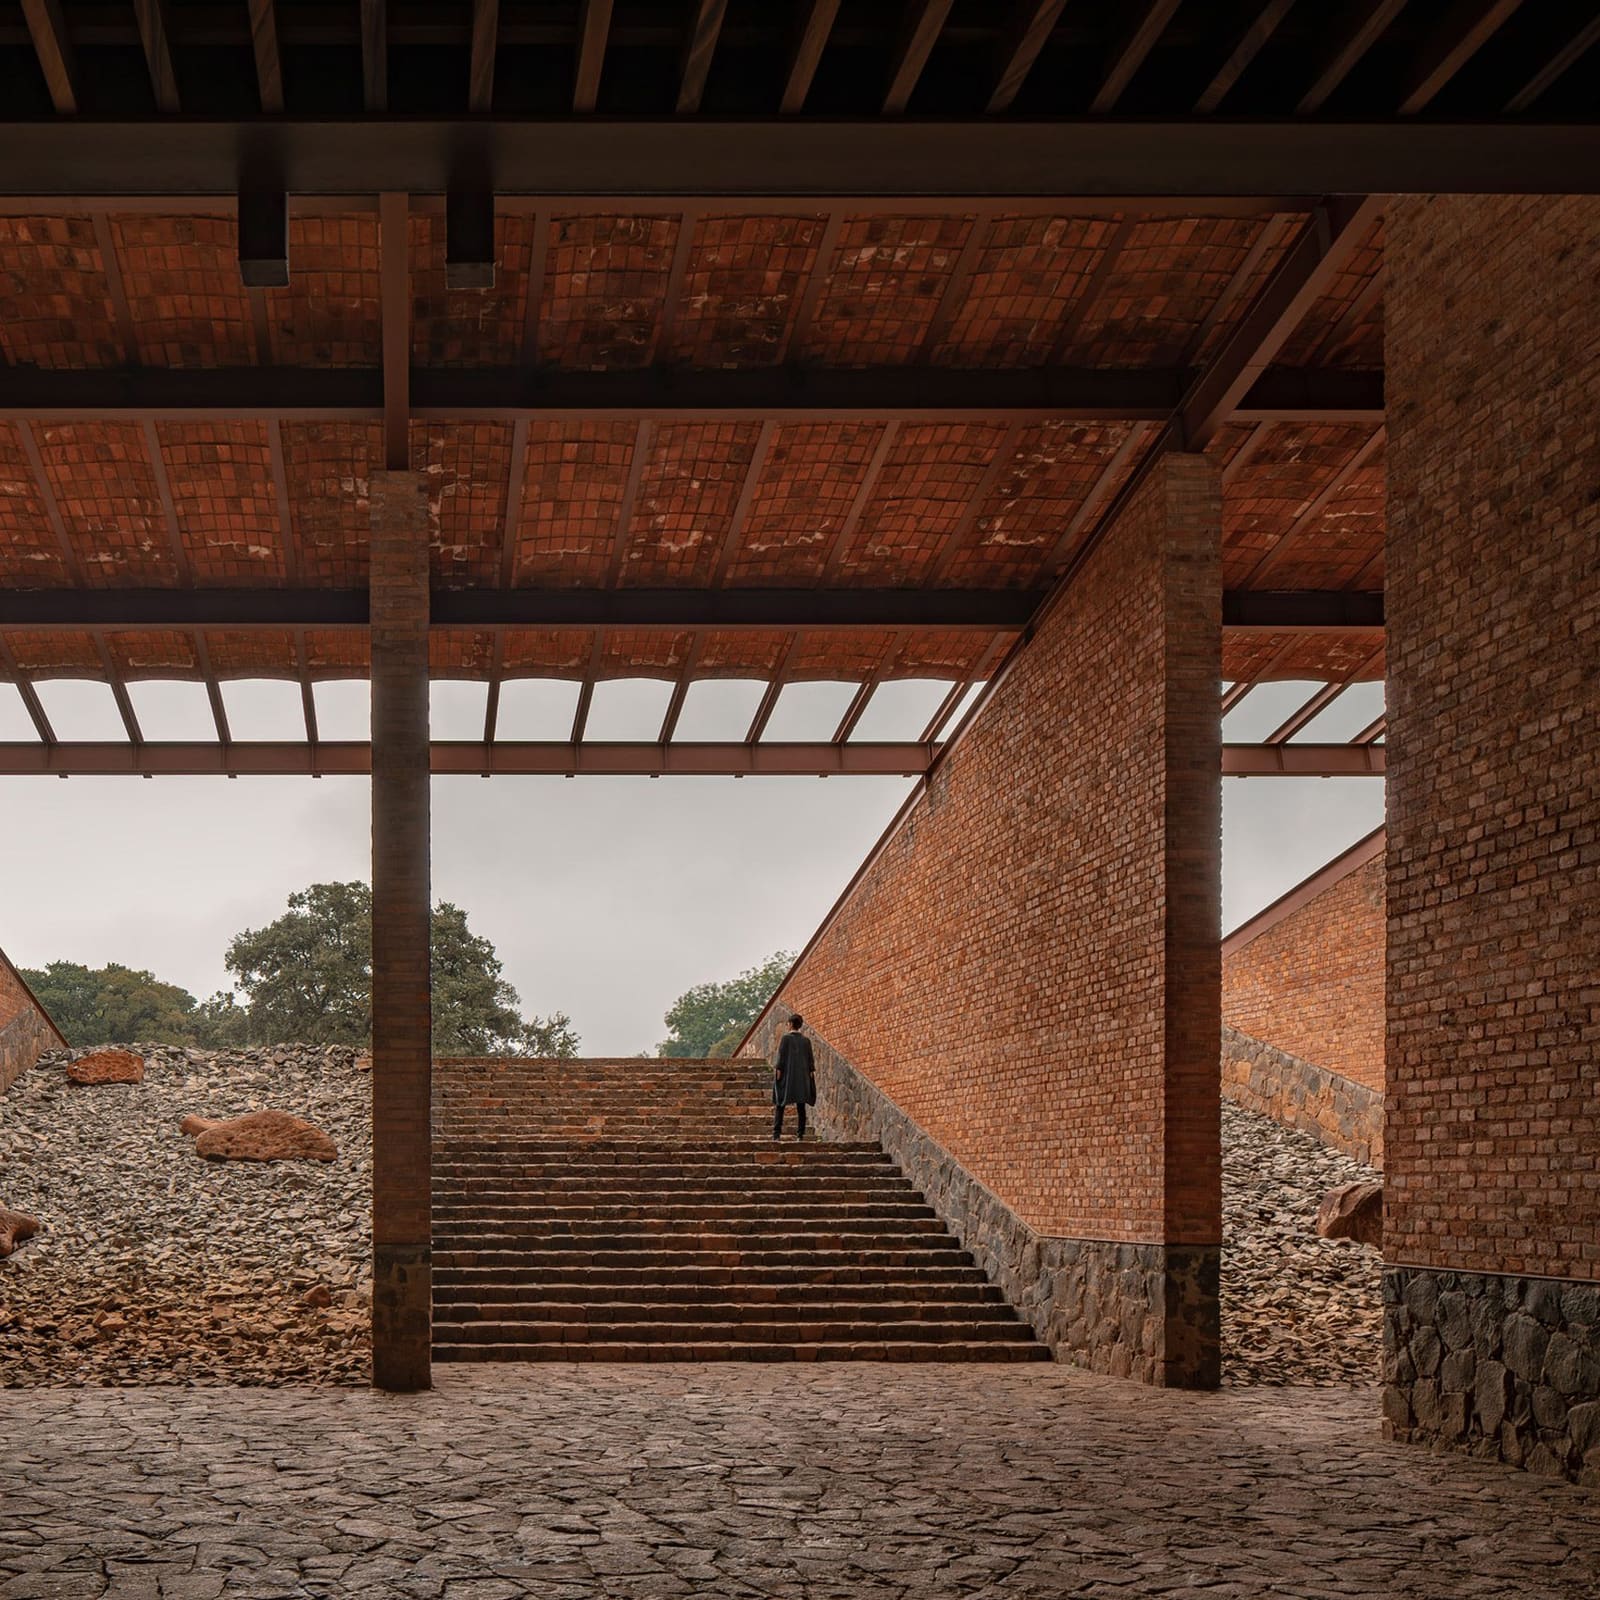
Atelier Ars' La Hacienda Jalisco, a tequila factory in Mexico, received the Working Together prize. The building employs local ceramics and stone, including a traditional clay roof, to anchor production within the landscape. The jury noted that the material choices "physically anchor the building to the earth", a phrase that underscores architecture's role in establishing continuity between industrial processes and regional craft.
Tequila production is deeply tied to the agave fields and volcanic soils of Jalisco. Atelier Ars' design acknowledges that relationship through material selection and spatial organisation. The clay roof, fired in nearby kilns, references vernacular agricultural structures while providing thermal performance suited to the region's climate. The building's massing is low and horizontal, deferring to the scale of the surrounding fields rather than asserting industrial monumentality.
This is architecture as cultural infrastructure, where the choice of brick and ceramic becomes a statement about supply chains, labour, and the identity of place.
Endless Brick Playground: Pedagogy as Experiment
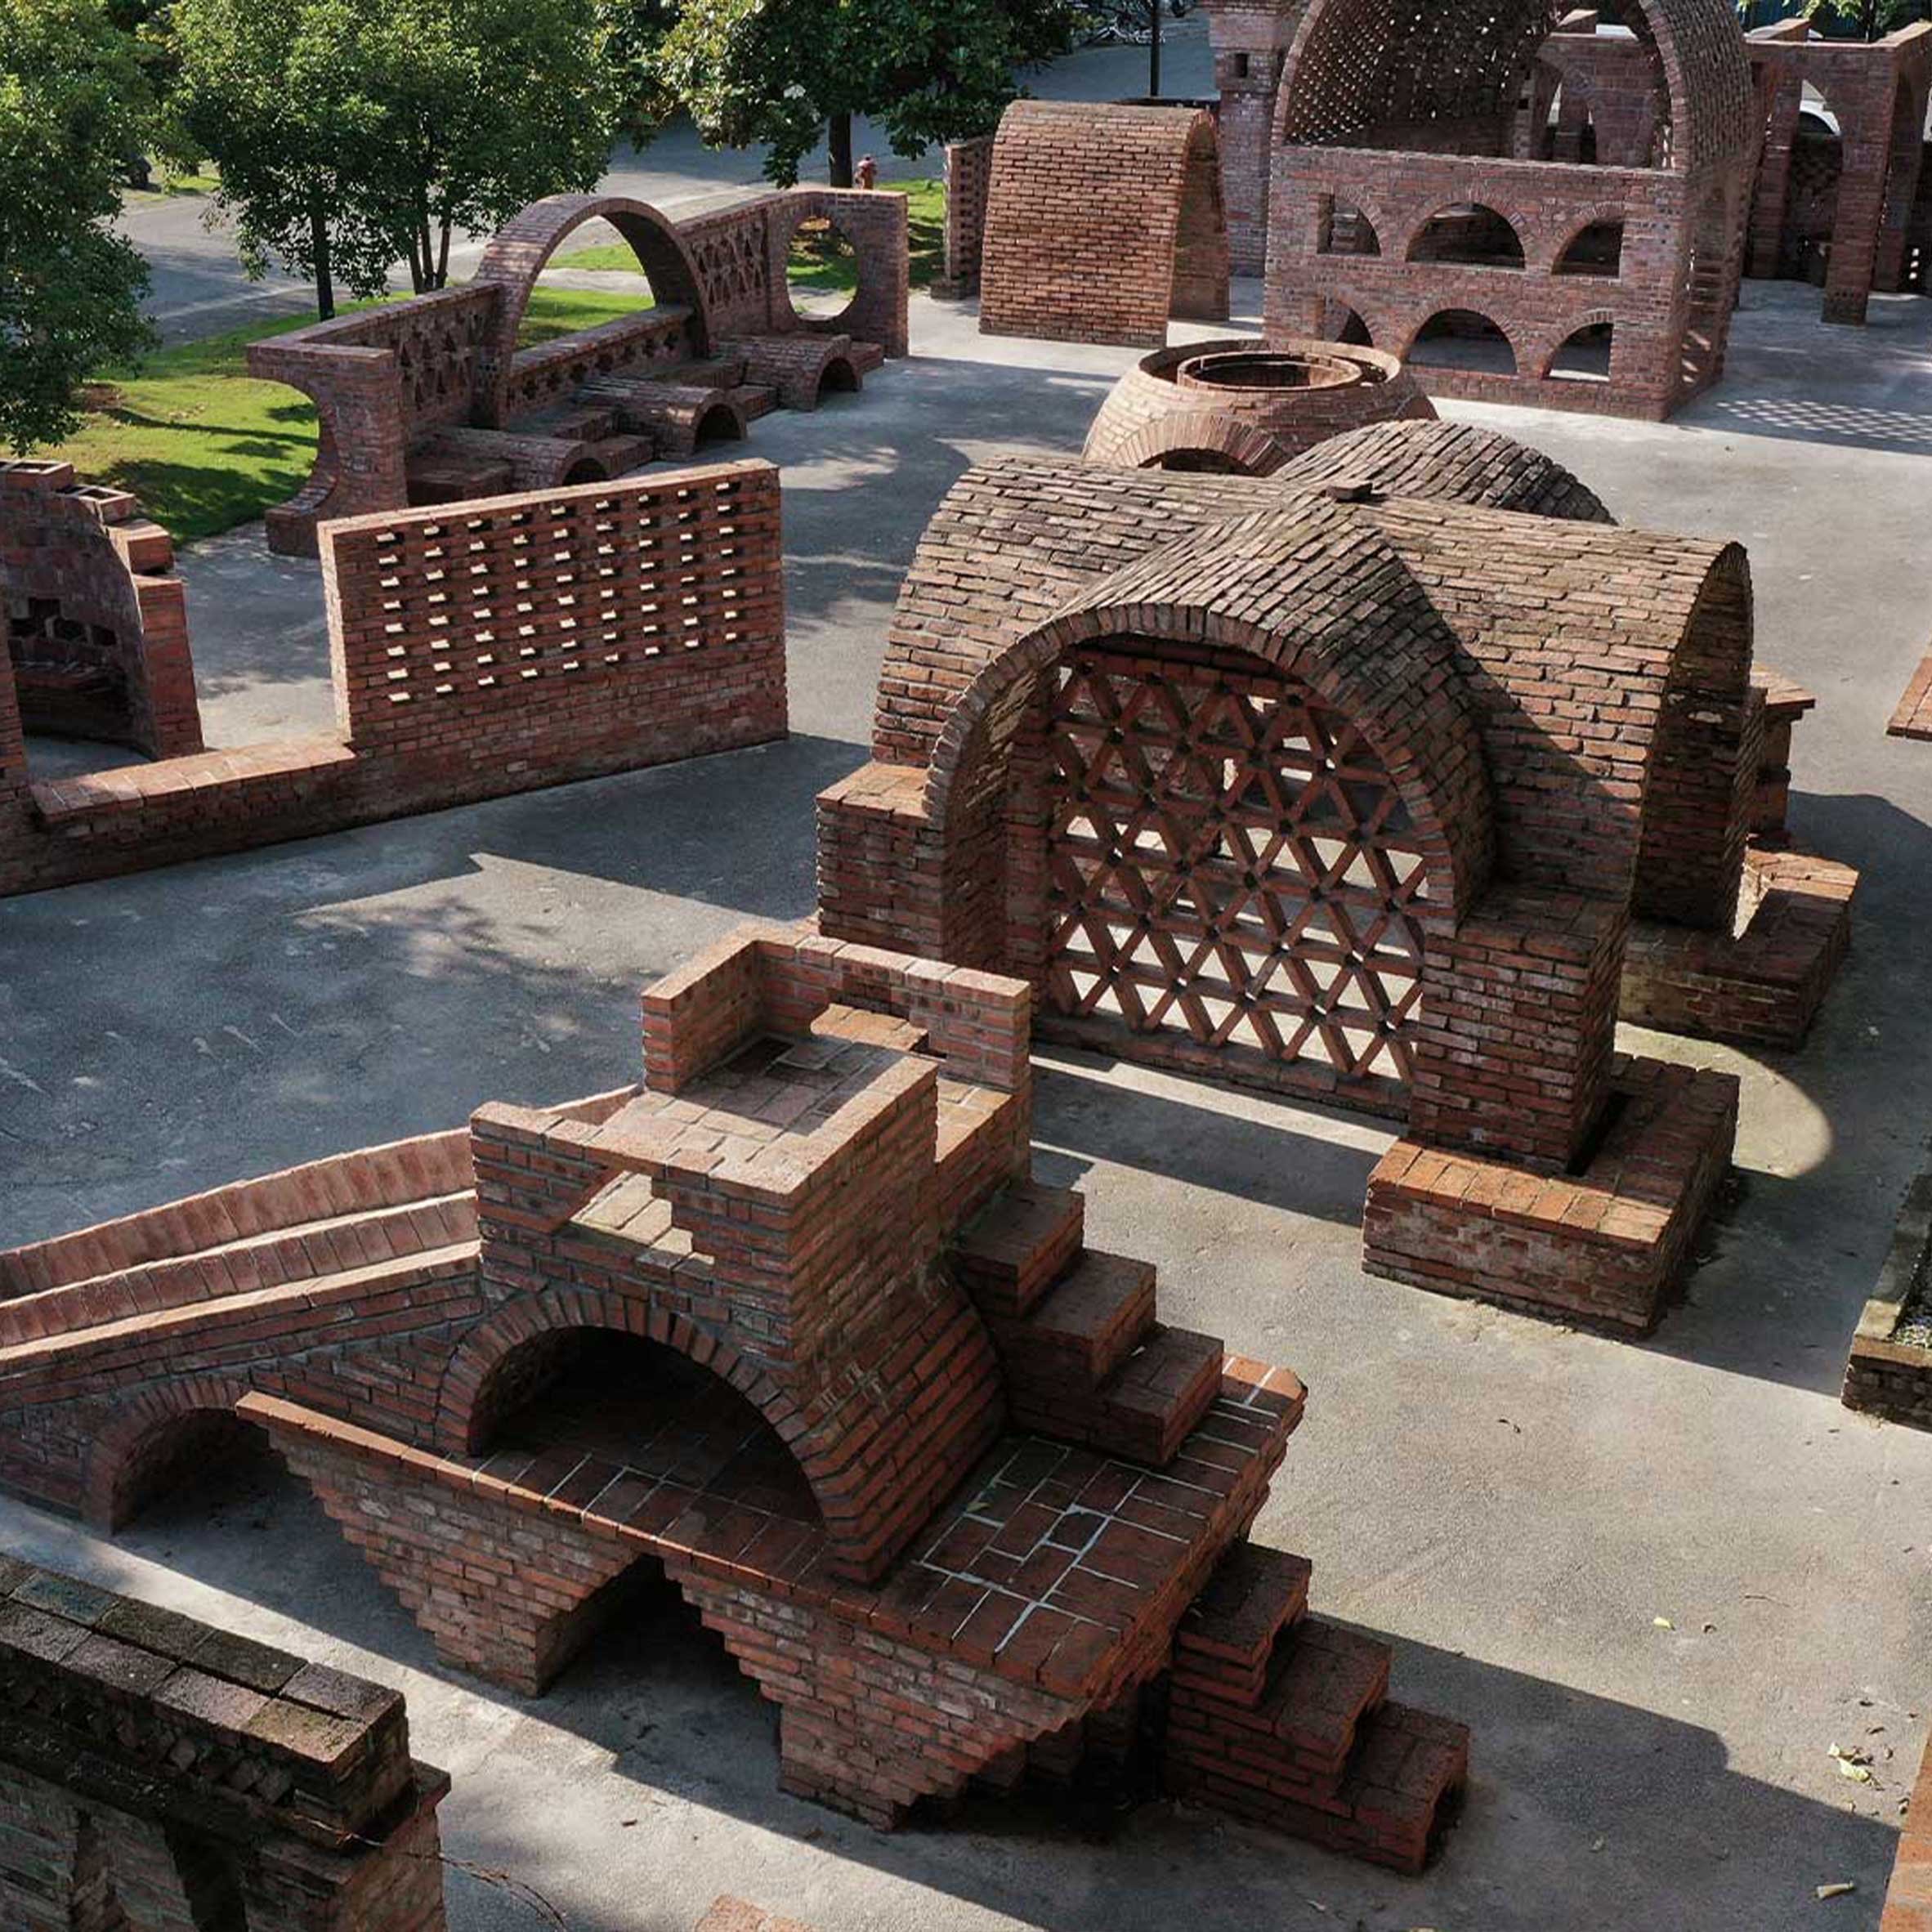
The Building Outside the Box award went to Endless Brick Playground, a collection of red-brick structures crafted by nearly eighty first-year students at the School of Architecture, China Academy of Art in Hangzhou. The project demonstrates the "myriad possibilities of form and spatial expression" achievable with brick, functioning as both pedagogical exercise and public installation.
Student-built work often suffers from a lack of ambition or execution quality. The Endless Brick Playground avoids both pitfalls. The structures range in scale and complexity, from simple arches to more elaborate assemblies that test the limits of corbelling and cantilever. The collective nature of the project, with students working in teams to realise individual pavilions, mirrors the collaborative processes that define professional practice.
The jury's decision to recognise a pedagogical project signals an interest in how material knowledge is transmitted. Brick construction, more than most building systems, rewards hands-on experimentation. The Hangzhou pavilions suggest that early-stage architectural education might benefit from a return to material engagement, where students learn by building rather than by rendering.
Material Continuity in an Age of Disruption
The 2026 Brick Award winners span diverse programmes and geographies, yet they share a commitment to material continuity. Whether through salvage, local sourcing, or low-carbon firing methods, each project engages brick and ceramic as part of a broader ecological and cultural system. The recognition of a pedagogical project alongside completed buildings further suggests that the award's organisers understand innovation not merely as formal invention but as the transmission and evolution of craft knowledge.
The jury's emphasis on sustainability, climate resilience, and affordability reflects broader shifts within the profession. Brick, once dismissed as retrograde, has re-emerged as a material capable of meeting contemporary performance criteria while maintaining ties to regional building cultures. The challenge, as these projects demonstrate, is to deploy it with intelligence rather than sentiment, as a constructional logic rather than a stylistic gesture.
Photo: Trieu Chien
Save this story. A free account keeps your reading list and the 07:00 email in one place.
CREATE FREE ACCOUNT →SIGN IN