A Turning Point in Three Decades
The shortlist for this year's Stirling Prize reads less like a catalog of signature buildings and more like a record of architectural problem-solving under constraint. Announced by the Royal Institute of British Architects, the six finalists span a remarkably broad set of typologies: a public square suspended above active rail lines, a 1970s theatre transformed into a cultural anchor, a 157-home housing development threaded through a steep hillside, two Cambridge college expansions that negotiate centuries of protected fabric, and a single-family residence on the edge of protected woodland. Taken together, they suggest a profession increasingly focused on working with what already exists, on densifying without erasure, and on creating public value in contexts where land, access, and heritage constraints leave little room for formal extravagance.
This is the thirtieth edition of the prize, first awarded in 1996. Its original intent was to recognize the building that made the greatest contribution to the evolution of architecture in the United Kingdom. Over the years, the award has become a barometer of shifting priorities within British practice: from the high-tech exuberance of the early years to the material restraint and social purpose that have defined recent winners. The 2026 shortlist continues that trajectory, privileging projects that embed public benefit, environmental performance, and adaptive intelligence over spectacle.
Paddington Square: Engineering a Civic Room Above the Rails
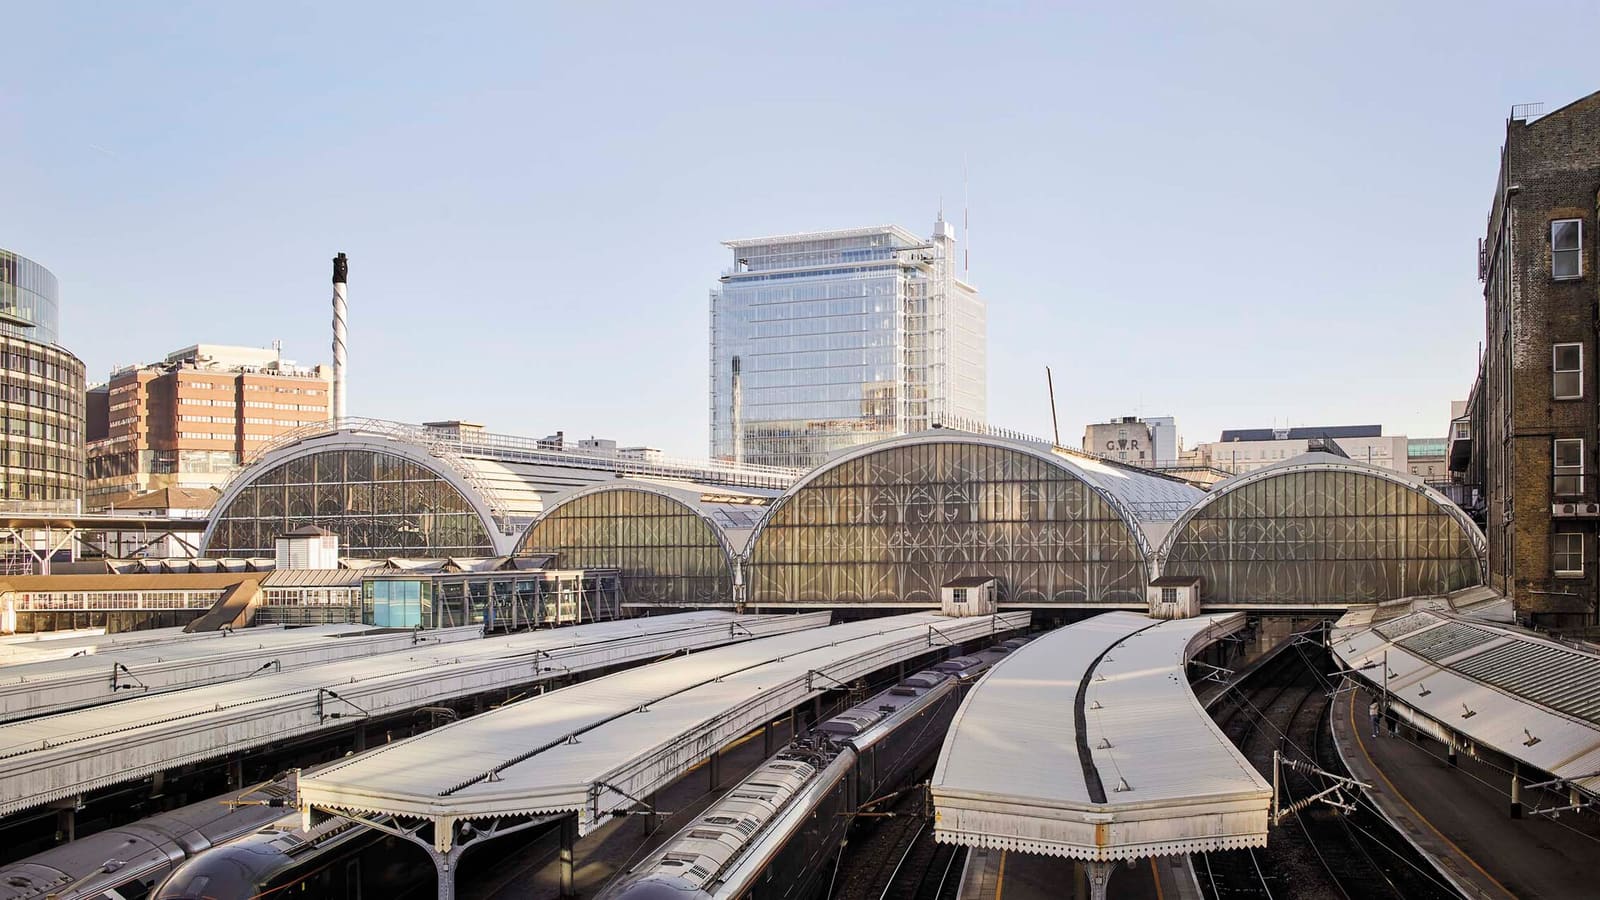
Renzo Piano Building Workshop, in collaboration with Adamson Associates, has proposed a mixed-use development above Paddington Station, one of London's most congested transport nodes. The project introduces a multi-level public square that extends from street level to a publicly accessible rooftop, stitching together previously disconnected pedestrian routes and creating new step-free connections to the London Underground and mainline rail platforms.
Structurally, the building is a feat of coordination. It spans active infrastructure, requiring a transfer structure that allows trains, escalators, and ventilation shafts to continue operating beneath a new public realm. The architectural expression is deliberately restrained: a glass façade that alternates between reflective and transparent depending on light conditions, allowing the Victorian station to retain its visual primacy while the new building appears to hover above the square. The intervention is less about creating a landmark and more about reconfiguring circulation, expanding public space, and improving accessibility in a context where every column location and structural bay had to be negotiated with transport engineers.
BEAM: A Theatre Reborn Through Retention
Bennetts Associates has converted Hertford's 1970s civic theatre into a multi-venue cultural hub through a strategy centered on adaptive reuse. Rather than demolishing the original hexagonal auditorium, the practice retained the existing structure and reorganized its interior to accommodate a 550-seat performance space, then wrapped it with a series of new volumes clad in handmade brick and built from cross-laminated timber. These additions house two cinemas, a studio theatre, dance studios, and a café, all arranged to create a network of courtyards and terraces that open the building to the River Lea and the surrounding town.
The brick detailing reinterprets the geometry of the original structure, using varied bonding patterns and deep-set openings to modulate scale and texture. Internally, exposed timber and brick surfaces reflect a commitment to low-carbon construction and material legibility. The project demonstrates how a building that had become functionally obsolete and spatially inward-looking can be transformed into a porous civic asset without erasing its original fabric. It is a model of incremental expansion that prioritizes material efficiency and urban connectivity over wholesale replacement.
Lion Green Road: High-Density Housing on a Sloping Site
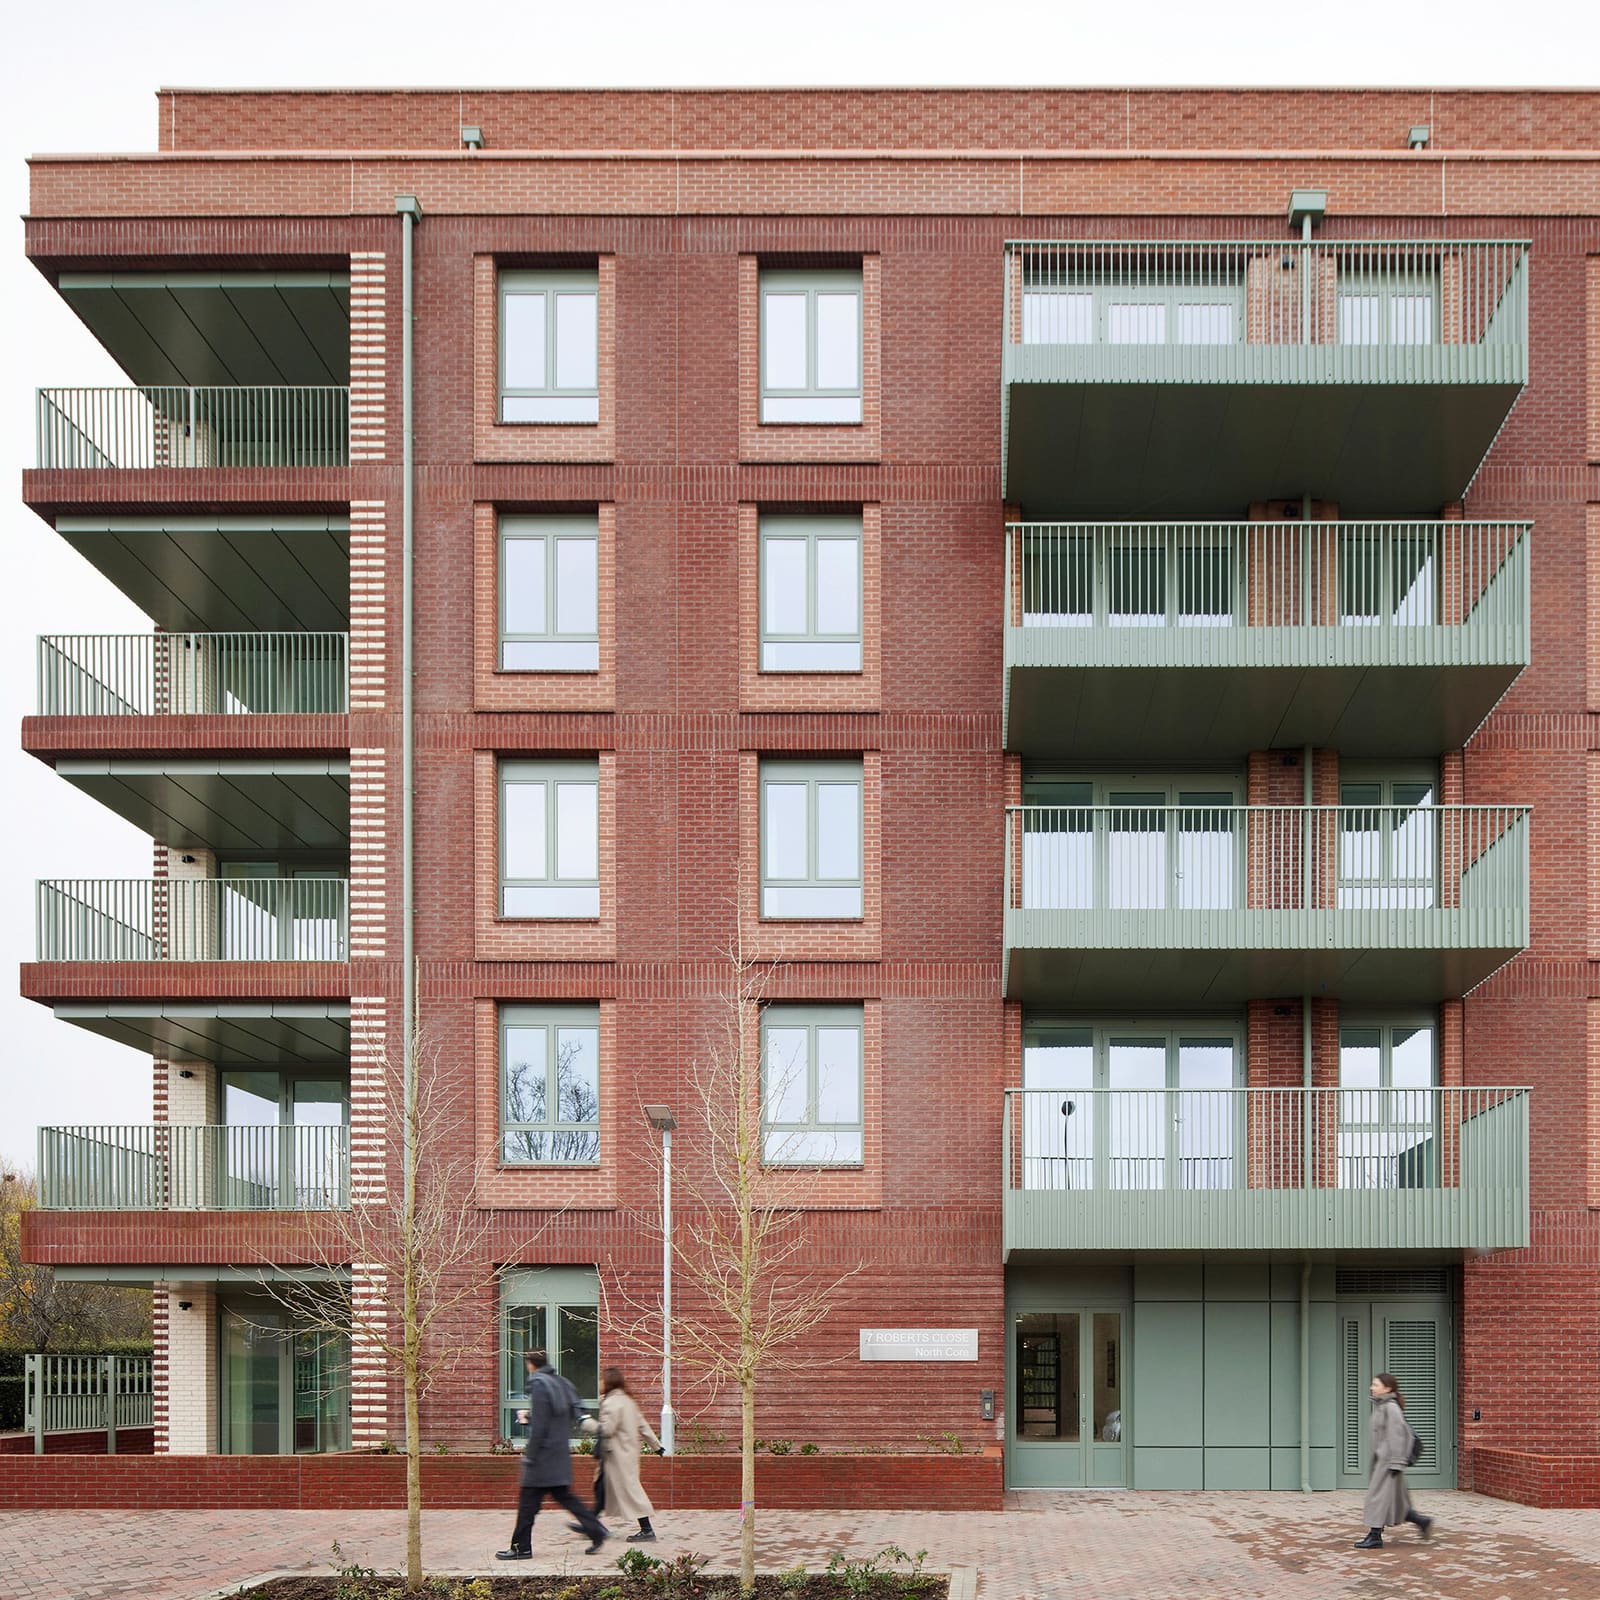
Mary Duggan Architects, working with RUFF Architects, has delivered 157 homes in Coulsdon, a suburban area within the London Borough of Croydon. The site is challenging: an 8-meter level change, adjacency to a protected industrial archaeology site, and the need to maintain access to neighboring housing. The response is a landscape-led masterplan that distributes five residential pavilions, ranging from four to seven stories, across the topography. Each building is organized around a central core with apartments arranged in a pinwheel configuration, ensuring dual-aspect layouts, natural ventilation, and generous daylight penetration.
The project provides an equal split between affordable and private housing, a ratio that has become increasingly rare in London's residential developments. Publicly accessible paths, biodiverse planting, play areas, and community gardens weave through the site, creating a network of shared spaces that integrate the buildings into the broader urban fabric. The architecture is straightforward: brick façades with recessed balconies and carefully proportioned windows, prioritizing clarity of massing and legibility of circulation over formal complexity. It is housing that takes density seriously without resorting to typological monotony or spatial compression.
Two Cambridge Colleges: Inserting the New Within the Protected
Both Haworth Tompkins and Witherford Watson Mann Architects have been shortlisted for projects that expand Cambridge colleges within tightly constrained historic settings. Haworth Tompkins' Pembroke Mill Lane reconfigures a previously enclosed site through the adaptive reuse of six historic buildings and the addition of six new structures. The project converts a former church into a flexible auditorium, inserts new student accommodation and teaching spaces, and improves accessibility across several heritage buildings through the careful placement of lifts. The new buildings are clad in brick and organized around courtyards and timber-framed cloisters, creating a legible relationship between old and new while improving permeability through the campus.
Witherford Watson Mann's River Wing at Clare College operates at a smaller scale but with comparable complexity. The project inserts new dining, social, and circulation spaces alongside and beneath existing Grade I-listed buildings, creating a prefabricated laminated oak structure that extends toward a timber-lined café overlooking the River Cam. The intervention reveals previously concealed façades, strengthens the college's relationship with the river, and provides step-free access across a site constrained by flood risk and protected heritage. Both projects demonstrate how contemporary architecture can be integrated within historic fabric without mimicry or erasure, using material distinction and spatial continuity to negotiate the boundary between preservation and transformation.
House at Fairmead: Domestic Architecture as Thermal Mass
Sergison Bates has designed a family residence on the edge of Epping Forest through a long-term collaboration with its clients. The compact plan eliminates conventional corridors, instead organizing rooms as a sequence of interconnected spaces linked by deep thresholds and thick walls that accommodate storage, services, and a discreetly integrated lift. The main living space is 4.5 meters high and illuminated by natural light, creating a vertical volume that anchors the house.
The construction is notable for its thermal and acoustic performance: 650-millimeter-thick insulating clay block walls finished in lime plaster, with a restrained material palette of brick, timber, and cement tiles. The brickwork varies in bonding pattern and color, and windows are deep-set and of different proportions, giving the façades a rhythm that responds to internal use rather than external symmetry. A reclaimed greenheart timber column supports the main living space, grounding the interior in a single material gesture. The house is a study in passive environmental design, using wall thickness, thermal mass, and careful orientation to reduce mechanical heating and cooling loads.
What the Shortlist Signals
Across these six projects, several patterns emerge. Adaptive reuse and heritage intervention dominate the list, with four of the six finalists involving the transformation of existing buildings or the insertion of new architecture within protected contexts. Public space and civic infrastructure are foregrounded in Paddington Square and BEAM, both of which prioritize accessibility, permeability, and urban connectivity. High-density housing is represented by Lion Green Road, a project that demonstrates how residential development can deliver both affordability and spatial generosity on constrained sites. And domestic architecture, often underrepresented in major awards, returns through House at Fairmead, a project that foregrounds material performance and spatial continuity over formal expression.
The winner will be announced on October 15 at Old Billingsgate in London. Recent laureates include Appleby Blue Almshouse by Witherford Watson Mann in 2025, the Elizabeth Line in 2024, the John Morden Centre by Mæ in 2023, and Magdalene College Library by Níall McLaughlin Architects in 2022. The shortlist suggests that the Stirling Prize is increasingly recognizing architecture that responds to constraint, prioritizes public benefit, and foregrounds material intelligence over spectacle. In its thirtieth year, the award appears to be reflecting a profession that has moved beyond the singular object and toward the patient, incremental work of building within complexity.
Photo: Hufton+Crow
Save this story. A free account keeps your reading list and the 07:00 email in one place.
CREATE FREE ACCOUNT →SIGN IN