A Shortlist That Reflects Urban Constraint and Ambition
Affordable housing in the UK has long occupied a contested space in architectural discourse. It is at once a policy problem, a design challenge, and a barometer of what a society believes its most vulnerable residents deserve. The Royal Institute of British Architects' annual Neave Brown Award, named for the modernist social housing pioneer whose Alexandra Road Estate remains a touchstone, attempts to foreground projects that treat low-cost housing not as compromise but as craft.
This year's shortlist, announced recently, includes four schemes that grapple with the realities of urban Britain: tight sites, legacy estates, proximity to infrastructure, and the pressure to deliver high unit counts without sacrificing livability. Three of the projects are in London, where the housing crisis is most acute. The fourth, a 120-home development in Glasgow, is the only representative from outside the capital.
At World Archi Design, we've been tracking how architects working within tight budgets and regulatory frameworks manage to carve out spatial generosity. These four finalists offer a snapshot of that effort, each deploying different strategies around massing, materiality, and the choreography of shared space.
Rowan Court: Infill as Extension, Not Erasure
Satish Jassal Architects' Rowan Court in Haringey demonstrates how new construction can speak to existing fabric without mimicry. The project expands a 1970s council estate with 46 homes designated entirely for social rent, comprising a mix of apartments, townhouses, and wheelchair-accessible units. The previously derelict site now accommodates low-carbon housing that respects the spatial logic of its predecessor while introducing contemporary environmental performance standards.
The architectural strategy here hinges on material consistency and proportional discipline. Rather than imposing a contrasting aesthetic, the scheme extends the estate's existing rhythm, allowing the new buildings to read as an evolution rather than an interruption. This approach, common in European social housing but less prevalent in the UK, acknowledges that tenure diversity and architectural coherence need not be mutually exclusive.
What distinguishes Rowan Court is its refusal to signal "affordable" through diminished design ambition. The facades employ a restrained palette, the circulation is legible, and the unit plans prioritise daylight and cross-ventilation. These are not innovations in the strictest sense, but their consistent application across 46 dwellings is noteworthy in a market where value engineering often erodes quality at the detailing stage.
Lion Green Road: Landscape-Led Density in Croydon
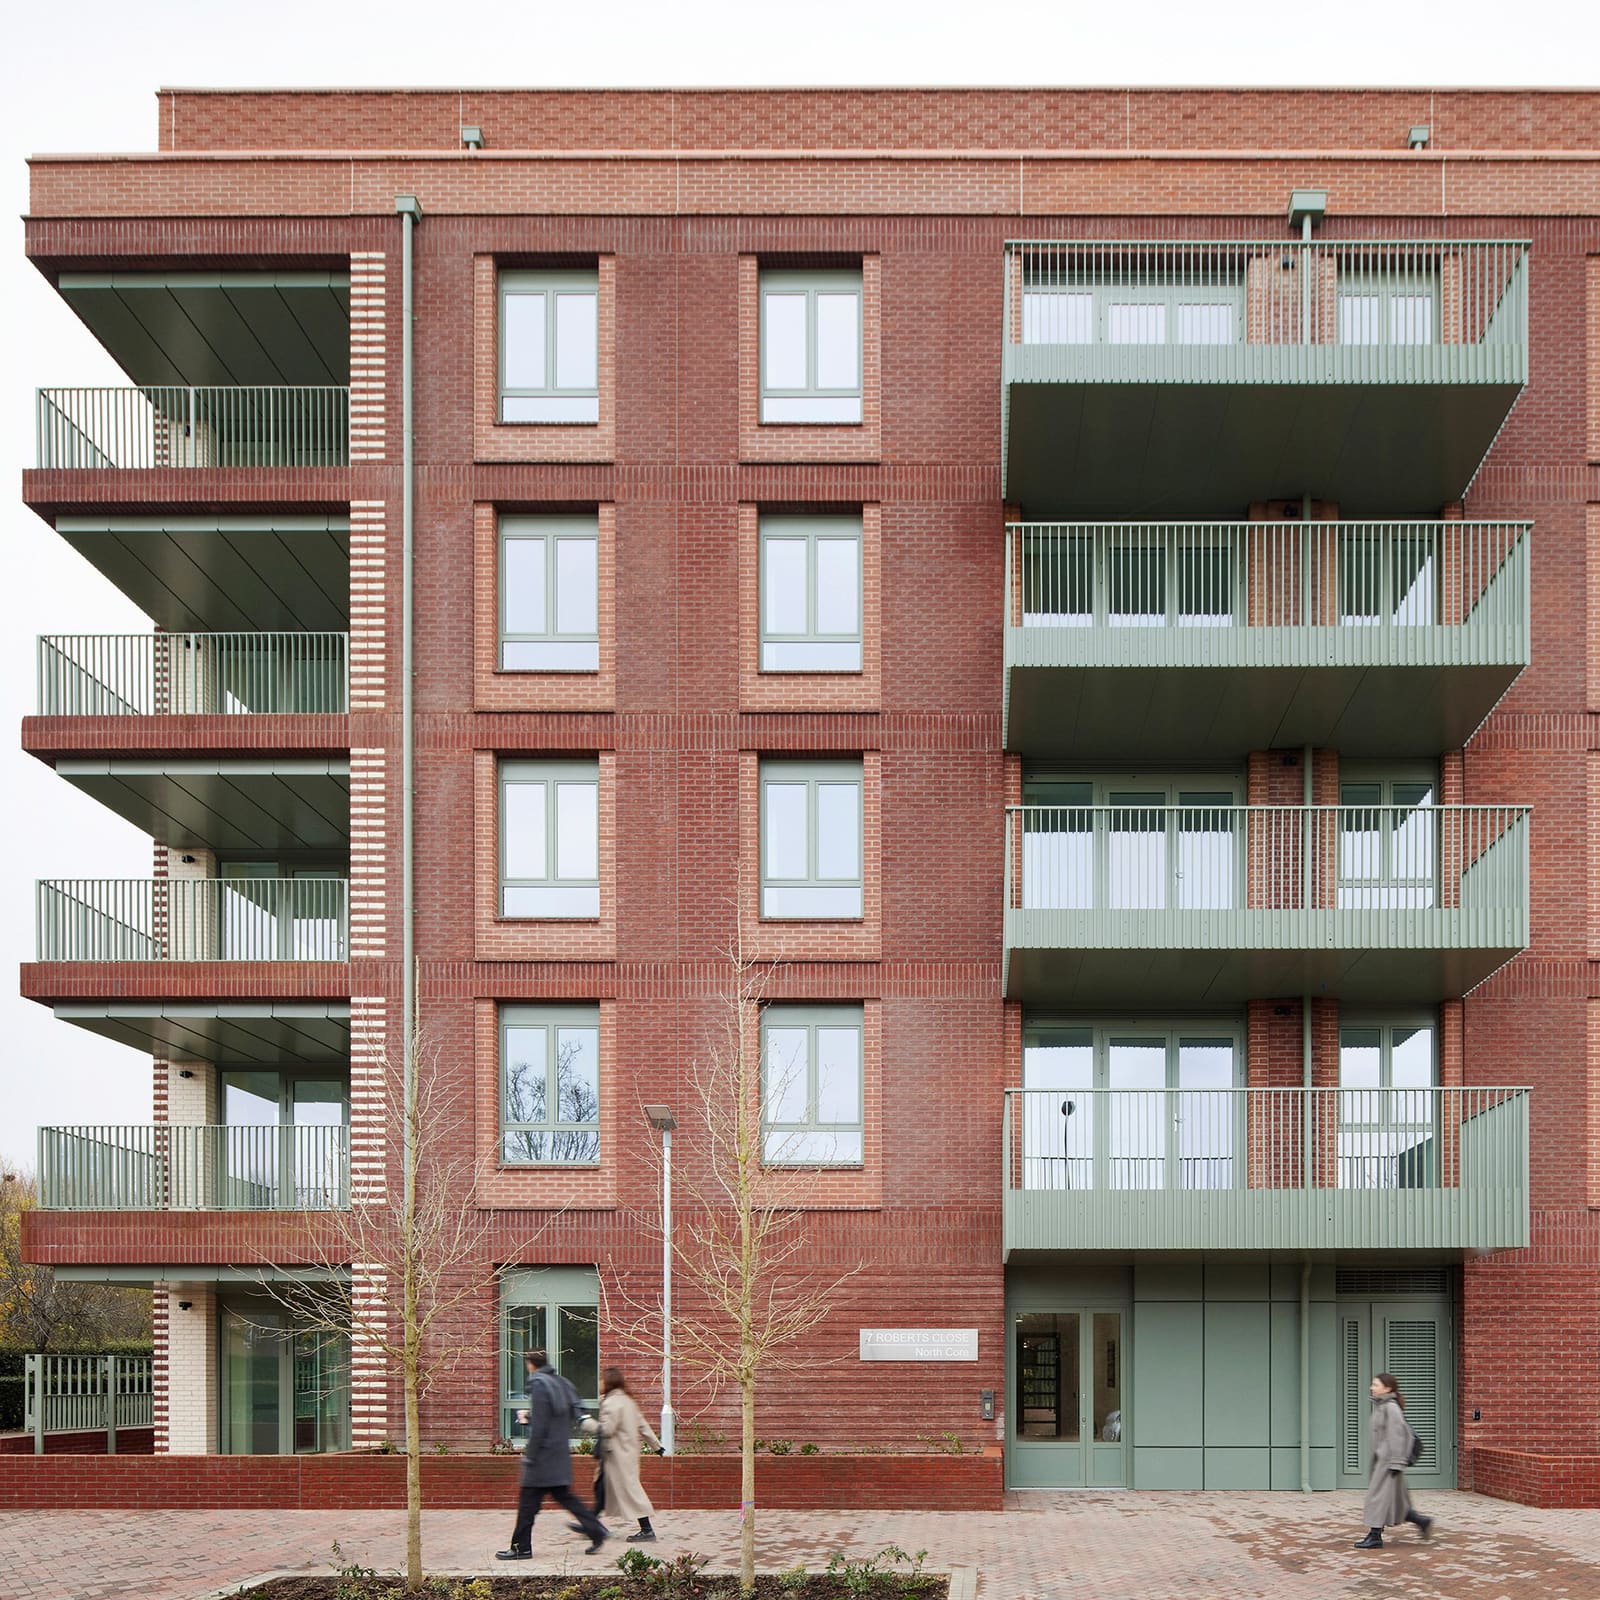
Mary Duggan Architects and RUFF Architects approached Lion Green Road in Croydon with a landscape-first methodology, organising 157 homes across five brick volumes to maximise residents' engagement with surrounding greenery. The project represents a growing strand of thinking within UK housing design: that density and access to nature are not oppositional but interdependent.
The five buildings are positioned to frame views and create external rooms, a tactic that recalls the courtyard typologies of post-war Scandinavian housing. Brick, chosen for its thermal mass and durability, unifies the scheme while allowing subtle variation in bonding patterns and mortar colour. The fenestration responds to orientation, with larger openings on facades facing the landscape and more controlled apertures where privacy or thermal performance demanded restraint.
Lion Green Road also engages with the question of scale. At 157 units, the project sits at the threshold between intimate enclave and small neighbourhood. The architects' decision to fragment the massing into discrete blocks rather than a single monolith helps mitigate the visual and social weight of the development. Each building can be read as a coherent element, but together they form a legible ensemble.
This is landscape-led design not as amenity provision but as organisational principle. The green space is not leftover; it is the armature around which the architecture arranges itself.
Canada Water Plot K1: Courtyard Housing at the Urban Edge
Morris+Company, working with White Ink, designed Canada Water Plot K1 to mediate between a south east London woodland and the denser urban fabric beyond. The scheme delivers 79 homes, all affordable, organised around a central courtyard that functions as both arrival sequence and communal threshold.
The courtyard typology has deep roots in British housing, from the philanthropic model dwellings of the 19th century to the municipal estates of the interwar period. What Morris+Company brings to this lineage is a more porous relationship between interior and exterior. The courtyard here is not a void but a programmed space, designed to support informal gathering, children's play, and the kind of ambient social contact that Jane Jacobs famously described as the "ballet of the sidewalk."
Materiality plays a supporting role. The facades employ a restrained brick detailing that defers to the woodland context without pastiche. Windows are generously proportioned, and the ground-floor units are raised slightly to provide privacy while maintaining visual connection to the courtyard. The result is a scheme that feels both grounded and permeable, a quality difficult to achieve in high-density housing.
Canada Water Plot K1 also responds to its adjacency to a protected natural area. The building envelope steps back where it meets the woodland edge, reducing overshadowing and preserving sightlines. This gesture, modest in architectural terms, reflects a broader awareness of housing's ecological footprint, not just in carbon terms but in how it occupies and alters place.
St Andrew's Drive: Replacing Modernism with Modernism
Jmarchitects' St Andrew's Drive Phases 2 and 3 in Glasgow replaces a 1960s block with 120 new homes arranged as stacked maisonettes, apartments, and terraced houses. The project is a study in adaptive urbanism, where the sins of one modernist era are corrected not through abandonment of modernist principles but through their recalibration.
The original 1960s scheme, typical of its time, prioritised efficiency and repetition over spatial variety and human scale. Jmarchitects' intervention reintroduces typological diversity, acknowledging that different household compositions require different spatial configurations. The maisonettes, in particular, offer dual-aspect living and private access, attributes often sacrificed in point-block towers.
The shared green space, central to the scheme's social infrastructure, is designed as a continuous landscape rather than residual open space. This is a deliberate move away from the defensible space doctrine that dominated UK housing policy in the 1980s and 90s, which often resulted in fragmented, unwelcoming outdoor areas. Here, the green is collective and accessible, reinforcing the idea that social housing can foster community without enforcing it through prescriptive design.
St Andrew's Drive also raises questions about legacy and demolition. The decision to replace rather than retrofit the 1960s block suggests that some structures, despite their embodied carbon, have reached the end of their functional and social life. This is a fraught calculus in an era of climate urgency, but Jmarchitects' scheme makes the case that the social and spatial deficits of the original justified its removal.
What Neave Brown's Legacy Demands
The Neave Brown Award, administered by the Royal Institute of British Architects, is named for an architect whose work at Alexandra Road and other schemes demonstrated that social housing could be architecturally ambitious, contextually responsive, and deeply humane. Brown's projects were characterised by their attention to threshold conditions, their use of section to create spatial variety, and their belief that people of modest means deserved buildings of immodest quality.
This year's jury, chaired by Helen Lee of Witherford Watson Mann, emphasised that the shortlisted projects embody Brown's ethos of community focus and contextual sensitivity. Lee noted that the jury spent considerable time deliberating over a strong field, ultimately selecting four schemes that "respond skilfully to the unique urban challenges of their sites, creating beautiful and enduring places to live."
The shortlist is notable for its geographic concentration. Three of the four projects are in London, reflecting both the capital's acute housing need and the density of architectural talent working there. The sole representative from outside London, Jmarchitects' Glasgow scheme, suggests that high-quality affordable housing remains an exception rather than a norm across the UK.
Yet the projects share a common thread: they treat affordable housing not as a technical problem to be solved but as an architectural opportunity to be seized. They deploy familiar typologies, courtyard and terrace and maisonette, but inflect them with contemporary concerns around carbon, landscape, and social infrastructure. They work within constrained budgets but refuse to let those constraints dictate mediocrity.
The Ceremony and the Conversation
The winner will be announced at the RIBA Stirling Prize ceremony on 15 October in London. The Neave Brown Award, though less publicised than the Stirling itself, often highlights work that is more structurally innovative and socially urgent. While the Stirling Prize celebrates architectural excellence across all building types, the Neave Brown Award insists that excellence and affordability can coexist.
In a year when the Royal Institute of British Architects also released its list of the best British buildings of 2026, over half of which were in London, and unveiled a Stirling Prize shortlist that includes Renzo Piano Building Workshop's Paddington Square, the Neave Brown finalists offer a counterpoint. They are not landmark projects designed to announce themselves from a distance. They are background buildings, in the best sense, designed to support daily life rather than spectacle.
That distinction matters. Social housing, when done well, recedes into the fabric of a city, becoming infrastructure rather than monument. The four projects shortlisted for this year's Neave Brown Award understand that paradox. They are ambitious in their restraint, generous in their economy, and assertive in their refusal to treat affordable housing as a lesser category of design.
Credit: Jack Hobhouse
Save this story. A free account keeps your reading list and the 07:00 email in one place.
CREATE FREE ACCOUNT →SIGN IN