The Question Isn't Whether to Densify, But How
The global conversation around housing has shifted. No longer can architects treat density as a numerical exercise - stacking units to meet quotas while ignoring the human experience of proximity. At World Archi Design, we've been tracking a quiet evolution in collective housing proposals, one that treats densification not as compromise but as opportunity. Six recent unbuilt projects, spanning geographies from Central America to Central Asia, reveal how contemporary practitioners are wrestling with this challenge: designing for more people per hectare while preserving - or even enhancing - quality of life.
These proposals emerge from contexts as varied as the formal languages they employ. Yet common threads run through them. Each grapples with the same fundamental tension: how to accommodate population growth on finite land without replicating the isolation of tower-in-the-park modernism or the anonymity of sprawling apartment blocks. The answers lie not in revolutionary form-making but in careful calibration of three variables: the integration of vegetation, the design of intermediate communal zones, and the relationship between private dwelling and collective infrastructure.
Urban Infill and the Scarcity Condition
Three of the featured schemes confront the most constrained scenario: densifying already-developed urban fabric. Here, land availability dictates strategy. The traditional horizontal expansion of cities becomes impossible, forcing designers to explore vertical intensification or unconventional site conditions.
One project responds to this limitation by proposing a floating residential complex. The premise is pragmatic rather than utopian: where terrestrial sites are exhausted or prohibitively expensive, water surfaces offer untapped potential. The technical challenges are considerable - structural systems must account for buoyancy, wave action, and the corrosive marine environment. Yet the typology also presents unexpected advantages. Water-adjacent living inherently provides visual openness, a quality difficult to achieve in landlocked urban cores. The scheme employs modular construction, suggesting replicability across different waterfront contexts.
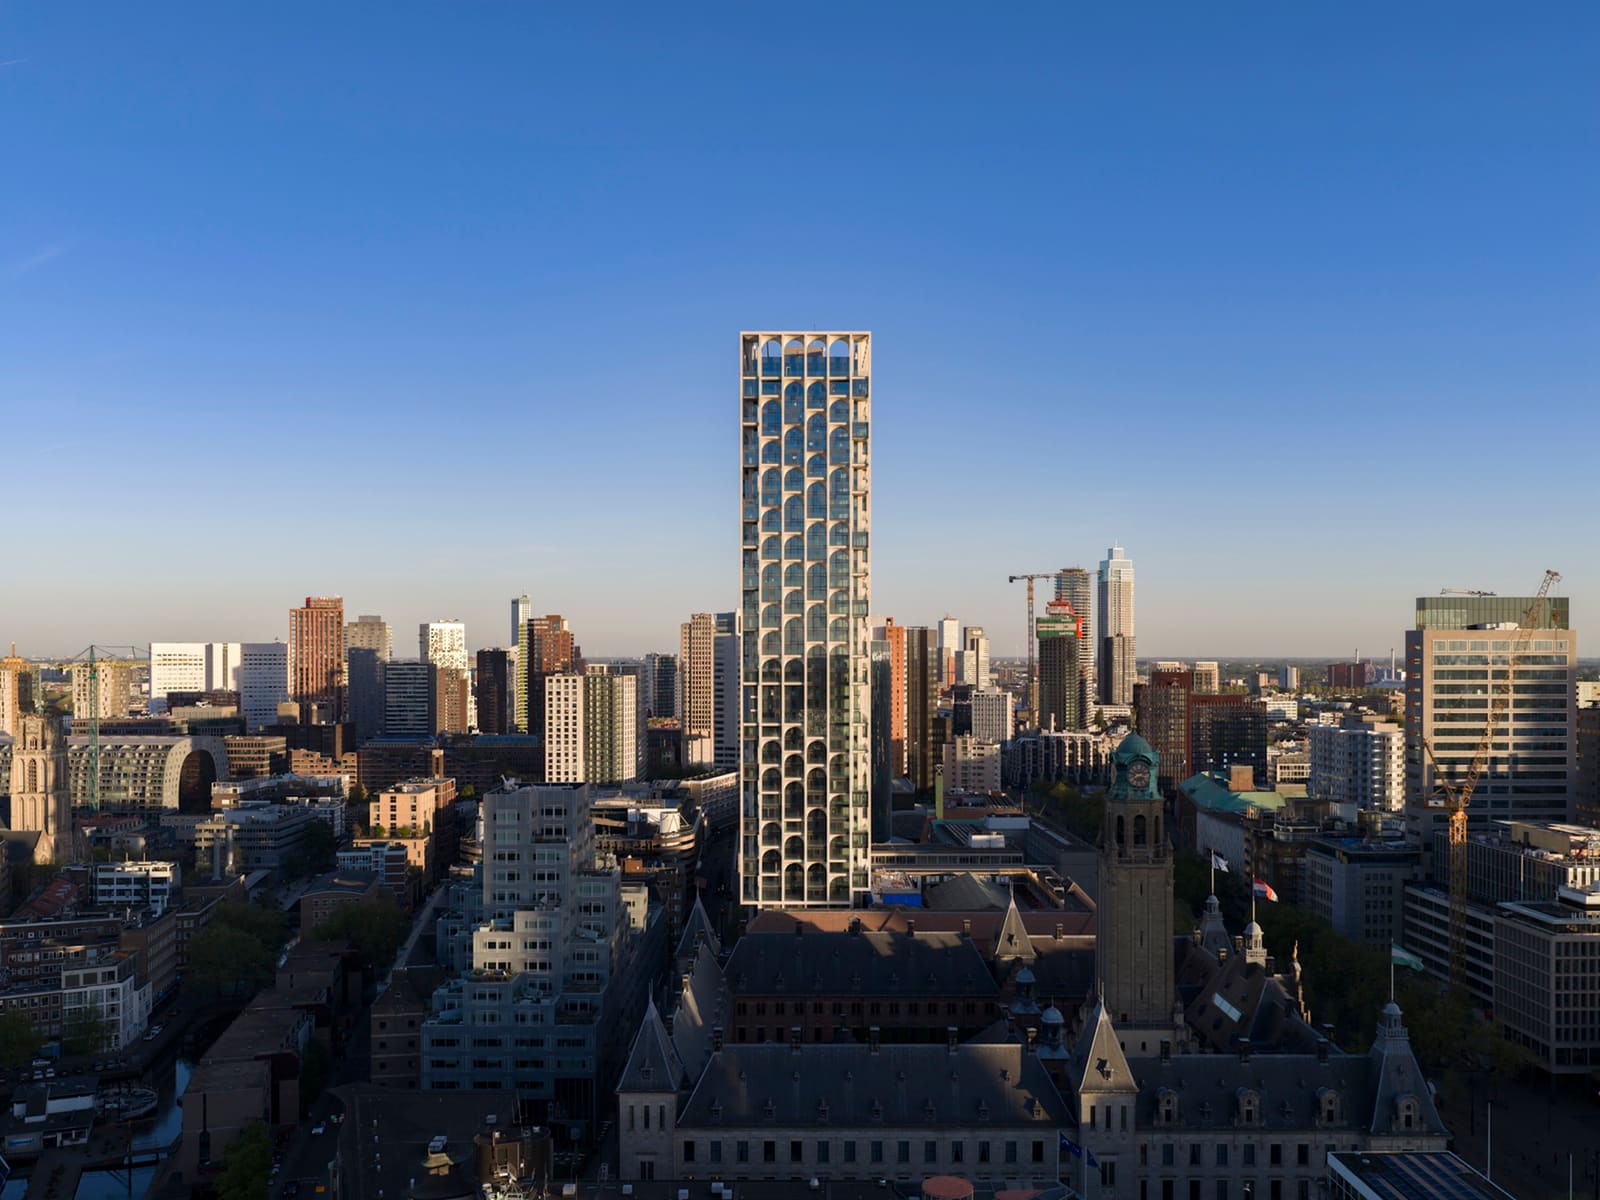
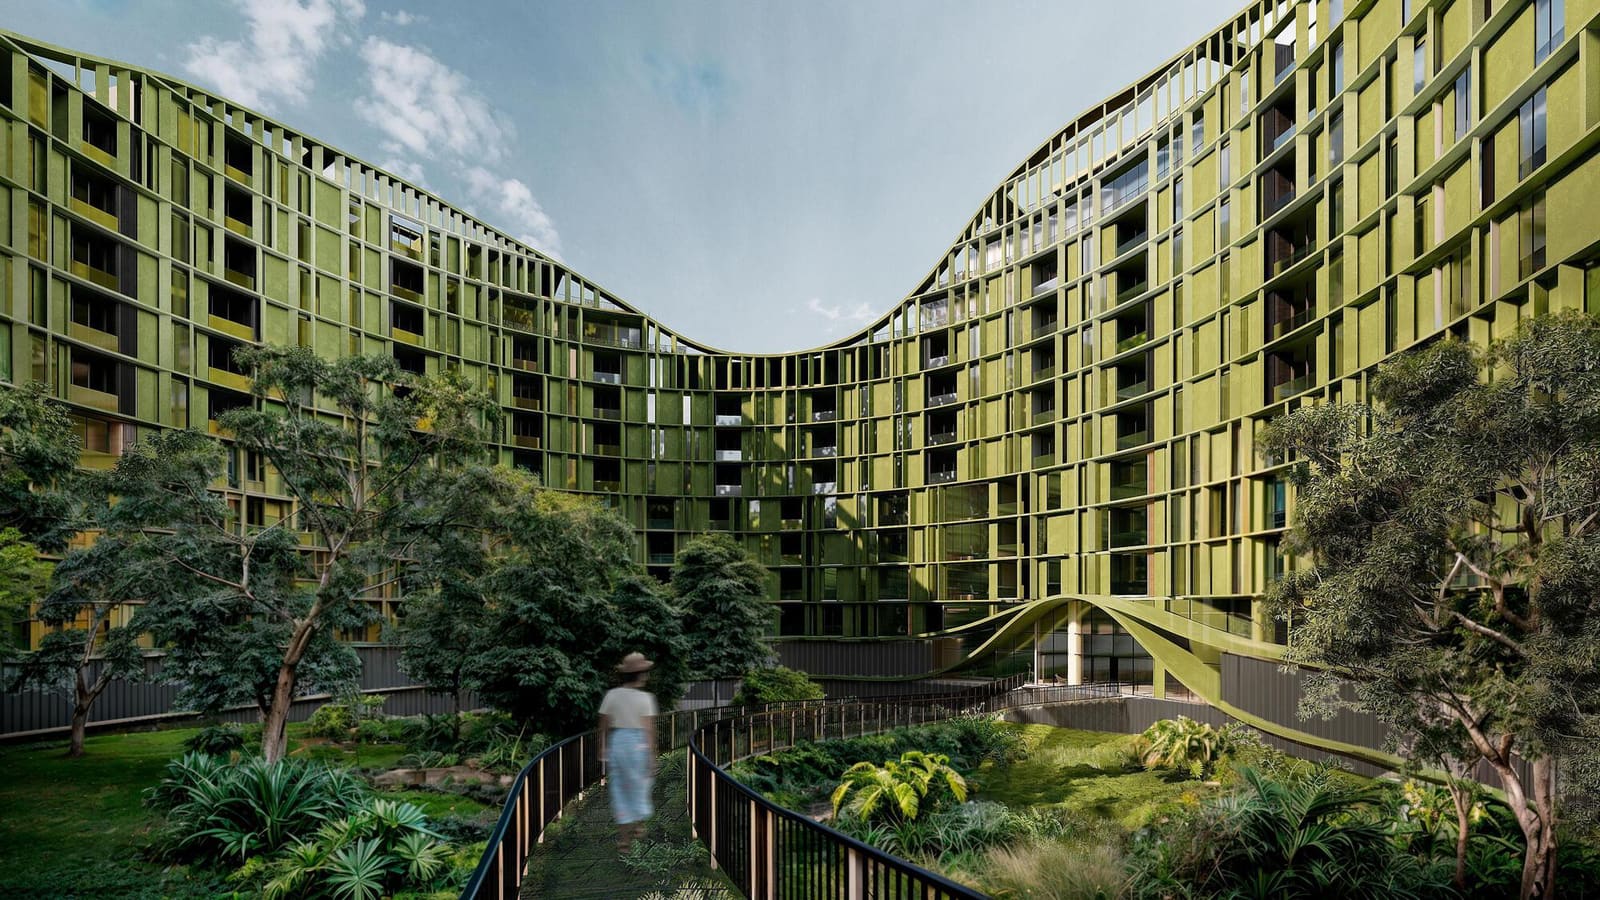
The other two urban proposals take a more conventional approach to vertical density. Both rely on towers, but neither treats the tower as mere extrusion of floor plates. Instead, they employ strategies familiar from recent biophilic discourse: recessed terraces, layered planting, and façade articulation that breaks down monolithic massing. These moves serve dual purposes. Ecologically, they introduce vegetation into the dense urban matrix, contributing to microclimate regulation and air quality. Psychologically, they provide residents with access to greenery - a factor repeatedly linked to wellbeing in high-density environments.
What distinguishes these proposals from earlier green-tower precedents is the integration of vegetation into the building's structural logic rather than treating it as applied ornament. Planting beds are carved from the massing itself, creating a three-dimensional landscape that ascends with the building. This approach recalls Stefano Boeri's Bosco Verticale in Milan, though these schemes extend the concept with greater emphasis on communal outdoor space at multiple levels.
Suburban Alternatives and the Nature Privilege
The remaining three projects occupy a different paradigm: suburban or peri-urban sites where land scarcity is less acute but infrastructure connectivity presents challenges. Here, the design task shifts. Rather than maximizing density, architects must justify dispersal - demonstrating that lower-density collective housing offers compensatory benefits.
Two of these schemes prioritize direct engagement with surrounding vegetation. Building footprints are distributed across the site to preserve existing tree cover, creating a residential landscape that reads more as inhabited forest than traditional development. Circulation networks - pedestrian paths, shared courtyards - thread between structures, establishing a gradient between private dwelling and shared nature.
This strategy reflects a broader reconsideration of the relationship between architecture and landscape. Instead of clearing sites for construction and then replanting ornamental vegetation, these proposals treat existing ecosystems as primary design elements. Buildings adapt to topography and tree placement rather than imposing orthogonal grids. The result is a more porous boundary between built and natural environments, though critics might argue it also privileges a romantic ideal of nature accessible mainly to those who can afford low-density suburban living.
The third suburban proposal takes a different tack: modular construction with no fixed site. This prototype prioritizes replicability and speed of deployment over context-specific response. The logic is economic and pragmatic. Housing shortages demand scalable solutions; bespoke design cannot address mass need. Prefabricated modules allow rapid assembly, reduced construction timelines, and theoretically lower costs.
Yet modularity also constrains architectural expression. The scheme employs standardized units that can be combined in various configurations, but this flexibility operates within narrow parameters. Room dimensions, ceiling heights, and structural spans are predetermined. The approach succeeds in efficiency but raises questions about whether housing should be treated as a product to be mass-produced or as a spatial experience to be carefully crafted for specific communities and climates.
Intermediate Space as Social Infrastructure
Across all six projects, one design element recurs with notable consistency: the development of shared zones that mediate between private dwelling and public realm. These intermediate spaces - rooftop gardens, communal courtyards, shared kitchens, multi-purpose halls - function as social infrastructure, providing settings for informal encounter and collective activity.
The importance of such spaces in high-density housing has been well documented. Oscar Newman's defensible space theory and more recent environmental psychology research both emphasize that successful collective housing requires carefully designed gradients of privacy. Residents need more than private apartments and anonymous corridors; they need semi-public zones where community can organically develop.
Several of the featured projects address this through vertical distribution of amenity spaces. Rather than concentrating all communal functions at ground level, they distribute gardens, lounges, and recreational areas throughout the building's section. This strategy serves practical purposes - reducing crowding, improving accessibility - but also psychological ones. Frequent encounters with neighbors in shared spaces foster the weak ties that sociologists identify as essential to community resilience.
The Iranian proposal employs a particularly sophisticated approach, organizing units around a series of landscaped courtyards at different levels. This parti draws from traditional Persian residential architecture, where courtyards provide climate moderation, daylight, and social gathering space. The contemporary reinterpretation scales this typology vertically, creating a stacked sequence of outdoor rooms. Each courtyard serves a cluster of units, establishing a hierarchy of collective identity: the household, the courtyard community, the building as a whole.
Material and Tectonic Considerations
While the projects vary in formal expression, most share a commitment to exposed structural systems and honest material expression. Concrete frames remain visible rather than concealed behind cladding. Brick, timber, and metal appear in their natural states. This aesthetic aligns with contemporary preferences for materiality and craft, but it also reflects practical considerations.
Exposed structure reduces construction costs by eliminating finish layers. Durable materials like concrete and brick require less maintenance over building lifespans. In several proposals, the structural grid establishes a flexible framework within which unit configurations can vary - an approach that recalls the support-and-infill theories of N. John Habraken, who argued that housing should separate long-lived collective structure from adaptable individual dwellings.
The modular prototype takes material efficiency furthest, employing prefabricated panels and standardized connections. Construction waste is minimized; assembly sequences are optimized for speed. Yet this rationalization also produces a certain aesthetic uniformity. The question remains whether residents will accept the visual homogeneity that comes with industrial production methods, or whether housing must retain some degree of individual expression to feel like home.
Replicability and Contextual Adaptation
A recurring tension in these proposals is the balance between replicability and contextual response. On one hand, the scale of global housing need demands solutions that can be deployed widely. On the other, architecture's traditional value lies in site-specific design that responds to local climate, culture, and urban fabric.
The modular prototype explicitly prioritizes replicability, presenting a system that can theoretically be deployed anywhere. The urban tower projects occupy a middle ground: their formal strategies - vertical greening, terraced massing - could be adapted to different cities, but their specific configurations respond to site conditions and local regulations. The suburban schemes are most context-dependent, shaped by existing vegetation and topography that cannot be replicated elsewhere.
This spectrum reflects a broader debate within the profession. Should architects focus on developing prototypes and systems that others can implement, or on crafting unique solutions for specific communities? The answer likely depends on project scale and available resources. Mass housing may require standardization; smaller-scale collective living can afford greater customization.
Forward Trajectories
These six projects remain unbuilt, existing only as renderings and drawings. Their value lies not in constructed reality but in the ideas they propose and the conversations they provoke. Each offers a hypothesis about how collective housing might evolve: toward greater integration of nature, toward more sophisticated gradations of privacy and community, toward construction methods that balance efficiency with livability.
As urban populations continue to grow and housing affordability worsens, the questions these projects address will only become more urgent. Architects cannot solve housing crises alone - policy, finance, and political will matter more - but they can demonstrate what becomes possible when density is treated as design opportunity rather than necessary evil. The challenge is to move beyond rendering and toward realization, testing whether these spatial ideas can deliver on their promises of better collective living.
Save this story. A free account keeps your reading list and the 07:00 email in one place.
CREATE FREE ACCOUNT →SIGN IN