Project Info
Project Name: Ski House
Architects: Roberts Gray Architects
Location: Southern Alps, New Zealand

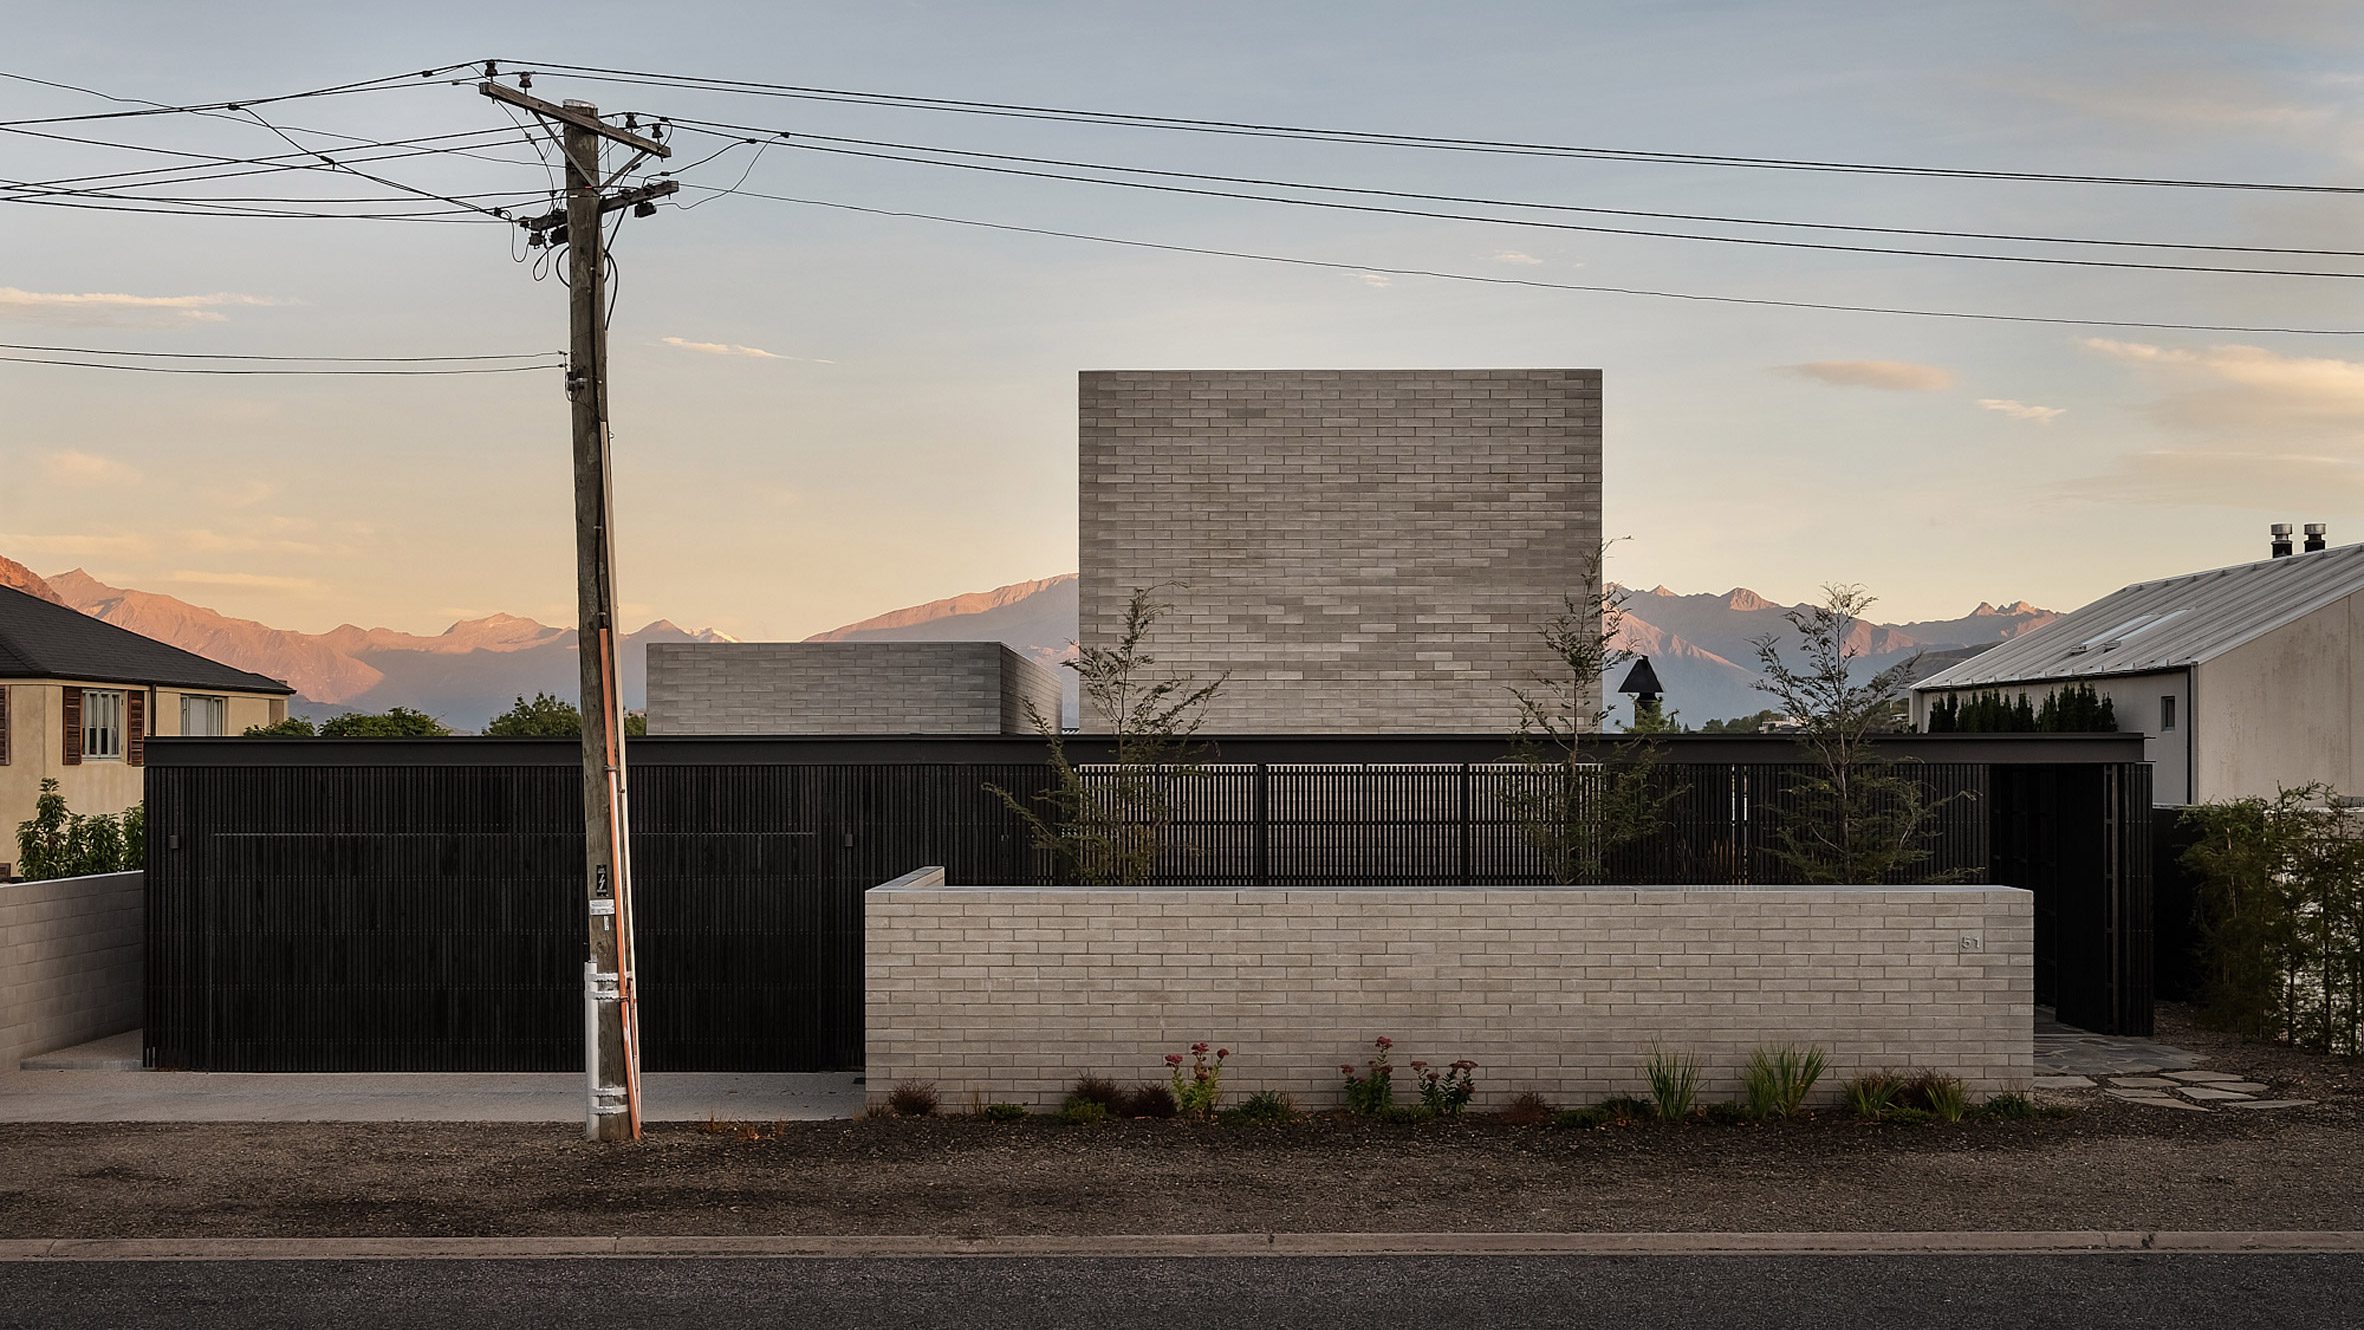
Vertical timber screens and masonry volumes frame the alpine horizon, anchoring the house in its rugged terrain
Building Against the Elements
New Zealand's alpine environment demands more than aesthetic ambition. It requires architecture that can withstand extreme snowfall, high winds, and dramatic temperature shifts. Ski House by Roberts Gray Architects is designed as a direct response to these forces. Rather than imposing a foreign form onto the landscape, the project negotiates its place through material resilience, compact planning, and thoughtful orientation.

A sheltered courtyard organizes circulation through layered masonry walls and native plantings
The house sits low and angular, its silhouette echoing the ridgelines beyond while minimizing wind resistance. The roof pitches steeply to shed snow efficiently, preventing dangerous buildup that could compromise structure or access. Exterior cladding combines durable metal panels with locally sourced timber, both chosen for their ability to age gracefully in alpine conditions. This isn't decoration. It's necessity translated into design logic.
Spatial Compression and Release
Inside, the plan prioritizes clarity over excess. Arrival is compressed, a deliberate transition that heightens the sense of enclosure before releasing into the main living volume. This single gesture shapes the entire spatial experience: moving from tight to open, dim to bright, cold to warm. It mirrors the very act of coming in from the mountain.

Timber slats filter light and views, balancing transparency with thermal protection along the living edge
The heart of the house is a double-height living area anchored by a central fireplace. This volume serves as both social hub and thermal core, with heat radiating into adjacent sleeping alcoves and utility zones. Large windows frame specific views of peaks, valleys, and ski fields, but are carefully sized to balance outlook with thermal performance. Every opening is a negotiation between desire and pragmatism.
Bedrooms are minimal, almost monastic, reflecting the utilitarian ethos of alpine living. Built-in bunks maximize sleeping capacity without wasting floor area, while storage is integrated into walls and beneath stairs. The architecture assumes that time here is active, not sedentary. Space is for gathering, resting, and preparing for the mountain, not for sprawling domesticity.

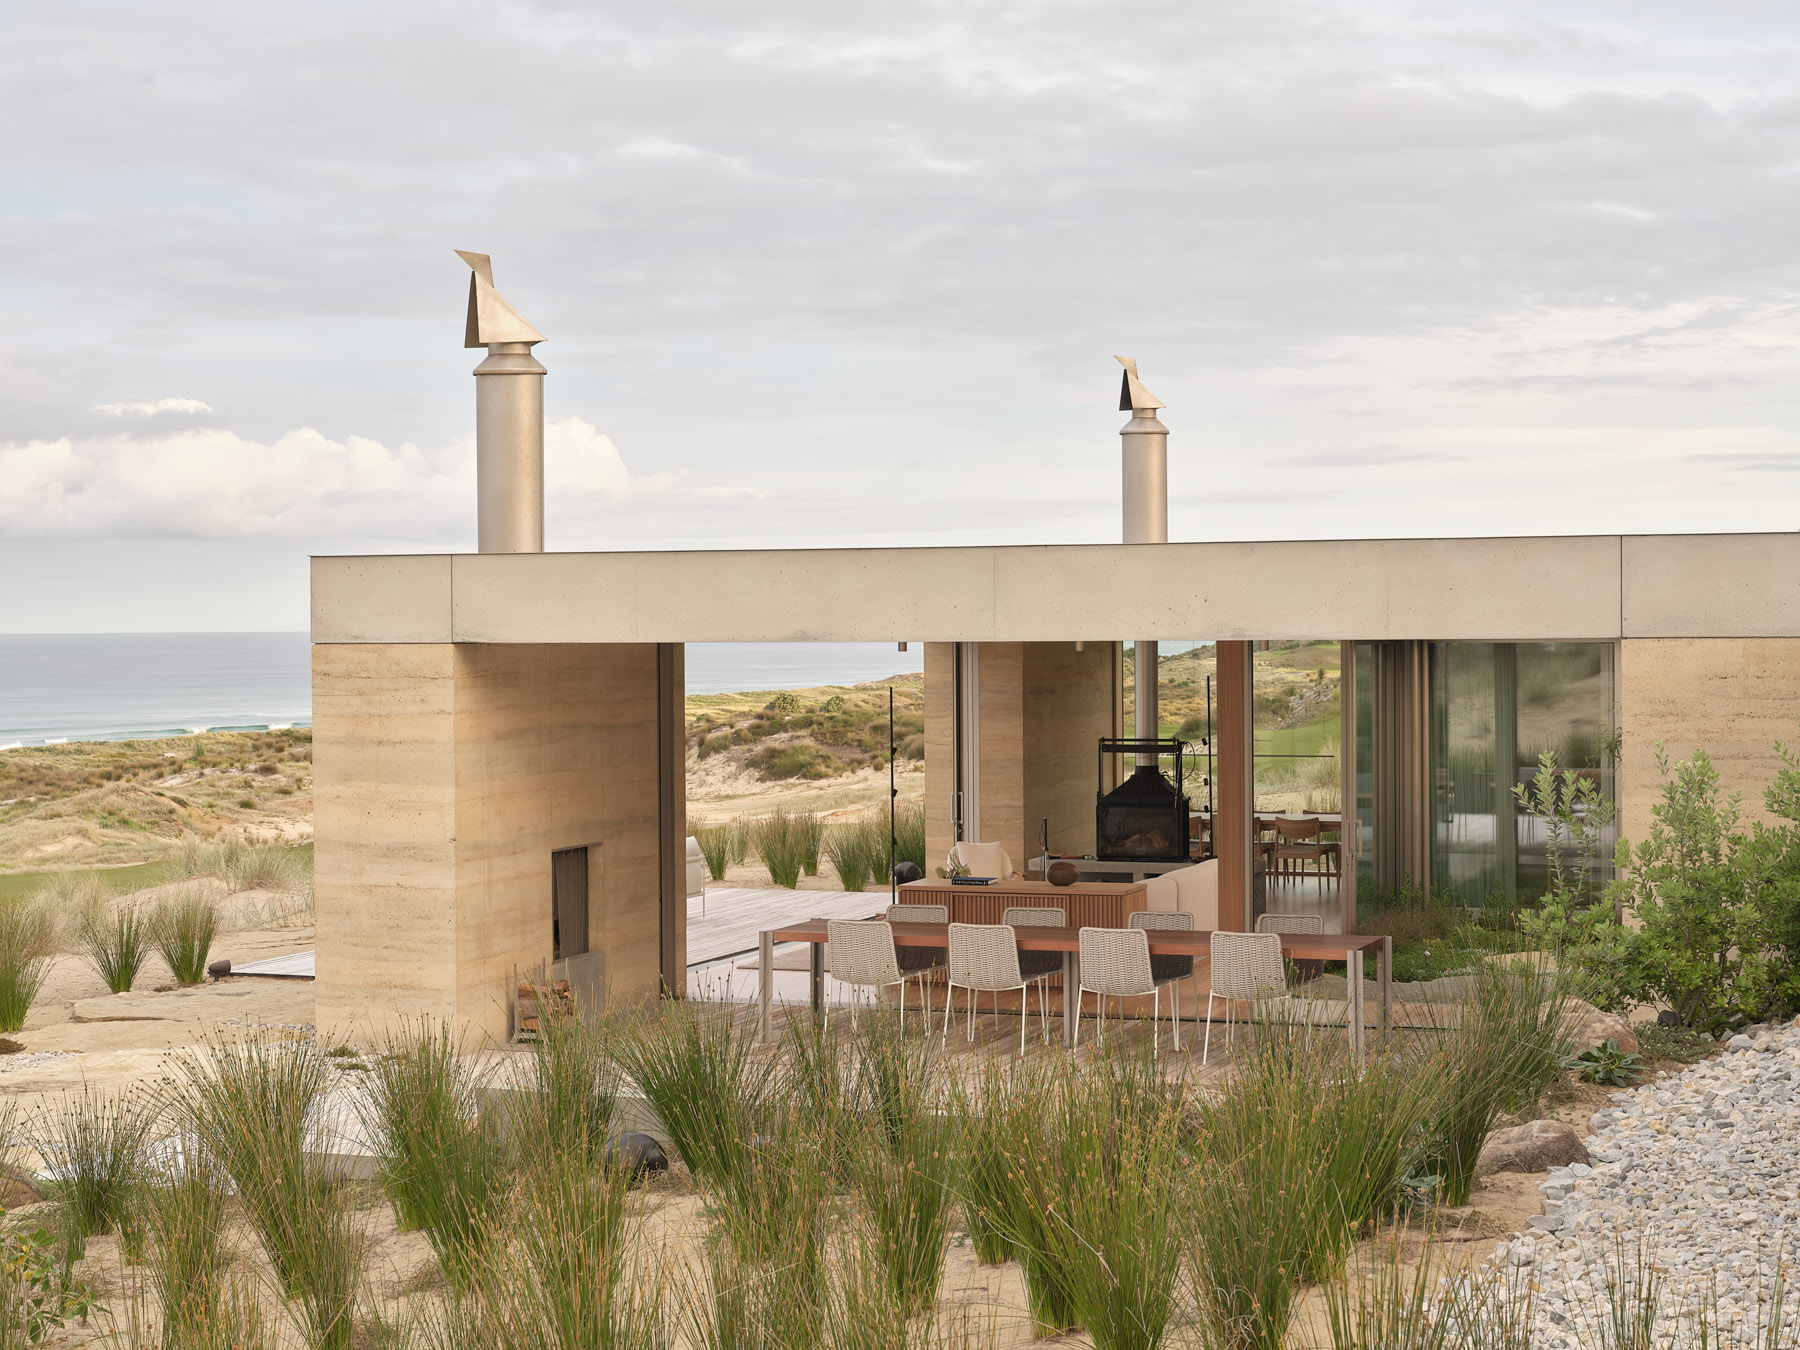
Stone floors and warm textiles absorb heat around a sunken seating zone beneath timber ceilings
Material Integrity in Extreme Conditions
Material selection follows a strict performance hierarchy. Concrete floors provide thermal mass, absorbing daytime heat and releasing it slowly overnight. Timber linings add warmth and acoustic softness, countering the hardness of metal and stone. All surfaces are chosen not just for appearance but for durability, ease of maintenance, and resistance to moisture. This is critical in an environment where freeze-thaw cycles are relentless.
Detailing is meticulous. Joints are sealed against driving snow, insulation exceeds standard requirements, and mechanical systems are designed for reliability at altitude. This is architecture where failure isn't an option. The nearest services are hours away, and winter access can be unpredictable. The house must function independently, and it does.

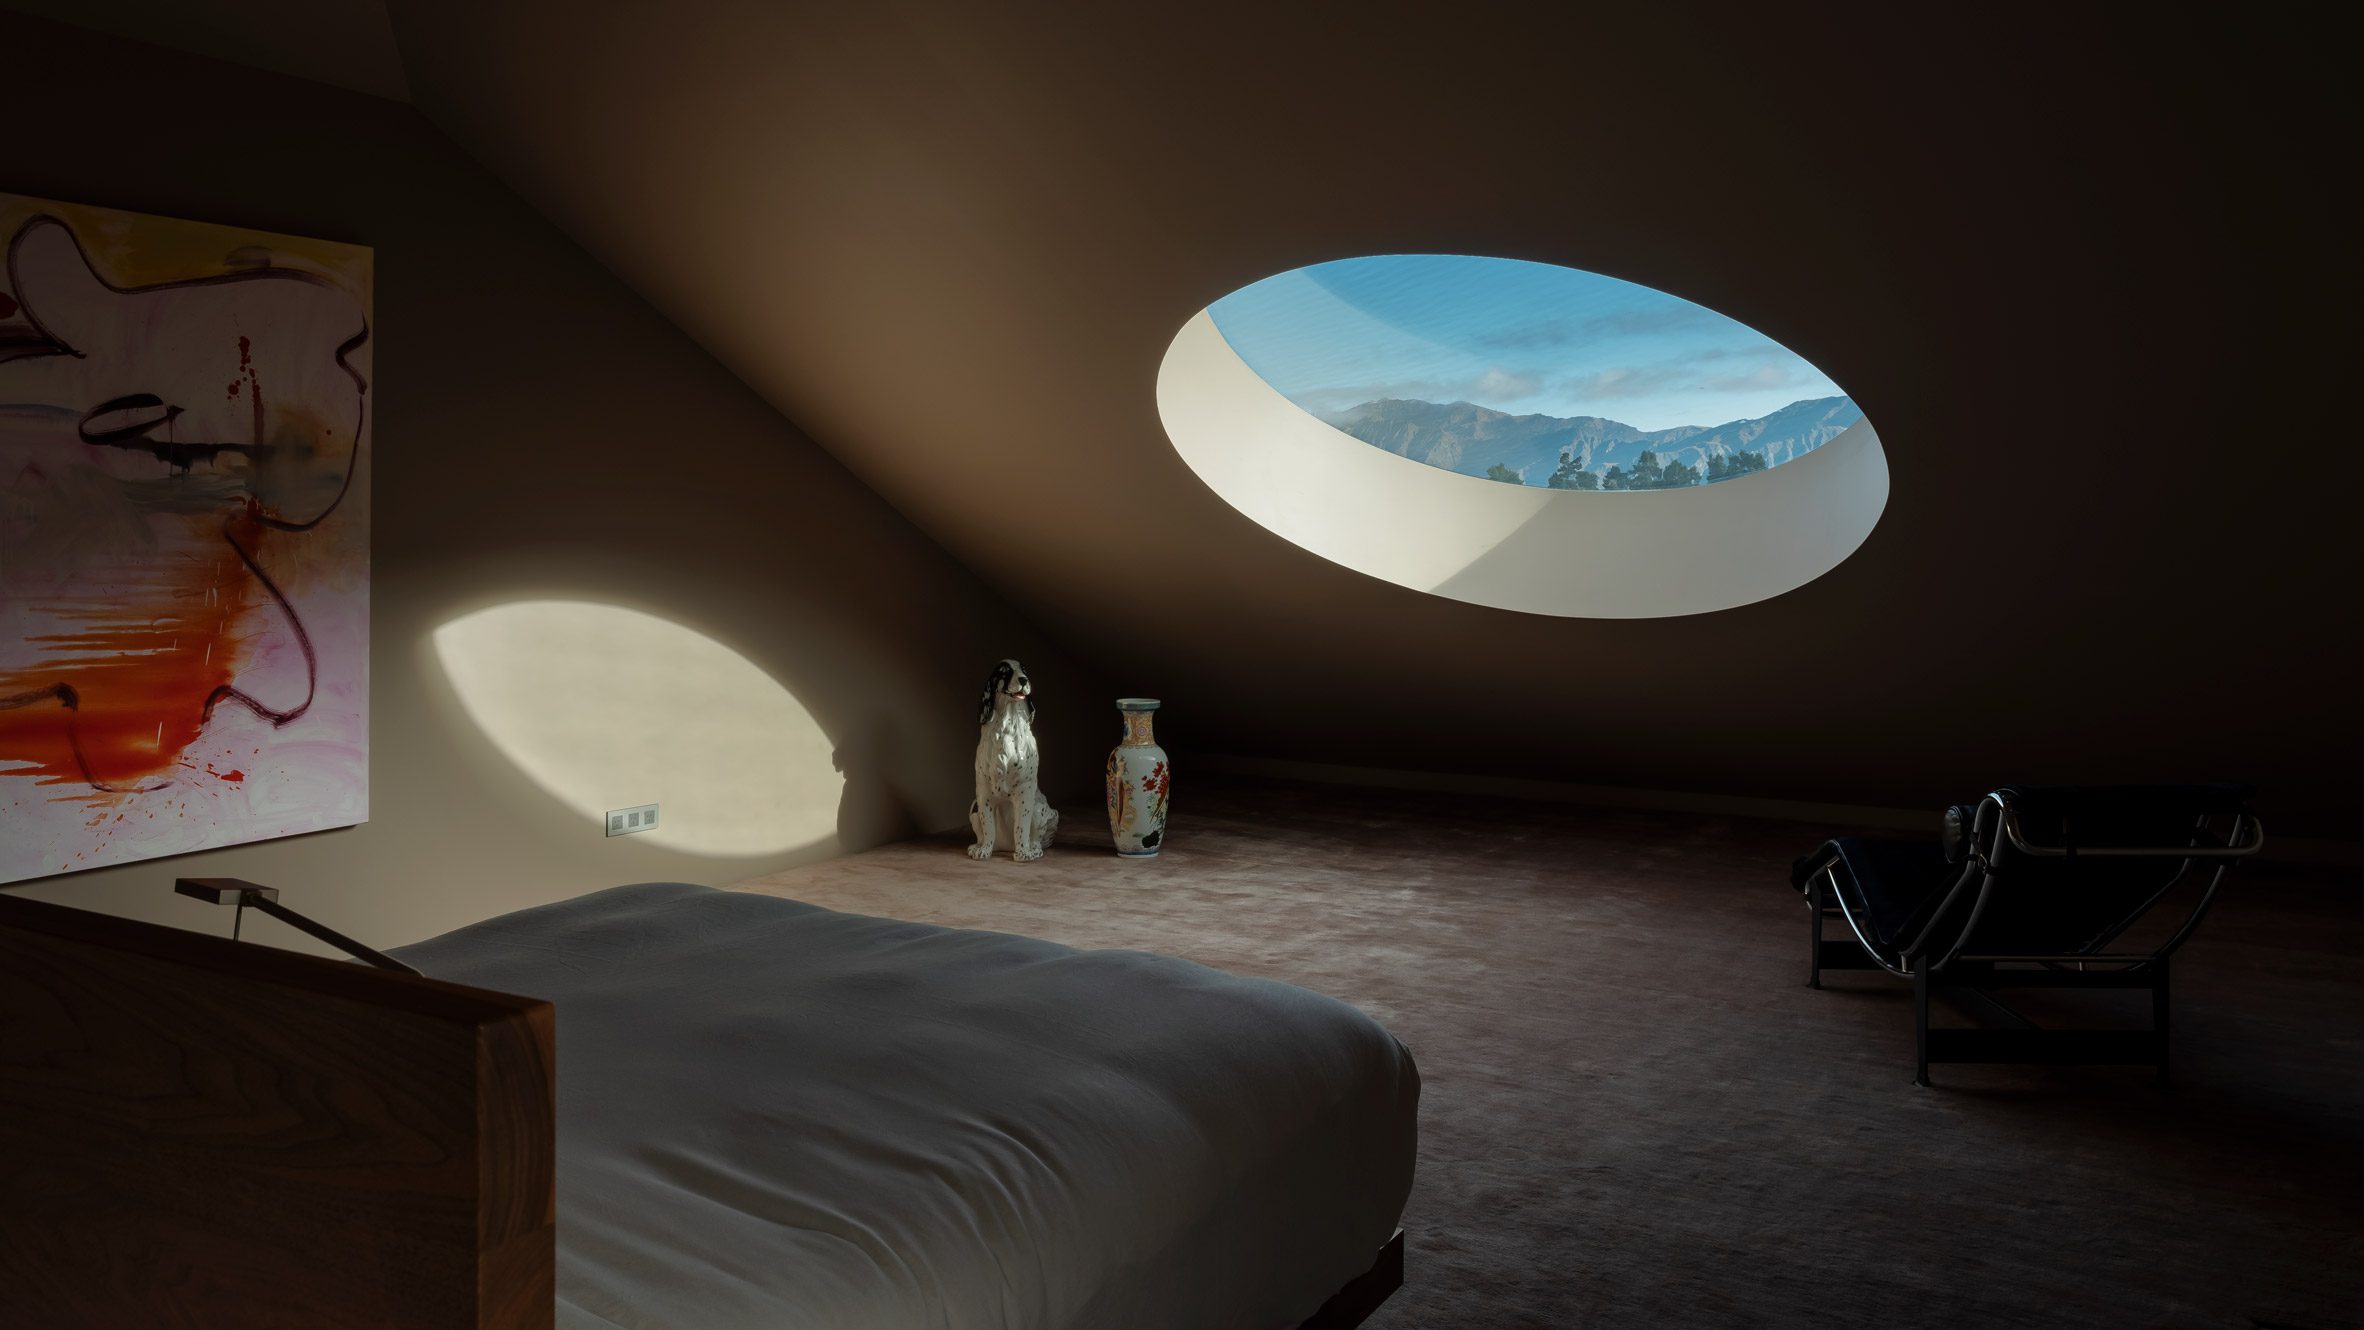
A built-in desk and large glazing turn mountain views into daily focus within compact sleeping quarters
A House That Earns Its Place
What distinguishes Ski House from typical mountain cabins is its refusal to romanticize the alpine experience. There's no rustic nostalgia, no decorative nods to chalet tradition. Instead, Roberts Gray Architects deliver a building that's honest about its purpose: shelter in a landscape that offers none. The architecture is rigorous, disciplined, and entirely appropriate to its context.
This approach doesn't diminish comfort. It redefines it. Comfort here means dry boots, consistent warmth, and windows that don't fog or leak. It means spaces that work under pressure, materials that endure, and a plan that accommodates both solo solitude and group energy. Ski House proves that functional rigor and spatial quality aren't opposites. They're collaborators.
In the Southern Alps, where weather writes the rules, Roberts Gray Architects have written back with precision, restraint, and respect. This is mountain architecture stripped to its essentials, and it's all the stronger for it.
PHOTO CREDIT: Roberts Gray Architects
Save this story. A free account keeps your reading list and the 07:00 email in one place.
CREATE FREE ACCOUNT →SIGN IN