The Question of Infrastructure in Transit
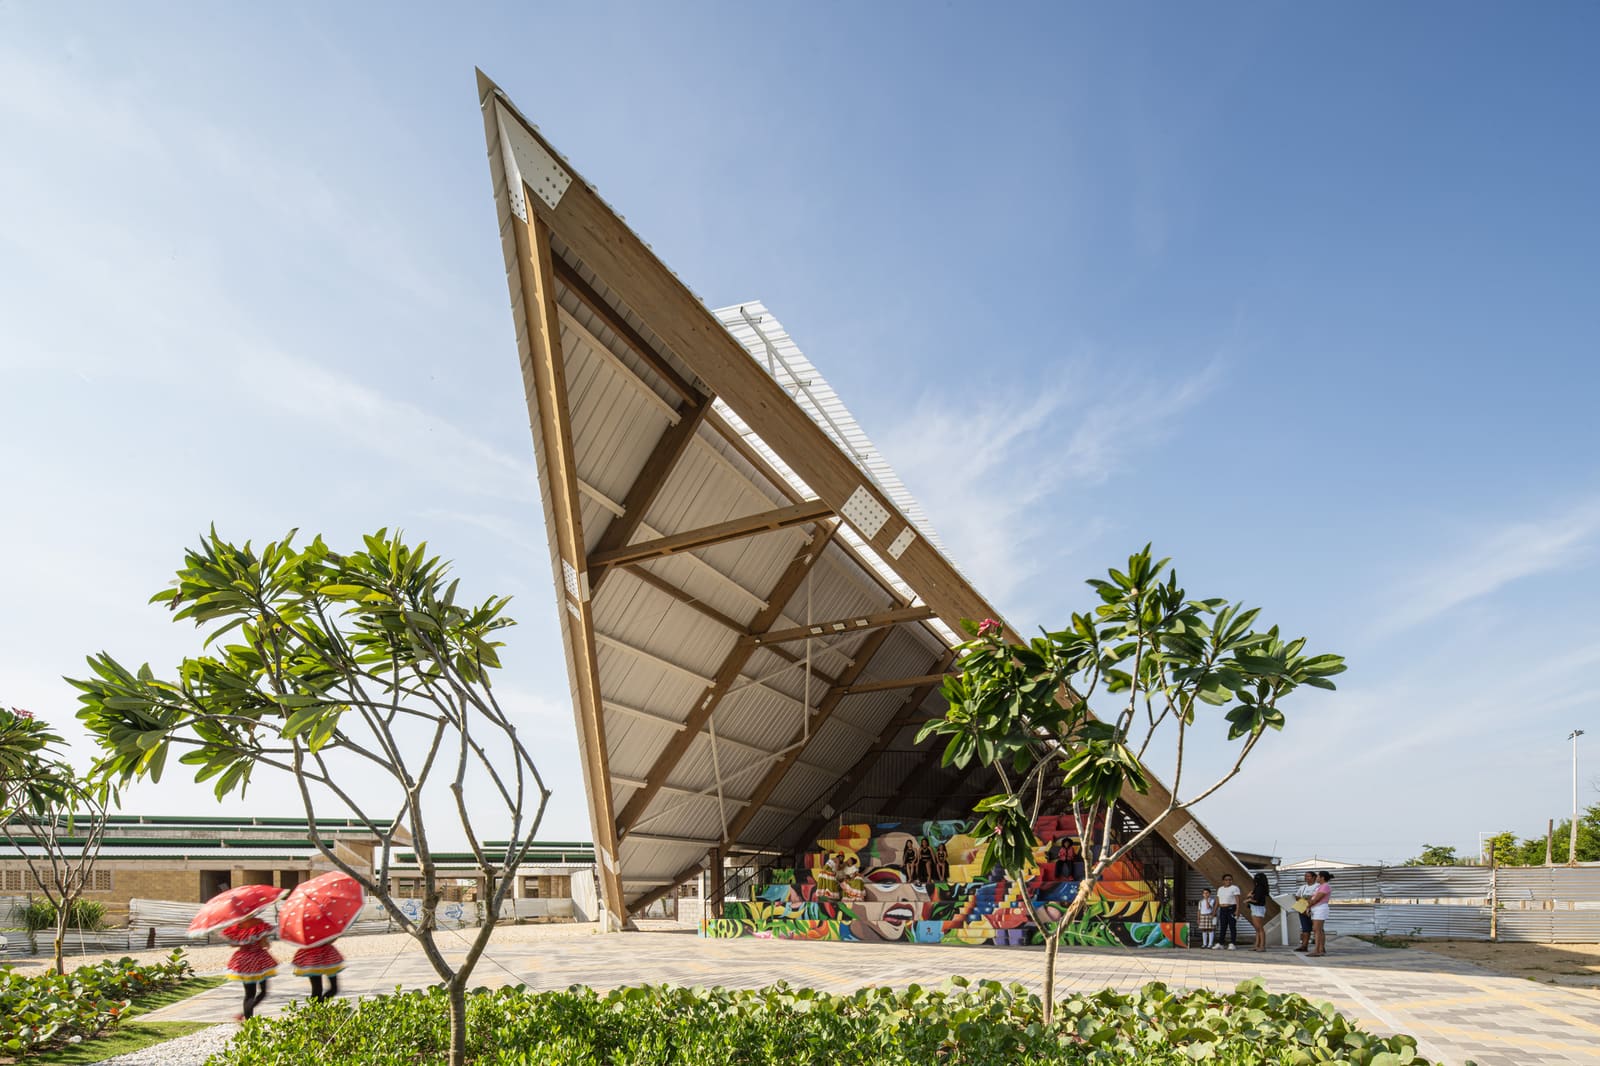
The relationship between housing and community is rarely straightforward. Across Latin America, social housing projects have historically prioritized shelter as a unit count problem while overlooking the civic fabric that transforms dwellings into neighborhoods. The Villas de San Pablo Cultural Center in Barranquilla, Colombia, completed in 2025, refuses that logic. Designed through a collaboration between ETH Zurich's Urban-Think Tank_next - led by Hubert Klumpner and Diego Ceresuela-Wiesmann - and Alejandro Restrepo from Universidad Pontificia Bolivariana in Medellín, the 2,200-square-meter facility approaches cultural infrastructure not as an amenity, but as a foundational element in urban processes shaped by migration and displacement.
At World Archi Design, we've been tracking a shift in how architects working in social housing contexts frame their interventions. Rather than treating civic buildings as afterthoughts to be inserted once residences are complete, a growing number of practices are conceptualizing them as the anchors around which community formation can begin. The Villas de San Pablo project exemplifies this thinking, positioning the cultural center as a spatial and programmatic catalyst within a neighborhood still finding its identity.
A Program Shaped by Movement
Barranquilla sits at the confluence of internal migration patterns and regional displacement pressures. The city's social housing developments absorb families arriving from rural areas affected by conflict, climate stress, and economic precarity. For these residents, the physical act of settling is inseparable from the social work of rebuilding networks, routines, and trust. The design team understood this context as the brief itself.
The project's programmatic structure reflects that understanding. Rather than prescribing fixed uses, the center offers flexible spaces that can accommodate education, cultural events, skill-sharing workshops, and informal gathering. This adaptability is not a vague gesture toward "community engagement" but a recognition that the needs of a population in transition cannot be anticipated entirely at the drafting table. The architecture creates a framework, not a script.
The technical team - including structural engineer Andrés Steiner, MEP consultant Iván Solano, lighting designer Juan Camilo Mejía, landscape architect Nicolás Hermelín, and environmental sustainability consultant Elizabeth Parra - worked in tandem to ensure that the building's systems could support this programmatic fluidity. Quantity surveying by Alfredo Madrigal helped maintain cost discipline in a project where budgets are always constrained.
Materiality and the Language of Accessibility
The center's material palette speaks to both durability and legibility. Exposed concrete and masonry dominate the structural expression, materials familiar to the local construction economy and capable of withstanding tropical humidity and heat. But the design avoids the institutional austerity that often accompanies these choices. Fenestration is generous, allowing natural ventilation and daylight to modulate interior conditions without relying heavily on mechanical systems.
This is not merely a sustainability gesture. In social housing contexts, energy costs can be prohibitive. A building that depends on constant air conditioning or artificial lighting becomes inaccessible in practice, regardless of how "open" its stated mission. The Villas de San Pablo center prioritizes passive strategies - cross-ventilation, shading, thermal mass - so that the space remains habitable and welcoming regardless of fluctuating utility budgets.
The landscape design by Nicolás Hermelín extends this logic outward, treating the building's perimeter not as a boundary but as a transition zone between the center and the neighborhood. Planting provides shade and softens hard surfaces, while the grading and paving patterns encourage informal gathering and play. These are details that matter when a building's success depends on daily, unscheduled use rather than programmed events alone.
Precedents and Departures
The project invites comparison with other cultural centers embedded in social housing, particularly in Latin America. Giancarlo Mazzanti's early work in Medellín's public library system demonstrated how civic architecture could reframe entire neighborhoods, transforming areas marked by violence into destinations anchored by education and culture. Similarly, Alejandro Aravena's incremental housing experiments at Elemental have long argued that infrastructure should enable community agency rather than dictate behavior.
The Villas de San Pablo center shares DNA with these precedents but operates at a different scale and with a distinct emphasis. Where Mazzanti's libraries often deployed bold formal gestures to signal institutional presence, this project opts for a quieter, more porous relationship with its surroundings. Where Aravena's work focuses on the dwelling unit as the site of agency, Klumpner, Ceresuela-Wiesmann, and Restrepo locate that agency in the collective space.
This reflects a broader evolution in how architects are thinking about intervention in marginalized communities. The heroic object - the building that announces its importance through form alone - has given way to more embedded, responsive strategies that prioritize long-term usability over immediate visual impact. The Villas de San Pablo center is legible as a civic building, but it does not dominate. It invites rather than proclaims.
Designing for Processes, Not Outcomes
One of the most compelling aspects of the project is its explicit acknowledgment that architecture cannot "solve" displacement. The design team framed their task not as delivering a finished community but as creating infrastructure that could support an ongoing, unpredictable process. This distinction is critical. It resists the technocratic impulse to treat social challenges as problems with architectural solutions, recognizing instead that buildings can only enable or hinder the work that residents themselves must do.
This approach has implications for how we evaluate success in projects like this. Traditional metrics - attendance figures, event counts, square meters per capita - capture only part of the story. More telling are the informal uses: the teenagers who claim a corner for homework, the vendors who set up outside during festivals, the elders who sit in the shade and watch children play. These are the signs that a building has been absorbed into the daily life of a neighborhood, that it has become not just a facility but a place.
The collaboration structure itself reflects this ethos. Bringing together academic practice from ETH Zurich with local expertise from UPB Medellín ensured that the project was informed by both global discourse on housing and urbanism and granular knowledge of Barranquilla's specific conditions. This hybrid model - neither purely academic nor purely practice-based - allowed the team to navigate the gap between aspirational design thinking and the constraints of real budgets, timelines, and political will.
The Civic Core in Question
As social housing continues to expand across the Global South, the question of civic infrastructure becomes more urgent. Housing developments that lack schools, health centers, cultural facilities, and public space are not neighborhoods; they are holding patterns. Yet the pressure to maximize dwelling units often pushes these elements to the margins, both literally and financially. The Villas de San Pablo Cultural Center argues, by example, that this calculus is shortsighted.
Infrastructure that supports community formation is not a luxury but a prerequisite for the social and economic integration that housing policy claims to pursue. Without it, residents remain isolated, unable to build the networks and resources that enable upward mobility. The cultural center, in this light, is not an add-on but the connective tissue that makes the neighborhood legible to itself.
The project also raises questions about replicability. Can a model that depends on collaboration between international academic institutions and local practitioners scale across hundreds of housing developments? What happens when the design team moves on and the building must be maintained, adapted, and reimagined by the community and local government? These are not criticisms but challenges that the project invites. Its success will be measured not in 2025 but in the decades to come, as the neighborhood matures and the center either evolves with it or becomes obsolete.
Looking Forward
The Villas de San Pablo Cultural Center offers a template, not a blueprint. It demonstrates that civic architecture in social housing contexts must be flexible, materially responsible, and embedded in local knowledge. It shows that collaboration across institutional boundaries can yield buildings that are both conceptually ambitious and practically grounded. And it reminds us that architecture's role in displacement and migration is not to provide answers but to create conditions under which communities can write their own.
As architects continue to work in contexts shaped by climate migration, conflict, and economic instability, projects like this will become more common. The challenge will be to resist the temptation to standardize, to recognize that each site, each population, each history demands its own response. The Villas de San Pablo center succeeds not because it solves the problem of displacement, but because it respects the complexity of that problem and offers space - literal and figurative - for the work of rebuilding to begin.
Photo: Alejandro Arango Escobar
Save this story. A free account keeps your reading list and the 07:00 email in one place.
CREATE FREE ACCOUNT →SIGN IN