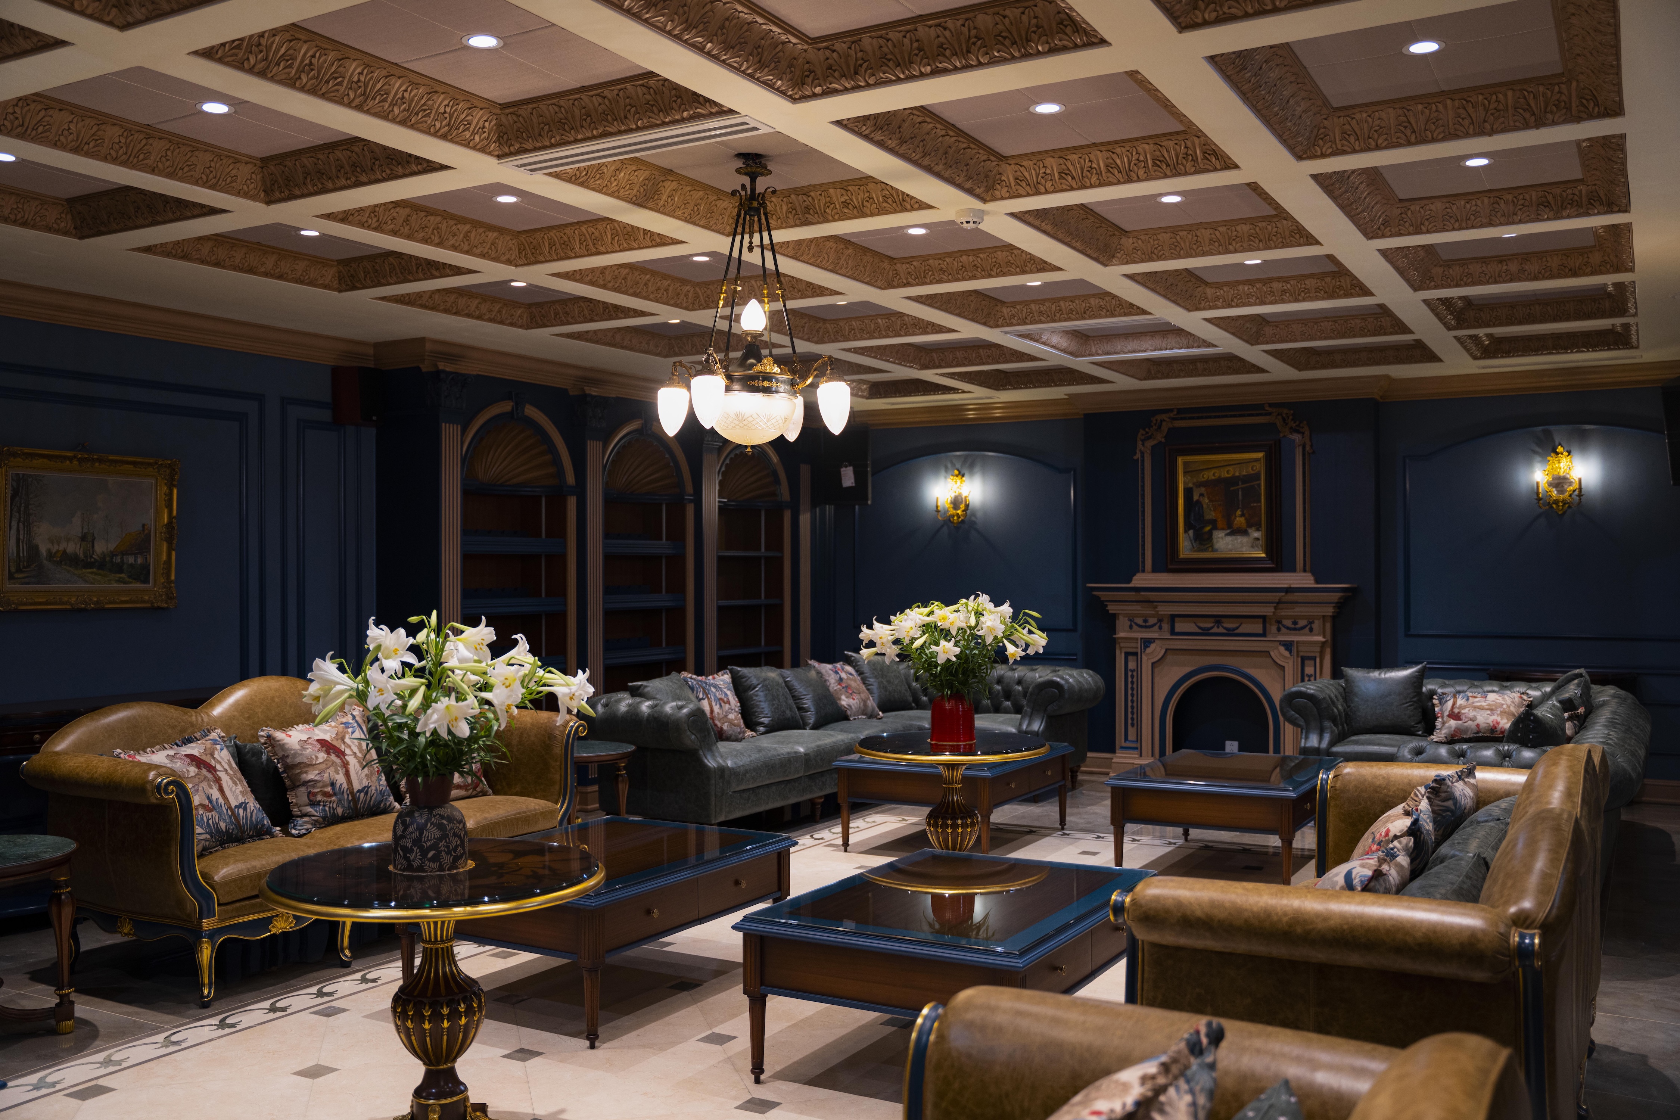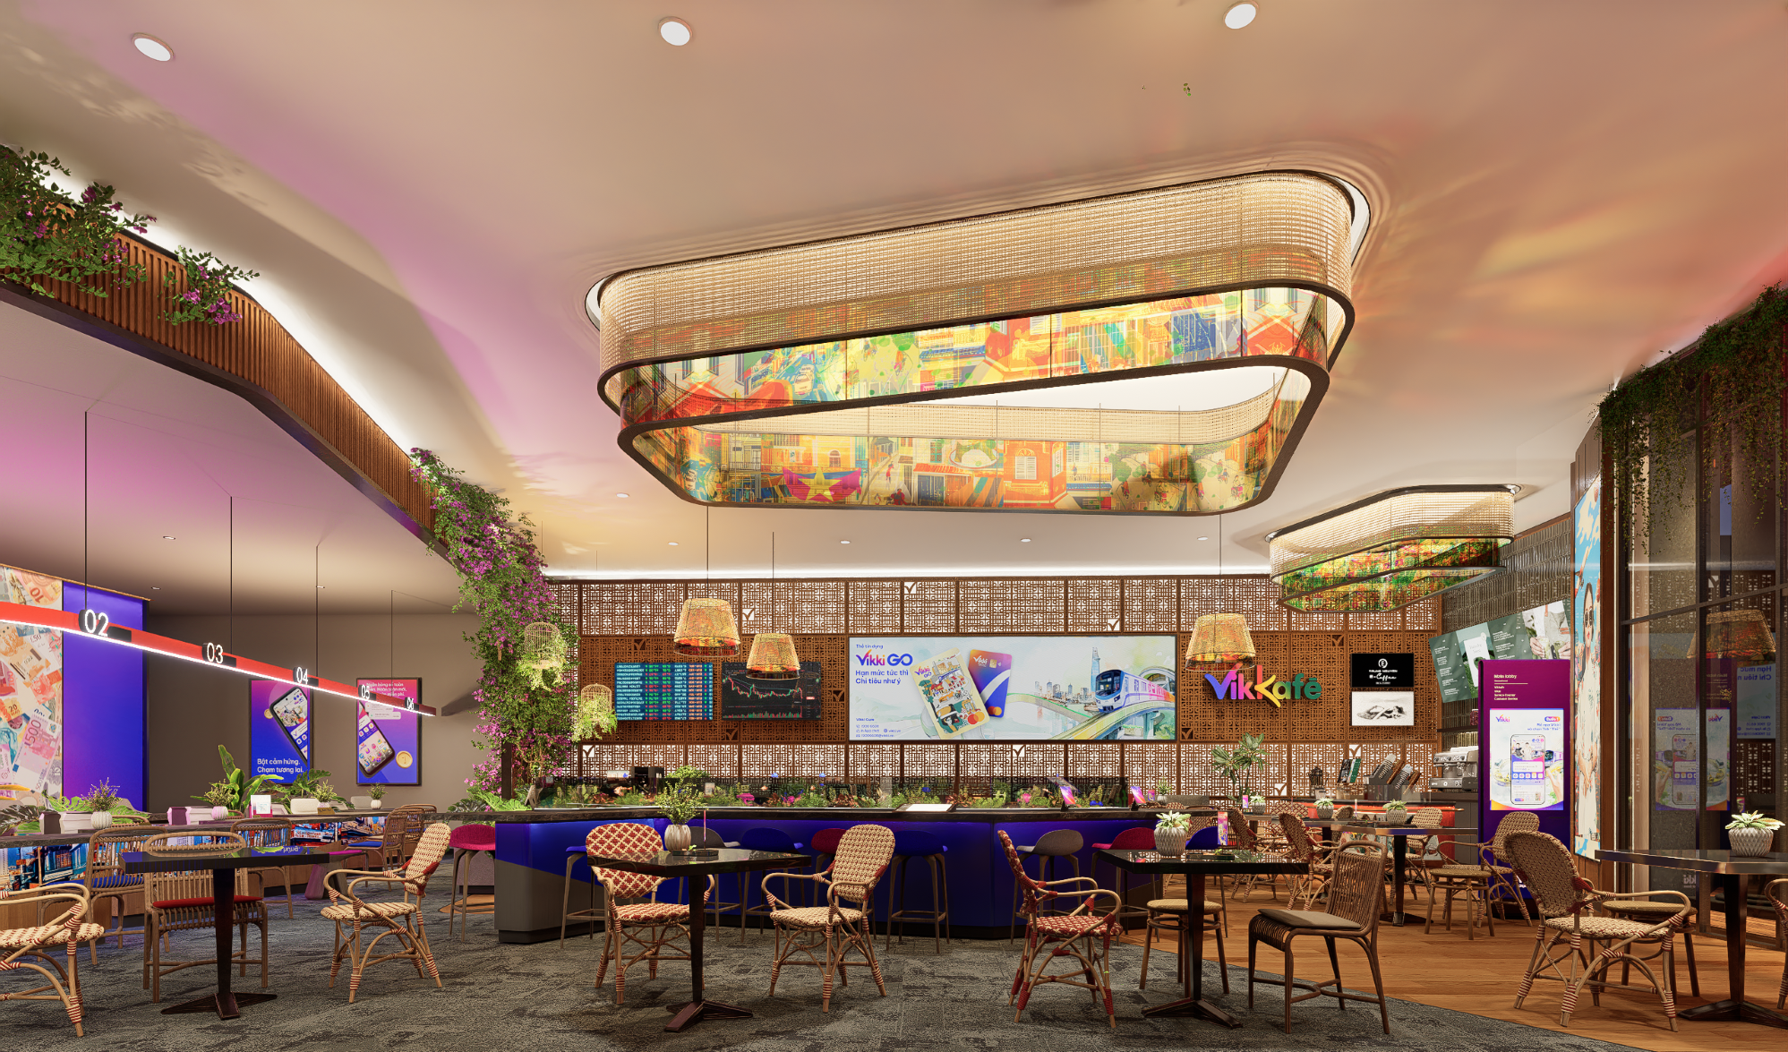
In contemporary interior design, space is no longer defined by rigid boundaries or singular functions. Instead, designers are increasingly embracing the idea of spaces within spaces - layered environments where zones overlap, interlock, and subtly transition into one another. This approach transforms interiors into dynamic, immersive experiences, where movement, perception, and use evolve fluidly rather than remain fixed.
Rethinking Boundaries
Traditional interiors rely on walls, doors, and partitions to separate functions. Layered interiors challenge this logic by dissolving hard divisions and replacing them with softer thresholds - changes in material, level, light, or transparency.
A living room might flow into a reading nook defined only by a shift in flooring or a lowered ceiling plane. A bedroom may incorporate a semi-enclosed workspace, separated not by walls but by a screen, curtain, or shelving system. These subtle transitions allow spaces to feel both connected and distinct at the same time.
This ambiguity is what gives layered interiors their richness: they invite exploration rather than dictate movement.
How Layering Works
1. Spatial Depth Through Overlapping Zones
Layered interiors create depth by stacking functions visually and physically. Foreground, midground, and background become part of the spatial composition—much like in painting or photography. This can be achieved through partial partitions, framed openings, or aligned sightlines that draw the eye through multiple layers at once.
A clear example is One Roof in Geneva by Herzog & de Meuron, where workspaces, lounges, and circulation areas are arranged as flowing, overlapping zones rather than separated rooms. The building eliminates corridors entirely, replacing them with continuous spatial layers and sightlines that visually connect different functions.

Photo Credit: Maris Mezulis
In residential design, the Capsule Retreat in Lebanon by East Architecture Studio interweaves living, art display, and contemplation spaces rather than separating them. The house operates as both a home and a gallery, with zones flowing into one another through subtle shifts in scale and placement, allowing daily life and artistic experience to overlap seamlessly.

Photo Credit: Ieva Saudargaitė
2. Material and Texture as Boundaries
Instead of walls, designers use material contrasts to signal transitions. Timber may define a warm, intimate zone, while polished concrete suggests openness and circulation. Textures - soft textiles versus hard surfaces - also guide how a space is perceived and used.
In the Michigan Lakeside House by Disbrow Iannuzzi, the interior relies almost entirely on two materials - white ash wood and black slate - to distinguish zones. The continuity of wood creates warmth and intimacy in living areas, while darker stone elements subtly signal transition and circulation without enclosing space.

Photo Credit: Rafael Gamo
The Six Columns House in London by 31/44 Architects uses exposed brick, blockwork, and concrete to articulate different zones within a flexible domestic layout. Instead of enclosing rooms, retractable timber elements and raw material contrasts subtly define degrees of privacy and openness, supporting a post-pandemic shift toward adaptable living.

Photo Credit: Nick Dearden
3. Light as a Layering Tool
Lighting plays a crucial role in shaping spatial hierarchy. Natural light filtering through screens or translucent panels creates gradients of brightness, subtly marking different zones. Artificial lighting such as recessed strips or pendant clusters can further emphasize layers within a single space.
In the Mar Vista House by PPAA, large openings and internal voids allow daylight to penetrate deep into the interior, creating gradients between brighter social areas and more subdued private zones. Light becomes a spatial guide, subtly directing movement and mood.

Photo Credit: Fabian Martínez
Likewise, in the Villa Than Dinh in Ho Chi Minh City by MIA Design Studio, living spaces are elevated above a garden and connected by bridge-like walkways. Natural light filters through greenery and layered openings, producing shifting patterns that distinguish zones throughout the day.

Photo Credit: Oki Hiroyuki
4. Vertical Layering
Layering is not only horizontal. Split levels, raised platforms, and double-height voids introduce vertical complexity. A sunken lounge or a mezzanine workspace creates a sense of enclosure without isolation, enriching the spatial narrative.
In the Vertical Oasis in Singapore by HYLA Architects, the house space is organized around a multi-storey internal courtyard that vertically connects living, dining, and circulation spaces. Double-height volumes, mezzanines, and layered terraces all face inward, creating a stacked yet visually continuous interior ecosystem. The result is a house that feels open and breathable despite dense urban conditions.

Photo Credit: HYLA Architects
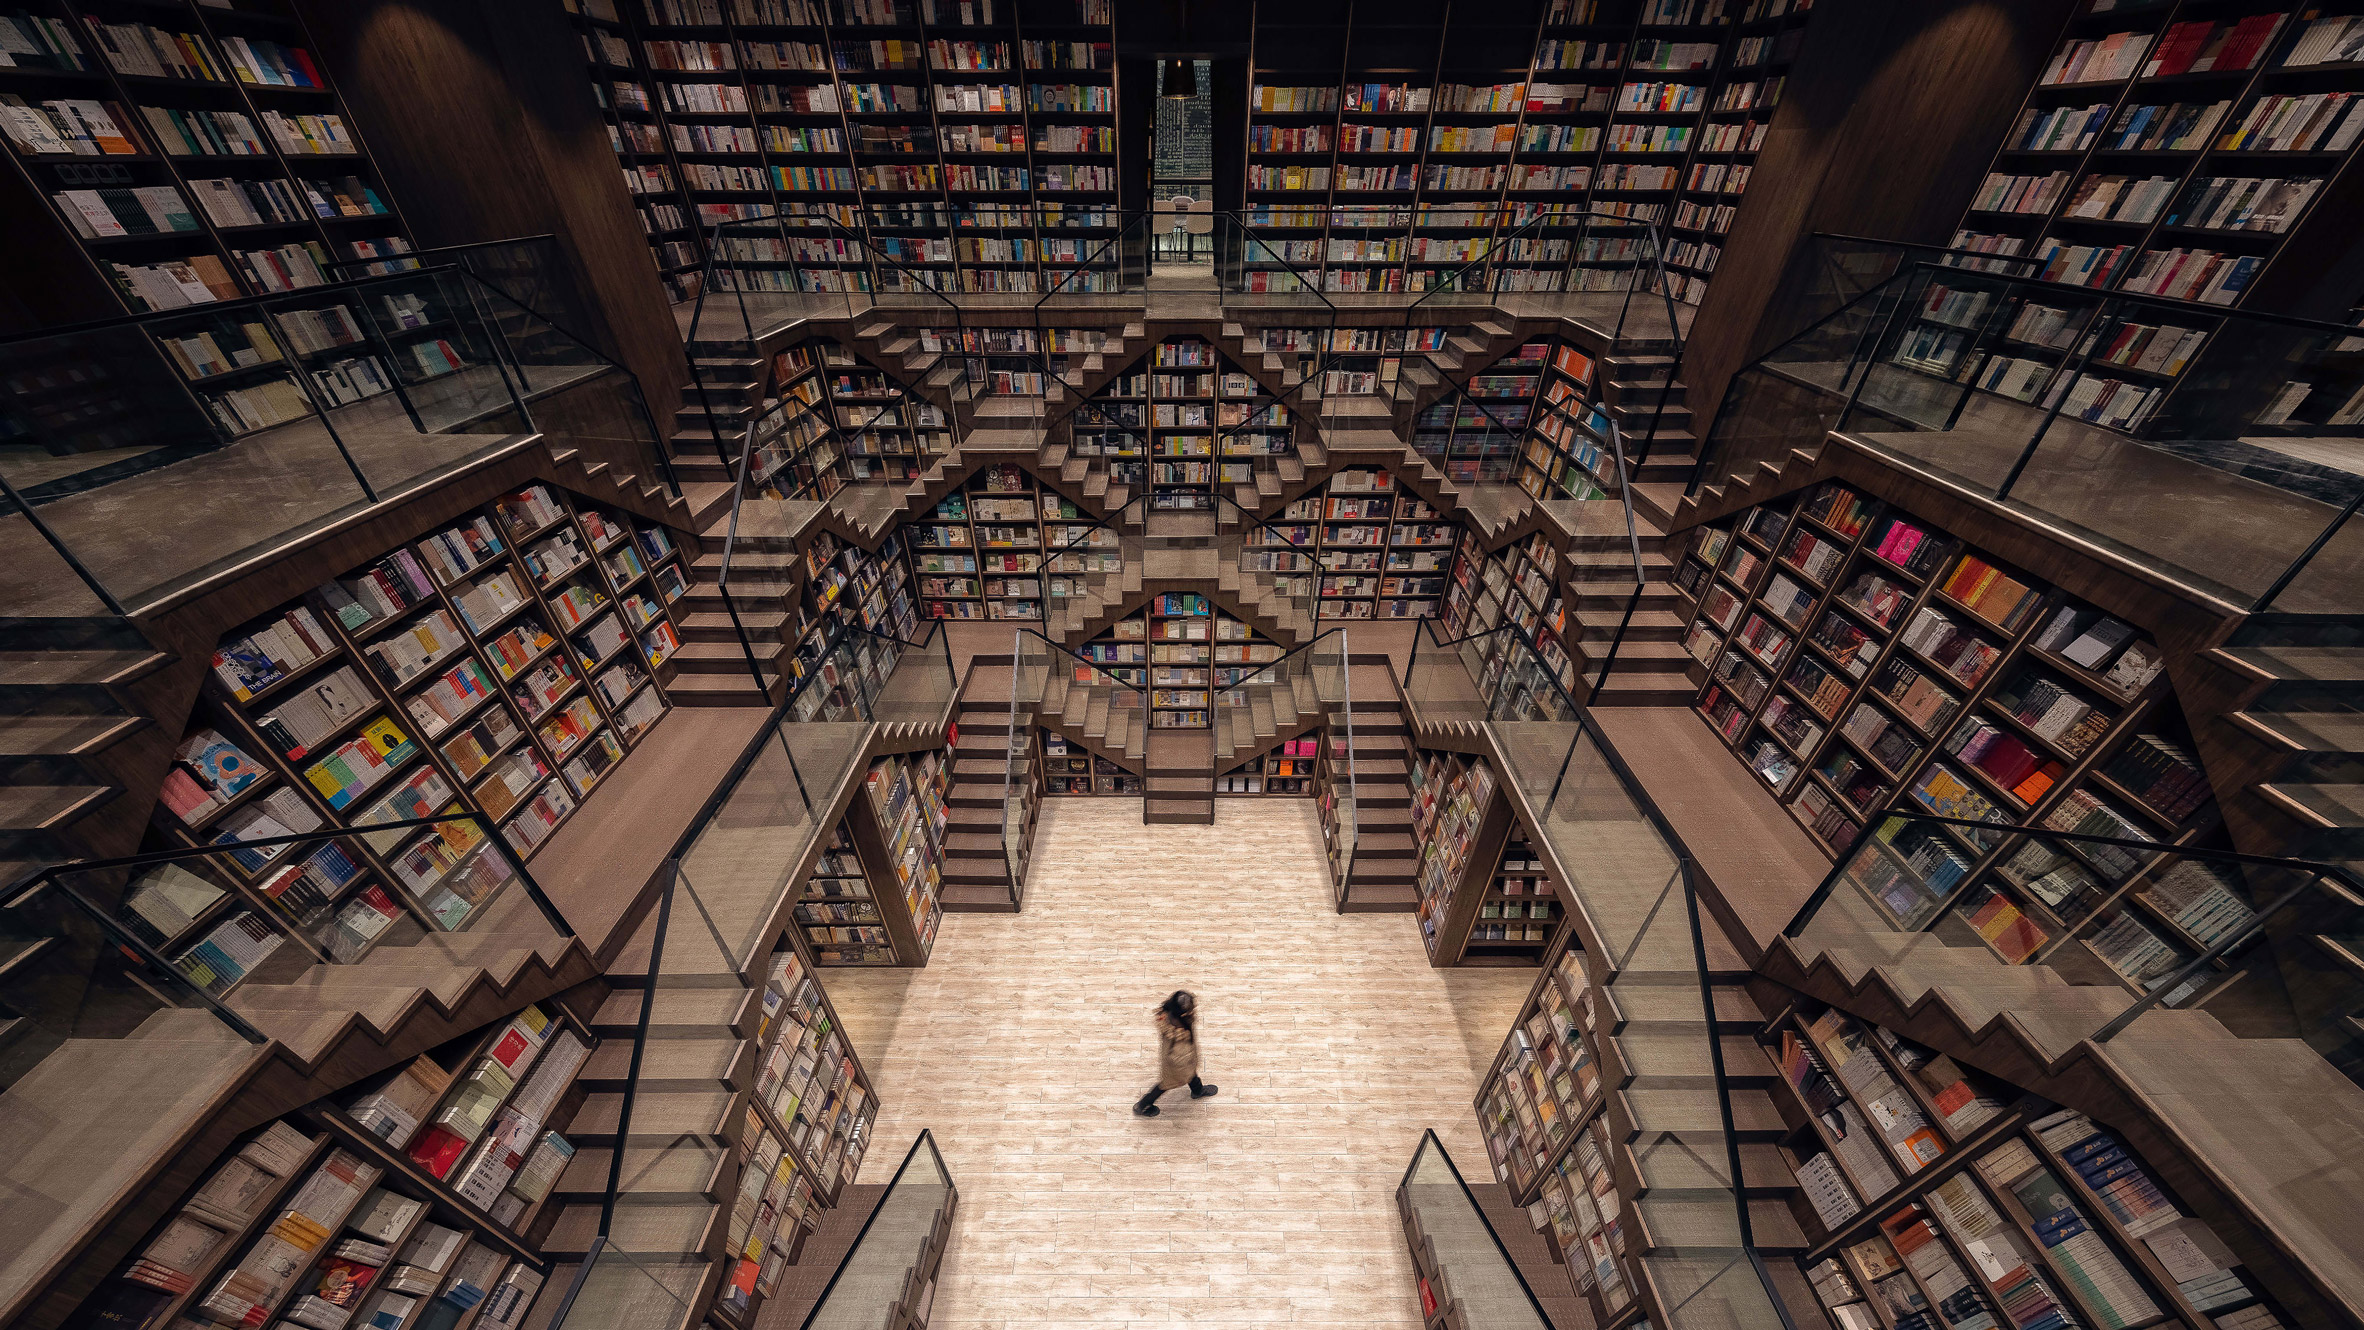
In retail design, the Zhongshuge Bookstore in Chongqing by X+Living pushes vertical layering into a more immersive direction. Through cascading staircases, mirrored ceilings, and stacked mezzanines, the space creates a near-infinite visual field where books, circulation, and architecture intertwine across levels, turning section into spectacle.

Photo Credit: Shao Feng
Design Lessons
1. Define Without Closing Off
Use elements like screens, shelving, or level changes to suggest boundaries while maintaining visual continuity.
2. Think in Sequences, Not Rooms
Design spaces as a progression of experiences rather than isolated boxes. Consider how one zone leads to another.
3. Use Contrast Intentionally
Material, color, and light contrasts should guide behavior and perception, not just aesthetics.
4. Embrace Flexibility
Layered spaces should adapt over time. Movable partitions, multifunctional furniture, and adaptable layouts make interiors more resilient.
5. Design for Perspective
Consider how spaces are seen from different viewpoints. Layering is as much about what is revealed as what is concealed.
A Quiet Complexity
At its core, the beauty of layered interiors lies in their quiet complexity. They do not overwhelm with excess, but instead offer depth through nuance through the careful orchestration of space, light, and material.
In a world where space is increasingly limited yet expectations continue to grow, designing spaces within spaces is not just an aesthetic choice, it is a thoughtful response to how we live today.
Save this story. A free account keeps your reading list and the 07:00 email in one place.
CREATE FREE ACCOUNT →SIGN IN