
The Inheritance of Industrial Form
Tom Kundig's architectural education began not in a studio but in the weathered infrastructure of the rural Pacific Northwest. Abandoned mills, grain silos, and agricultural sheds - structures that had outlasted their purpose but not their structural integrity - became his first teachers. Steel columns that held fast through decades of rain and snow demonstrated a kind of passive resilience, a quality that would later inform his approach to sites where climate is not backdrop but active participant.
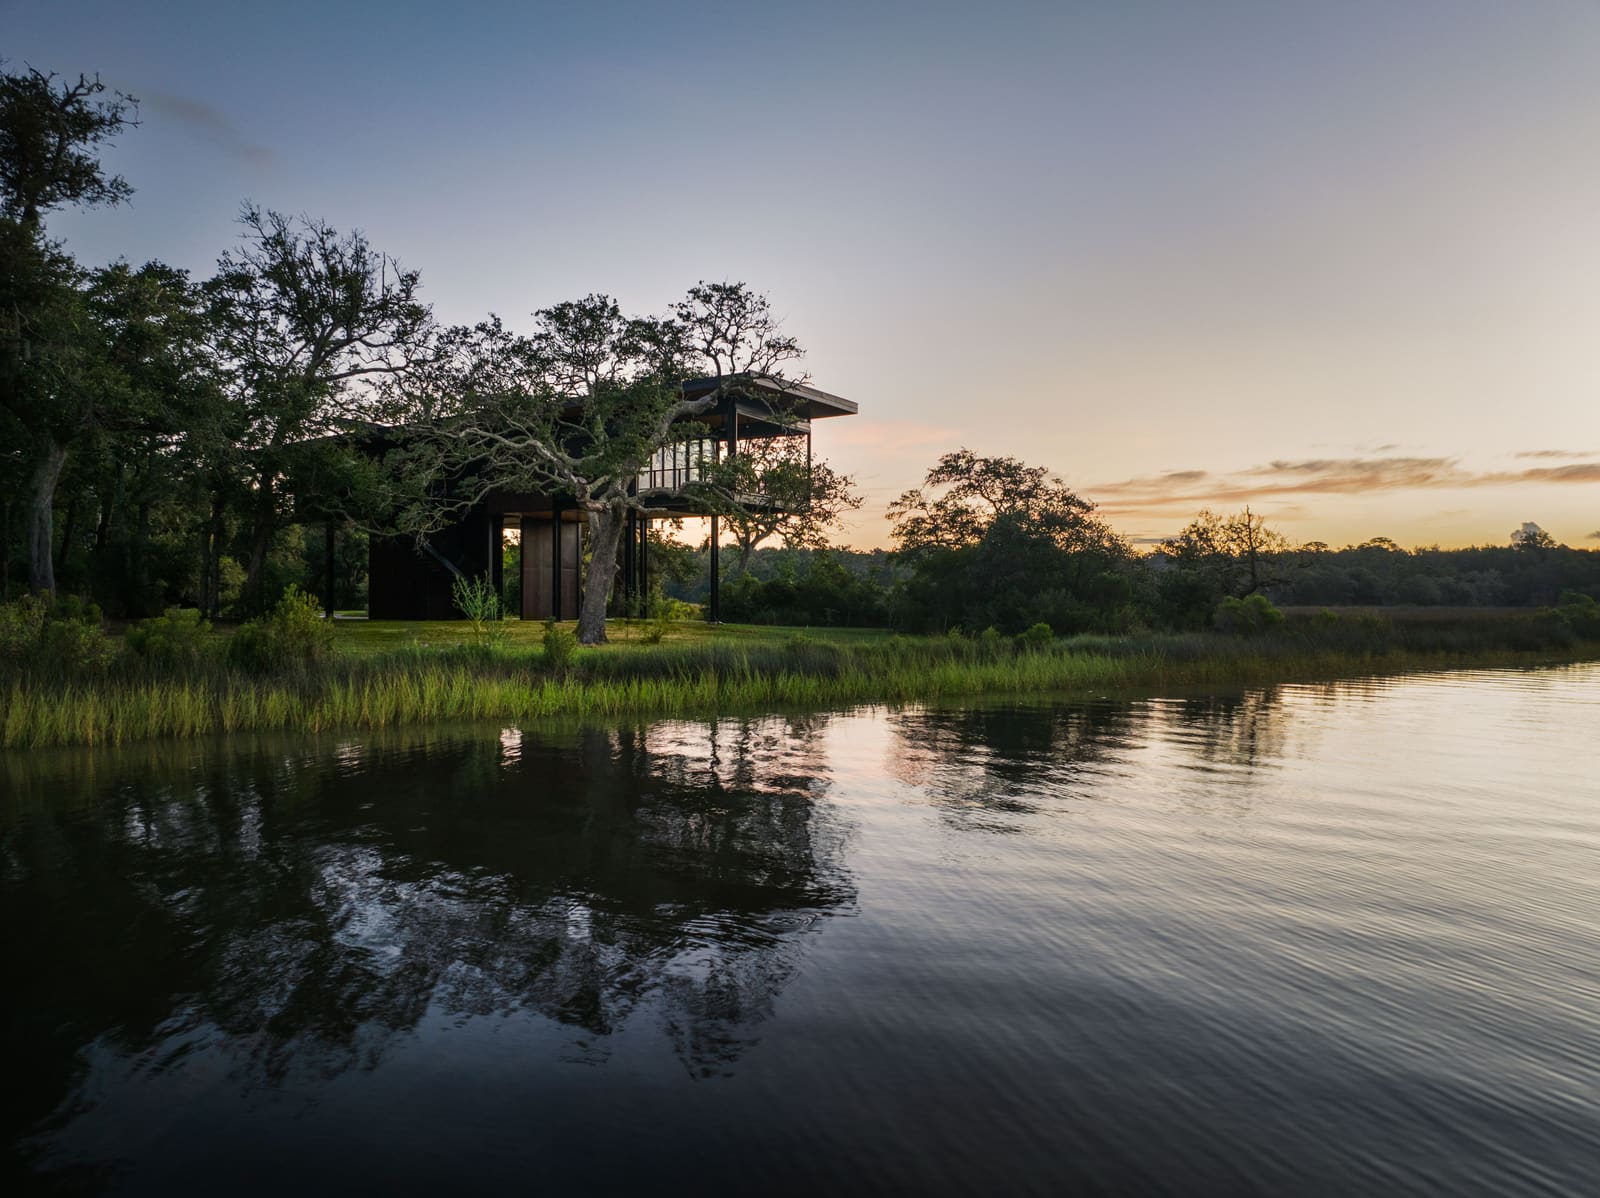
That early observation has found perhaps its most explicit application in a residential project on the Mississippi Gulf Coast, where the convergence of federal flood regulations, hurricane-force wind loads, and a family's desire for daily comfort has produced a house that reads as both industrial artifact and domestic sanctuary. The project, completed for Joel and Jill Kavanaugh on a one-acre parcel in Ocean Springs, sits at the edge of the Davis Bayou, with the Gulf of Mexico visible beyond a foreground of ancient live oaks draped in Spanish moss. The site's highest elevation barely reaches five feet above sea level - a topographic fact that dictated the house's most defining gesture.
Elevation as Parti
The decision to raise the house 23 feet above grade was not purely aesthetic. Federal regulations and local building codes in high-velocity hurricane zones mandate that habitable spaces be lifted well above anticipated storm surge levels. But where convention might have prescribed timber piles or concrete piers clad in decorative lattice, Kundig opted for substantial steel columns - a material choice that transforms compliance into tectonic expression.
The columns are not hidden or apologized for; they are the house's clearest statement of intent. By embracing the structural logic of elevation rather than camouflaging it, the design acknowledges the site's flood risk as a permanent condition, not an aberration. This is architecture that does not pretend the ground plane is stable or that the bayou will remain politely in its channel. Instead, it accepts the terms of engagement and builds accordingly.
From a distance, the house reads as a horizontal volume suspended in the canopy layer, its mass distributed across the steel framework in a way that echoes the industrial vernacular of the region - shrimp processing plants, offshore drilling platforms, and the elevated grain terminals that line the Gulf's working waterfronts. The visual reference is intentional. Kundig has long argued that the most enduring buildings are those that respond to local material culture, and along the Gulf Coast, that culture is one of pragmatic elevation and corrosion-resistant metal.
Material Honesty and the Question of Patina
The house is clad in Corten steel, pre-weathered by its fabricator in Kansas City before shipment to the site. The decision to use weathering steel - a material that forms a stable rust-like surface layer that inhibits further corrosion - aligns with Kundig's broader interest in materials that age visibly but gracefully. Corten does not require paint or sealant; its patina is its protection. In a coastal environment where salt air accelerates the degradation of conventional finishes, this self-stabilizing quality is both practical and aesthetically coherent.
The roof and other exposed surfaces are also metal, ensuring that the building envelope can withstand not only wind-driven rain but also the abrasive effects of airborne sand and debris during storm events. Windows are rated to resist sustained winds of 140 miles per hour, with gusts up to 200 miles per hour - a specification that typically requires either impact-resistant glazing or exterior storm shutters. Here, the glazing itself meets the performance threshold, allowing the facade to remain uncluttered by mechanical armor.
Yet despite the industrial palette, the house does not read as fortress. Wooden ceilings, visible from the ground through the open structure, introduce warmth and scale. A switchback stairway with an intermediate landing functions as both vertical circulation and elevated viewing platform, framing views of the bayou and the moss-draped oaks. A large screened porch extends the living area into the canopy, blurring the boundary between conditioned interior and ambient exterior in a way that is central to Gulf Coast domesticity.
Resilience Without Bunker Aesthetics
At World Archi Design, we have been tracking a quiet shift in the language of climate-responsive architecture. For much of the past decade, discussions of resilience have been dominated by images of hardened envelopes, retractable shutters, and bunker-like massing - architecture that communicates security through opacity and mass. The aesthetic is understandable: it reassures clients that their investment is protected. But it also tends to produce houses that feel defensive, withdrawn from their surroundings rather than engaged with them.
Kundig's work offers a counterargument. His houses, many of which occupy sites exposed to wildfire, seismic activity, or extreme weather, are designed to endure without retreating. They are lifted, braced, and clad in fire-resistant or corrosion-resistant materials, but they remain open to view, light, and air. The Mississippi house exemplifies this approach: it is elevated to avoid floodwaters, wrapped in weathering steel to resist salt and wind, and glazed to withstand hurricane-force gusts - yet it feels permeable, even delicate, in its relationship to the landscape.
This is partly a matter of proportion. The house's horizontal emphasis and the rhythm of its structural bays prevent it from reading as monolithic. But it is also a matter of detail. The screened porch, the wooden ceilings, and the careful framing of views all signal that the house is meant to be inhabited, not merely survived in. Resilience, in this reading, is not about sealing oneself off from the environment but about calibrating one's relationship to it - understanding where to yield and where to resist.
Precedent and Context
The strategy of elevating residential structures in flood-prone regions is hardly new. The Gulf Coast has a long tradition of raised houses, from the Creole cottages of Louisiana to the stilt houses of the Florida Panhandle. What has changed in recent decades is the scale of the threat and the regulatory framework that governs new construction. As storm surge heights have increased and flood maps have been redrawn, the minimum elevation requirements have risen accordingly. Houses that once sat eight or ten feet above grade now must be lifted twice that height to qualify for federal flood insurance.
This shift has created a design challenge: how to maintain a sense of connection to the ground when the habitable floor is effectively in the tree canopy. Some architects have responded by treating the elevated volume as a pavilion, minimizing its visual weight through transparency and cantilever. Others have embraced the pedestal, using the space beneath the house for parking, storage, or outdoor living. Kundig's approach borrows from both strategies. The steel columns are frank about their structural role, but the screened porch and the stairway landing extend the inhabitable zone vertically, creating intermediate thresholds between ground and sky.
The use of Corten steel also situates the project within a broader lineage of weathering-steel architecture, from Eero Saarinen's John Deere headquarters to Peter Zumthor's Kolumba Museum. In each case, the material's oxidation is not a flaw to be prevented but a process to be choreographed. The resulting patina registers time and exposure, making the building a kind of environmental barometer. On the Gulf Coast, where the line between architecture and landscape is perpetually negotiated by wind, water, and salt, this quality feels particularly apt.
The Broader Practice
Kundig, a cofounder of Olson Kundig Architects in 1986, has built a practice around the idea that maintenance and longevity are not incidental concerns but central to a building's conception. His portfolio includes houses on mountainsides, in deserts, and along coastlines - sites where the forces of nature are legible and immediate. Many of these projects employ heavy-gauge steel, concrete, or stone, materials chosen not for their fashionability but for their capacity to endure with minimal intervention.
This philosophy extends beyond material selection to spatial organization. Kundig's houses often feature operable elements - massive pivoting walls, rolling shutters, retractable screens - that allow occupants to adjust the building's relationship to sun, wind, and weather. These devices are not automated; they require human effort, a deliberate engagement with the building's environmental performance. The effect is to make resilience an active practice rather than a passive feature, a daily negotiation rather than a one-time design decision.
The Mississippi house, while it lacks some of the kinetic drama of earlier Kundig projects, embodies the same principle. Its elevation, its cladding, and its glazing are all calibrated to specific environmental thresholds, but the screened porch and the stairway landing invite the occupants to inhabit those thresholds, to experience the bayou's humidity and the oaks' rustling canopy even as they remain protected from storm surge and wind shear.
The Limits of Adaptation
It is worth noting what this approach does not claim. Raising a house 23 feet above sea level is a hedge, not a guarantee. Climate projections for the Gulf Coast include not only higher storm surges but also more frequent high-tide flooding, saltwater intrusion into freshwater aquifers, and the gradual erosion of coastal landforms. A house that is resilient today may be vulnerable in thirty years, not because its design has failed but because the site itself has changed.
This temporal uncertainty is one of the more vexing aspects of climate-responsive design. Building codes and flood maps are based on historical data and statistical models, but both are increasingly unreliable guides to future conditions. Architects can design to the best available standards, but those standards are moving targets. The result is a kind of planned obsolescence, not of the building but of the assumptions that underpin it.
Kundig acknowledges this tension. His houses are built to last for generations, but he is careful not to overstate their invulnerability. Resilience, in his view, is not about achieving permanence but about buying time - time for occupants to adapt, time for ecosystems to shift, time for new strategies to emerge. The Mississippi house, with its elevated platform and its weathering steel, is a bet that the site will remain habitable for the foreseeable future. Whether that bet pays off will depend on variables beyond any architect's control.
A New Domestic Vernacular
What emerges from projects like this is the outline of a new Gulf Coast vernacular, one that retains the openness and the porch-centric sociability of traditional regional architecture while incorporating the structural and material strategies required by contemporary climate risk. The challenge is to integrate these strategies without sacrificing the qualities that make a house feel like a home - the texture of wood, the play of light through screens, the sound of wind in the trees.
Kundig's Mississippi house suggests that this integration is possible. The steel columns and the Corten cladding are legible as protective measures, but they do not overwhelm the domestic scale of the porch or the intimacy of the canopy views. The architecture is neither nostalgic nor dystopian; it accepts the terms of a changing climate without retreating into either fantasy or fatalism. Whether this approach can be generalized - whether it can inform a broader shift in how we build along vulnerable coastlines - remains to be seen. But as a case study in the reconciliation of resilience and domesticity, it offers a compelling point of departure.
Save this story. A free account keeps your reading list and the 07:00 email in one place.
CREATE FREE ACCOUNT →SIGN IN


