
Building on Brownfield History
There is a particular tension in designing on a site where something else once stood. The ground carries memory: footings, collapsed walls, fragments of masonry that speak to an earlier era's ambitions and eventual decay. In Kotagiri, a hill town in Tamil Nadu's Nilgiris district, Meister Varma Architects confronted exactly this condition when tasked with creating Shilaya Cottage, a residence built atop the remnants of a colonial-era structure that had partially given way to time and weather.
The name itself, derived from the Sanskrit śilā for stone, signals the material logic that underpins the project. Kotagiri was among the earliest European settlements in the Nilgiris during the 19th century, and its landscape remains punctuated by stone churches, mission schools, and cottages built in a vernacular that married British construction techniques with local materials. The brownfield site presented both constraint and opportunity: how to build anew while acknowledging the architectural lineage embedded in the rubble beneath.
Material Continuity and Tectonic Response
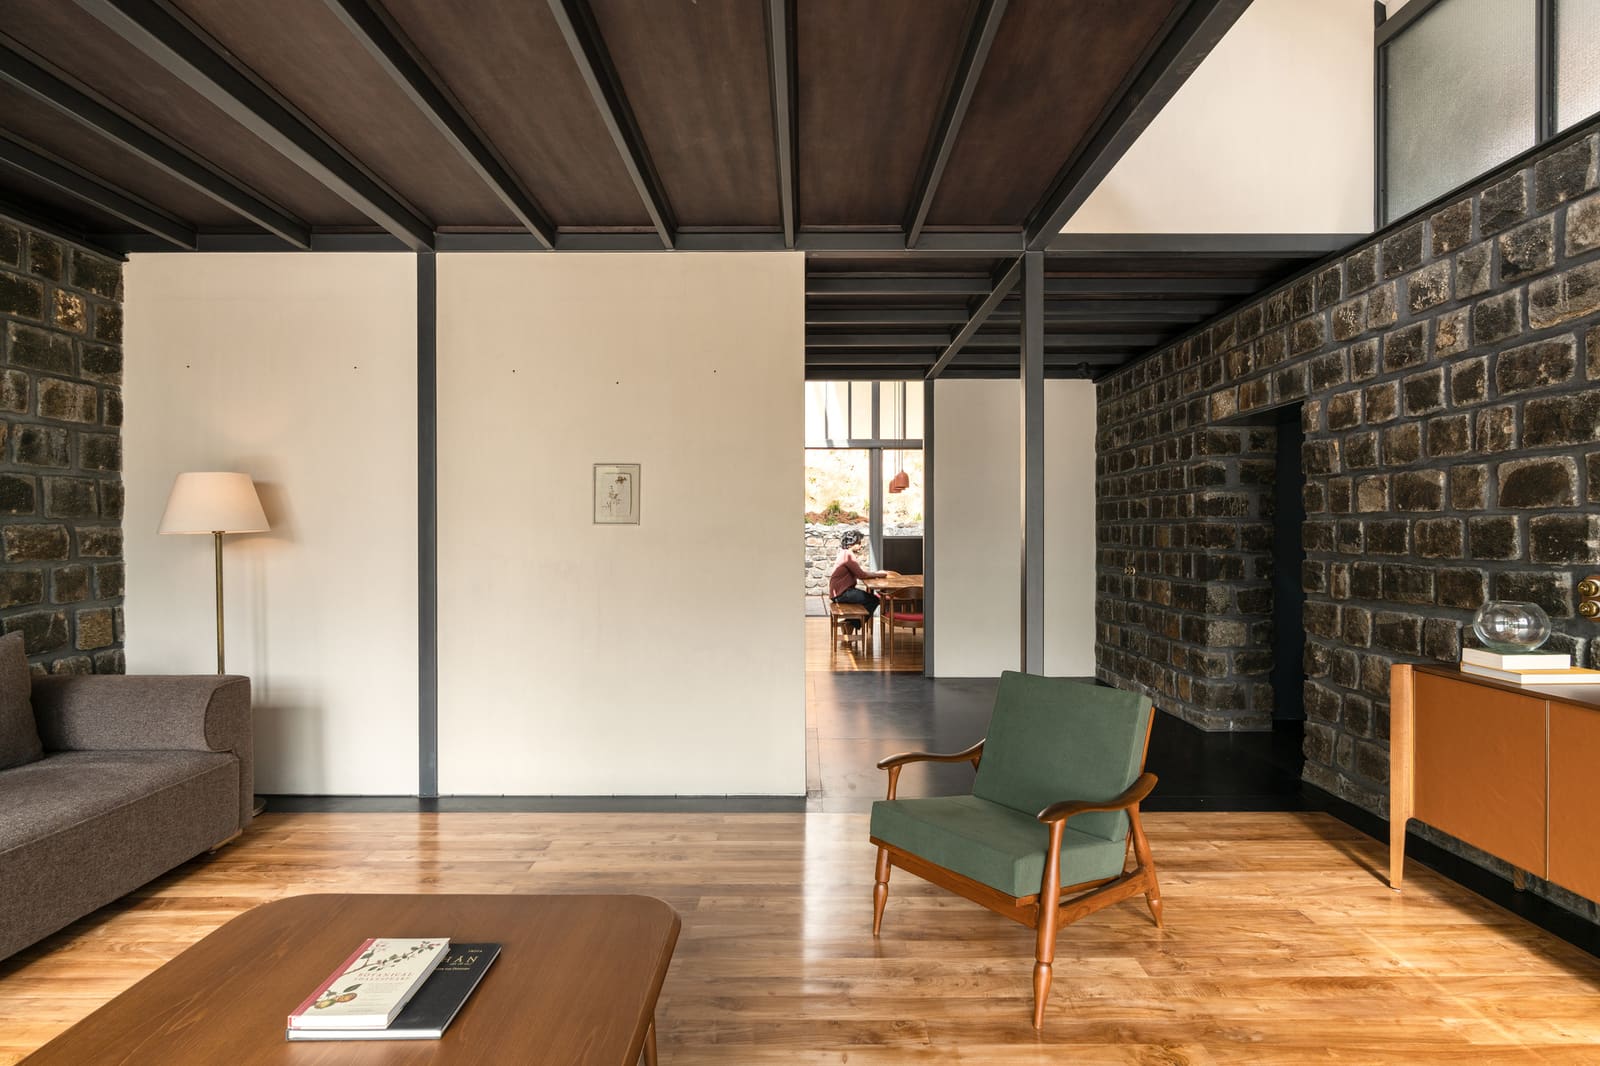
Krishnan Varma, the lead architect, approached the 2,400-square-foot residence not as a clean-slate exercise but as an act of material continuity. Stone, the defining element of Kotagiri's colonial architecture, becomes the organizing principle. Walls are clad in locally sourced stone that echoes the texture and mass of the surrounding historic structures, yet the detailing diverges from simple mimicry. Where 19th-century builders relied on thick load-bearing walls and minimal fenestration to combat the region's cool, damp climate, Shilaya Cottage employs stone as cladding over a contemporary structural frame, allowing for larger openings and a more transparent relationship between interior and landscape.
The facade treatment by JJ Facade Cladding integrates stone with precision joinery, avoiding the heavy rustication typical of colonial cottages. Instead, the masonry reads as a taut skin, its joints calibrated to emphasize horizontality and reduce visual weight. This decision reflects a broader shift in how architects working in heritage-rich contexts negotiate tradition: not through replication, but through selective abstraction. The result is a building that feels rooted in place yet unburdened by nostalgia.
Spatial Organization and Light
Inside, the plan is organized around a central living volume that opens to views of the Nilgiris' forested slopes. Interiors by Team Interiors and K Designs maintain a restrained palette, allowing the stone exterior and the landscape to dominate the visual field. Lighting design by Interstellar introduces controlled artificial illumination that complements the region's diffuse natural light, a quality that has long attracted artists and writers to the Nilgiris.
The structural engineering by WVA Consulting Engineers addresses the site's topography, which slopes gently but presents drainage challenges common to the region's laterite soils. Foundations were designed to work with the existing brownfield conditions, integrating remnants of the original cottage's stone footings where structurally viable. This approach minimizes excavation and respects the site's archaeological character, a consideration often overlooked in residential projects that prioritize efficiency over context.
Vernacular Adaptation in a Changing Climate
Kotagiri sits at roughly 1,800 meters above sea level, a zone where temperature swings and heavy monsoon rains shape building performance. The original colonial cottages were designed for a cooler, pre-industrial climate; their thick walls and small windows provided thermal mass and weather resistance. Shilaya Cottage updates this logic for contemporary comfort expectations without sacrificing environmental responsiveness.
Electrical systems by XN Electricals integrate energy-efficient fixtures, while the stone cladding provides thermal moderation, reducing reliance on mechanical heating during cooler months. The building's massing, compact and oriented to prevailing winds, draws on passive strategies that predate modern HVAC but remain effective in the Nilgiris' microclimate. Fixtures from Jaquar Artize and ceramics from Kajaria balance durability with design coherence, avoiding the ornamental excess that sometimes plagues heritage-inspired projects.
Precedent and Place
At World Archi Design, we've tracked a growing number of projects that engage with colonial and postcolonial architectural legacies, particularly in South Asia. Shilaya Cottage invites comparison with recent work by Anupama Kundoo in Auroville and Studio Lotus's interventions in Rajasthan, both of which grapple with how to honor regional building traditions while advancing spatial and environmental performance. Varma's approach is less experimental in form than Kundoo's, more restrained than Studio Lotus's bold use of color and ornament, but it shares their commitment to material honesty and site specificity.
The use of local labor, credited to hands-on contributors TK Jayan, Shaji Francis, and other local craftspeople, underscores a construction methodology that prioritizes regional expertise over imported systems. This is not merely an ethical gesture; it results in better-calibrated detailing and a building that can be maintained by the same community that built it. In an era when architectural discourse often privileges global circulation of images over local embeddedness, Shilaya Cottage offers a quieter counter-narrative.
Legacy and Reinvention
What distinguishes this project from simple restoration or pastiche is its willingness to let the site's history inform, but not dictate, the outcome. The collapsed cottage is neither erased nor fetishized; its stone is absorbed into new foundations, its footprint guides but does not constrain the new plan. This approach requires a delicate calibration of respect and invention, a balance that Meister Varma Architects navigates with understated confidence.
The broader question the project raises is how architects working in historically layered landscapes can build forward without severing ties to the past. Shilaya Cottage demonstrates that stone, the oldest and most enduring of building materials, remains capable of carrying both memory and innovation. In Kotagiri's mist-laden hills, where colonial ruins slowly dissolve into the forest floor, this residence stakes a claim for continuity that is neither sentimental nor indifferent, but rooted in the tectonic and cultural logic of place.
Photo: Syam Sreesylam
Save this story. A free account keeps your reading list and the 07:00 email in one place.
CREATE FREE ACCOUNT →SIGN IN


