Project Info
Project Name: S House (Casa S)
Architects: Gubbins Polidura Arquitectos, MasArquitectos
Lead Architects: Alex Brahm & Antonio Polidura
Collaborator Architect: Hernán Fournies
Interior Design: Rodrigo Castillo / Proimagen
Location: Zapallar, Chile
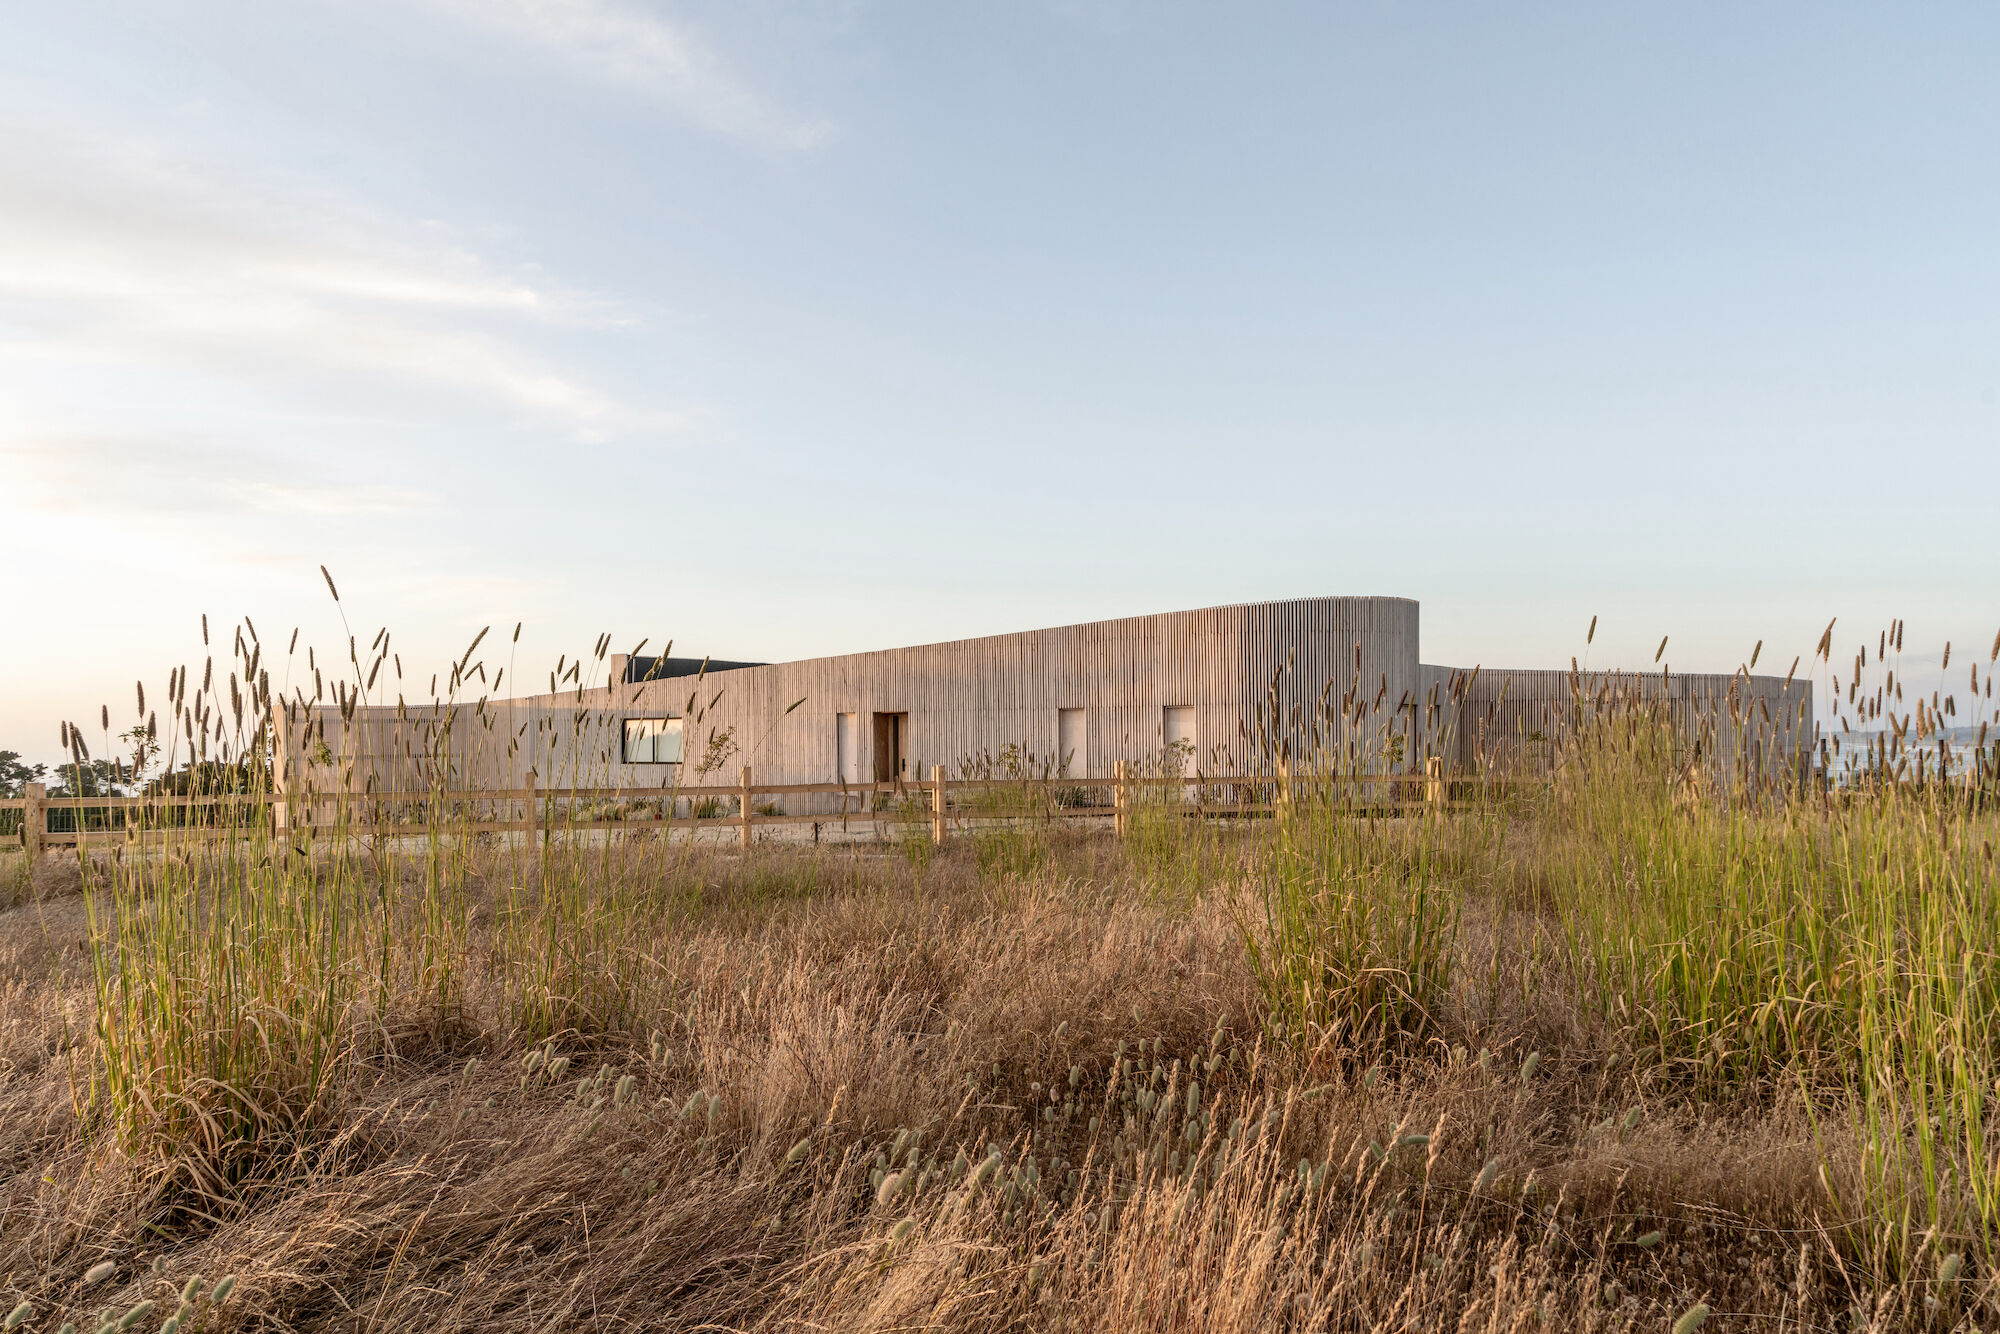
Curved concrete canopy hovers above the rugged coastal outcrop

The Chilean coastline at Zapallar is a place of dramatic environmental tension, where the rugged granite of the mountains meets the relentless energy of the Pacific. Building here requires more than just a foundation; it requires a structural dialogue with gravity. Gubbins Polidura Arquitectos and MasArquitectos have answered this call with S House, a residence that eschews the typical monolithic block in favor of a stratified, cascading form. Lead architects Alex Brahm and Antonio Polidura have essentially designed a "staircase of light" that clings to the cliffside.

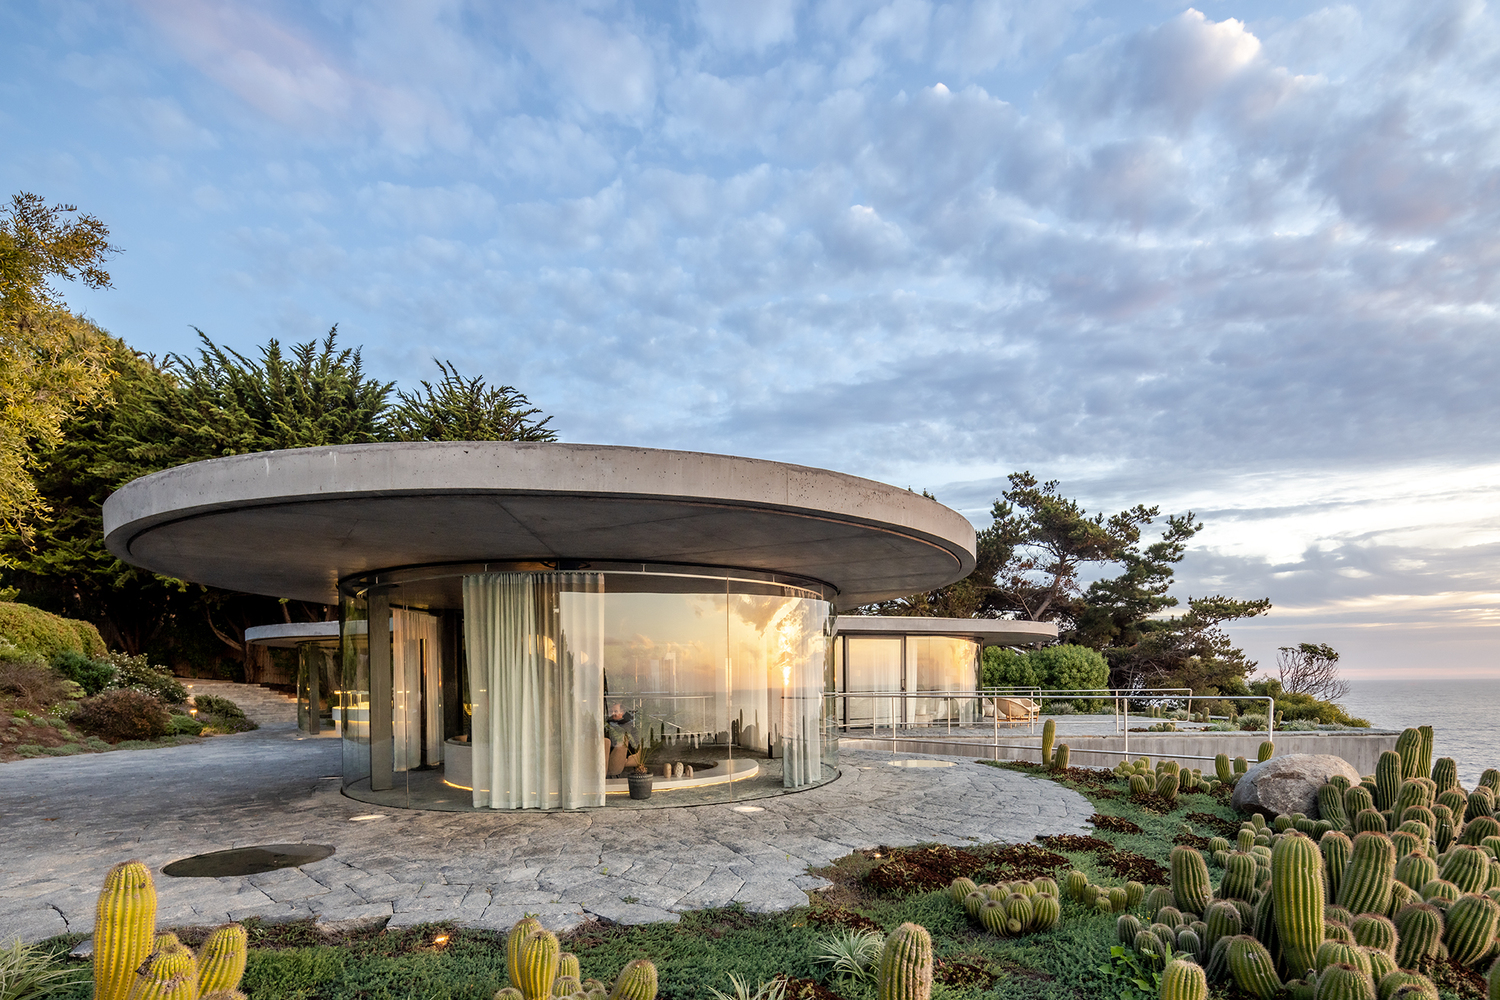
Circular pavilion dissolves boundaries between stone terrace and ocean
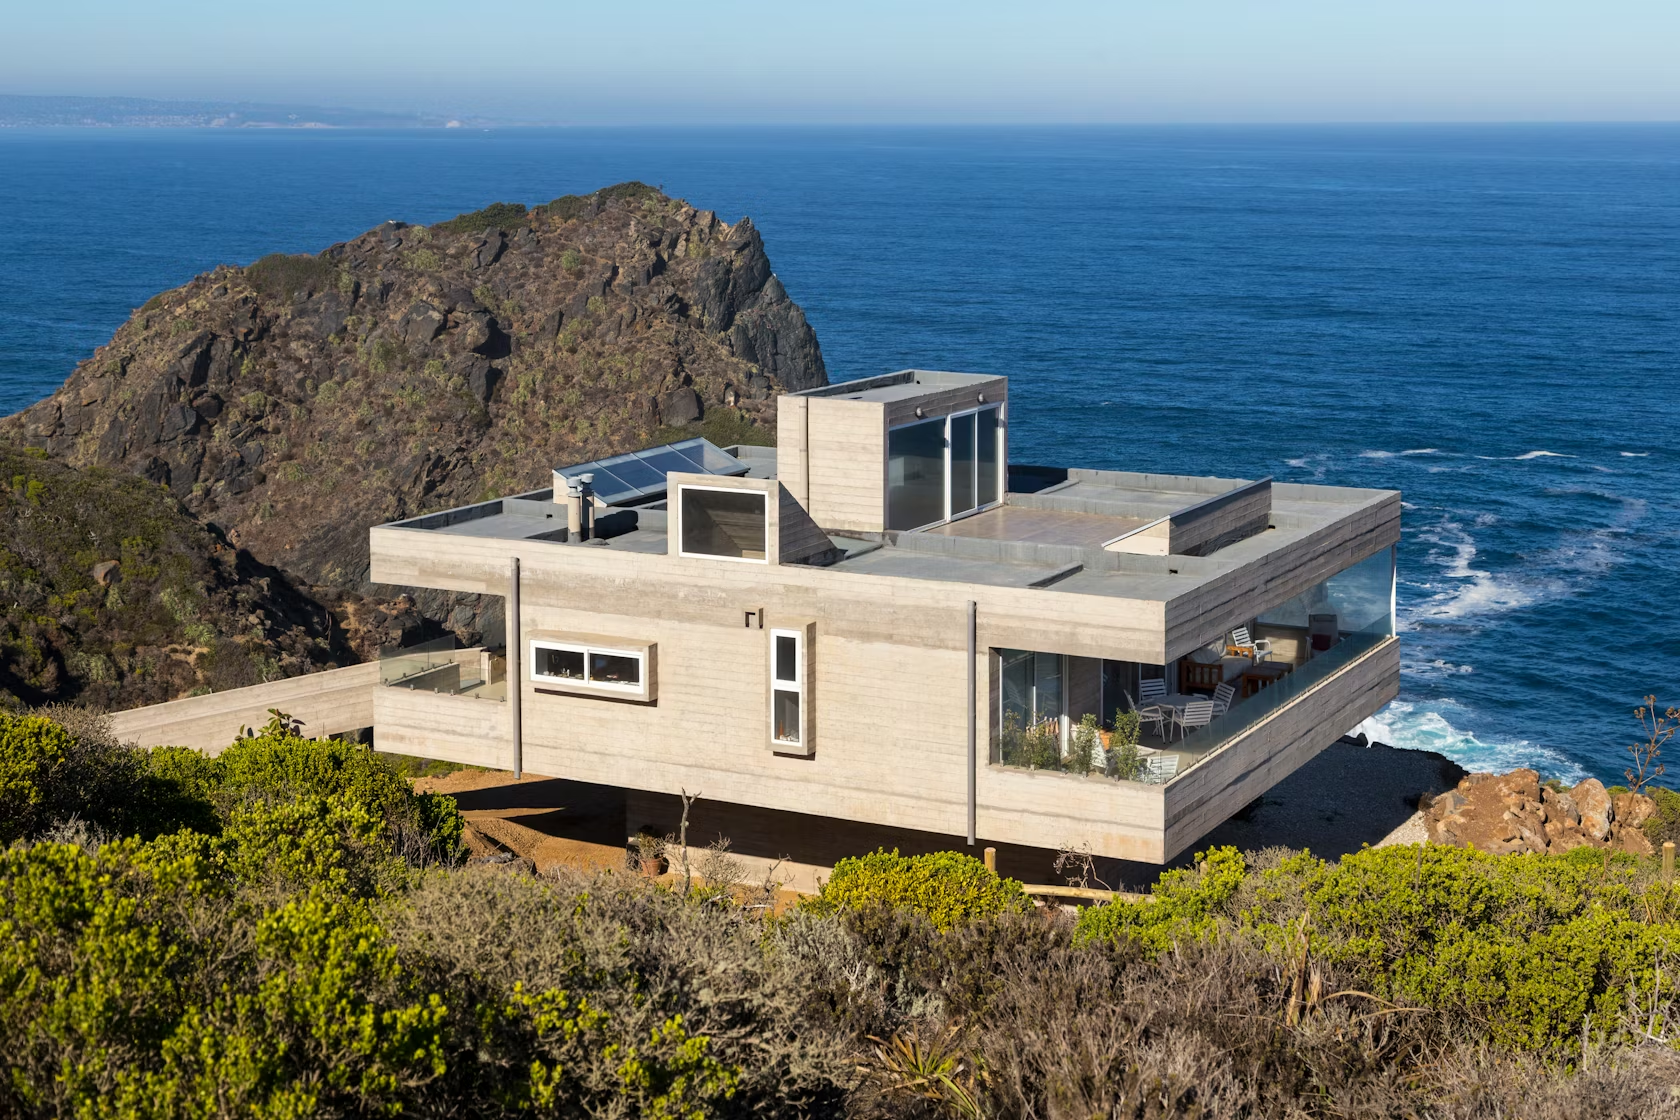
The architecture is defined by its sectional intelligence. Rather than fighting the 45-degree slope, the design team utilized the steepness to create a natural hierarchy of privacy and perspective. The house is anchored by a massive stone plinth, constructed from rock quarried directly from the region. This heavy, tectonic base acts as a biological extension of the cliff, housing the technical and service zones while providing a stable platform for the lighter concrete volumes above.

Spiraling ramp descends through layered platforms toward the sea
Above this stone foundation, the house unfurls in a series of exposed concrete ribbons. These horizontal planes stretch across the site, creating long, uninterrupted galleries that face the ocean. The use of concrete is both aesthetic and pragmatic; its raw, grey texture mirrors the coastal mist and provides the necessary durability to withstand the corrosive salt-heavy air of the Pacific.
Central oculus punctures the concrete disc revealing sky above

The "S" in the project’s name refers to this sinuous, staggered movement through the site—a path that winds downward, leading the inhabitant from the mountain road at the top to the sea-level garden at the bottom.

Sculptural timber staircase unfolds beneath the cylindrical skylight void
Inside, the atmosphere shifts from the monumental to the intimate. Rodrigo Castillo of Proimagen handled the interior design with a focus on "tactile warmth." To balance the cool, industrial surfaces of the concrete, the interiors feature extensive use of native timber. The ceilings and floors are lined with wood that glows under the soft, reflected light from the ocean. This creates a "cocoon effect," where the inhabitant feels protected from the elements while remaining visually immersed in them.

Circular void organizes panoramic living spaces around descending circulation
The social heart of the house is an open-plan level where the kitchen, dining, and living areas merge into a single panoramic observatory. Collaborating architect Hernán Fournies assisted in the precision-engineering of the glass facade, which consists of massive panels that slide into hidden pockets. When opened, the house loses its boundaries entirely. The living room becomes an outdoor pavilion, allowing the sound of the surf and the scent of the sea to permeate the entire floor plan.

Floor-to-ceiling glazing frames uninterrupted Pacific horizon beyond columns
S House stands as a definitive example of contemporary Chilean coastal design. It proves that the most successful buildings on a cliffside are those that do not attempt to dominate the landscape, but instead learn to flow with its contours.

Warm fireplace anchors the radial living room at dusk
Gubbins Polidura and MasArquitectos have created a residence that is both a fortress and a lens—a heavy, concrete anchor that offers the lightest, most expansive views of the horizon.

Organic plan responds to cliff edge with fluid concrete geometry
PHOTO CREDIT: Aryeh Kornfeld
Save this story. A free account keeps your reading list and the 07:00 email in one place.
CREATE FREE ACCOUNT →SIGN IN