Project Info
Project Name: Miel Pavilion
Location: Yungay, Chile
Architects: Pezo von Ellrichshausen

A monolithic concrete volume asserts geometric order in the landscape
In the lush, undulating landscapes of Southern Chile, architecture often attempts to hide, blending timidly into the foliage. Pezo von Ellrichshausen, the conception-defying duo based in Concepción, rejects this camouflage. Their latest work, the Miel Pavilion (Honey Pavilion), stands as a deliberate, stoic assertion of human intellect amidst the wild. It is an agricultural shed elevated to the status of a temple; a rigorous wooden grid designed not just for the beekeeper, but for the bee itself.

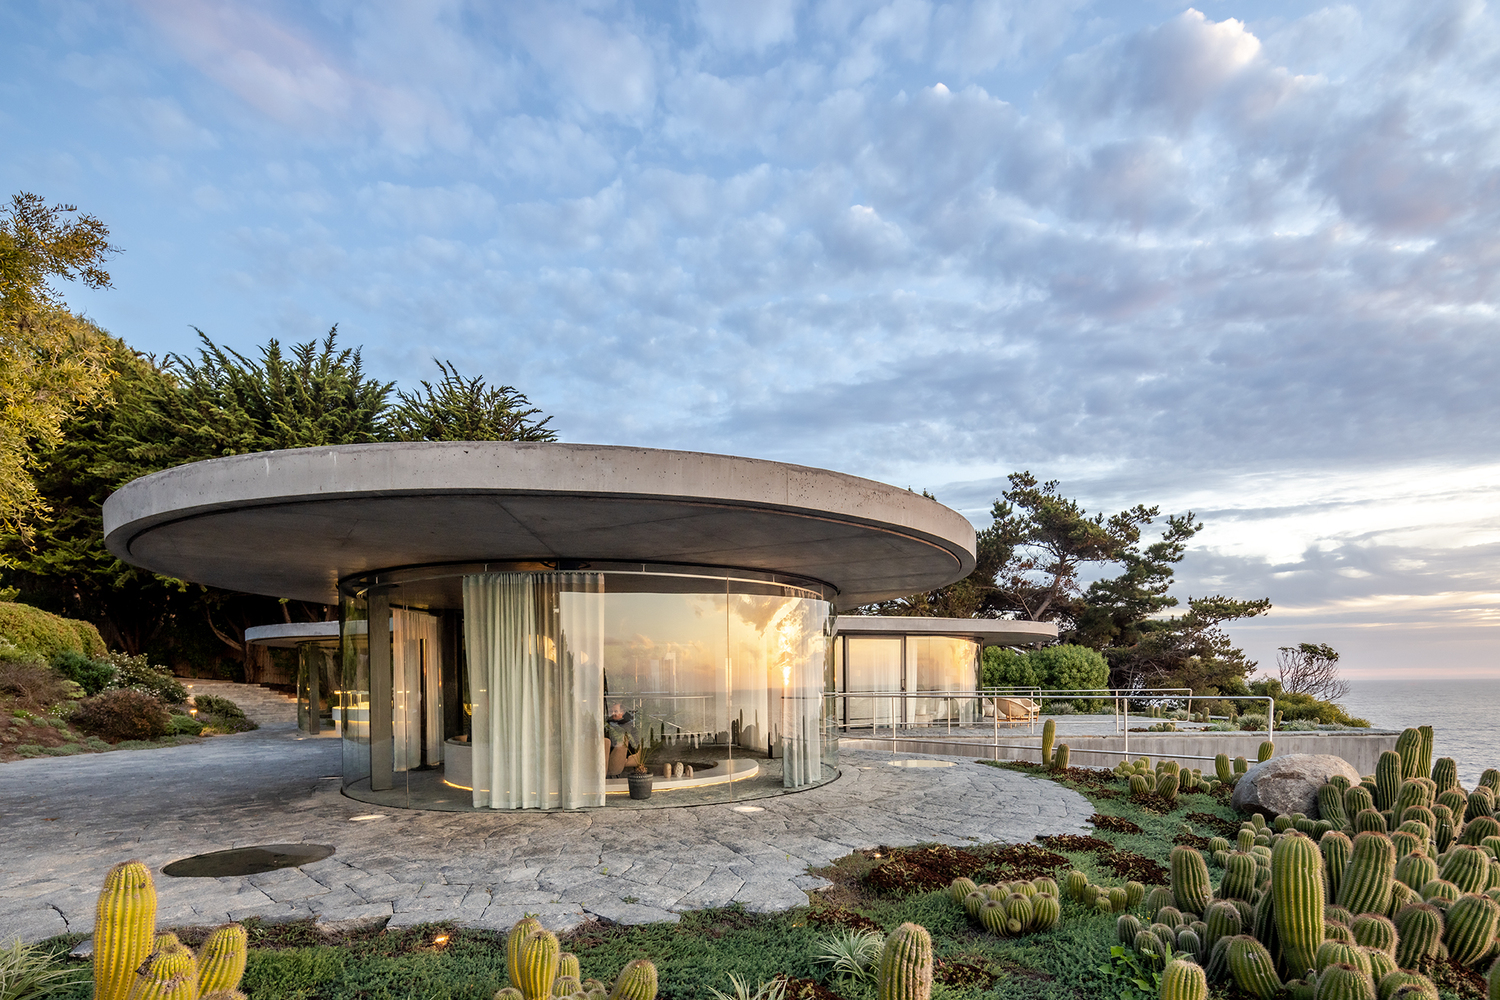
The stepped concrete profile creates a rhythmic sculptural silhouette
The architects have long been obsessed with "unitary" architecture—structures defined by absolute symmetry, repetition, and mathematical purity. With the Miel Pavilion, they apply this obsession to the ancient practice of apiculture. The building creates a stark, poetic contrast: the hyper-organized, rectilinear logic of the architecture versus the swirling, organic chaos of the swarm it houses.

The oculus pierces the shell, framing the sky as a geometric void
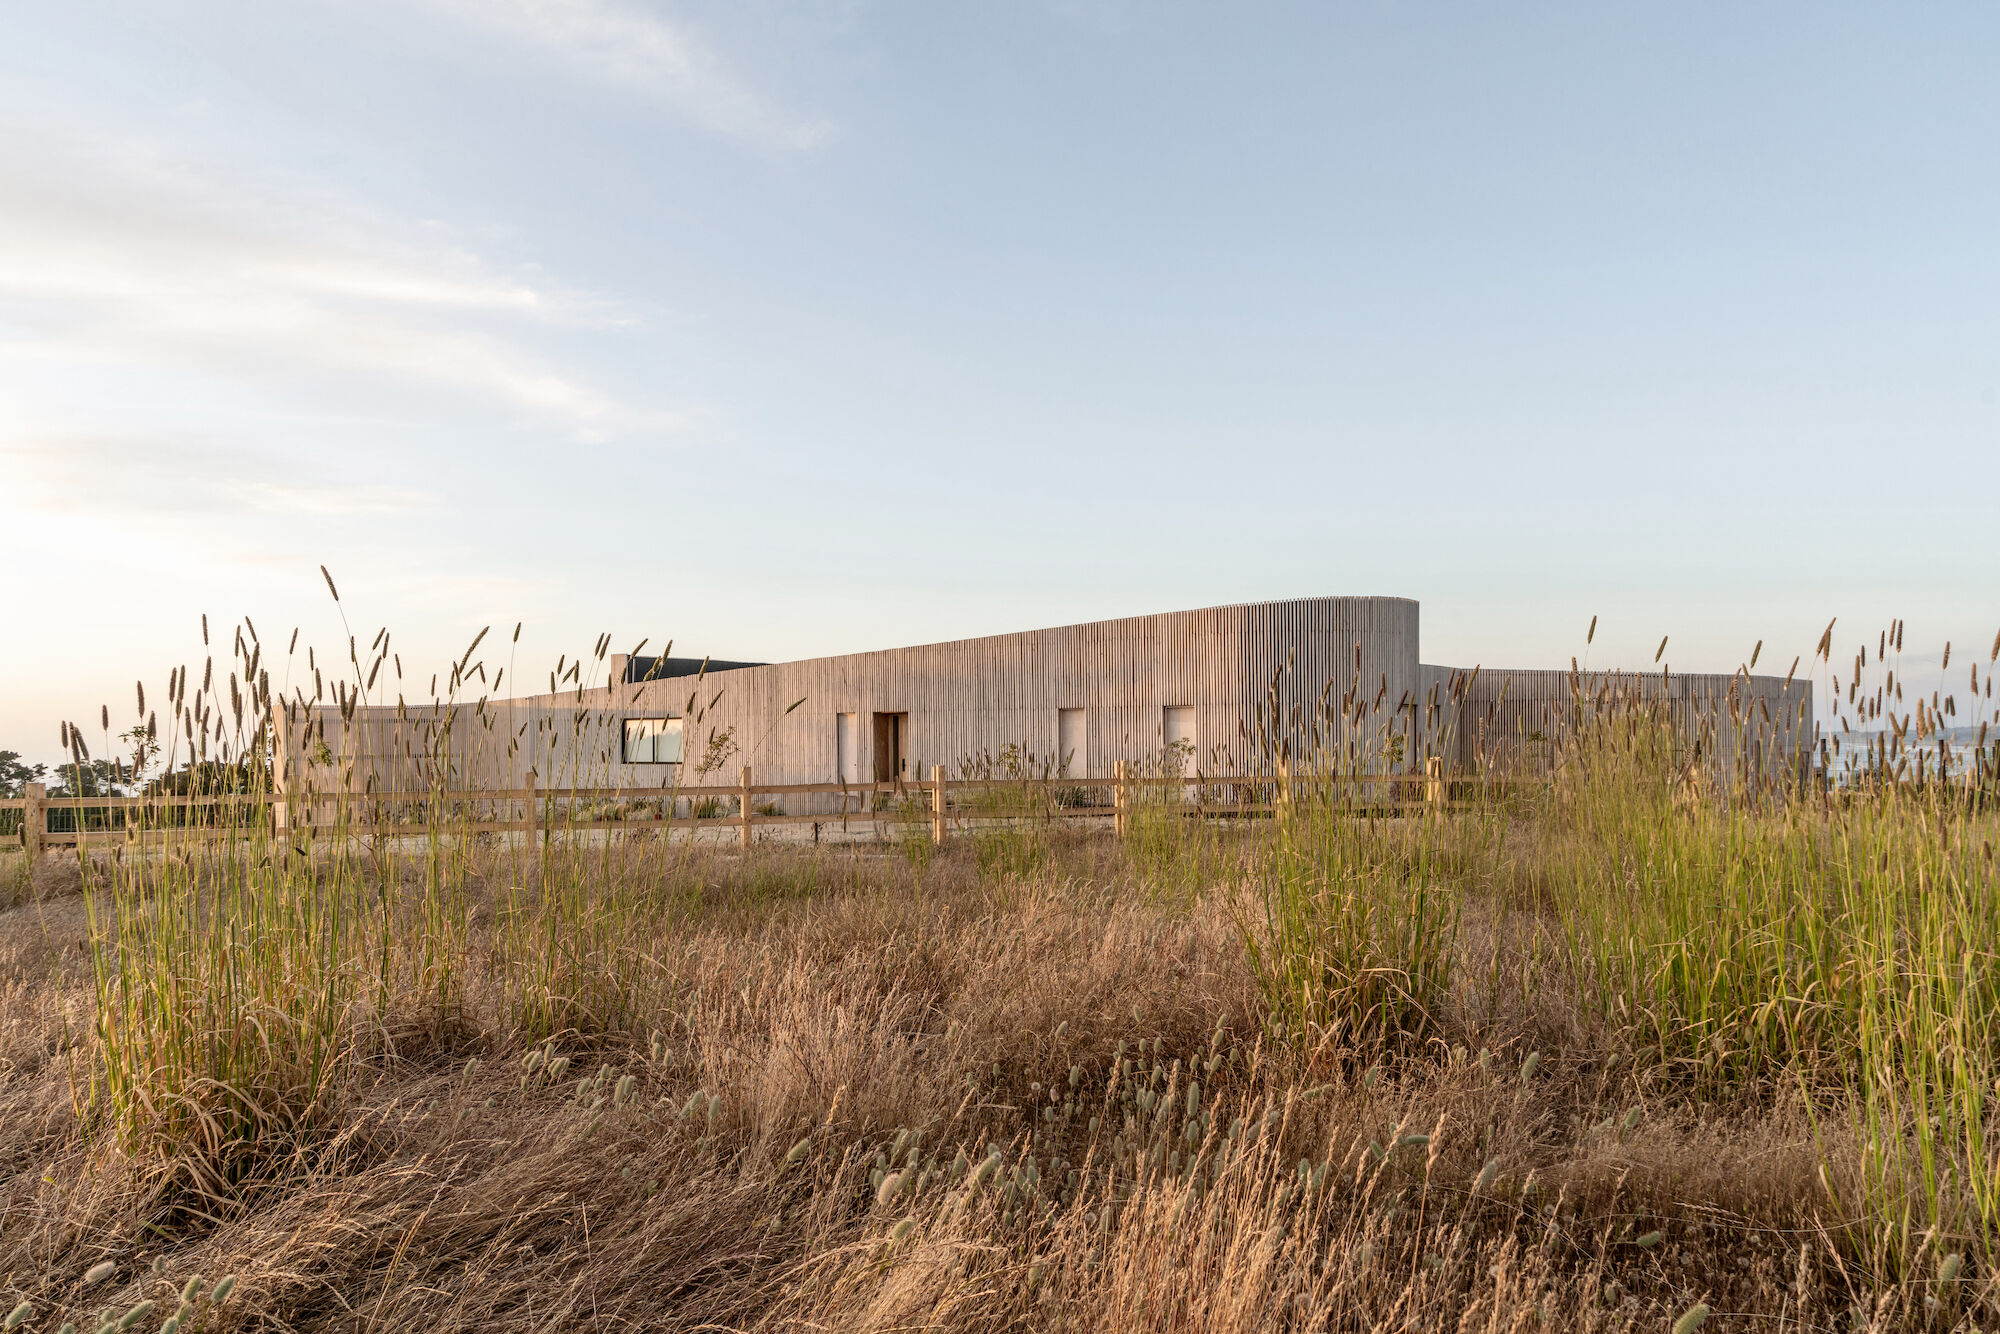
The structure rises as a monumental timber skeleton. It is a tower of voids and solids, constructed from standard cuts of impregnated pine. This creates a three-dimensional lattice, a macroscopic version of the honeycomb hidden within the hive boxes. The exterior is visibly permeable, allowing the wind, the scent of wildflowers, and the bees to pass through the architectural skin without resistance. The design does not seal the interior off from the world; it creates a "thickened atmosphere" where the boundaries between outside and inside are defined only by the rhythm of the columns.

The oculus projects light, marking time inside the concrete chamber
At the heart of this grid lies the functional core. The lower level serves as a workspace for the extraction and processing of honey—a sticky, fragrant laboratory of gold. Above this, a mezzanine offers a vantage point, a place of observation where the beekeeper can oversee the landscape that feeds the colony. The hives themselves are tucked into the structural bays, treating the biological engines of the building as revered artifacts displayed in a gallery.

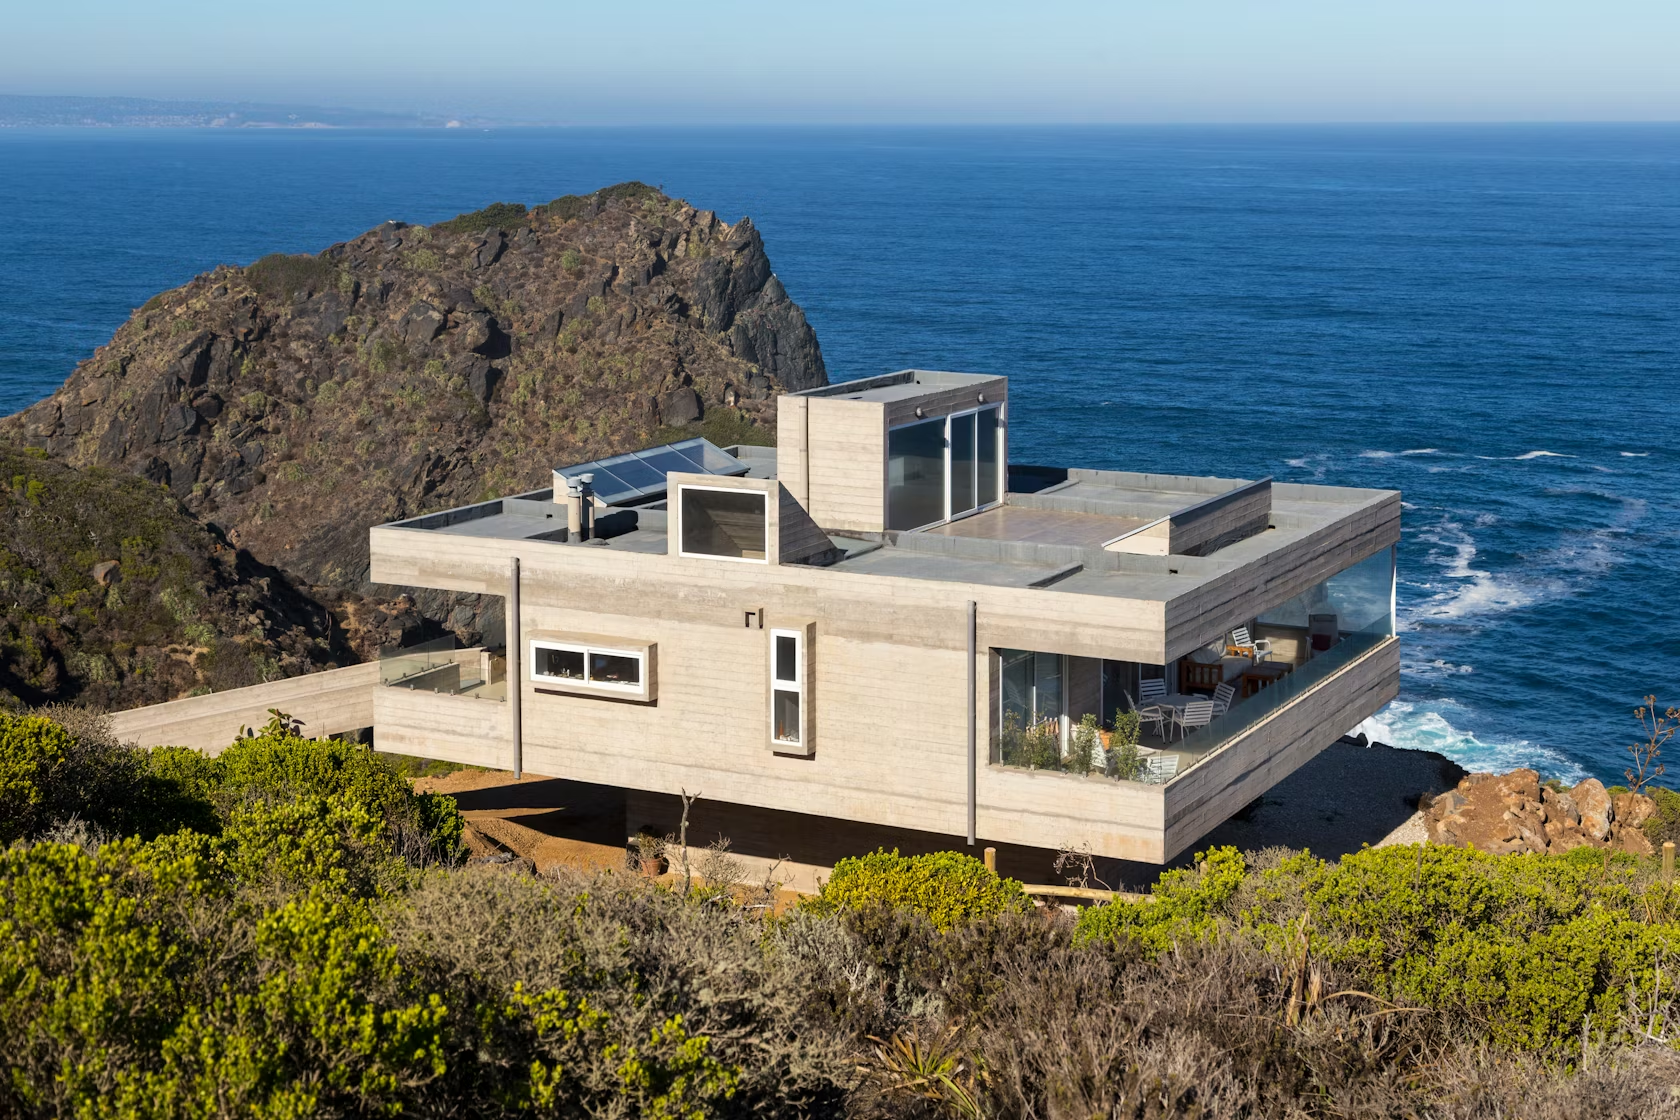
Board-formed concrete walls reveal the structure's mathematical logic
The experience of the Miel Pavilion is multisensory. It is a visual essay on shadows, with the grid casting long, changing geometric patterns across the floor as the sun moves. But more importantly, it is an auditory and olfactory chamber. The rigid timber frame amplifies the low-frequency hum of thousands of wings, turning the building into a vibrating instrument. The scent of raw pine mixes with the sweet, heavy aroma of wax and honey, creating an atmosphere that is heavy, primal, and profoundly grounding.

The structure stands as an isolated, immutable artifact in the vast landscape
Pezo von Ellrichshausen has achieved something rare here: interspecies dignity. Usually, farm structures are utilitarian and disposable. The Miel Pavilion, however, grants the bee a palace. It suggests that the production of food and the stewardship of nature deserve a setting of monumental order. By placing the chaotic vitality of life within a frame of absolute mathematical silence, the architects have created a space that feels sacred, timeless, and undeniably powerful.
PHOTO CREDIT: Pezo von Ellrichshausen
Save this story. A free account keeps your reading list and the 07:00 email in one place.
CREATE FREE ACCOUNT →SIGN IN