Project Info
Project Name: Casa Alta
Architects: AFARQ Arquitectos
Location: Tunquén, Algarrobo, Chile

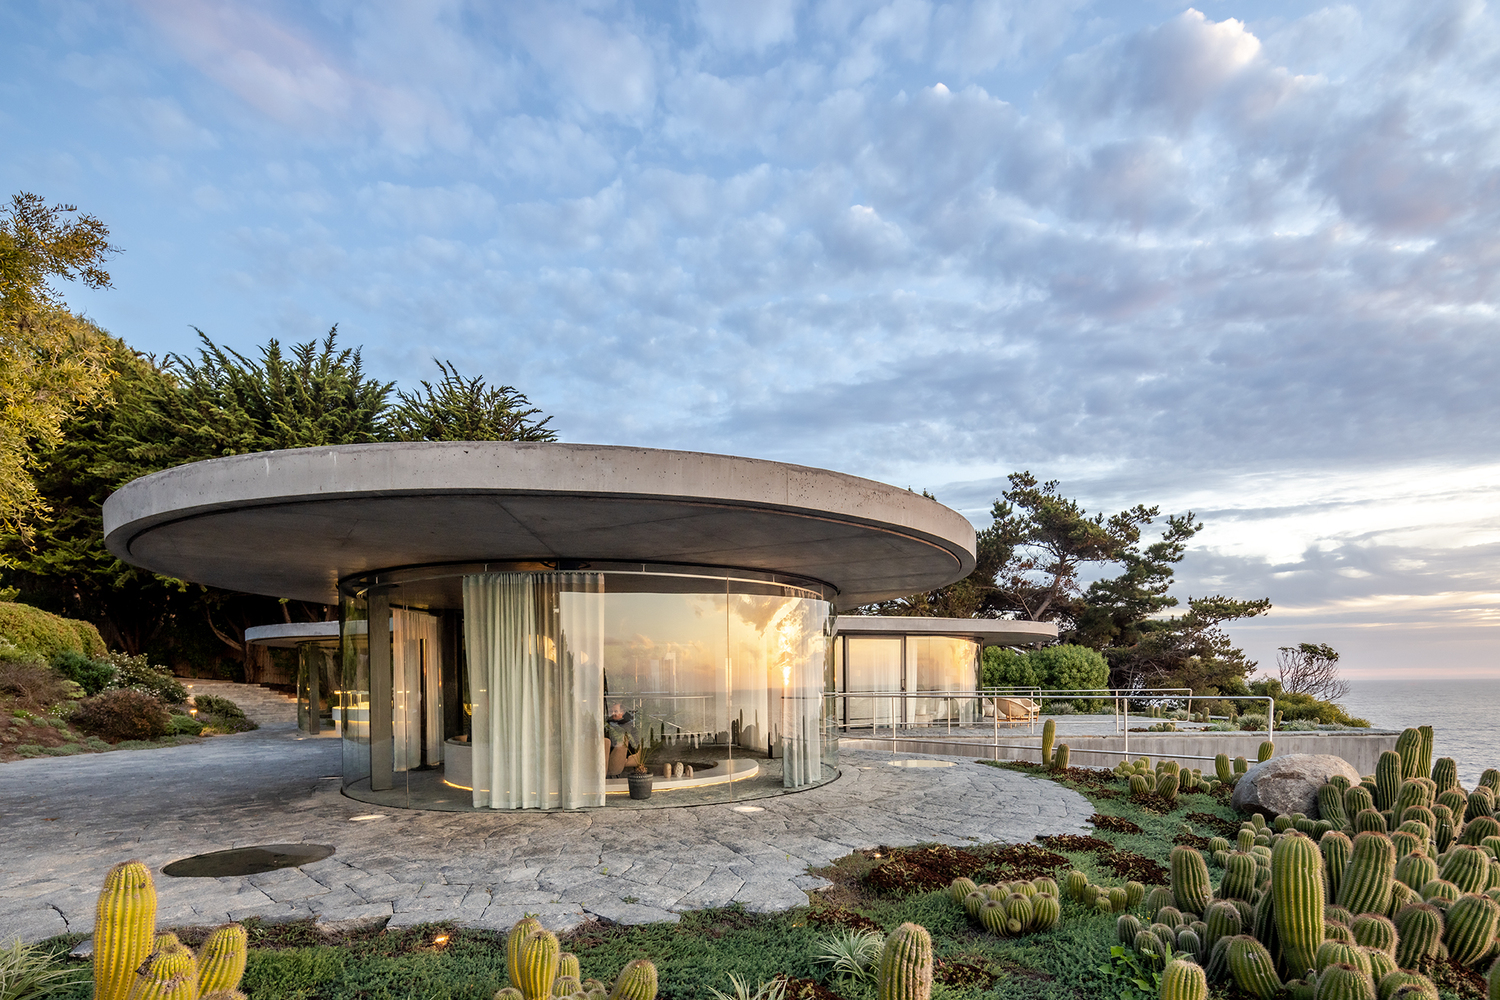
Stone and timber wrap a horizontal volume anchored by a central firepit courtyard
The coast of Tunquén is a landscape of rugged beauty and fragile ecosystems. It is defined by steep ravines and dense native scrub. Building here requires a delicate touch. AFARQ Arquitectos responded to this challenge not by digging into the earth but by rising above it. Casa Alta stands as a testament to the strategy of suspension. It acts as a levitating platform that grants habitation without destruction.

Timber decking and steel railings frame an infinity edge above the Pacific at dusk
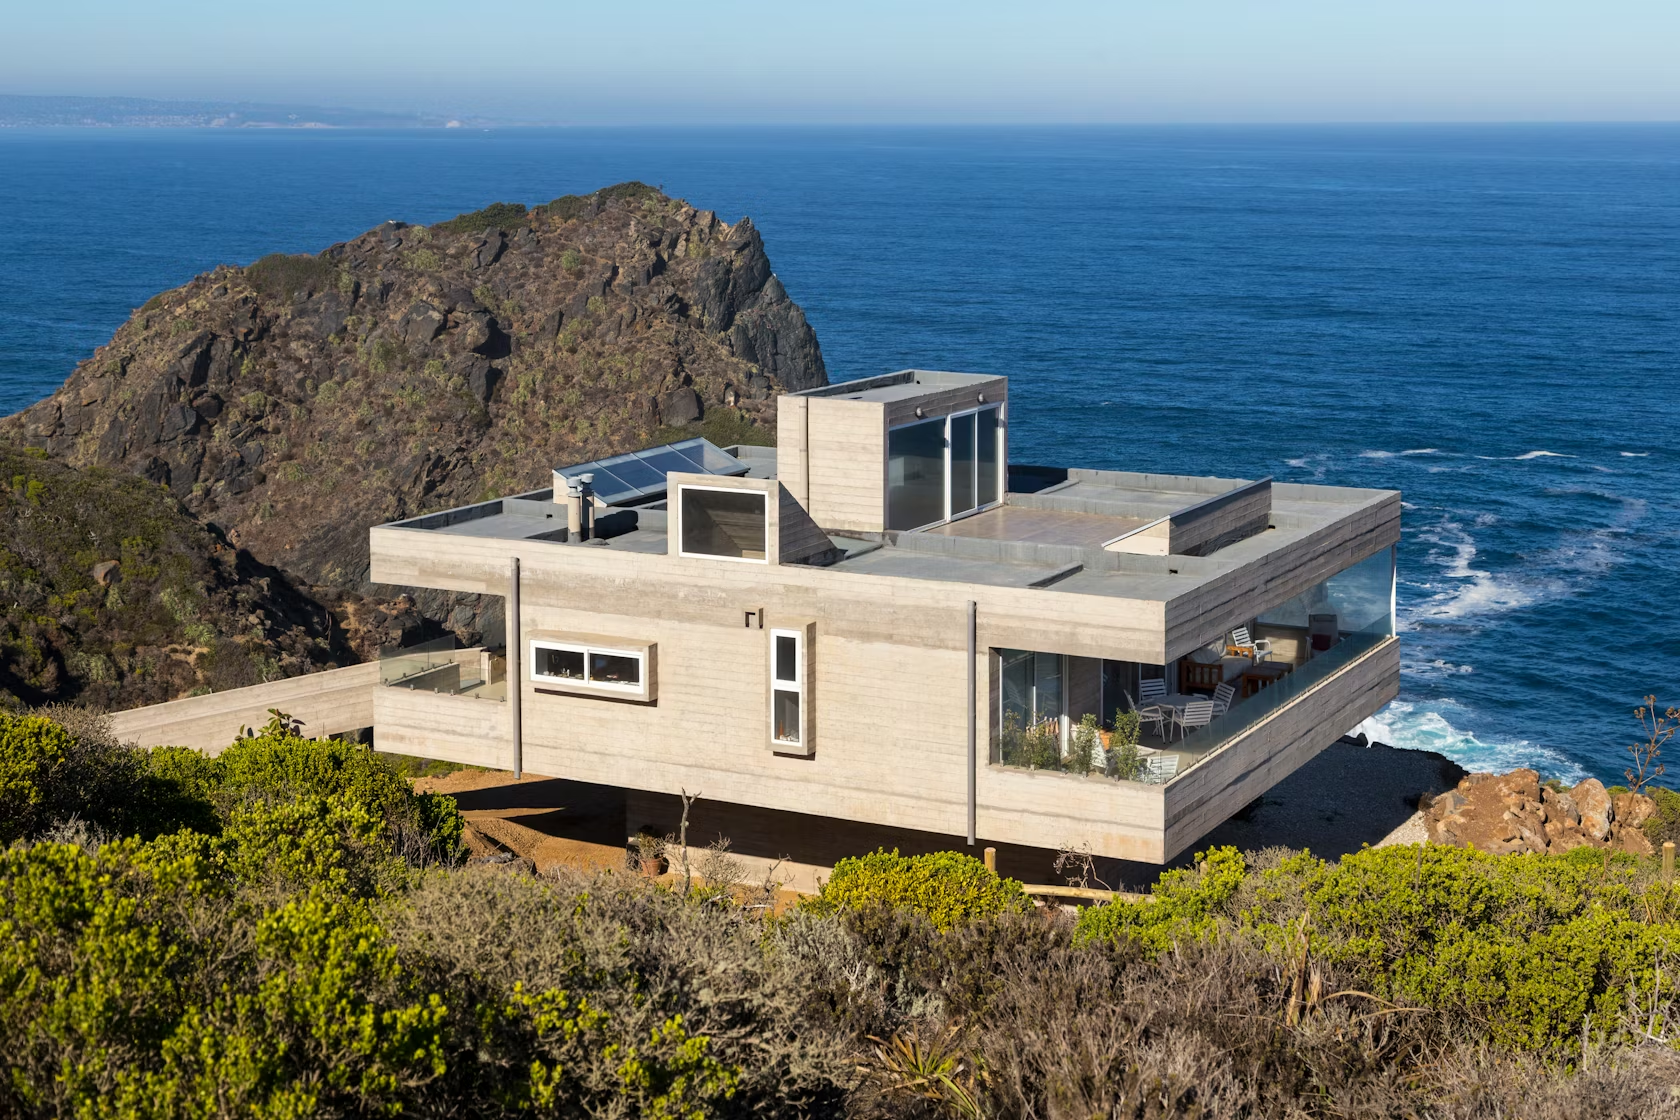
The architects faced a site with a complex topography. A standard foundation would have required aggressive excavation. AFARQ chose a lighter path. They established a rigid grid of timber pillars. These stilts lift the main volume of the house high above the vegetation. This decision preserves the natural drainage of the hillside. It allows the local flora to grow uninterrupted beneath the floorboards. The house does not block the landscape. It allows the ravine to flow freely underneath it.

Concrete beams cantilever beyond support columns, suspending living spaces above native scrubland
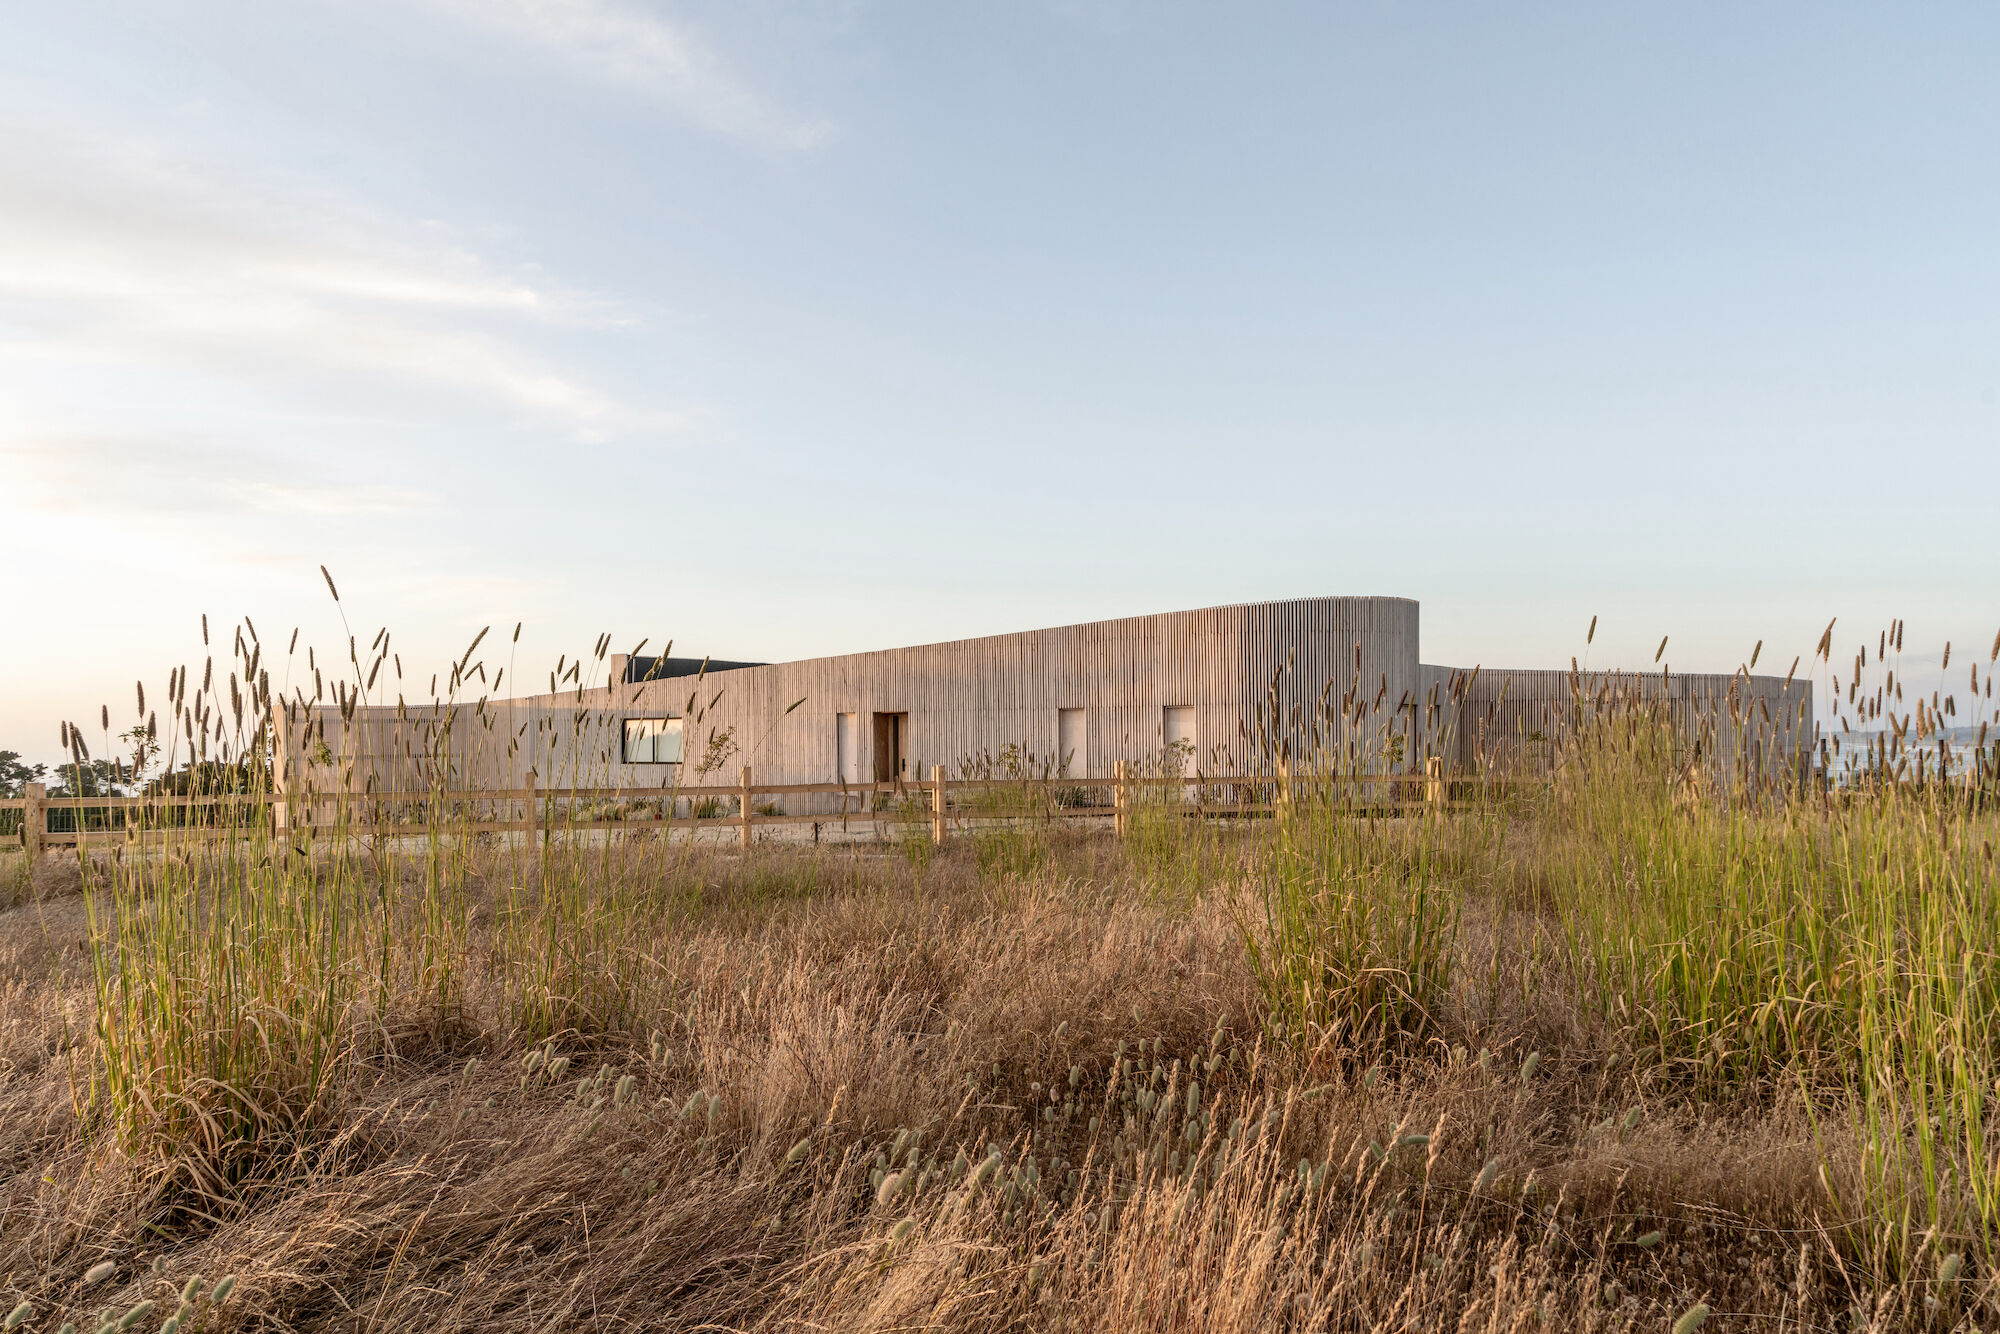
The form of the residence is unapologetically geometric. It is a crisp rectangular prism set against the organic curves of the coastline. This contrast is intentional. The architecture asserts a human order amidst the wild growth. The exterior is clad in vertical timber slats. This skin provides texture and rhythm to the facades. Over time, the wood will weather. It will turn a silver-grey that mimics the mist and the rocks of the shoreline.

An infinity pool dissolves into the horizon, merging sky and ocean in one seamless view
Access to the house becomes a procession. A bridge links the hillside to the elevated structure. This walkway creates a moment of transition. It separates the solid ground from the floating home. Once inside, the layout is organized to maximize the view. The social areas are pushed to the perimeter. Large windows frame the Pacific Ocean like a moving painting. The horizon line becomes the dominant feature of the interior. The architecture serves as a lens. It focuses the eye on the vastness of the sea.

Illuminated timber screens and minimalist furnishings define an evening gathering space
The roof plays a critical role in the lifestyle of the house. The architects utilized the flat top of the prism as a habitable deck. This "fifth facade" offers a panoramic connection to the sky. It is a place to observe the stars and the sunset. The rooftop terrace lifts the residents above the tree line. It exposes them to the sun and the wind. It creates a private sanctuary that feels entirely detached from the world below.

Floor-to-ceiling glazing and timber detailing frame panoramic coastal vistas from the bedroom
Sustainability is inherent in the structural logic. The dry construction method minimized waste and site disturbance. The orientation of the house protects it from the prevailing southern winds. It opens up to the northern sun for passive heating. The elevated position promotes natural airflow. This keeps the interior cool during the summer months without mechanical aid.

Aerial view reveals the home's compact footprint nestled within steep ravine topography
Casa Alta is more than a beach house. It is an observation tower. AFARQ Arquitectos has created a structure that respects its context through distance. By lifting the architecture into the air, they have preserved the ground. They have offered the inhabitants a privileged vantage point. It is a home that celebrates the sensation of living on the edge of the world.
PHOTO CREDIT: Pablo Blanco Architecture Photographer
Save this story. A free account keeps your reading list and the 07:00 email in one place.
CREATE FREE ACCOUNT →SIGN IN