Project Info
Project Name: Sunner Museum
Location: Guangze County, Nanping City, Fujian Province, China
Architects: Atelier Alter Architects
Setting: Wuyi Mountain range landscape

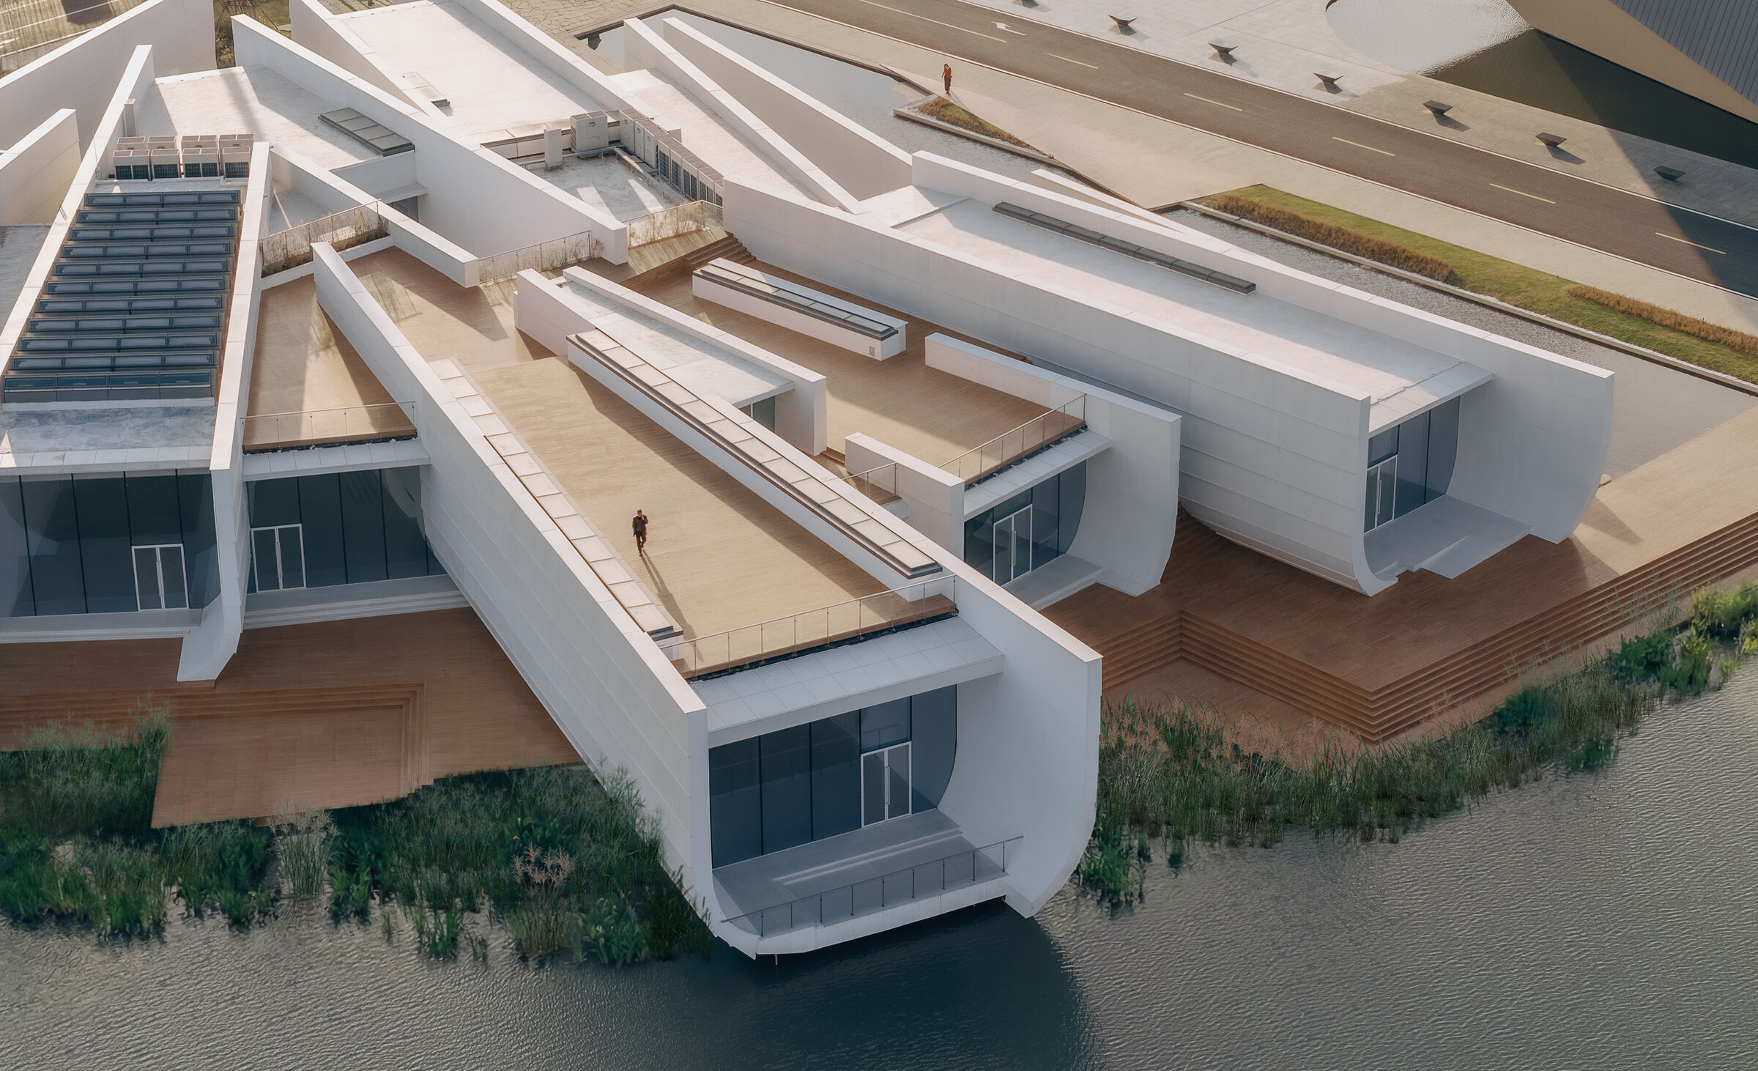
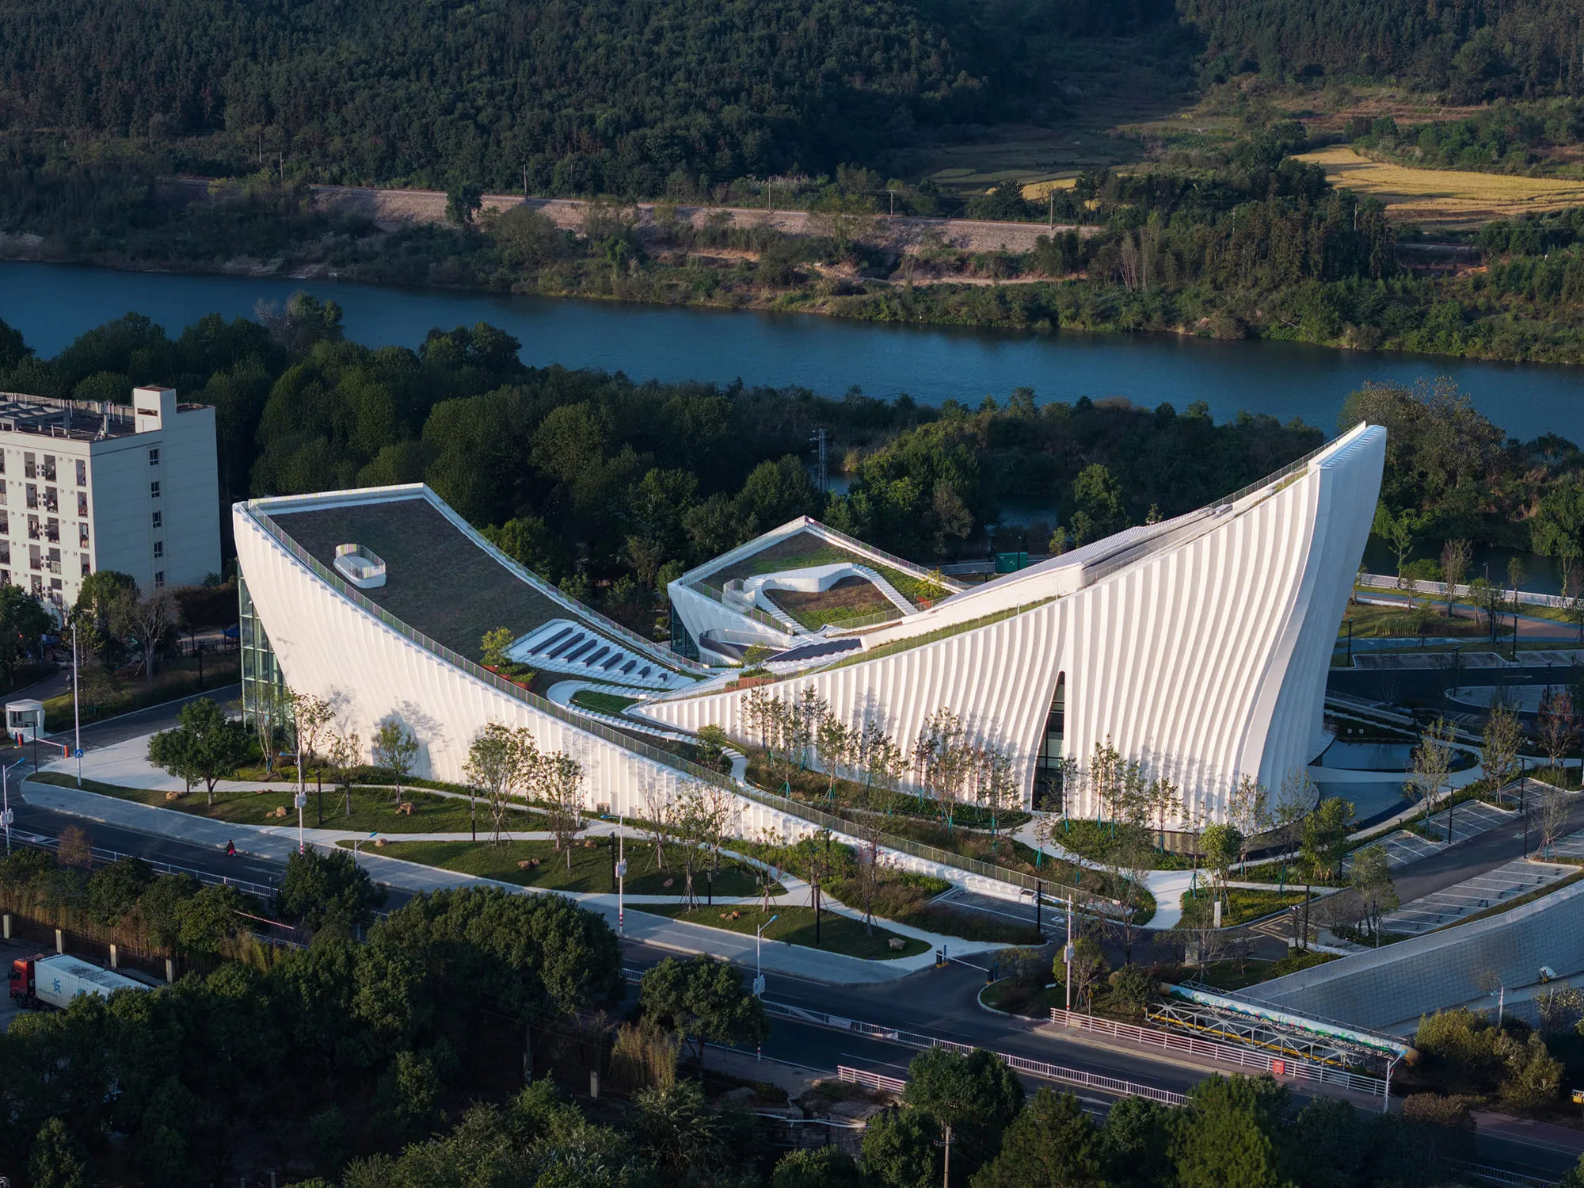
Sculptural volumes rise from riverbank, echoing mountain silhouettes beyond
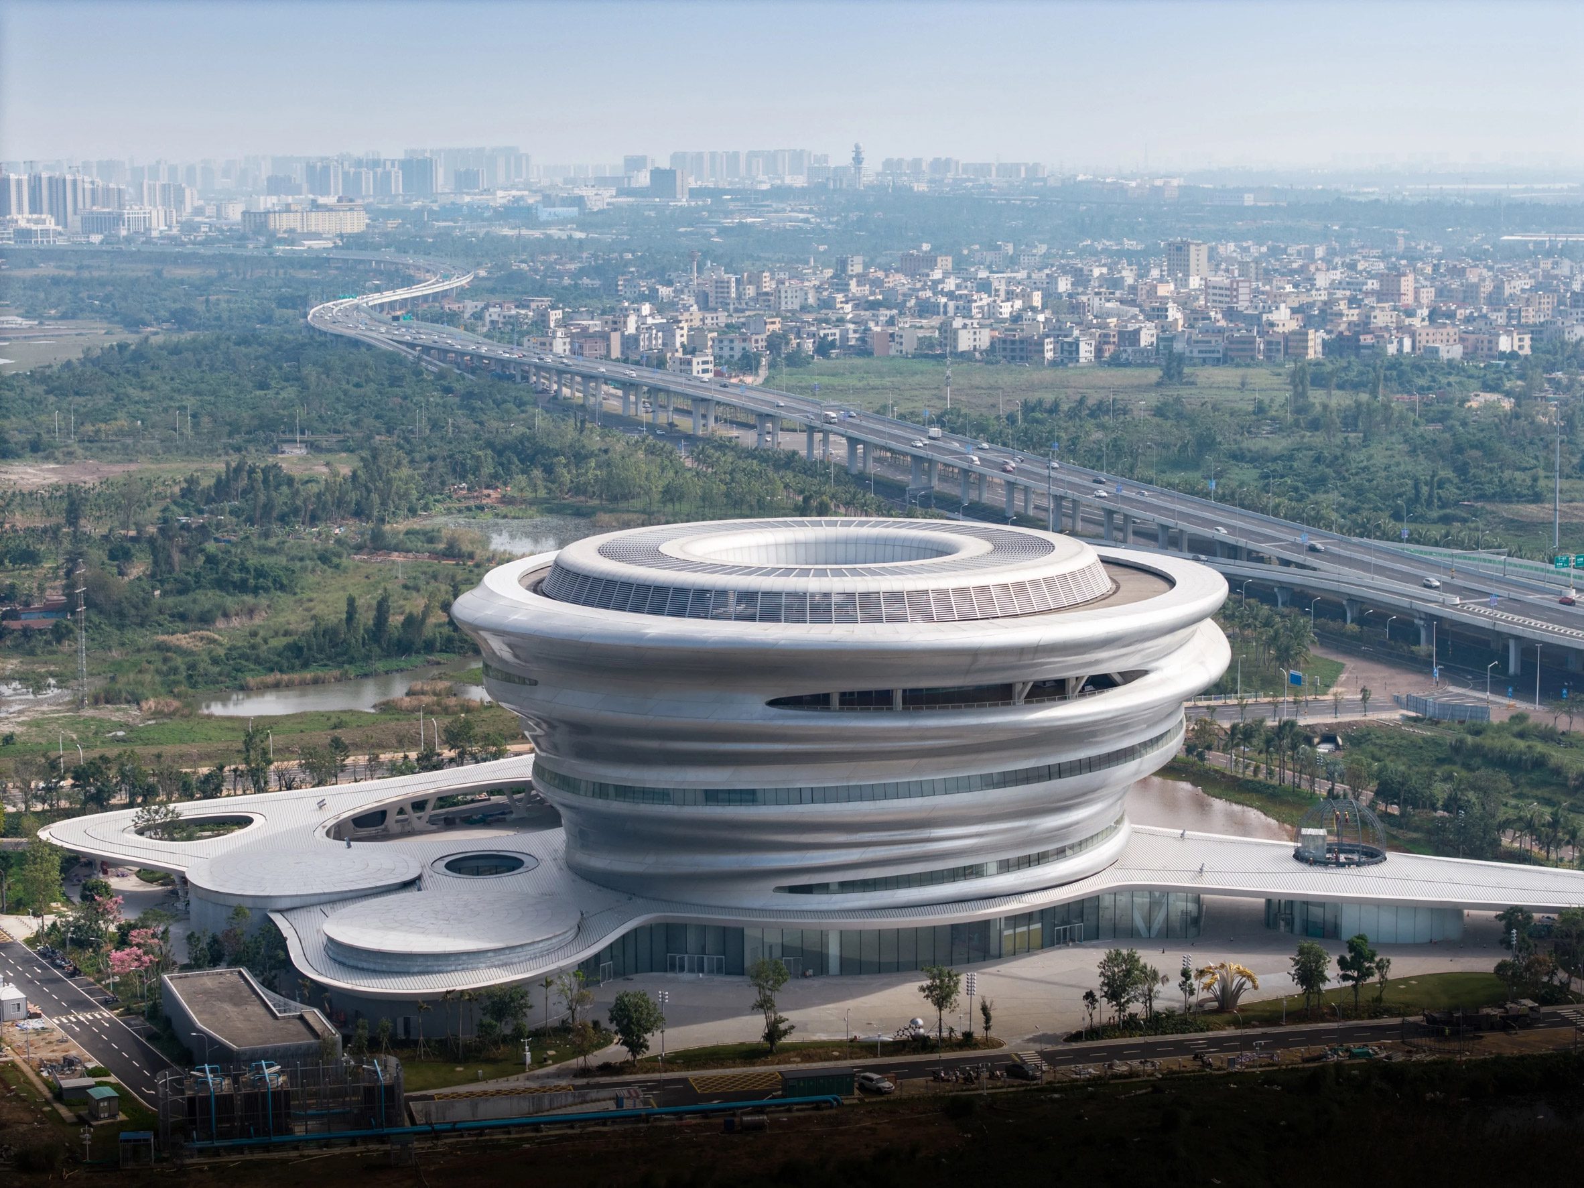
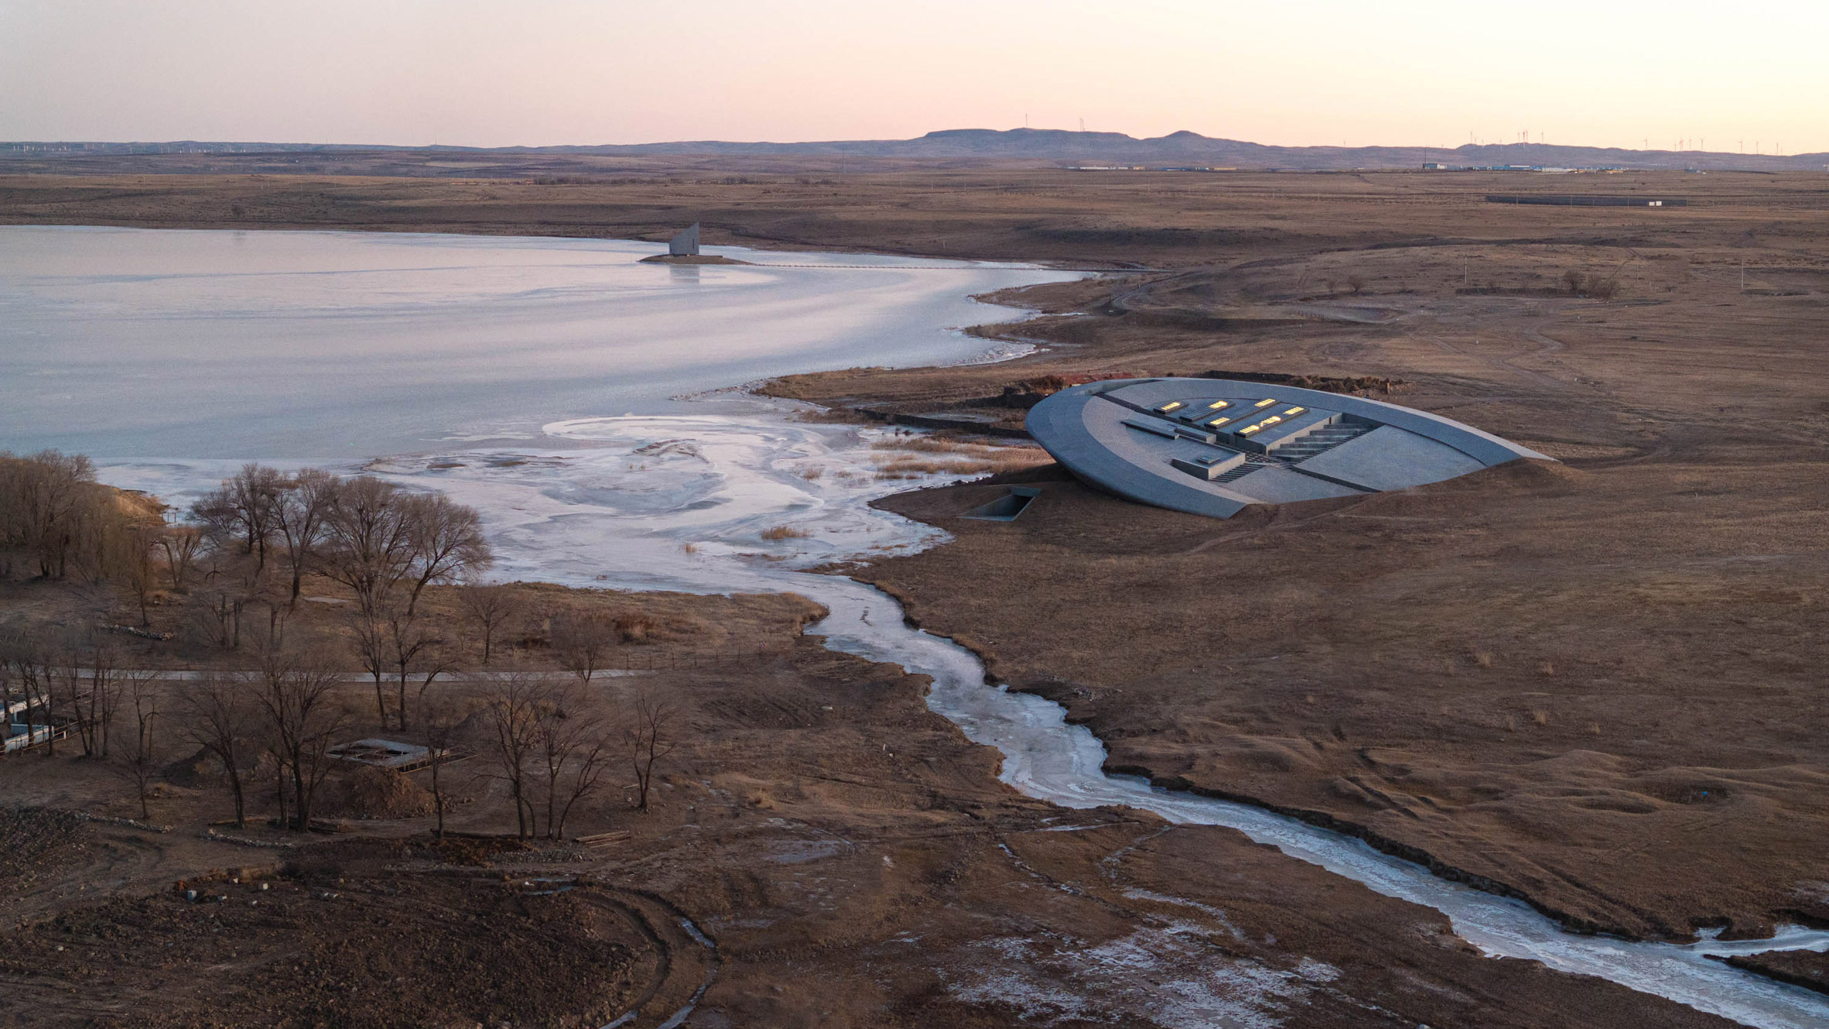
Rising gently from the mountainous terrain of Guangze County, the Sunner Museum by Atelier Alter Architects approaches architecture not as an object placed on the land, but as a continuation of it. Embedded within the dramatic geography of the Wuyi Mountains, the project explores how cultural space can grow out of its surroundings, responding to topography, history, and collective memory with restraint and clarity.

Rhythmic white facade creates dynamic interplay with landscape context
Rather than asserting a dominant presence, the museum adopts a low and elongated profile that follows the contours of the site. Its massing appears almost geological, as if shaped by erosion rather than construction. This deliberate approach allows the building to settle into the landscape, minimizing visual disruption while strengthening its connection to the natural environment. From a distance, the museum reads less as a singular structure and more as a subtle modification of the land itself.

Vertical striations emphasize material depth and architectural scale relationship
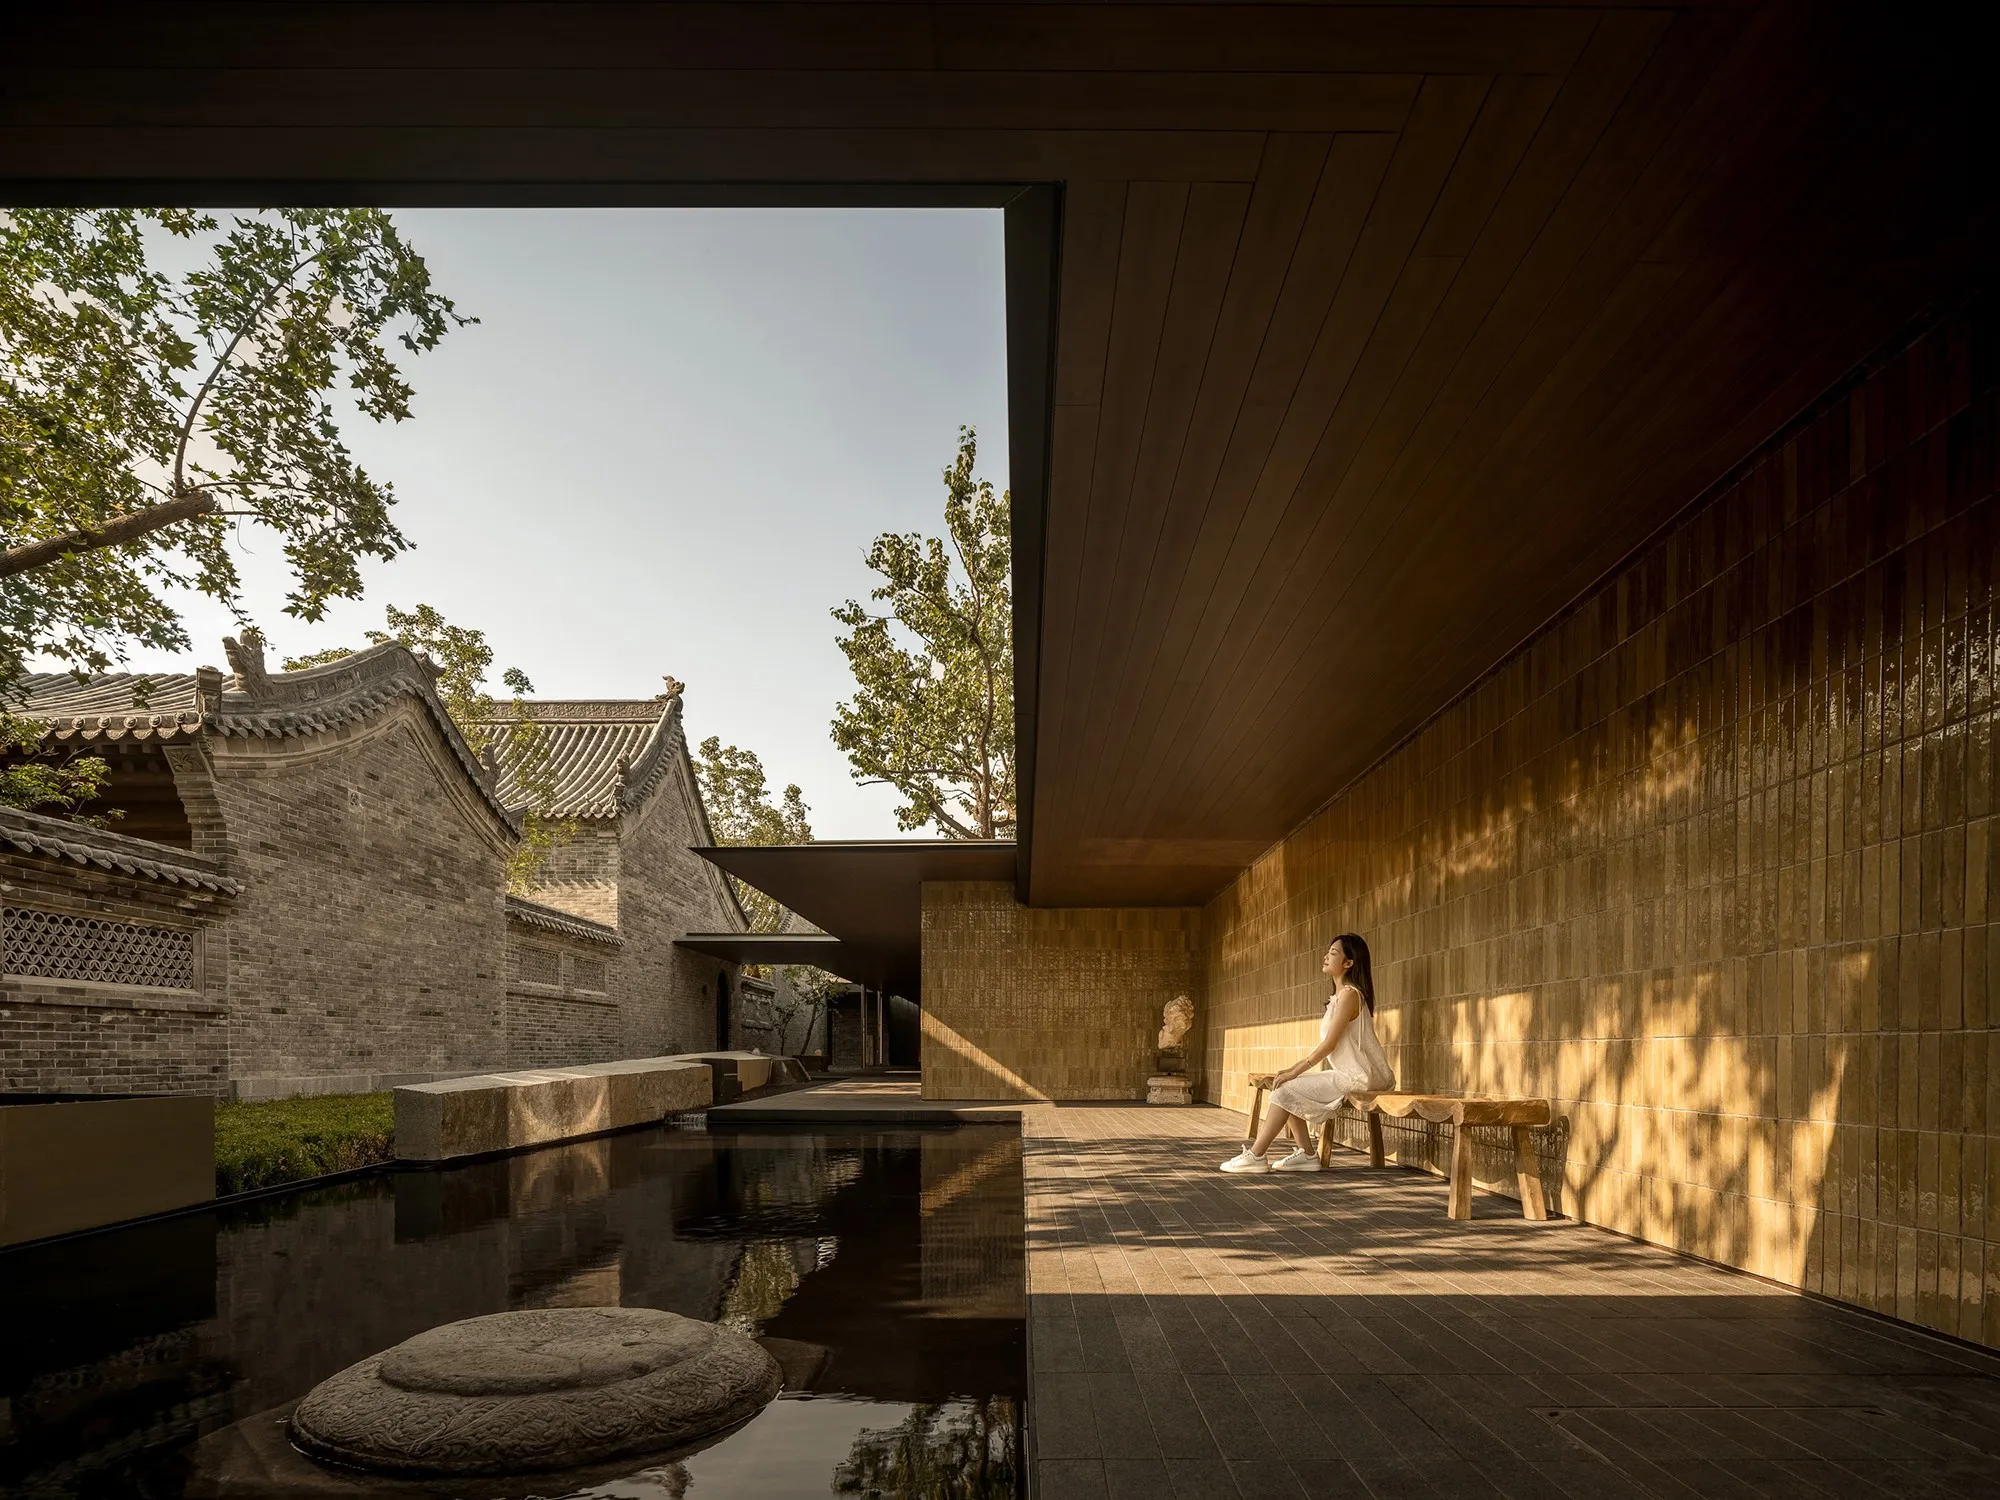
The architectural concept is closely tied to the museum’s role as a cultural institution connected to local industry and regional identity. Atelier Alter Architects translate this narrative into spatial form through an architecture that prioritizes continuity over contrast. Solid walls, earth toned surfaces, and carefully controlled openings reinforce the sense of permanence and calm. The building does not seek attention through iconic gestures, but through precision, proportion, and material presence.

Transparent entry contrasts solid mass, inviting movement into interior
Circulation through the museum unfolds as a gradual journey rather than a sequence of isolated rooms. Visitors move along gently sloping paths that mirror the surrounding terrain, creating a physical and perceptual dialogue between interior space and exterior landscape. This continuous movement blurs the boundary between architecture and site, encouraging a slower and more contemplative experience of both exhibitions and environment.

Curved ceiling guides visitors through layered exhibition narrative flow
Natural light plays a central role in shaping the interior atmosphere. Openings are carefully positioned to introduce daylight without overpowering the exhibits, allowing light to wash across surfaces and shift throughout the day. These subtle variations create a sense of time passing inside the museum, reinforcing a connection to nature even within enclosed spaces. Views toward the mountains are framed deliberately, transforming the landscape into a living backdrop rather than a distant panorama.

Dramatic atrium connects levels through light and fluid geometry
Material selection further strengthens the project’s grounded character. The palette emphasizes weight, texture, and tactility, with surfaces that appear robust and enduring. Instead of polished finishes or decorative details, the architecture relies on the inherent qualities of materials to define space. This approach aligns with the museum’s understated presence, allowing the building to age gracefully and integrate more deeply with its surroundings over time.

Reading space frames mountain views beneath sweeping ribbed canopy
The relationship between architecture and land is not merely visual, but also environmental. The compact form and deep integration with the terrain contribute to thermal stability and reduced energy demand. Passive strategies are embedded into the building’s logic, demonstrating how environmental performance can be achieved through form and orientation rather than technological display. Sustainability here is quiet and practical, aligned with the overall philosophy of restraint.
PHOTO CREDIT: Atelier Alter Architects
Save this story. A free account keeps your reading list and the 07:00 email in one place.
CREATE FREE ACCOUNT →SIGN IN