Project Info
Project Name: The Sanctum House
Architect: RENESA Architecture Design Interiors Studio
Lead Architects: Sanchit Arora, Tarun Tyagi
Location: Amritsar, India


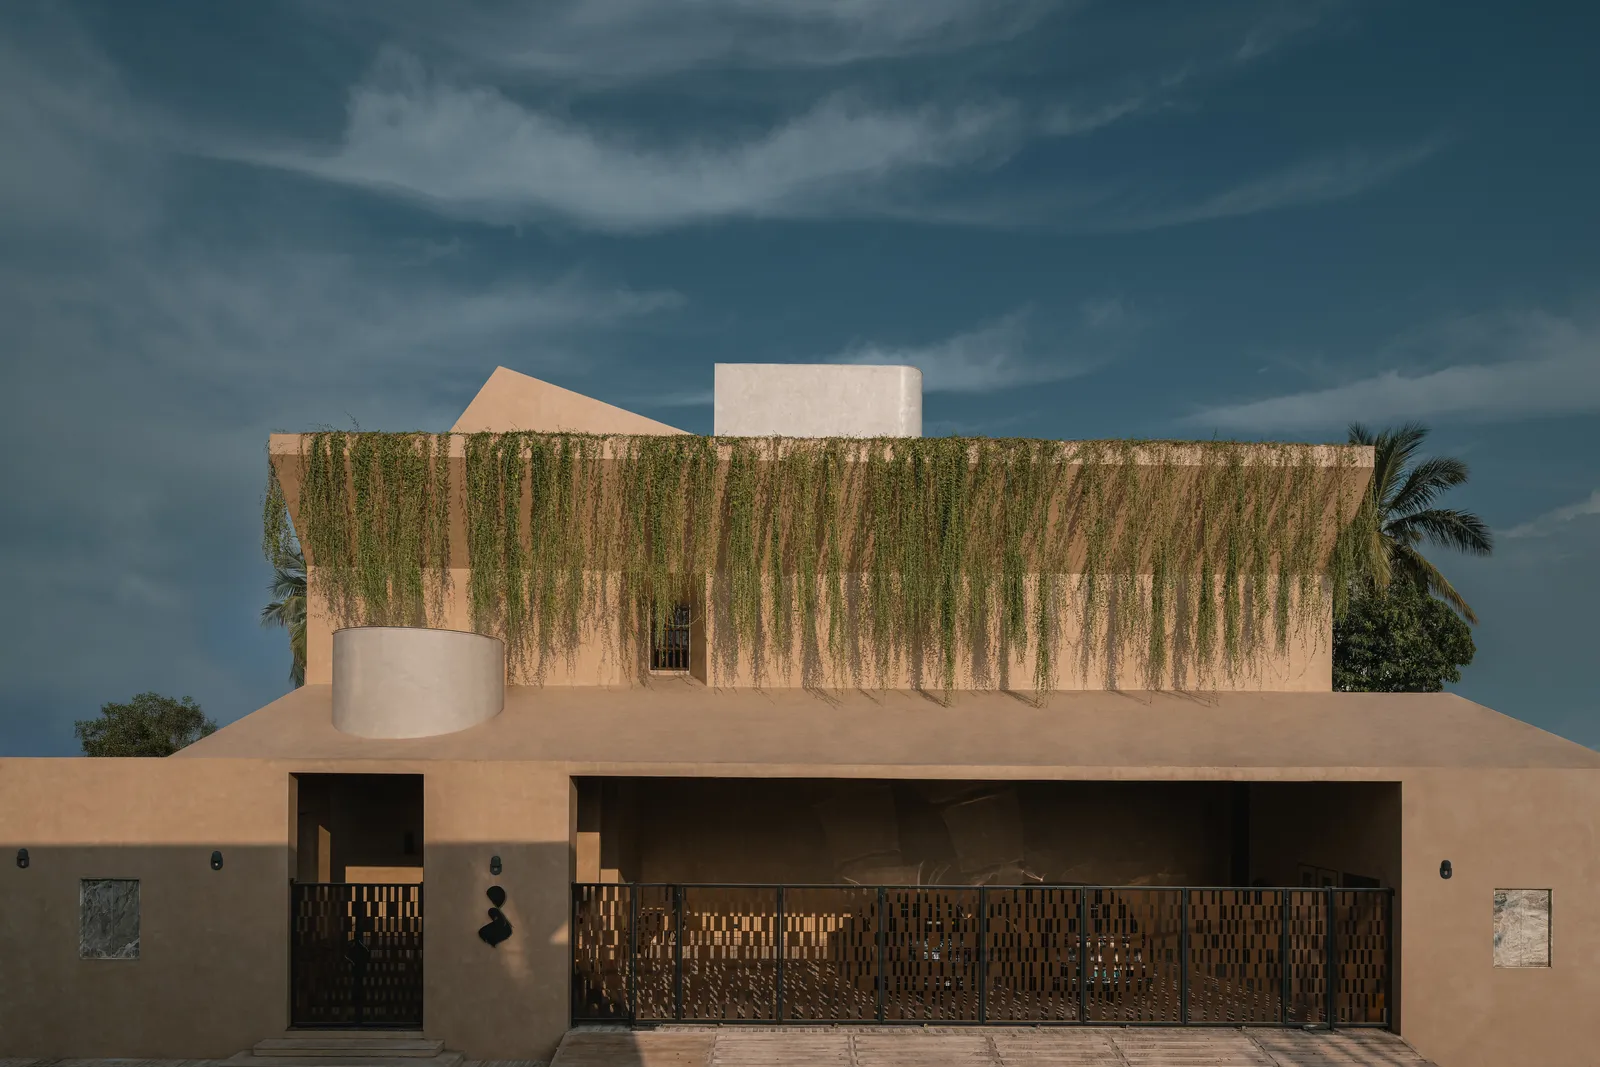
Brick-lined exterior with cantilevered slabs casts sculptural shadows, highlighting passive climate control and monumental stillness in urban retreat
The Precision of the Void
The Sanctum House in Amritsar is not merely a residence; it is an architectural thesis on the power of deliberate form in the face of climatic and visual sprawl. Architect Sanchit Arora’s vision challenges the typical Indian domestic typology, rejecting ornamentation in favor of a profound commitment to geometric and material honesty. The result is a structure that commands attention through its sheer, quiet monumentality.
The fundamental tension of the design lies in the juxtaposition of heavy, sweeping horizontal concrete planes and the perfect, weightless circular void at its core. This central courtyard is the project’s psychological and thermal nucleus. Stripped of nostalgia, the circle acts as a modern ritual space, drawing the gaze inward and upward. It forces a moment of contemplation, serving as the primary source of filtered light and atmosphere for the surrounding rooms.

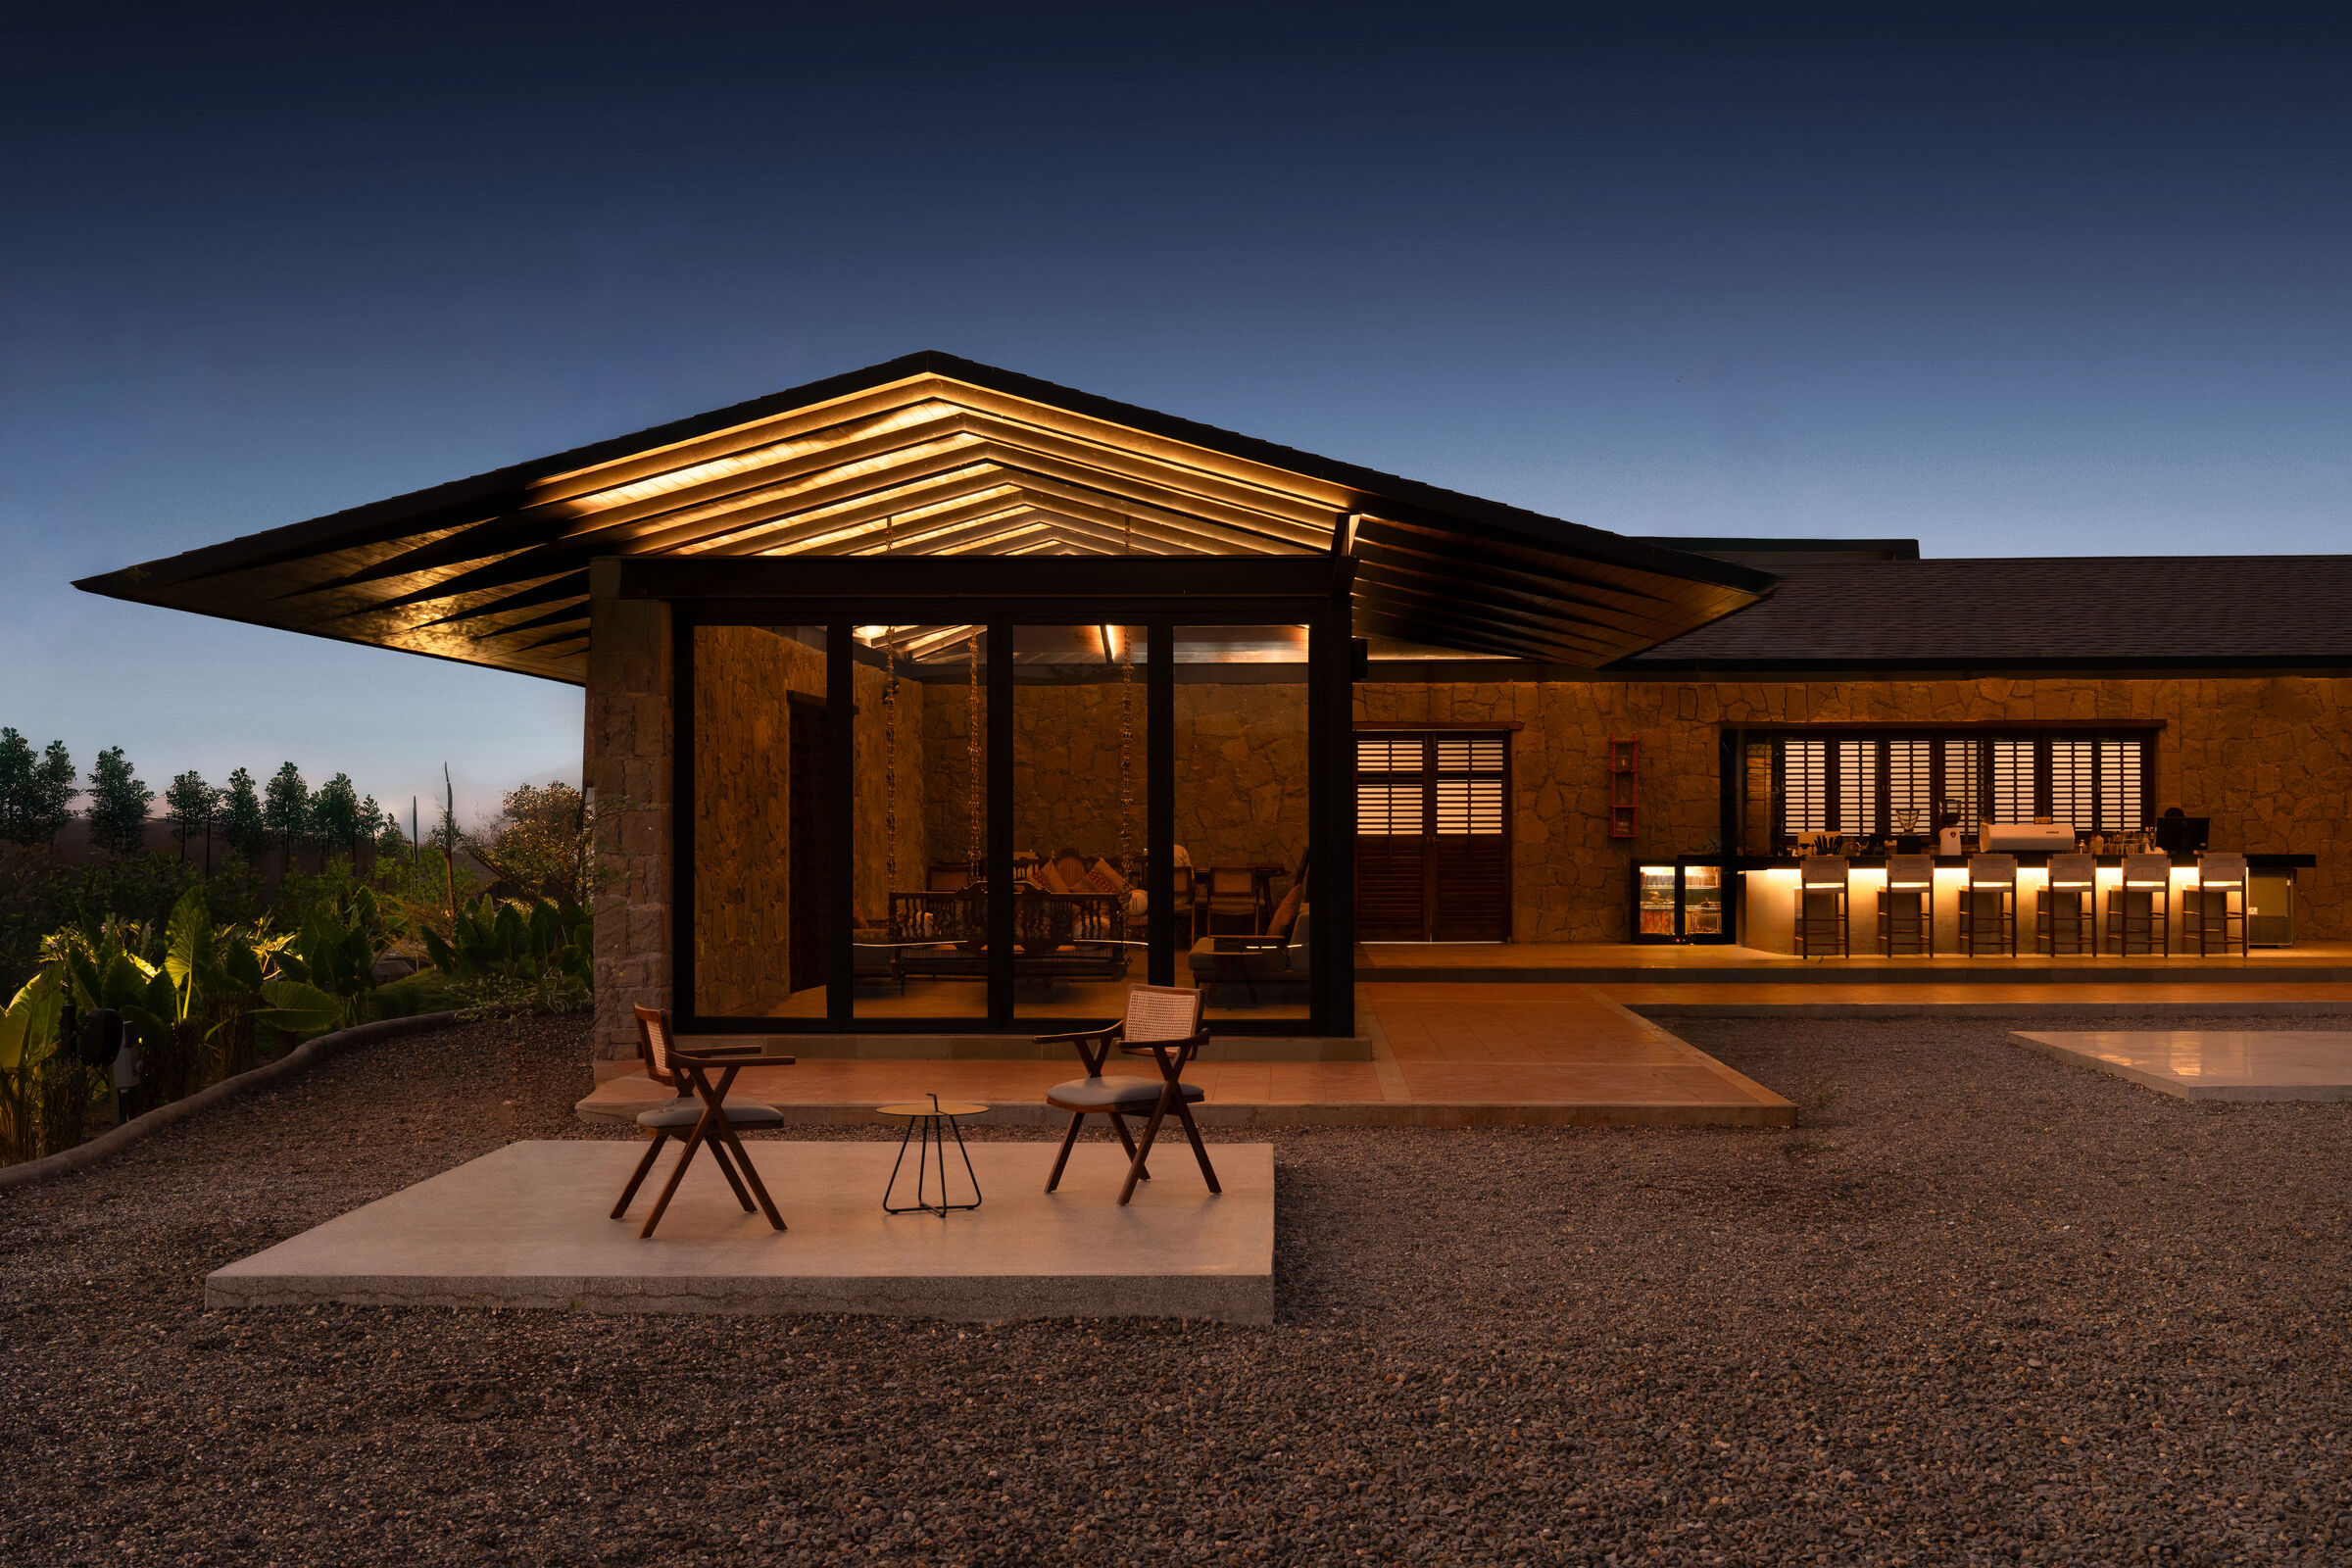
Curved concrete facade reflecting in a serene pool fuses thermal mass with evaporative cooling, creating a contemplative sanctuary rooted in climatic response
Tactile Brutalism: The Sensory Experience
The house utilizes a controlled palette of exposed concrete and indigenous brick. This is a tactile brutalism, where the material's raw texture is intended to engage the occupant's senses directly.
+ Thermal Inertia: The thick concrete and brick walls are deployed as a massive thermal battery. This high thermal mass absorbs the intense daytime heat of Amritsar, delaying its transfer indoors, and passively cooling the interiors. This is passive design at a grand scale, turning the building’s heavy structure into its most effective climate control mechanism.
+ Light and Shadow Play: The massive, cantilevered slabs extend deep into the landscape, casting sharp, deep shadows that are almost sculptural in their definition. The surfaces are not reflective but absorptive, transforming sunlight from a blinding element into a tool for defining texture, volume, and time.

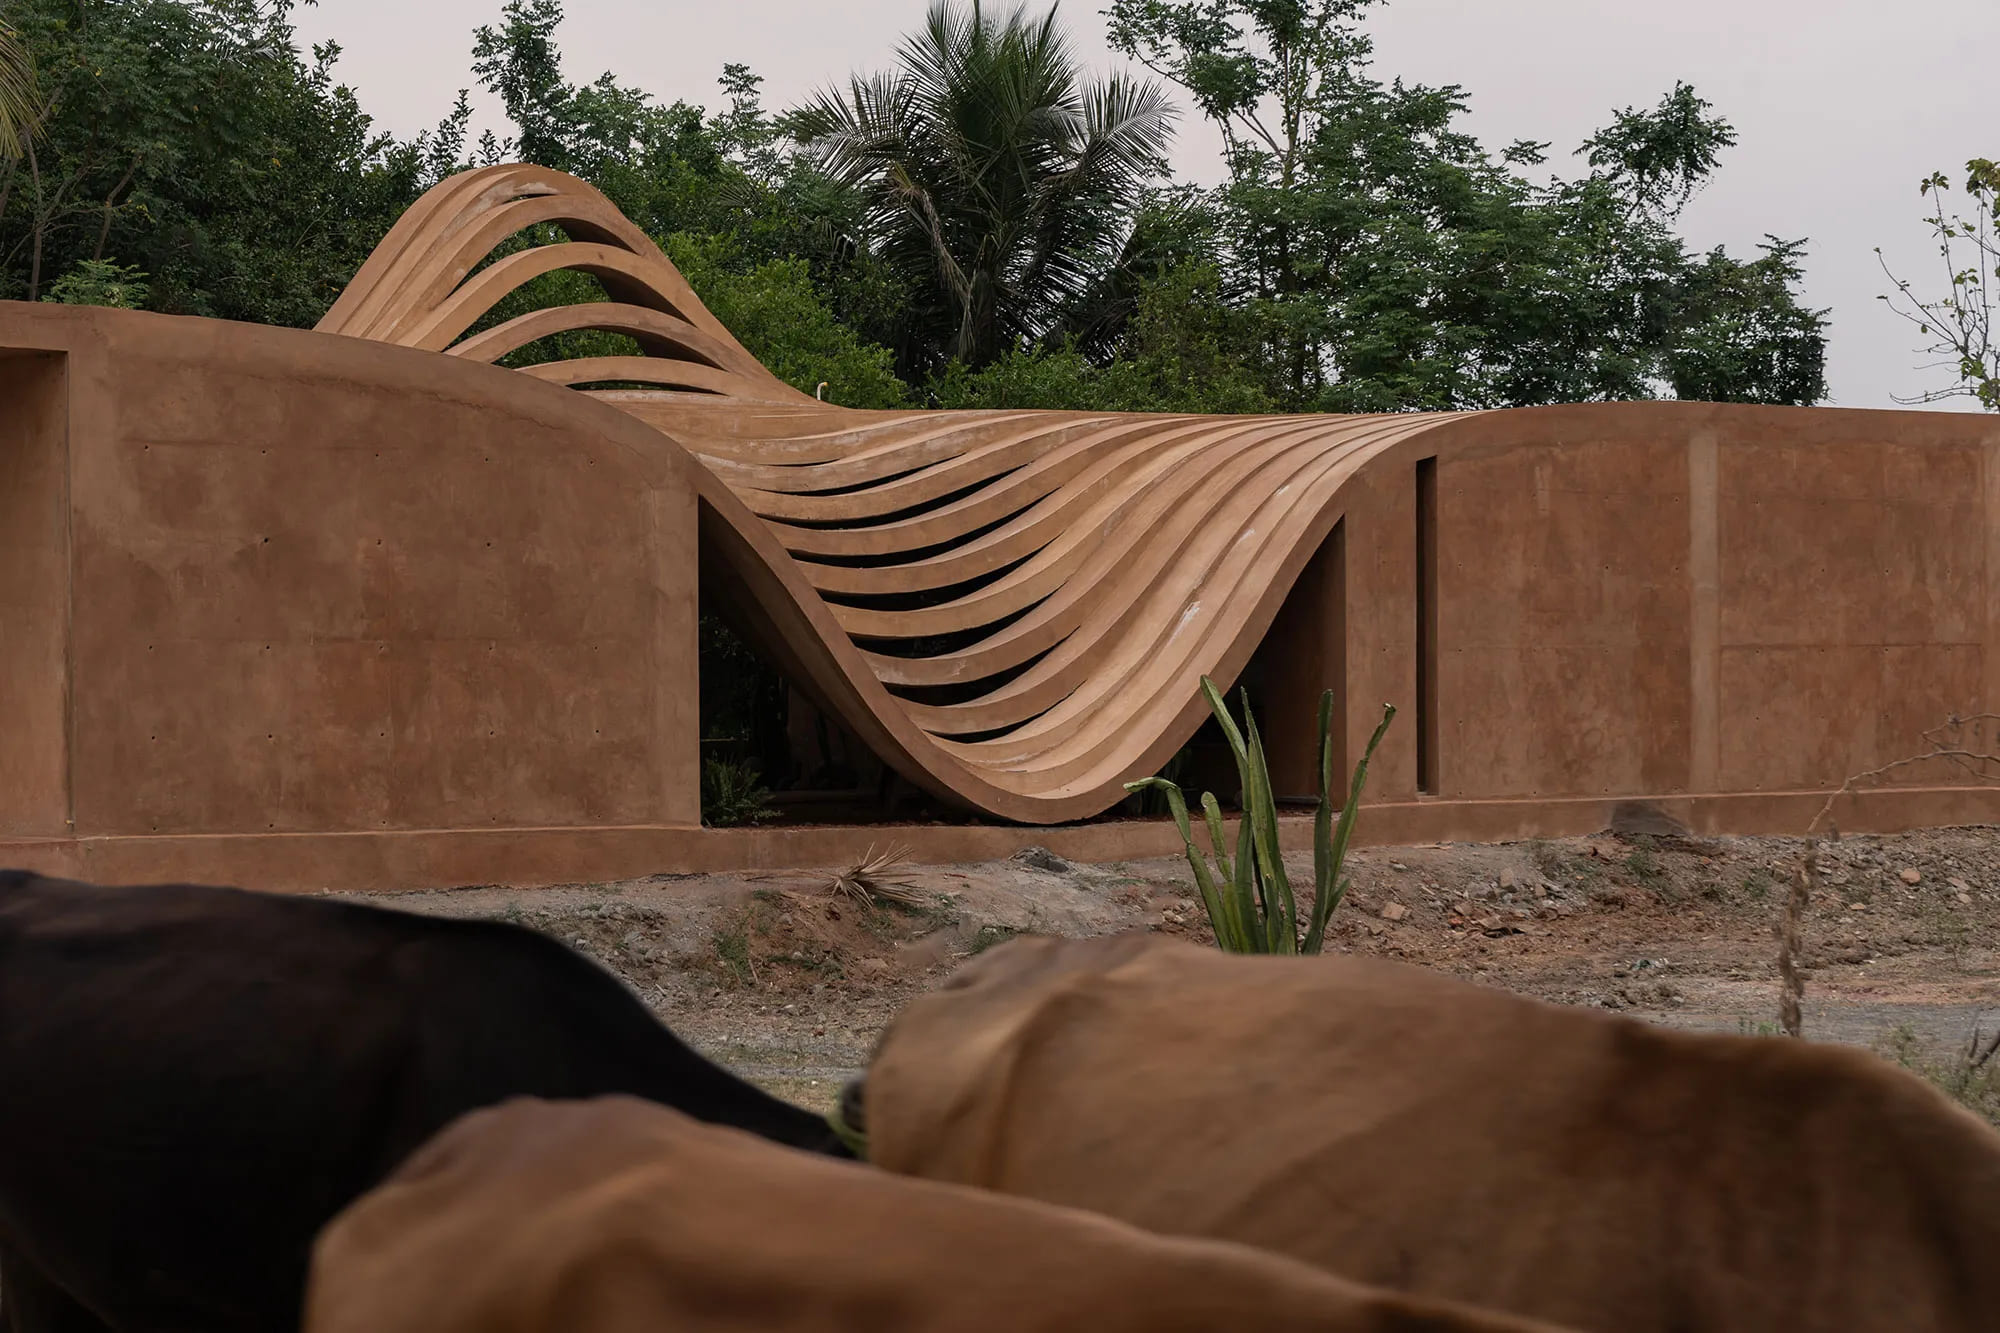
Aerial view of circular modules around central courtyard showcases void precision, emphasizing environmental harmony and cultural memory in design
The careful interweaving of reflecting pools and water bodies within the circulation spaces and the courtyard further enhances this sensory experience. These water elements create a continuous loop of cool air via evaporative cooling and introduce dynamic light reflections that dance across the static concrete surfaces, breathing a dynamic lightness into the heavy mass.

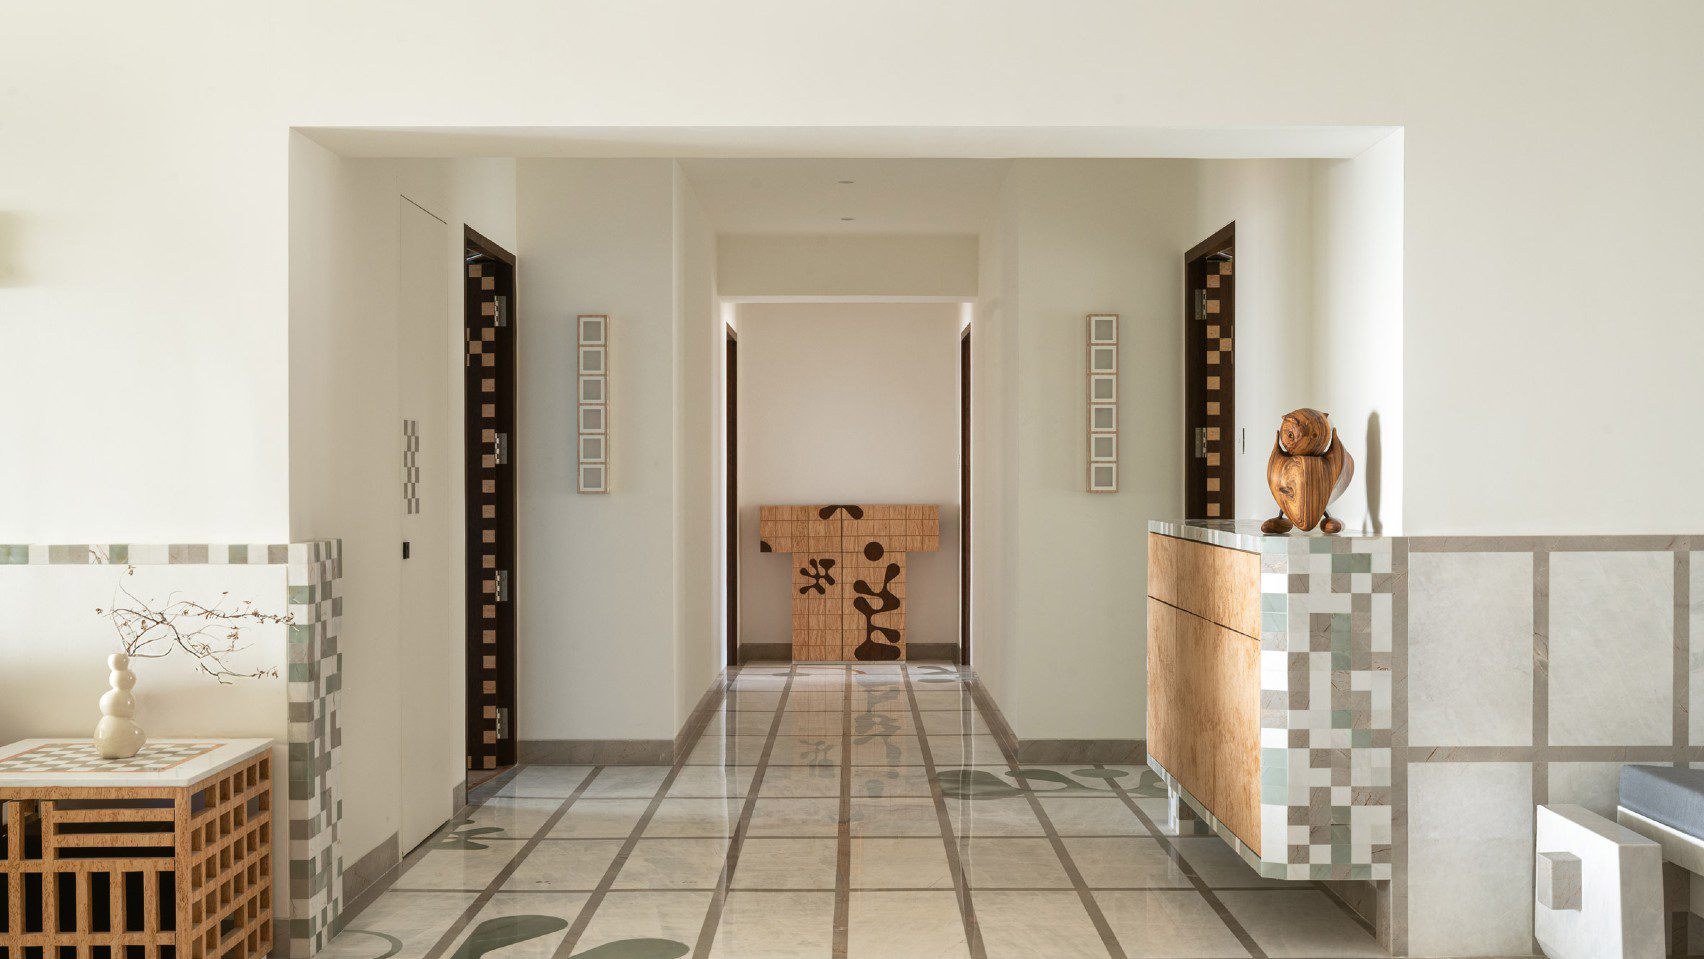
The Sanctum House's green velvet lounge with wooden shelves and pottery embodies tactile brutalism, fostering introspection through geometric honesty and shadow play
A Fortress of Introspection
The spatial organization of The Sanctum House mirrors its conceptual focus on introspection. The architecture deliberately creates pockets of high security and low stimulus—a true sanctuary from the hustle of the city. Bedrooms and intimate living areas are strategically placed to maximize the view onto the inner, protected landscape of the courtyard, rather than the exterior world.
The house achieves luxury not through opulence, but through the ultimate scarcity: Stillness and clarity. RENESA Architecture has delivered a powerful paradigm for contemporary residential design in South Asia—one that champions environmental response, cultural memory, and the enduring human need for a truly quiet and grounded space.
PHOTO CREDIT: Avesh Gaur Photography
Save this story. A free account keeps your reading list and the 07:00 email in one place.
CREATE FREE ACCOUNT →SIGN IN