Project Info
Project Name: Oosari
Architects: Studio Dot Dimension
Location: Surat, Gujarat, India

Gravel courtyard anchors pavilion beneath sweeping overhang at dusk
In the vernacular lexicon of Gujarat, the word Oosari holds a weight that exceeds its physical definition. It refers to the verandah or the linear transitional space that traditionally separated the private rooms from the central courtyard. It was the social artery of the home where morning tea was sipped and evening gossip was exchanged. Over time, rapid urbanization in cities like Surat erased this space in favor of enclosed, air-conditioned boxes. Studio Dot Dimension has challenged this amnesia. With their latest residential project, simply titled Oosari, they have not just built a house. They have resurrected a lifestyle.

Gabion stone screens frame procession through layered outdoor rooms
The design strategy is anchored in the belief that the threshold is more important than the room. The architects rejected the conventional layout of isolated distinct chambers. Instead, they organized the home around a reimagined linear verandah. This spine does not merely connect point A to point B. It functions as a destination in itself. It is a breezy, semi-open volume that allows the family to exist constantly on the edge of the outdoors without being fully exposed to the harsh sun.

Low-slung roof shelters terrace overlooking water feature and gardens
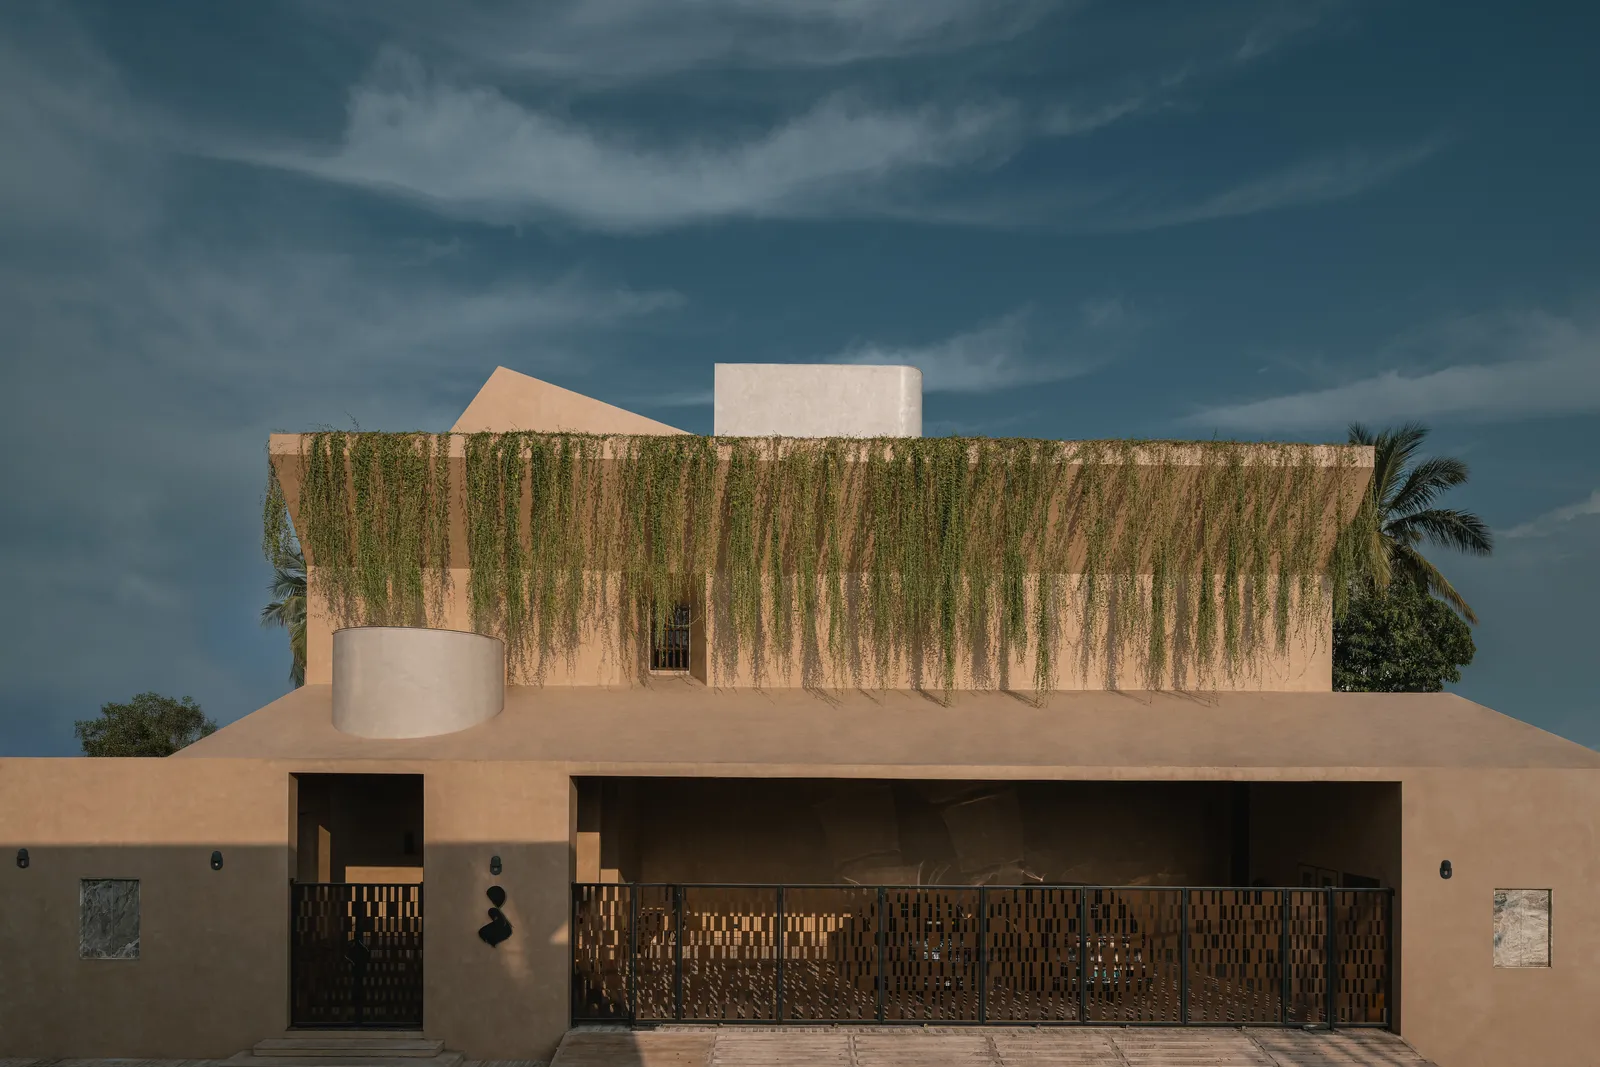
The material palette is a love letter to the region. The architects have stripped away synthetic finishes to reveal the honest texture of construction. Exposed red brick dominates the facade and interiors to provide a tactile warmth that grounds the structure. The brickwork is not monolithic but detailed with rhythmic patterns and perforations that catch the light. Complementing the earthiness of the walls is the flooring of Kota stone. This locally sourced limestone is cool to the touch and essential for thermal comfort in the humid climate of Surat. The combination evokes the sensory memory of an ancestral village home while functioning within a contemporary geometry.

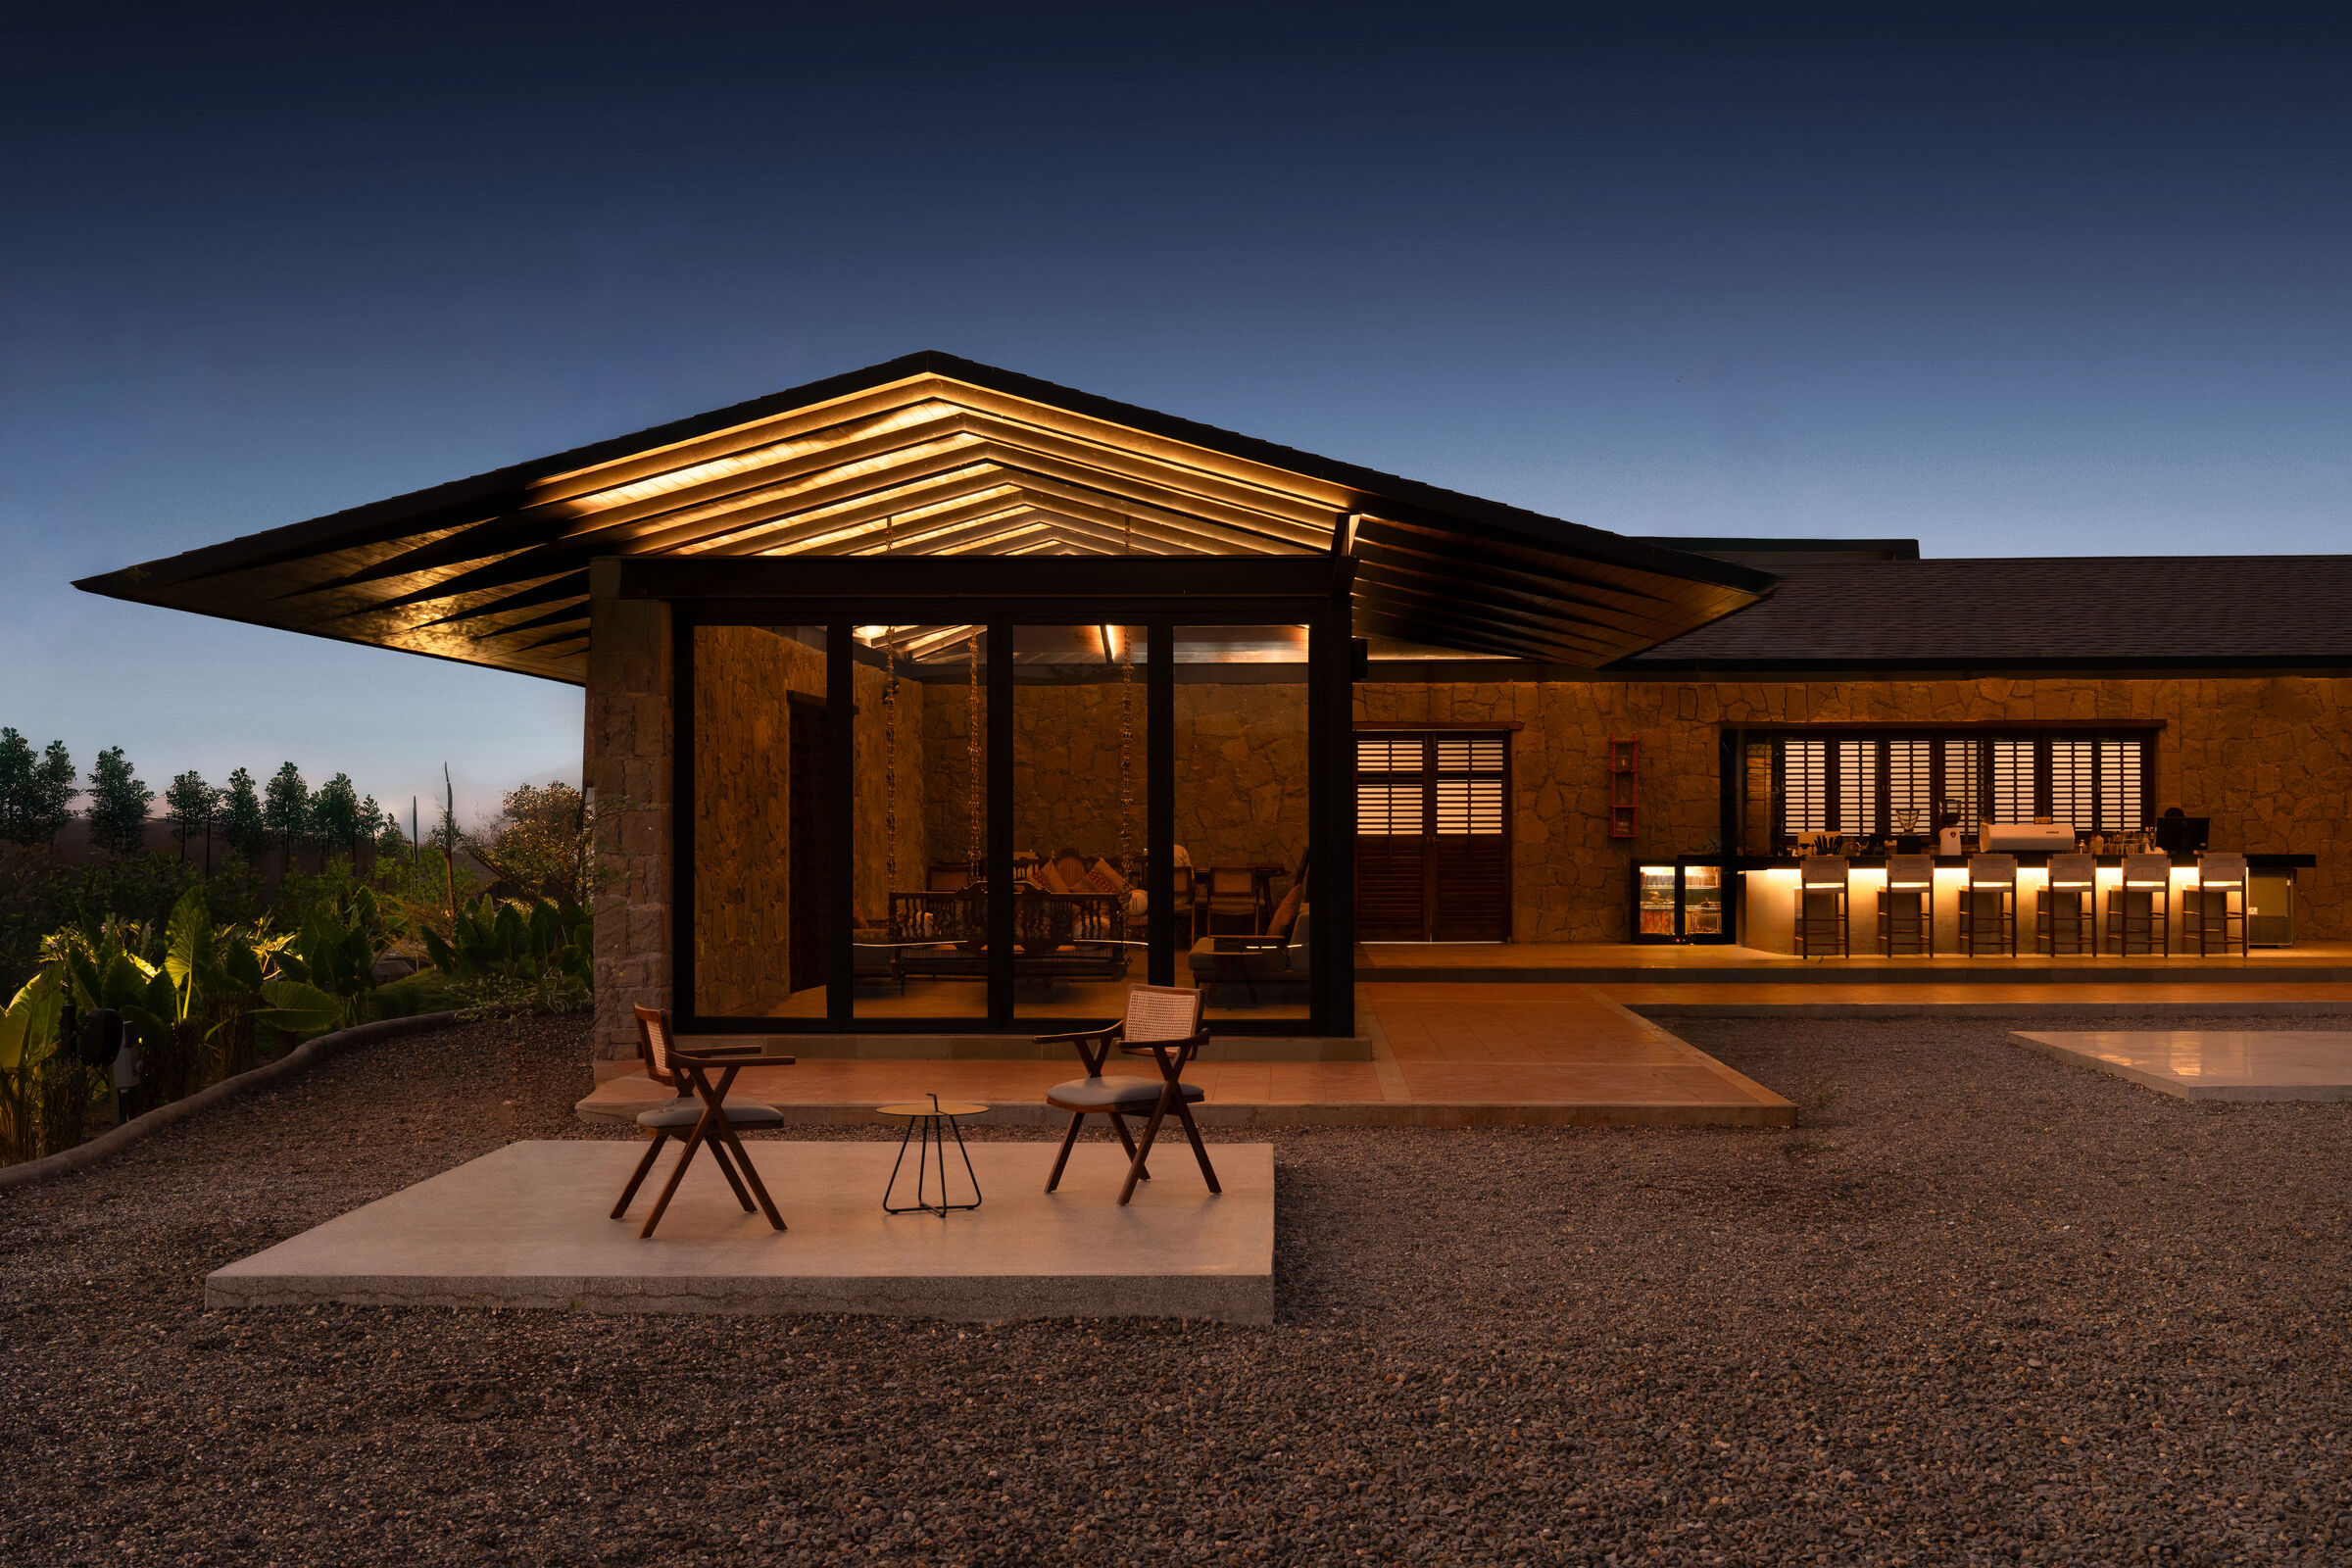
Exposed timber soffit extends living space into shaded open terrace
Climatically, the house is an apparatus for passive cooling. The Oosari acts as a thermal buffer. It shields the inner living zones from direct solar gain. The layout integrates internal courtyards and shafts that encourage the stack effect. Hot air rises and escapes while cool breezes are drawn in through the shaded verandahs. This constant airflow reduces the reliance on artificial cooling and keeps the interior atmosphere fresh and breathable.

Timber shutters filter light onto textured stone wall surface
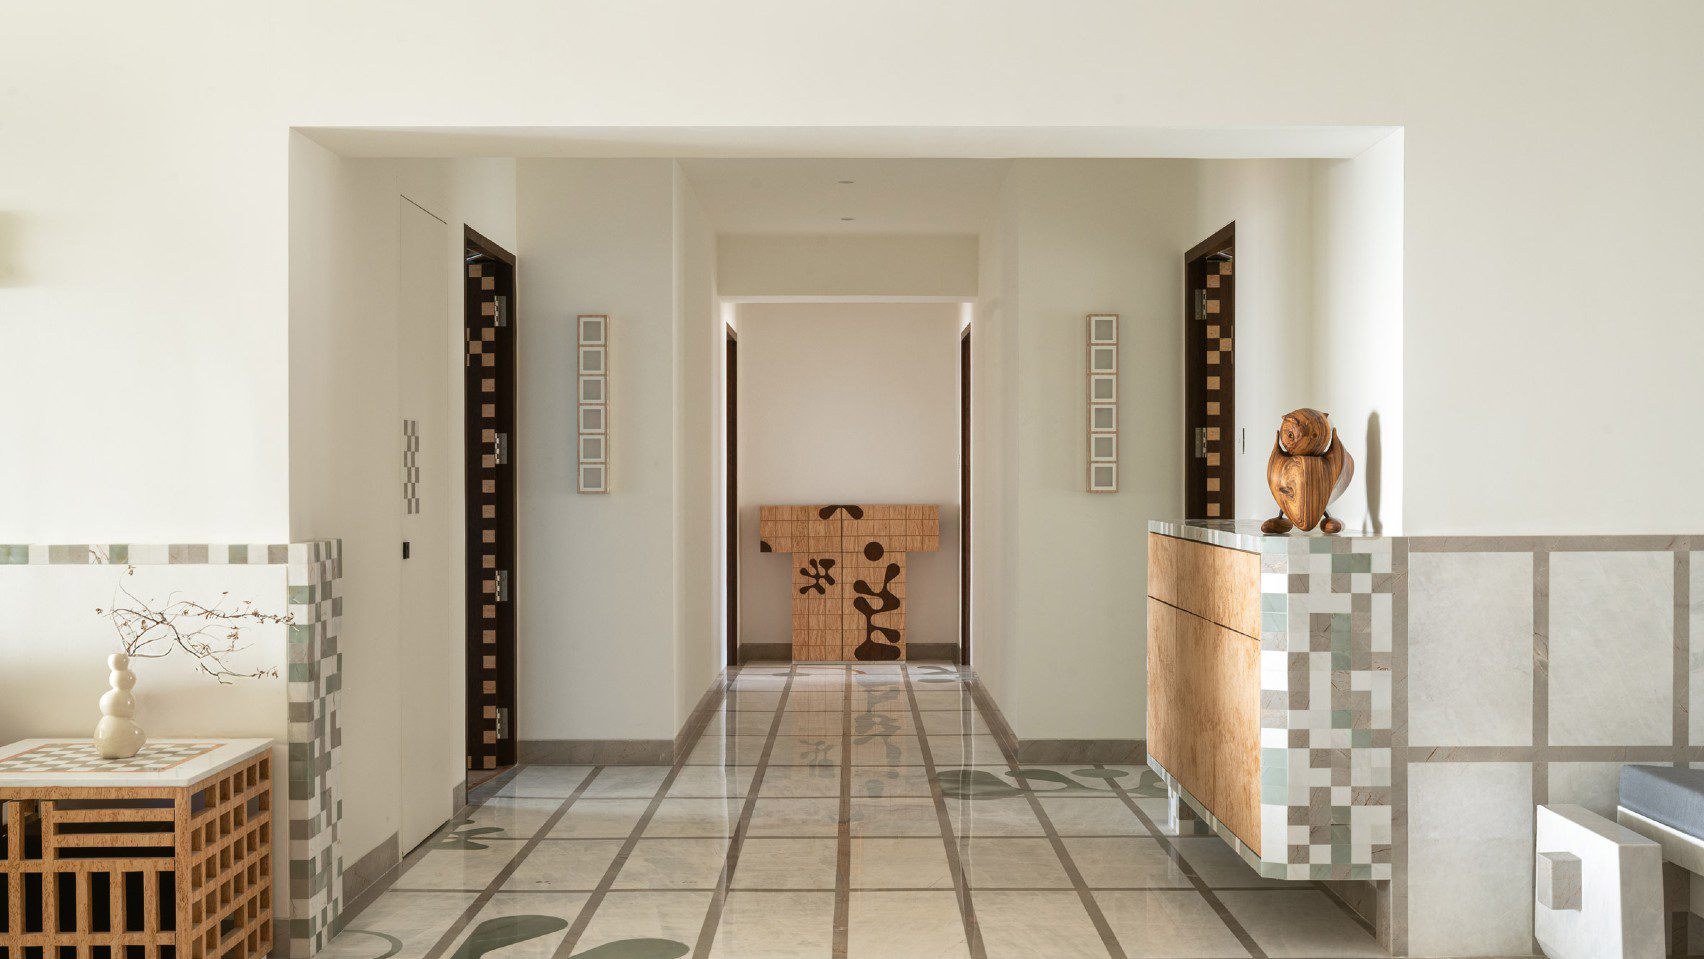
The spatial sequencing is designed to foster connection. The ground floor is an open continuum of living, dining, and kitchen areas that spill out into the green pockets. There are no rigid visual barriers. A mother cooking in the kitchen can maintain eye contact with children playing in the Oosari. The upper levels retain this connectivity through visual links and voids that overlook the spaces below. The staircase is treated as a sculptural element of timber and metal that floats within the brick volume to add a touch of modern lightness to the heavy masonry.

Linear bar counter opens entirely to gravel courtyard beyond
Studio Dot Dimension has also paid close attention to the play of light. The brick jali (screens) filter the intense Indian sun into gentle, patterned beams that shift throughout the day. This creates a dynamic interior landscape where shadow and light are constantly redrawing the architecture.

Gabion portal frames axial arrival through compressed entry sequence
Oosari is a residence that looks backward to move forward. It proves that the solutions to modern urban problems—overheating, isolation, and lack of space—can often be found in the wisdom of vernacular traditions. By bringing the verandah back from the brink of extinction, Studio Dot Dimension has created a home that feels deeply familiar yet distinctly new.

Illuminated eaves hover above transparent glazed pavilion at twilight
PHOTO CREDIT: Avesh Gaur
Save this story. A free account keeps your reading list and the 07:00 email in one place.
CREATE FREE ACCOUNT →SIGN IN