Project Name: Tākapu House
Location: Ocean Beach, Hawkes Bay, 4294 New Zealand
Architects: Daniel Marshall Architect Ltd.
Contractors: Richard Kepka Builders
Engineers: Structex
Nestled on the ridge above Ocean Beach in New Zealand’s Havelock North, Tākapu House is a poetic response to place - a home shaped by memory, wind, and the rhythm of the land. Designed for a site in Haupouri Farm Park, it captures the feeling of cresting the Tukituki Valley, where Te Mata Peak rises above the dry rolling hills and the road finally drops toward the sea - like a surfer catching a perfect wave.
From its perch, the house looks out toward the Pacific, its form defined by the landscape and the prevailing southwesterly winds. The plan follows a linear composition set just below the ridgeline, a gesture of humility that lets the home settle into its surroundings rather than dominate them. To the west, mature Morton Bay figs shelter the property, while a pine forest drapes down the valley toward the shoreline below.
Sheltered by Morton Bay figs, the house opens to sweeping coastal views toward the pine-covered valley below
Viewed from below, the concrete base and timber cladding reveal the dialogue between structure and landscape
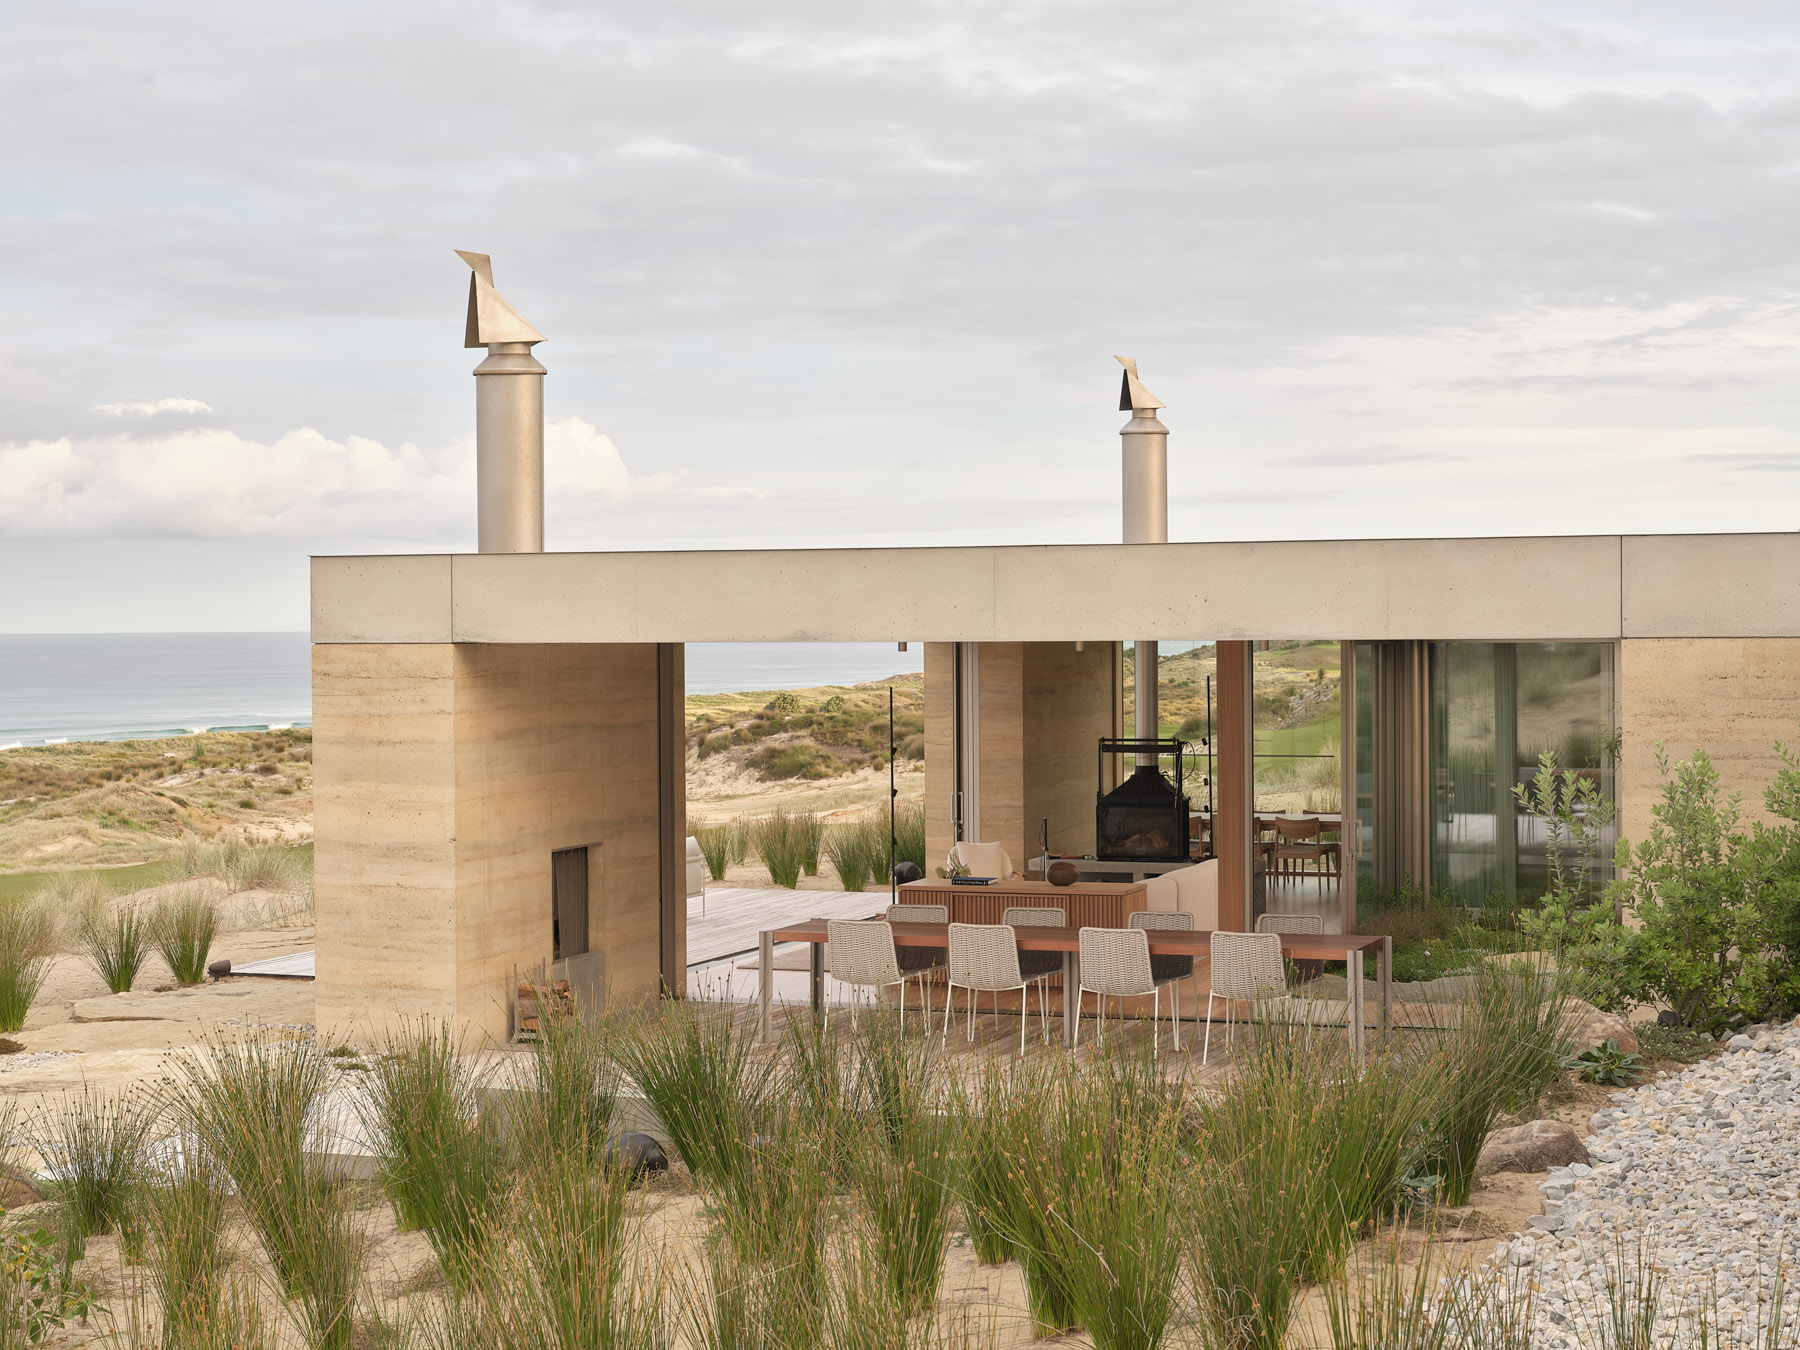
At the heart of the design lies a simple yet elegant parti: an informal arrival terrace dividing the public and private wings of the house. This central courtyard acts as both a welcoming threshold and a sheltered dining terrace - a place where evening light pools softly, and visitors naturally gather. On the ocean-facing side, another deck extends outward, connecting living spaces with the horizon while maintaining a subtle separation between communal and intimate areas.
An informal arrival terrace bridges the public and private zones, creating a sheltered outdoor room for evening gatherings
Interior and exterior spaces flow seamlessly, inviting the breeze and golden coastal light inside

The natural contour of the hillside allows the living area to cantilever dramatically over the ground, amplifying both the view and the sensation of lightness. Beneath this hovering volume, a sheltered utility area and water tanks are tucked into the slope, preserving the purity of the form above. It’s this soaring gesture - the house poised at the cliff’s edge, lifted by the wind - that inspired its name: Tākapu, the Māori word for gannet, echoing the seabirds that glide effortlessly along the nearby Cape Kidnappers cliffs.
Textures of sand, stone, and timber merge into a palette drawn directly from the coastal landscape
Materiality grounds the house in its coastal context. The palette was drawn from a single pebble found on Ocean Beach - a mix of sandstone and quartz hues that informed the color of the board-formed precast concrete. This concrete base, tinted to reflect the soft mineral tones of the shore, anchors the structure, while western red cedar, finished in a natural oil, wraps the upper volumes in warmth and texture. The dialogue between the two materials - stone and timber, weight and lightness - mirrors the landscape’s own contrasts.
At sunset, the house glows softly against the landscape - a quiet silhouette above the ocean
Tākapu House is not an architectural statement but a quiet act of belonging. It hovers with the grace of its namesake bird, catching the updrafts of the coast and the changing moods of the sea. Between its walls, one feels both the vastness of the horizon and the intimacy of shelter - a home where wind, view, and structure move together in perfect balance.
Photo Credit: Paul Ross Jones
Save this story. A free account keeps your reading list and the 07:00 email in one place.
CREATE FREE ACCOUNT →SIGN IN