Project Info
Project Name: Tangram House
Location: Lagoa Santa, Brazil
Architects: TETRO Arquitetura

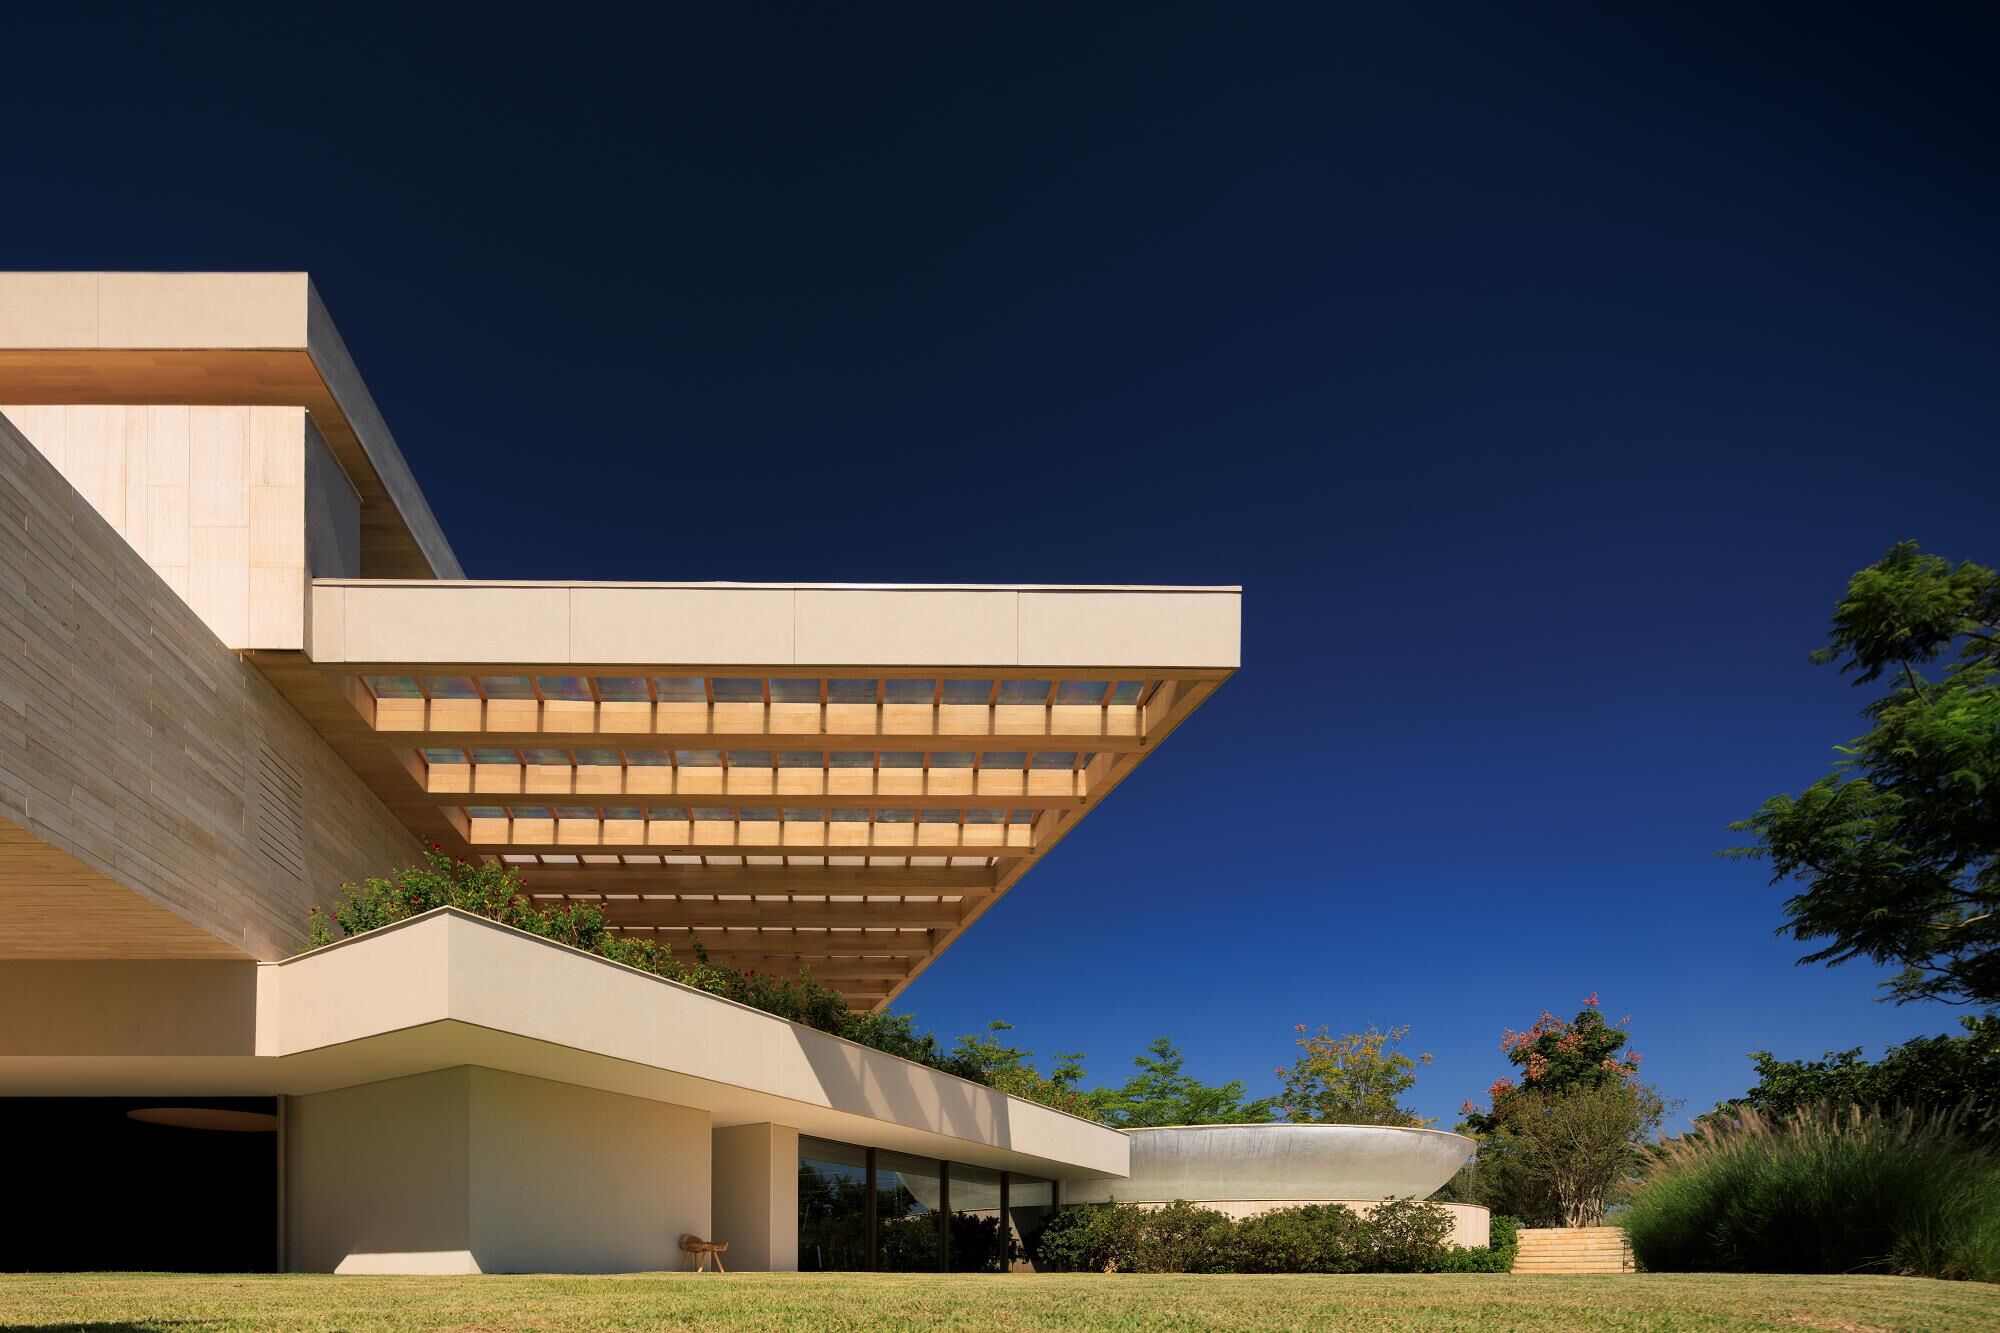
Interlocking volumes respond to topography, framing landscape views carefully
Set within the tranquil context of Lagoa Santa, Brazil, Tangram House is a residential project that explores geometry not as abstraction, but as a living framework for everyday life. Designed by TETRO Arquitetura, the house takes inspiration from the tangram puzzle, where individual shapes come together to form a cohesive whole. This conceptual reference becomes an architectural strategy that organizes space, movement and light with precision and warmth.
Rather than presenting itself as a single monolithic volume, Tangram House is composed of interlocking forms that respond to site conditions and domestic needs. Each volume is carefully positioned to establish visual connections with the surrounding landscape while maintaining a sense of intimacy within. The architecture reads as a quiet composition from the outside, yet reveals complexity and openness as one moves through the interior.

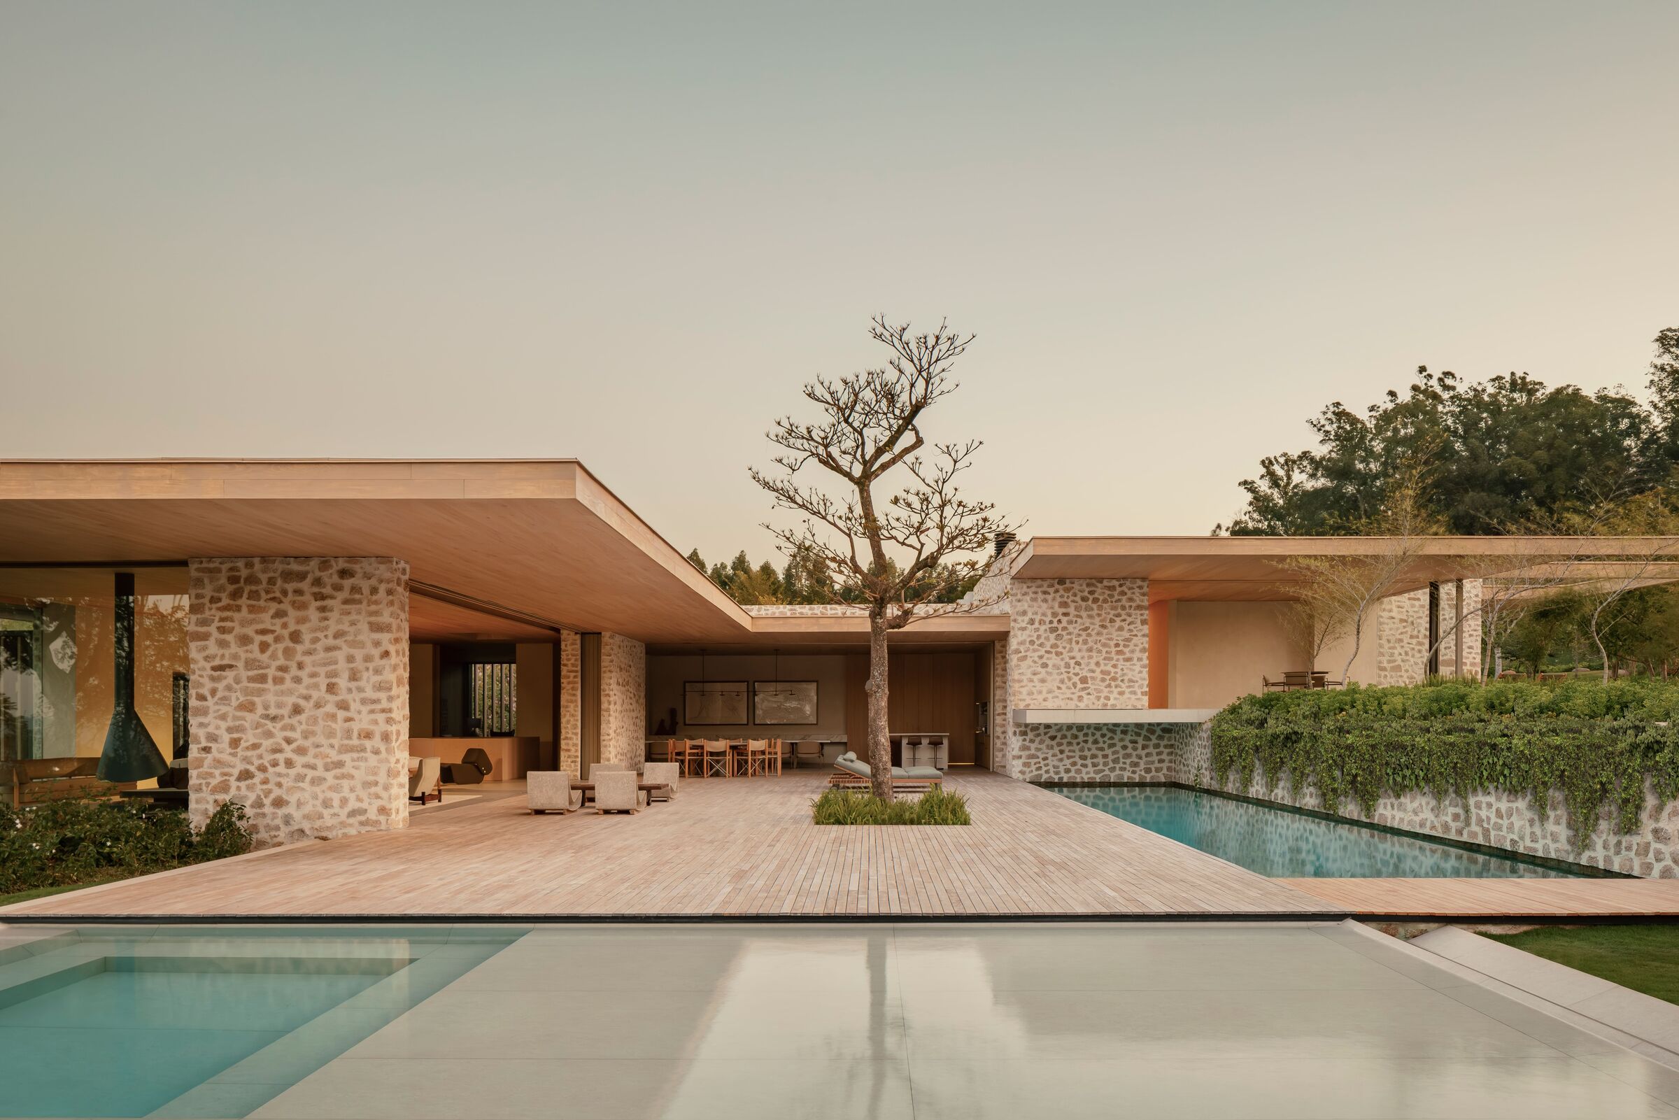
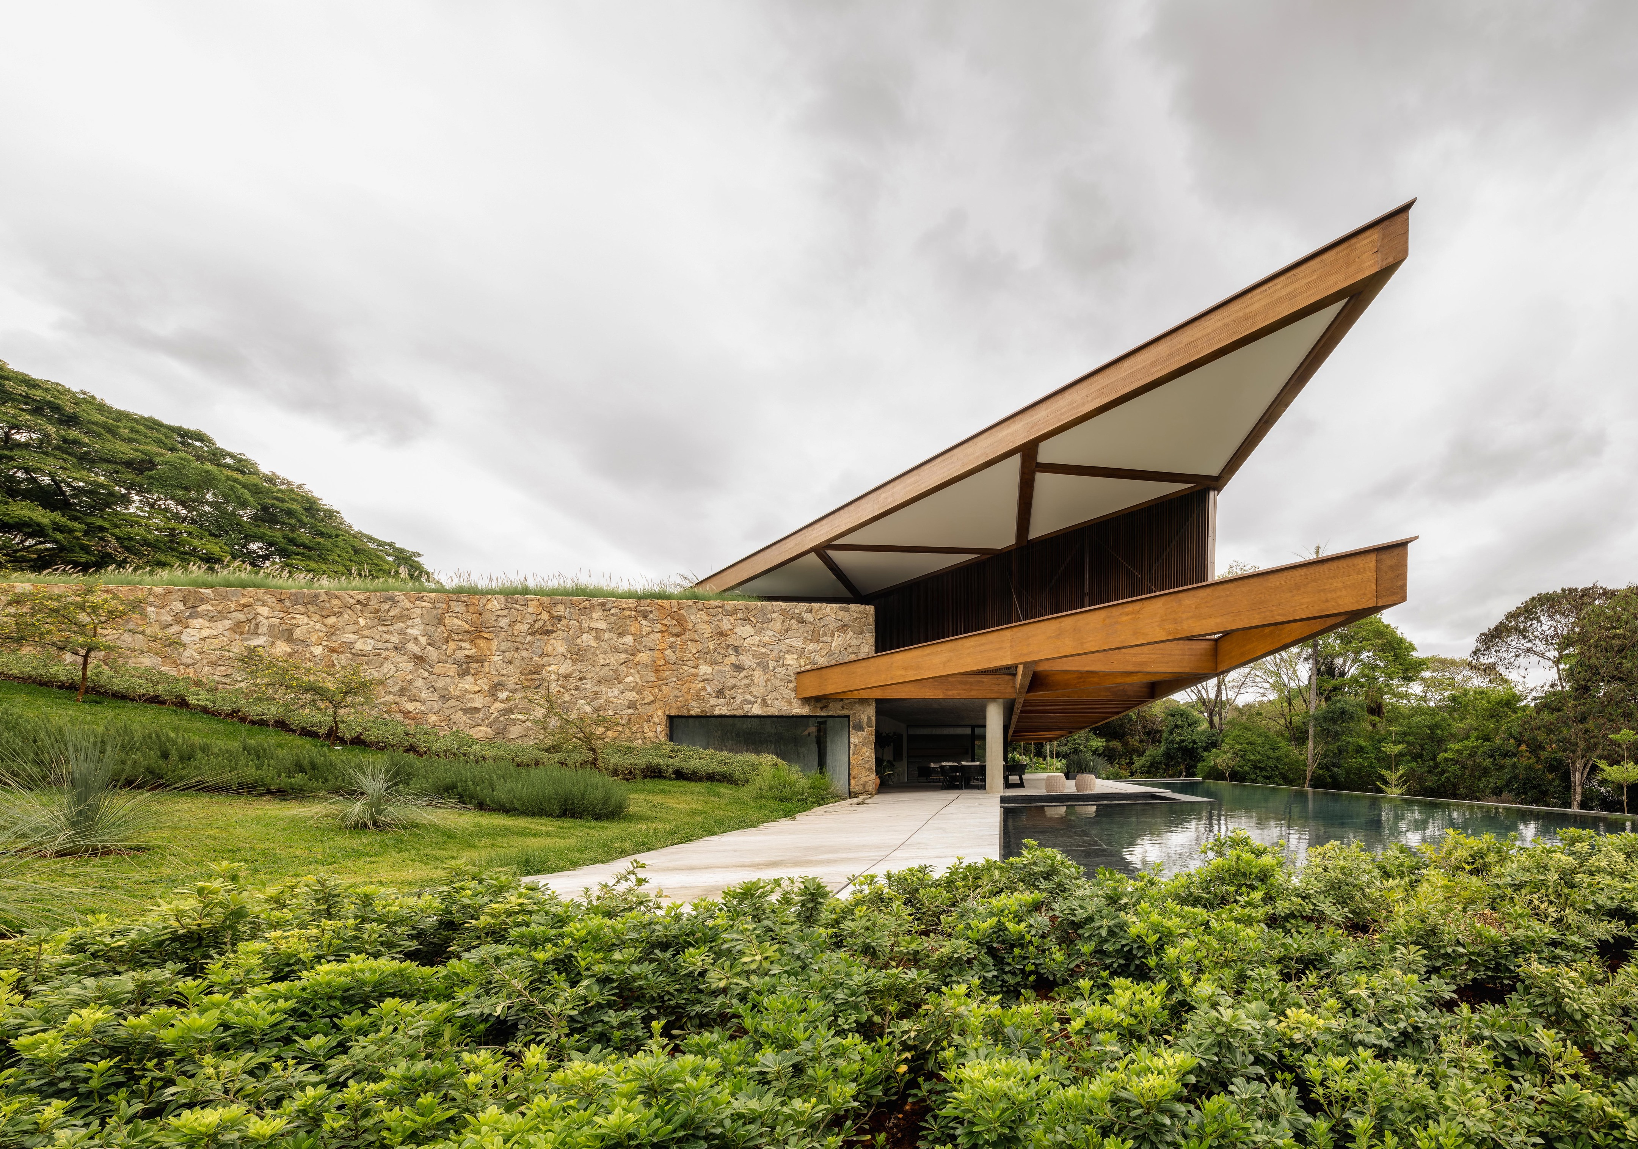
Timber structure extends living spaces outward toward infinity pool
The site plays a central role in shaping the project. Lagoa Santa’s gentle topography and expansive sky inform both orientation and spatial hierarchy. TETRO Arquitetura arranges the house to maximize natural ventilation and daylight, allowing interior spaces to remain comfortable throughout the year. Openings are precisely calibrated, framing views while controlling solar exposure and ensuring privacy where needed.

Geometric forms interlock like tangram pieces above stone base
Upon entering the house, circulation unfolds gradually rather than all at once. Transitional spaces guide residents from public to private zones with subtle shifts in scale and enclosure. Living, dining and kitchen areas are visually connected, creating a continuous social core that encourages interaction. At the same time, these spaces maintain their own identities through changes in ceiling height, material texture and light quality.

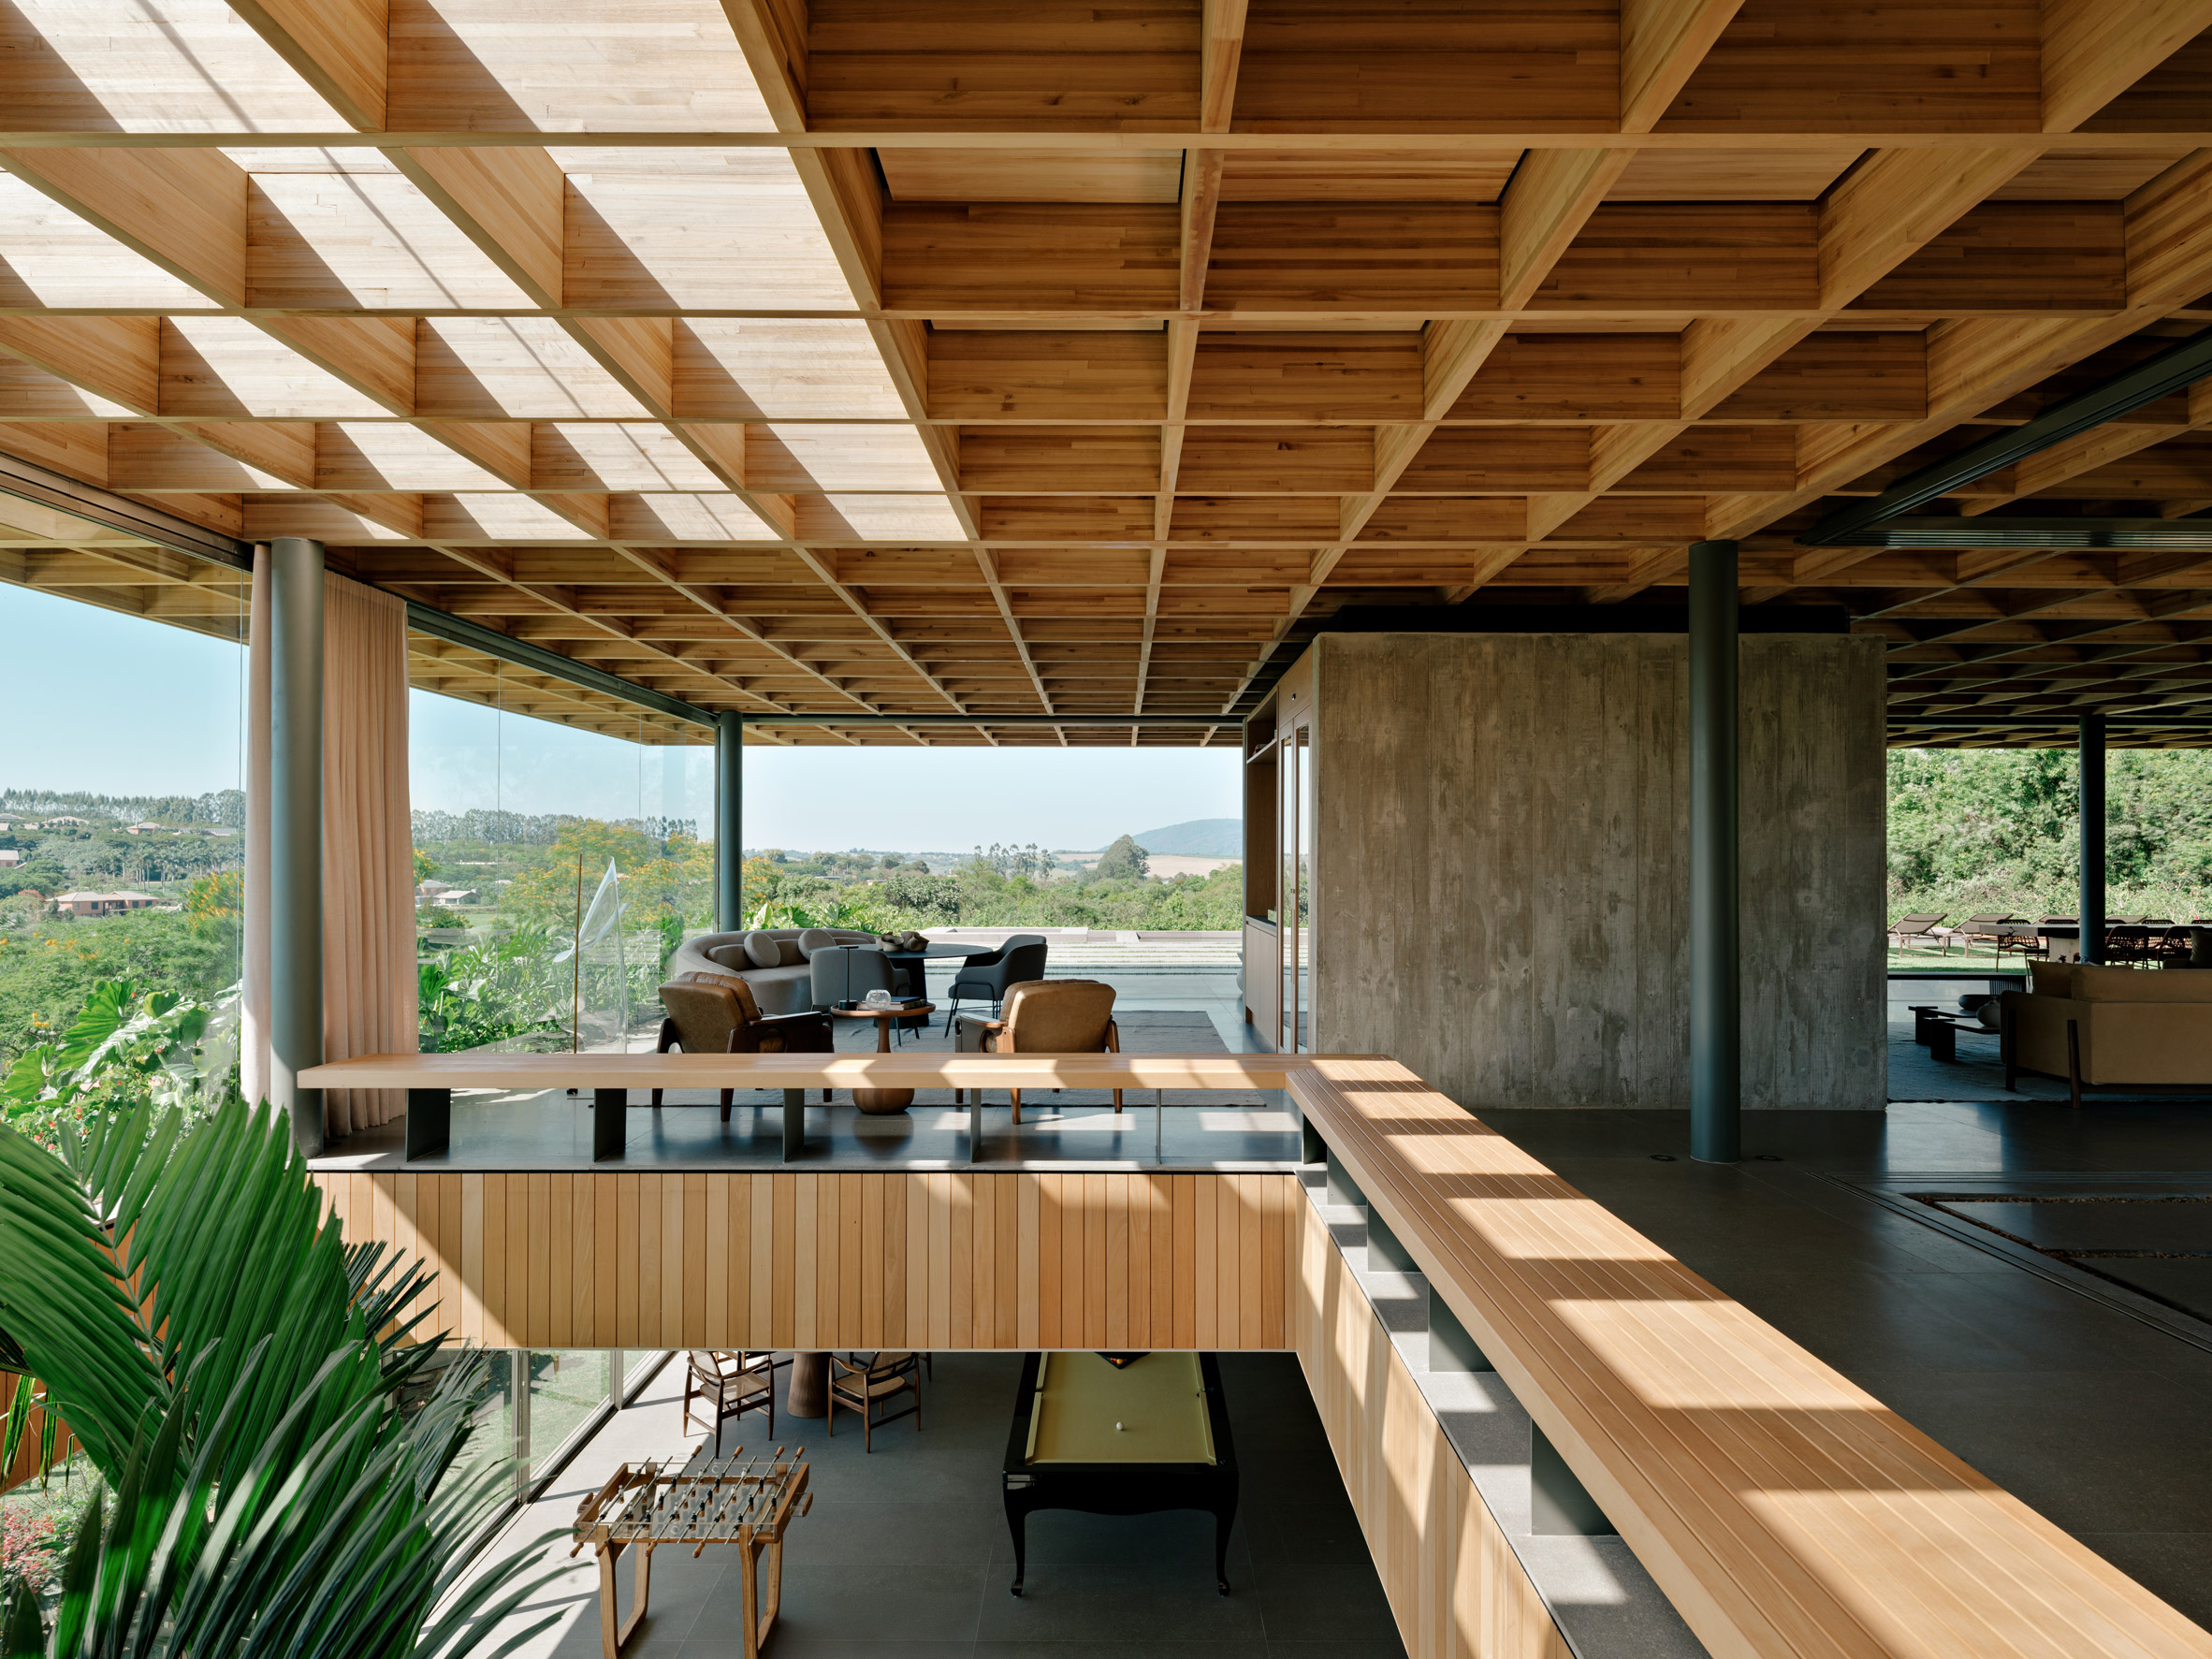
Exposed timber beams reveal structural honesty in double-height space
Materiality is approached with restraint and intention. Concrete, timber and glass form the primary palette, each chosen for its structural honesty and sensory presence. Exposed concrete surfaces provide solidity and thermal mass, while wood introduces warmth and tactility. Glass elements dissolve boundaries between inside and outside, reinforcing the idea of the house as part of its environment rather than an isolated object.

Stone walls frame vanity, creating tactile contrast with concrete
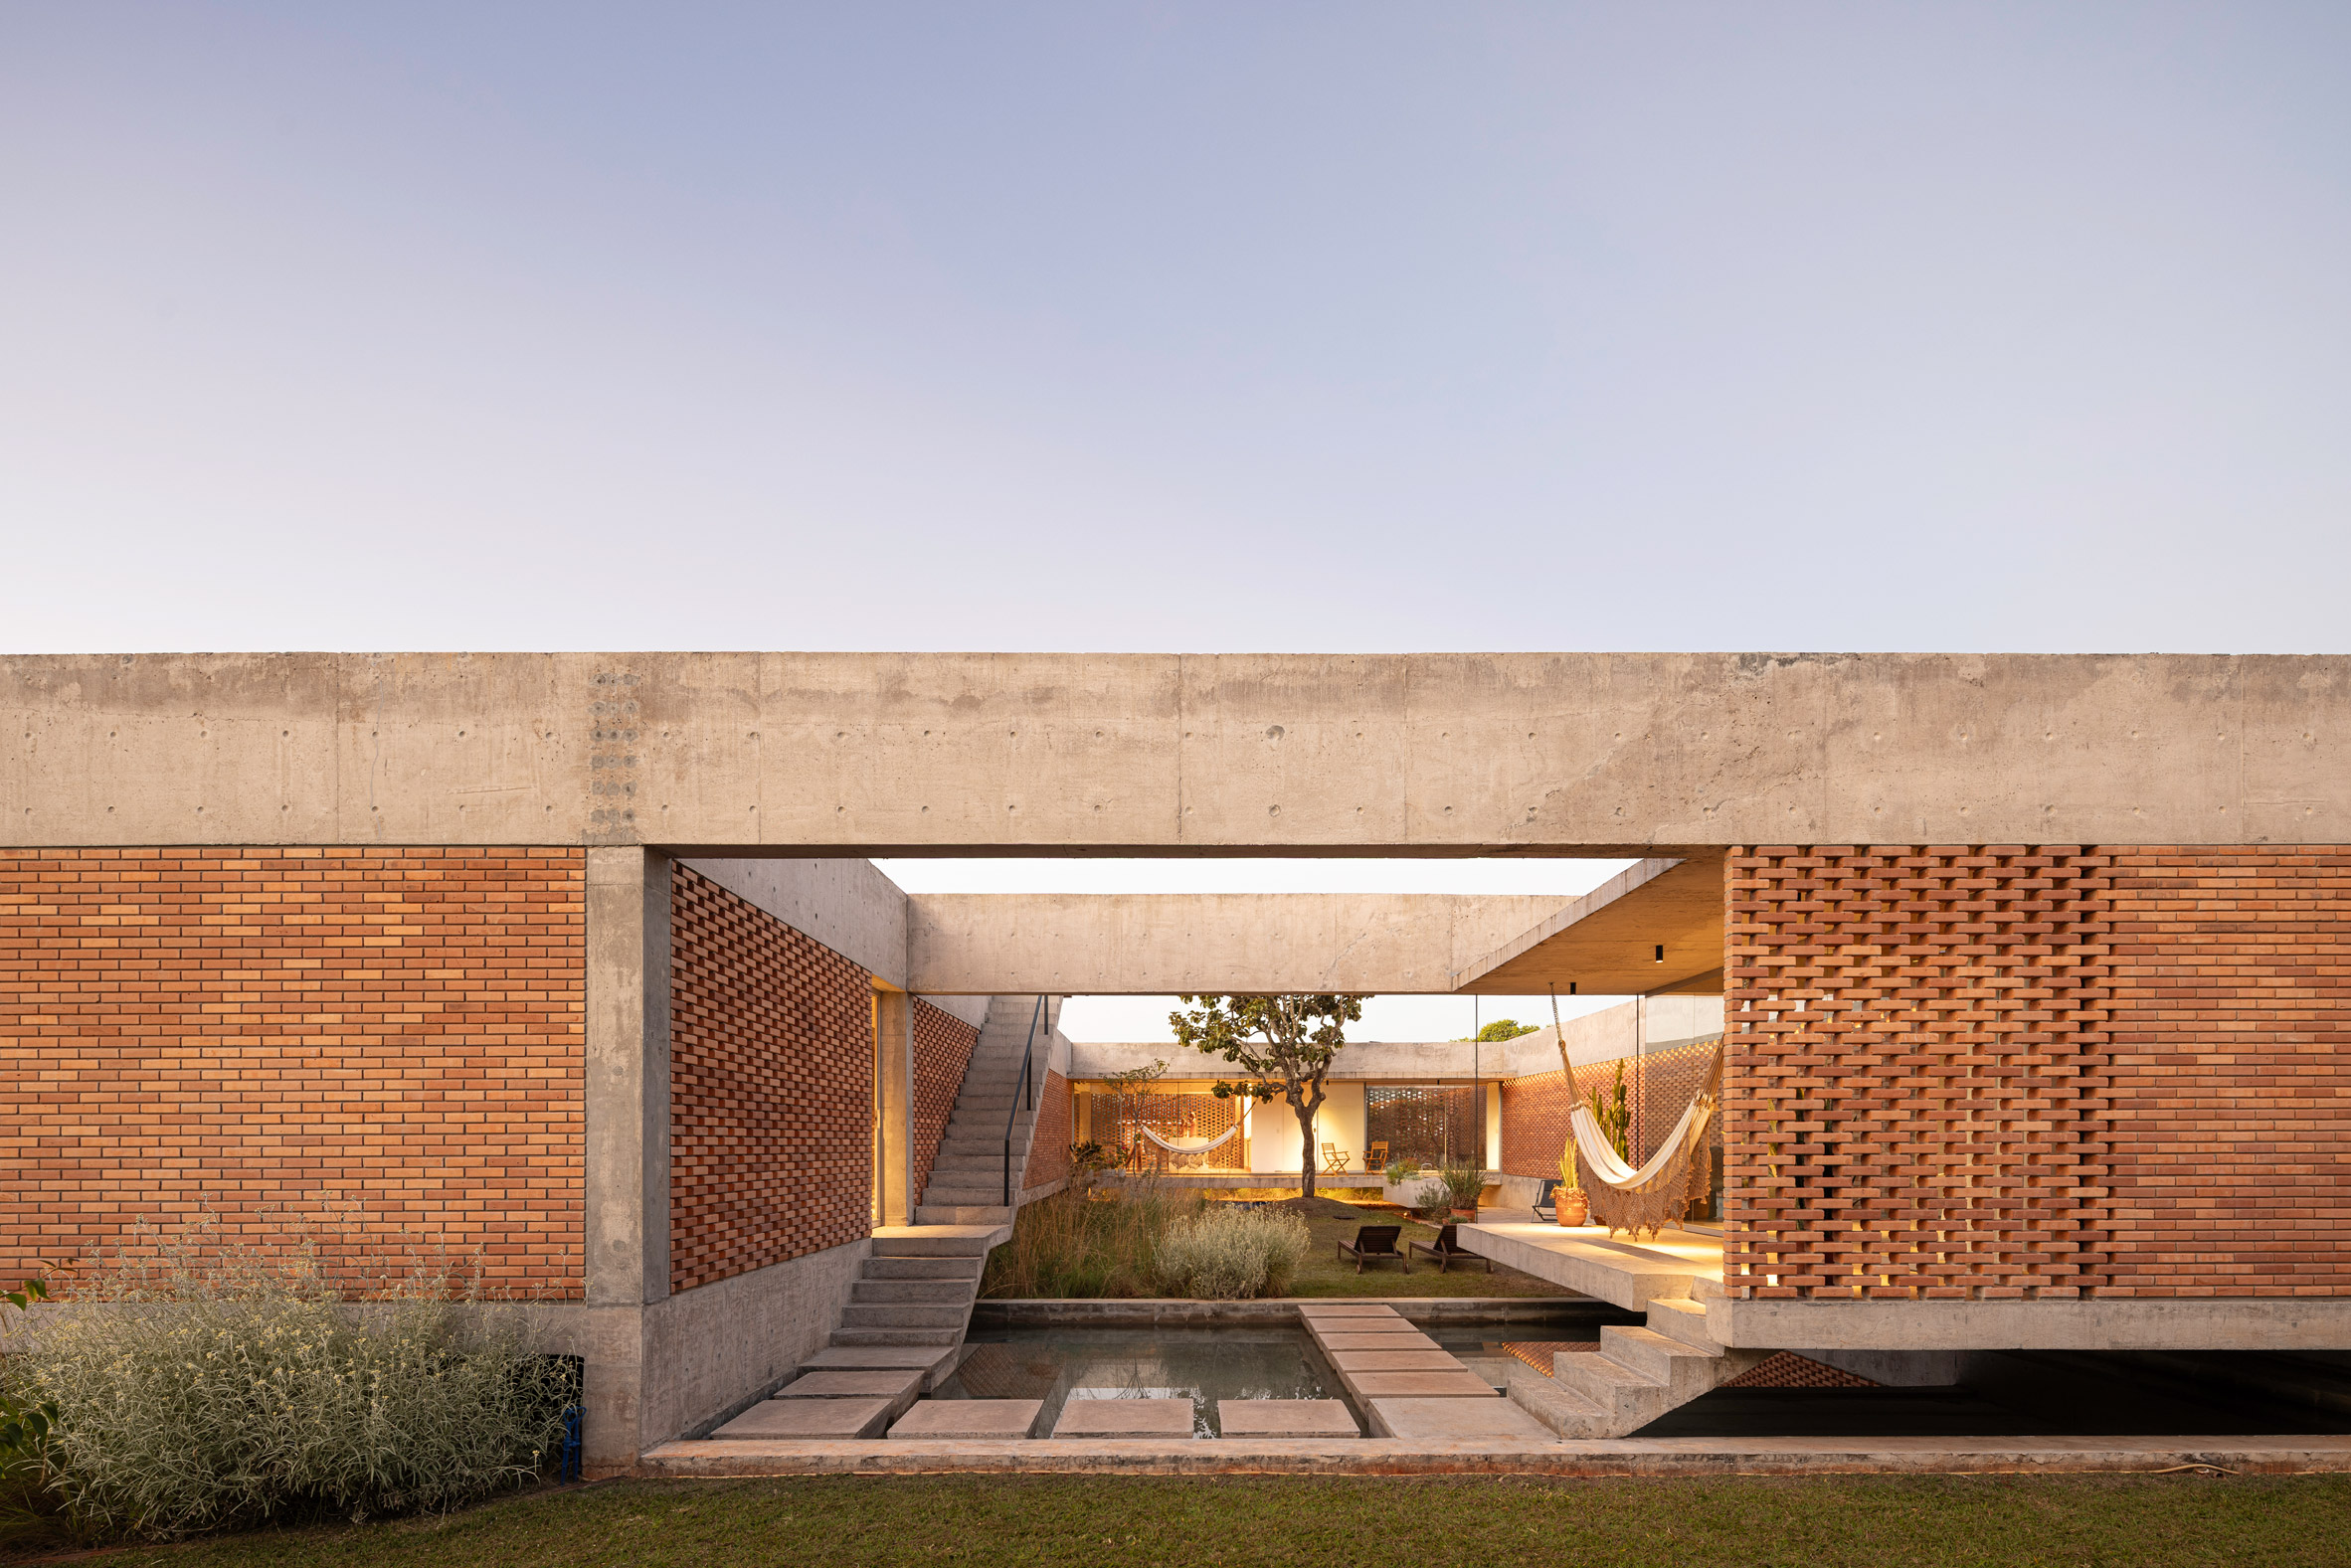
One of the defining characteristics of Tangram House is its relationship with outdoor spaces. Courtyards, terraces and gardens are not treated as secondary additions but as integral rooms within the architectural composition. These outdoor areas extend living spaces outward, allowing daily life to flow between interior and exterior. The result is a house that adapts naturally to Brazil’s climate and lifestyle.
Private areas are carefully protected without feeling disconnected. Bedrooms are positioned within quieter volumes, oriented to receive soft daylight and views of greenery. These spaces offer retreat and calm, contrasting with the openness of communal areas. This balance between exposure and shelter reflects a nuanced understanding of domestic comfort.

Bedroom opens to terrace, blurring interior and exterior boundaries
Light is used as an architectural element throughout the project. As the sun moves across the sky, shadows shift across walls and floors, revealing the geometry of the house in subtle ways. This dynamic quality ensures that the architecture never feels static. Instead, it changes throughout the day, responding to time and weather with quiet elegance.
Covered walkway integrates greenery as integral architectural room element

Tangram House also reflects TETRO Arquitetura’s broader design philosophy. The project avoids unnecessary gestures and instead focuses on proportion, clarity and lived experience. Geometry is not used for visual spectacle, but as a tool to structure daily routines and emotional comfort. Every angle and junction serves a purpose, contributing to the overall coherence of the house.

Green roof merges house with landscape, grounding geometric composition
Within the context of contemporary Brazilian residential architecture, Tangram House stands out for its calm confidence. It does not rely on bold statements or iconic forms. Instead, it demonstrates how thoughtful composition and material honesty can produce spaces that feel both expressive and timeless.
PHOTO CREDIT: Manoel Sá
Save this story. A free account keeps your reading list and the 07:00 email in one place.
CREATE FREE ACCOUNT →SIGN IN