Project Info
Project Name: Kyoto Computer Gakuin Campus / Educational Renovation
Architect: Klein Dytham architecture
Location: Nagano, Japan
Beyond the Screen: Architecting Creative Connectivity
Kyoto Computer Gakuin (KCG), Japan's trailblazing institution for computer education, finds its visual match in the bold, uninhibited design language of Klein Dytham architecture (KDa). Where the world of coding and informatics often conjures images of cool, sterile spaces, KDa’s approach is a calculated counter-narrative: an architecture that is warm, stimulating, and fundamentally joyful.

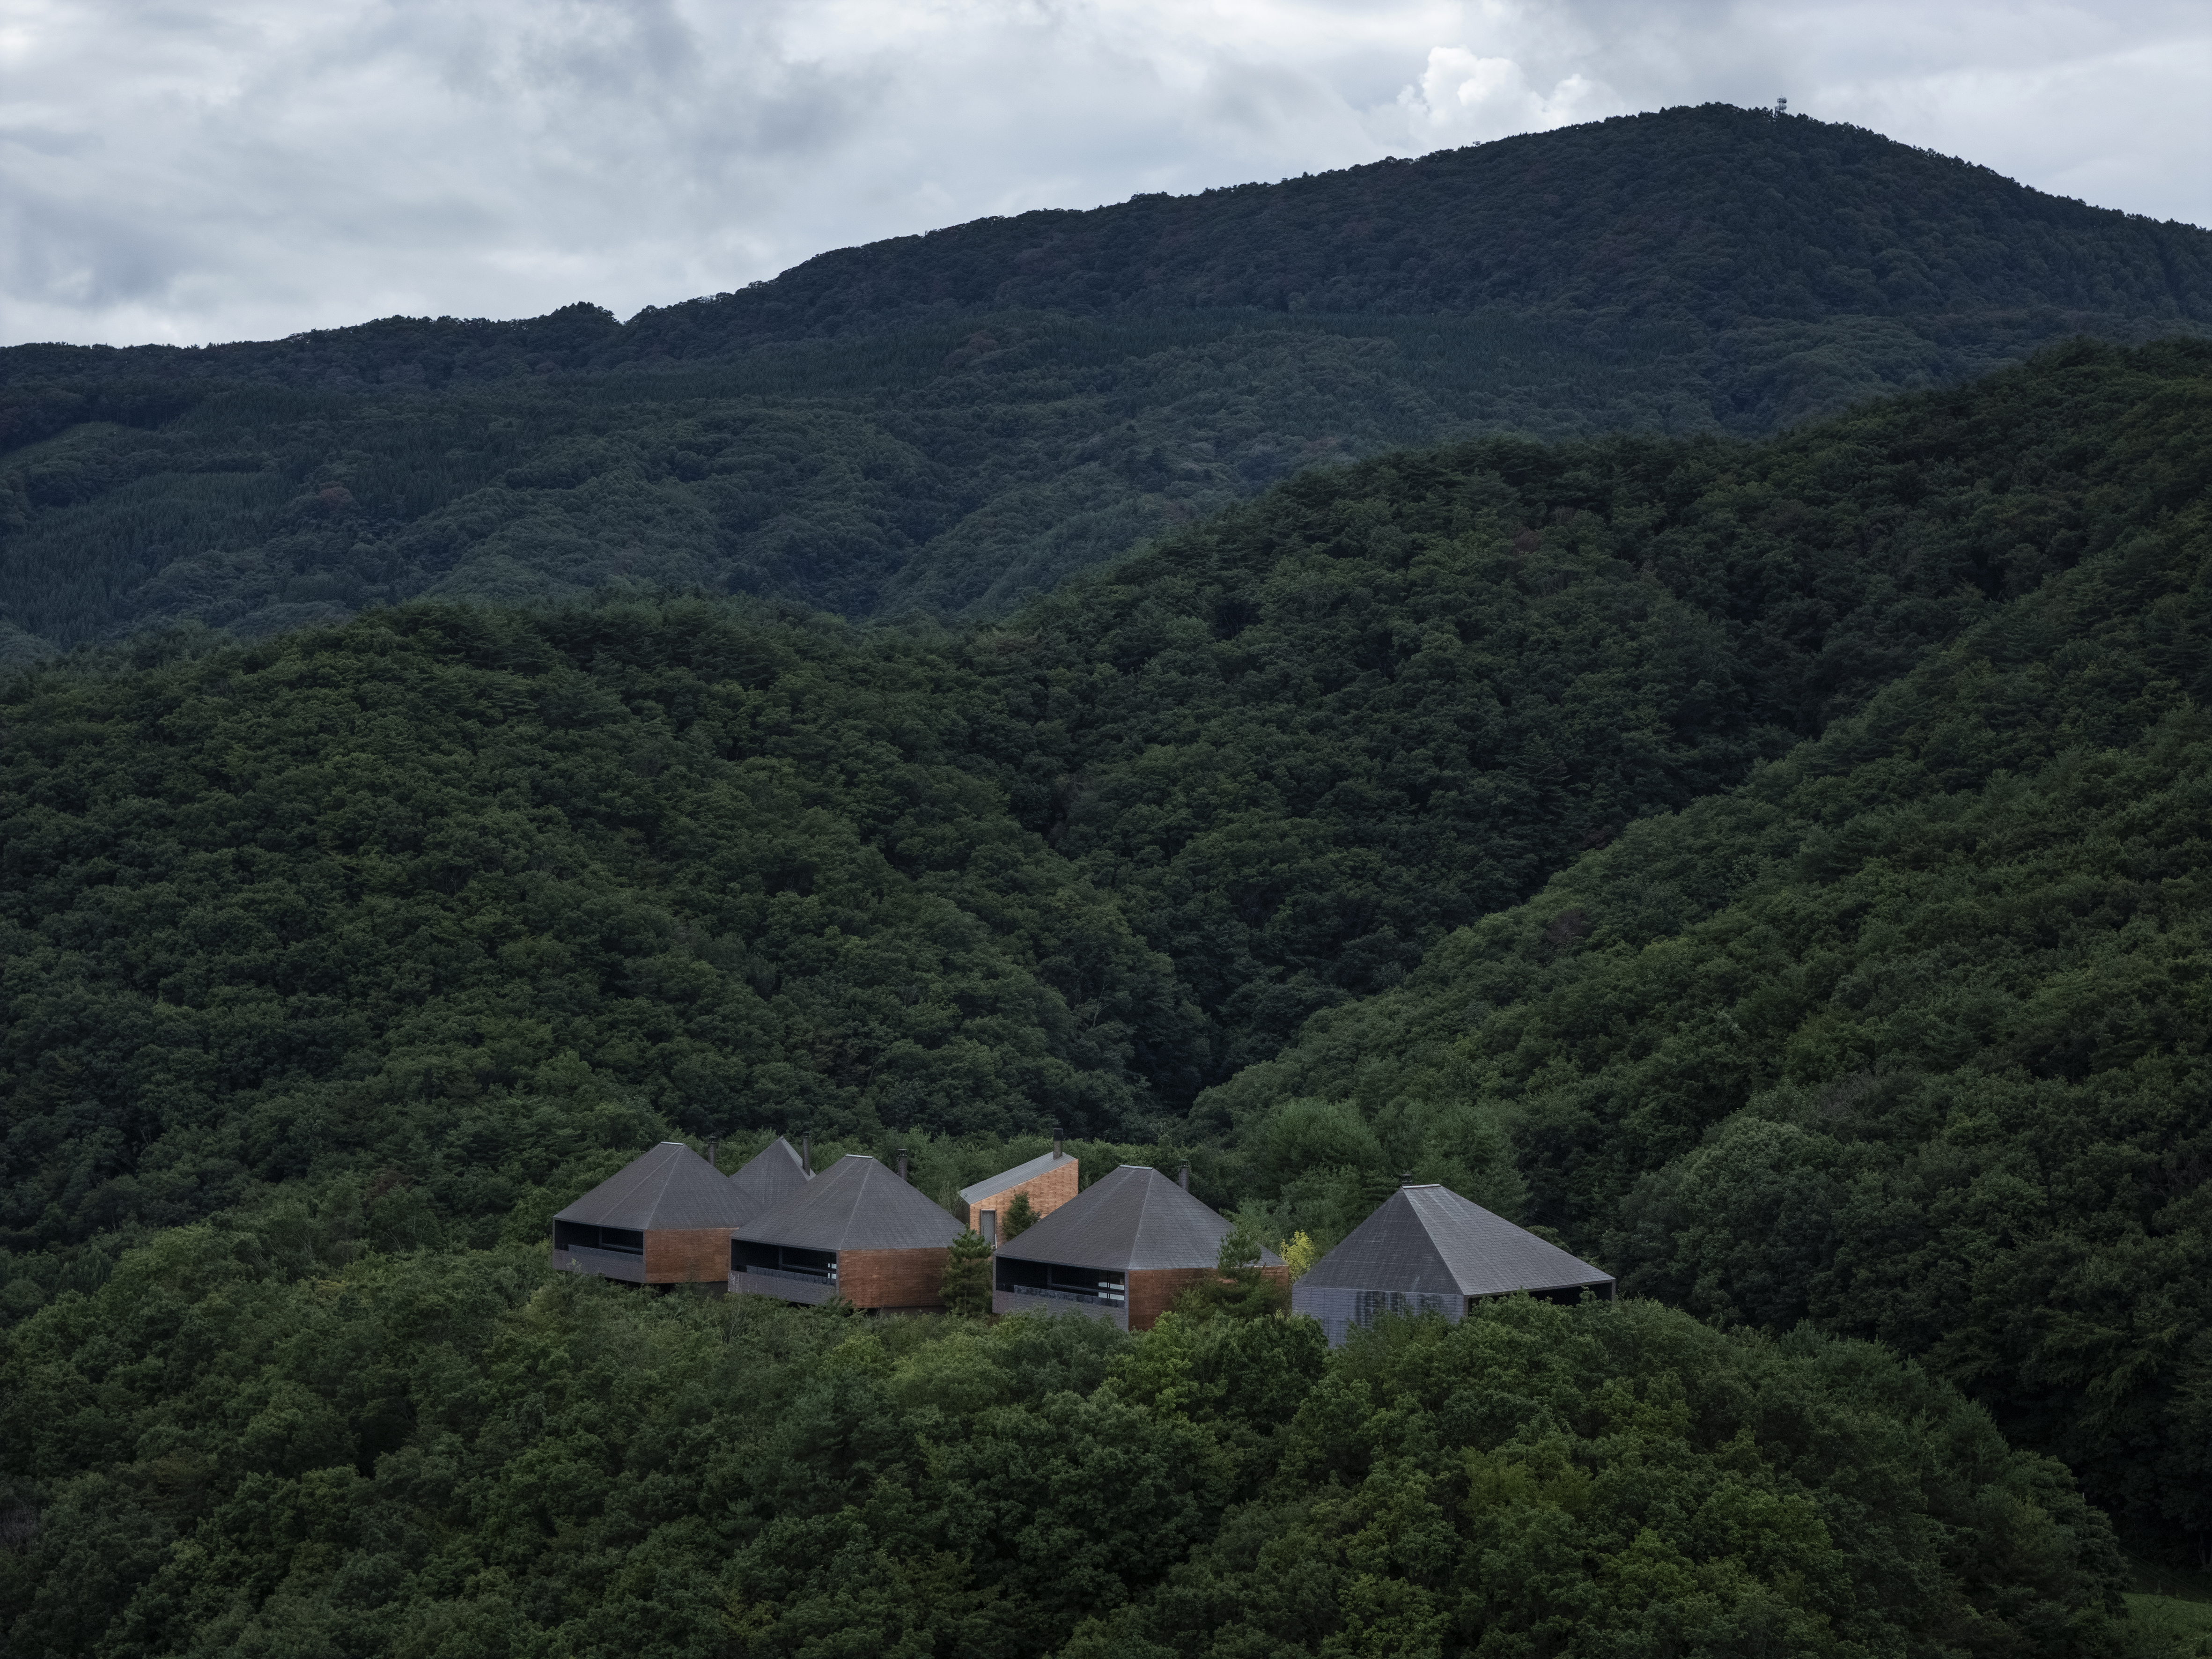
Set against Nagano’s serene landscape, the KCG campus emerges as a tactile interface between nature and digital creativity
The design for the KCG campus is a masterclass in visual branding through spatial configuration. KDa treats the building as a large-scale user interface, translating the energy and complexity of digital creation into a tactile, built environment. Their goal was to create not just classrooms, but a catalyst for collaboration—a dynamic hub where students feel energized to bridge the gap between Kyoto's classical heritage and the future of technology.

A sweeping veranda blurs boundaries between inside and out, inviting spontaneous encounters and reflective pauses
The Pixelated Façade: A Vibrant Urban QR Code
The exterior façade is the project's most immediate declaration, embodying KDa’s love for irreverent, surprising twists. Departing from the drab neutrality often associated with institutional buildings, the KCG campus is wrapped in a highly graphic, chromatic paneling system.
This surface is not merely decorative; it is a conceptual nod to the very subject taught within. The bold colours and abstract, geometric patterns recall the foundational elements of digital aesthetics: pixels, circuit boards, and data patterns. In the dense urban context of Kyoto, this façade acts as a vibrant urban marker, a beacon that clearly distinguishes the school as a place of innovation and forward-thinking creativity. It is, metaphorically, a building-sized QR code, inviting curiosity and dialogue from the street.

At dusk, the building radiates warmth - an illuminated hub of connection and collaborative energy
Interiors: Blending Pedagogy with Play
Inside, KDa applies its expertise in creating interiors that foster human-scale comfort, echoing the success of their work for clients like Google and Tsutaya. The interior layout moves away from traditional corridor and box classroom models, prioritizing flexible, multi-functional common areas.

Flexible layouts and timber textures replace rigid classrooms, shaping a learning environment that is open, fluid, and human-scaled
The palette remains vibrant, utilizing strategic splashes of colour—from electric blues and sunny yellows to deep magentas—to zone and define space without relying on permanent walls. Furniture is often modular and movable, allowing students to instantly reconfigure areas for group projects, impromptu presentations, or quiet individual study.

Soft forms and playful geometry define a reading space that nurtures imagination and early curiosity
The flow through the building is designed to maximize "accidental encounters." Social hubs, open collaboration tables, and relaxed seating areas are interwoven with the circulation paths. This architectural strategy subtly encourages students and faculty to engage outside of formal instruction, turning every corner into a potential spark for a new idea or project.
By transforming the learning environment into a visually rich and spatially fluid experience, Klein Dytham architecture successfully dismantles the perception of technology education as rigid or isolating. The KCG campus is an audacious statement: a bright, playful structure that argues that the future of information technology is best built not in isolation, but in a space brimming with colour, community, and creative energy. It is architecture as an algorithm for joy, finely tuned for a new generation of digital creators.

Warm timber tones and intimate study alcoves create focused pockets of calm within the vibrant academic ecosystem
PHOTO CREDIT: Klein Dytham architecture
Save this story. A free account keeps your reading list and the 07:00 email in one place.
CREATE FREE ACCOUNT →SIGN IN