Beyond the Studio Walls
There exists a persistent tension in artist residency design: the need for solitary focus versus the potential of collective energy. Most programs solve this by separating the two, offering private studios and shared dining halls in distinct volumes. But what happens when architecture treats collaboration not as an amenity but as its organizing principle?
Roger Ferris + Partners confronted this question directly with a 10,834-square-foot residence completed in 2021 on the grounds of the Watermill Center, Robert Wilson's interdisciplinary laboratory for the arts in Water Mill, New York. The project team, including Myron Mirgorodsky, Rob Marx, Jake Watkins, Petra Navratilova, and Ahmed Arastu, developed a barn typology that refuses the typical dormitory model. Instead of corridors lined with identical rooms, the structure embraces a communal spatial logic where circulation itself becomes a site of creative friction.
The choice of a barn form is neither nostalgic nor arbitrary. In agricultural vernacular, barns aggregate diverse functions under a single expansive roof, a spatial strategy that mirrors the interdisciplinary ambitions of the Watermill Center's residency program. Sculptors, choreographers, playwrights, and composers arrive from across the globe; the architecture needed to accommodate not just their varied material practices but also the unpredictable moments when a dancer's movement vocabulary might inform a sound artist's compositional structure.
Massing as Social Choreography
The building's parti revolves around proximity without prescription. Rather than designing explicit collaboration zones, the design team calibrated distances and sightlines to maximize what urban theorists call "passive contact," the casual encounters that precede intentional exchange. Shared thresholds, overlapping circulation paths, and visual connections across different areas of the barn create a field of potential rather than a sequence of programmed activities.
This approach aligns with precedents like Alvar Aalto's Villa Mairea, where domestic spaces flow into one another without rigid separation, or more recently, Lacaton & Vassal's social housing projects that prioritize generous common areas as catalysts for community formation. Yet the Watermill residence operates at a different scale and tempo, designed not for long-term inhabitants but for cohorts rotating every few weeks, each bringing distinct creative methodologies.
The fenestration strategy reinforces this social choreography. Large openings frame views not only of the surrounding landscape but also into adjacent working areas, subtly broadcasting activity and inviting curiosity. Natural light penetrates deep into the barn volume, eliminating the hierarchy between perimeter and core spaces that often relegates communal areas to residual zones.
Material Honesty and Tectonic Clarity
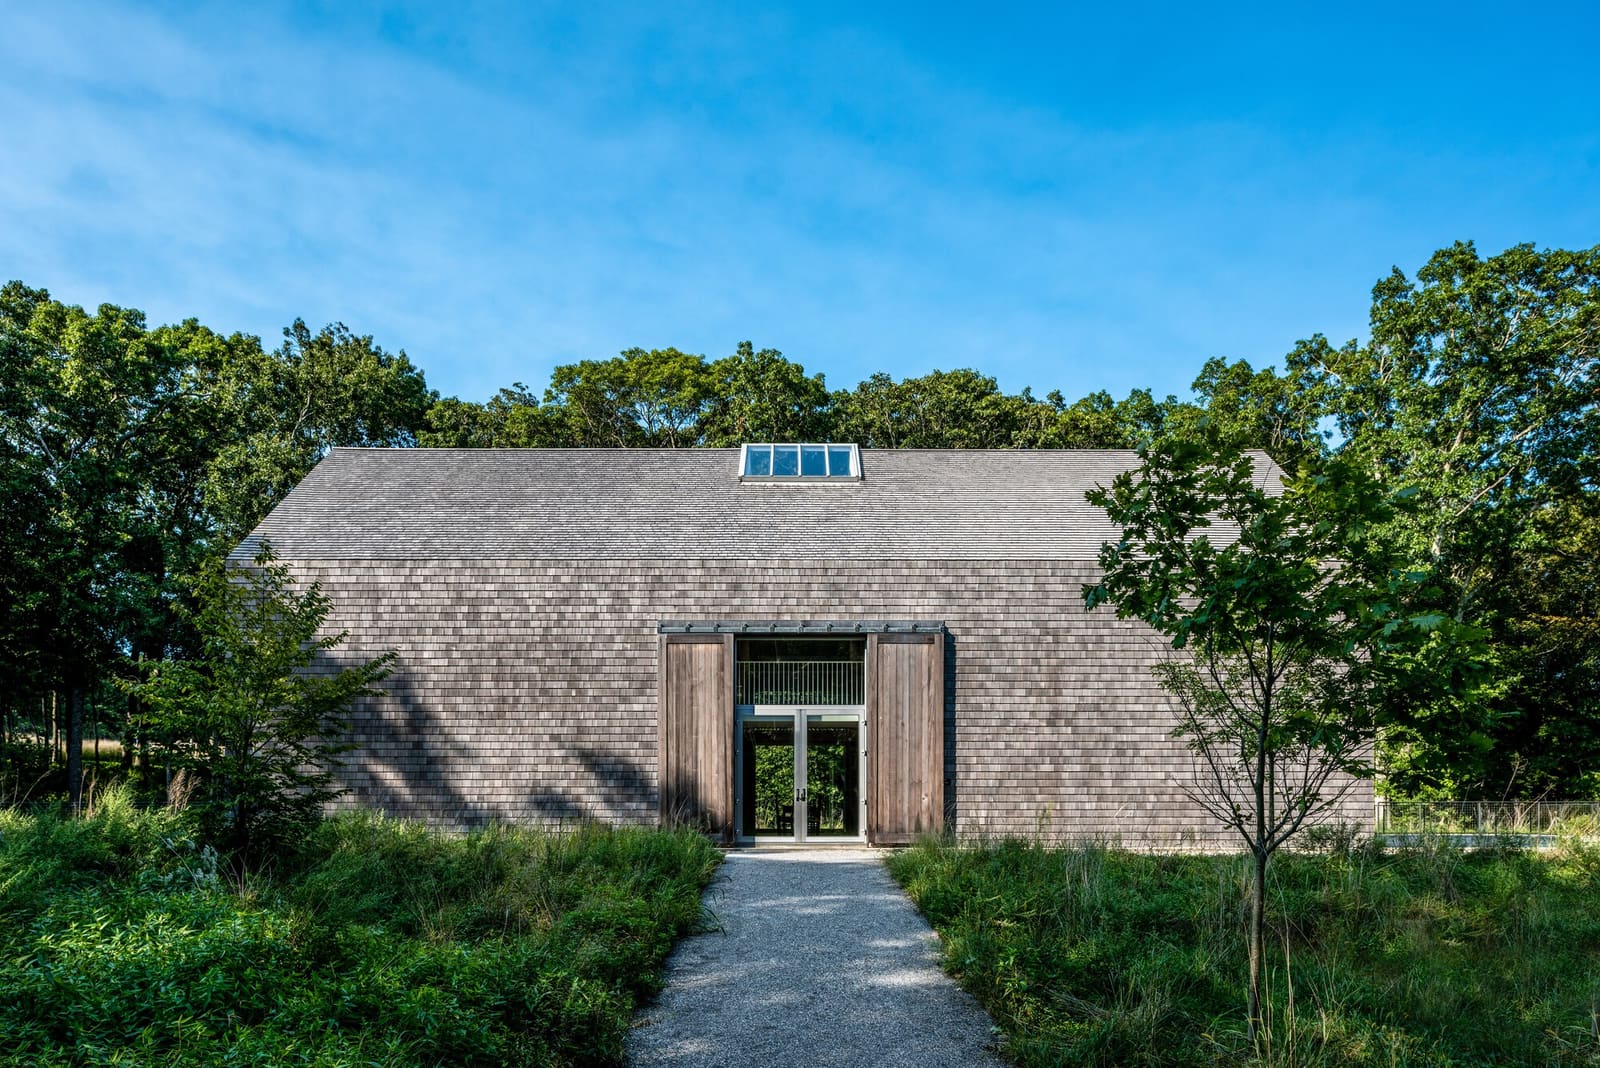
The exterior reads as a refined abstraction of agricultural building traditions. Board-and-batten cladding in a muted palette acknowledges the regional context of Long Island's historic farms without resorting to mimicry. The proportions are deliberately elongated, stretching the barn silhouette to accommodate the program's complexity while maintaining a singular, legible form on the Watermill Center campus.
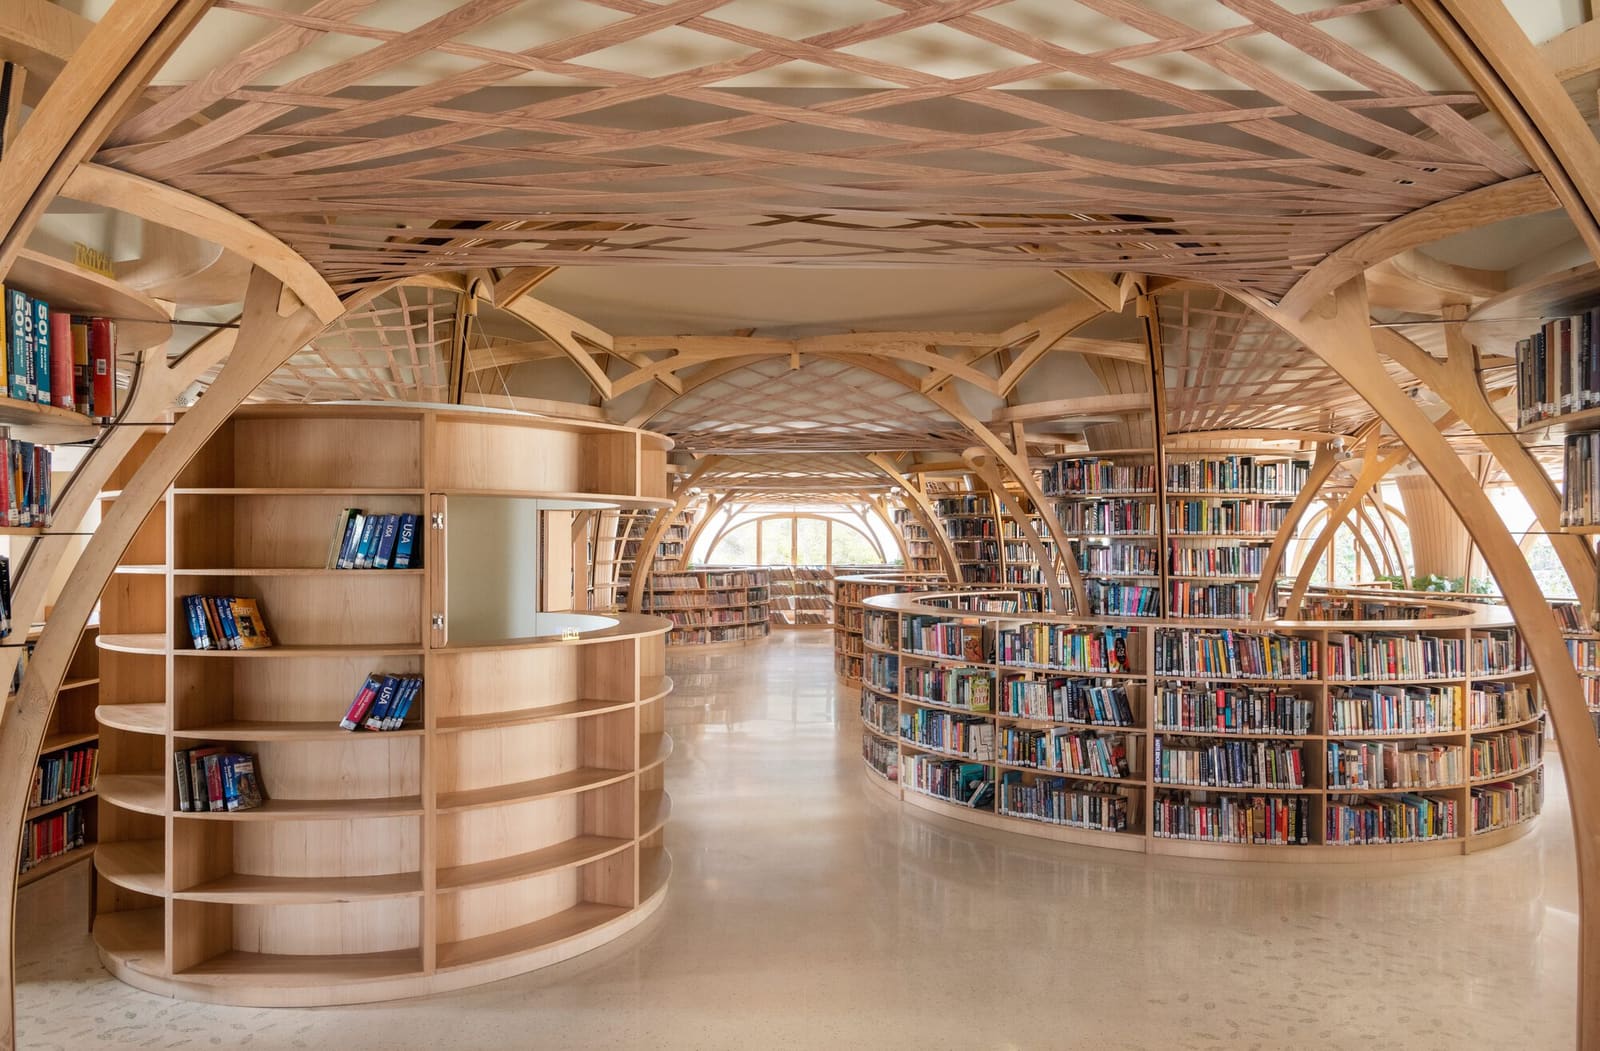
Inside, exposed structural elements articulate the building's tectonic logic. Heavy timber framing recalls traditional post-and-beam construction but is detailed with contemporary precision, celebrating joinery as both structural necessity and visual rhythm. This material honesty serves a pedagogical function: artists working across media engage daily with a building that makes its own construction methods visible, a subtle reminder that all creative work involves decisions about structure, material, and assembly.
Flooring transitions between polished concrete in high-traffic zones and warmer wood finishes in more intimate areas, using materiality to calibrate acoustic and psychological thresholds without relying on walls. This layering of material qualities creates what phenomenologist Juhani Pallasmaa might describe as "atmospheric boundaries," zones defined by sensory experience rather than physical enclosure.
Adaptive Program and Future Use
The residence operates within a larger ecosystem of creative production. The Watermill Center itself occupies a former Western Union research facility, and its campus includes performance spaces, archives, and Robert Wilson's own experimental installations. The new residence needed to integrate into this constellation while maintaining its own identity.
By designing flexibility into the spatial framework, the architecture anticipates evolving program needs. Movable partitions allow room configurations to shift between individual retreats and collaborative workshops. Built-in storage and display systems accommodate everything from textile samples to video equipment, recognizing that contemporary interdisciplinary practice defies neat categorization.
This adaptive capacity positions the building for longevity beyond its initial program. Should the residency model evolve or the institution's priorities shift, the barn's fundamental spatial generosity allows for repurposing without major structural intervention, a sustainable approach that extends beyond energy performance to encompass programmatic resilience.
Context and Cultural Landscape
Water Mill sits within the Hamptons, a region often associated with summer estates and cultural tourism rather than serious artistic production. Yet the Watermill Center has cultivated an international reputation precisely by offering an alternative to both urban studio culture and isolated rural retreats. The residence designed by Roger Ferris + Partners extends this mission architecturally, proposing that place-making for artists requires neither bohemian rusticity nor institutional sterility but rather a carefully calibrated environment that respects both solitude and sociability.
The building's relationship to its site is understated. Rather than dominating the landscape or retreating into camouflage, it occupies a middle ground, visible but not assertive. Native plantings buffer the structure from adjacent campus buildings while maintaining visual connections, and outdoor spaces adjacent to the barn extend the collaborative ethos into the landscape during warmer months.
This contextual sensitivity reflects a broader trend in contemporary institutional architecture: the recognition that cultural infrastructure succeeds not through iconic gestures but through the quality of daily experience it enables. At World Archi Design, we have observed this shift across recent projects, from Grafton Architects' campus buildings that prioritize circulation as social space to Herzog & de Meuron's understated interventions in historically charged sites.
The Residency as Typology
Artist residencies have proliferated globally over the past two decades, yet their architectural expression remains underdeveloped as a typology. Too often, programs inherit existing structures or commission generic housing that treats artists as interchangeable occupants. The Watermill residence suggests an alternative: that the specific conditions of temporary creative cohabitation deserve architectural investigation equal to that afforded museums, concert halls, or academic buildings.
This investigation begins with understanding how creative work actually unfolds. Unlike traditional studio models where individual practice dominates, residencies thrive on the productive tension between focused work and unexpected dialogue. The barn form, with its open volume subdivided into loosely defined zones, captures this duality architecturally. It is neither a collection of isolated cells nor an undifferentiated loft but a gradient of spatial conditions that residents navigate according to their evolving needs.
The project also raises questions about the relationship between architecture and artistic output. Can spatial design genuinely foster collaboration, or does it simply provide a backdrop for interactions that would occur regardless? While causality remains difficult to prove, the intentionality evident in the Watermill residence, from sightline calibration to acoustic zoning, suggests that at minimum, architecture can remove barriers and create conditions of possibility that less thoughtful design would foreclose.
Measuring Success Beyond Aesthetics
Evaluating a project like this requires moving beyond conventional architectural criticism focused on formal composition or material innovation. The residence succeeds or fails based on whether it supports the Watermill Center's core mission: generating new artistic work through interdisciplinary exchange. Anecdotal evidence from participating artists and the institution's continued use of the building suggest that the spatial strategies have indeed facilitated the kinds of spontaneous collaborations the design intended.
Yet this functional success does not preclude aesthetic achievement. The barn's proportions, material palette, and integration with the landscape demonstrate that utilitarian program and architectural ambition need not conflict. The building photographs beautifully, its clean lines and textured surfaces yielding compelling images, but these visual qualities emerge from programmatic and contextual decisions rather than being applied as superficial styling.
This alignment between function and form represents a maturity in contemporary practice, where architects increasingly resist the false choice between serving clients and advancing disciplinary discourse. The Watermill residence does both, fulfilling the specific needs of a unique institution while contributing to broader conversations about collective living, creative infrastructure, and the architecture of education.
Photo: Alan Tansey
Save this story. A free account keeps your reading list and the 07:00 email in one place.
CREATE FREE ACCOUNT →SIGN IN