
When Less Becomes More
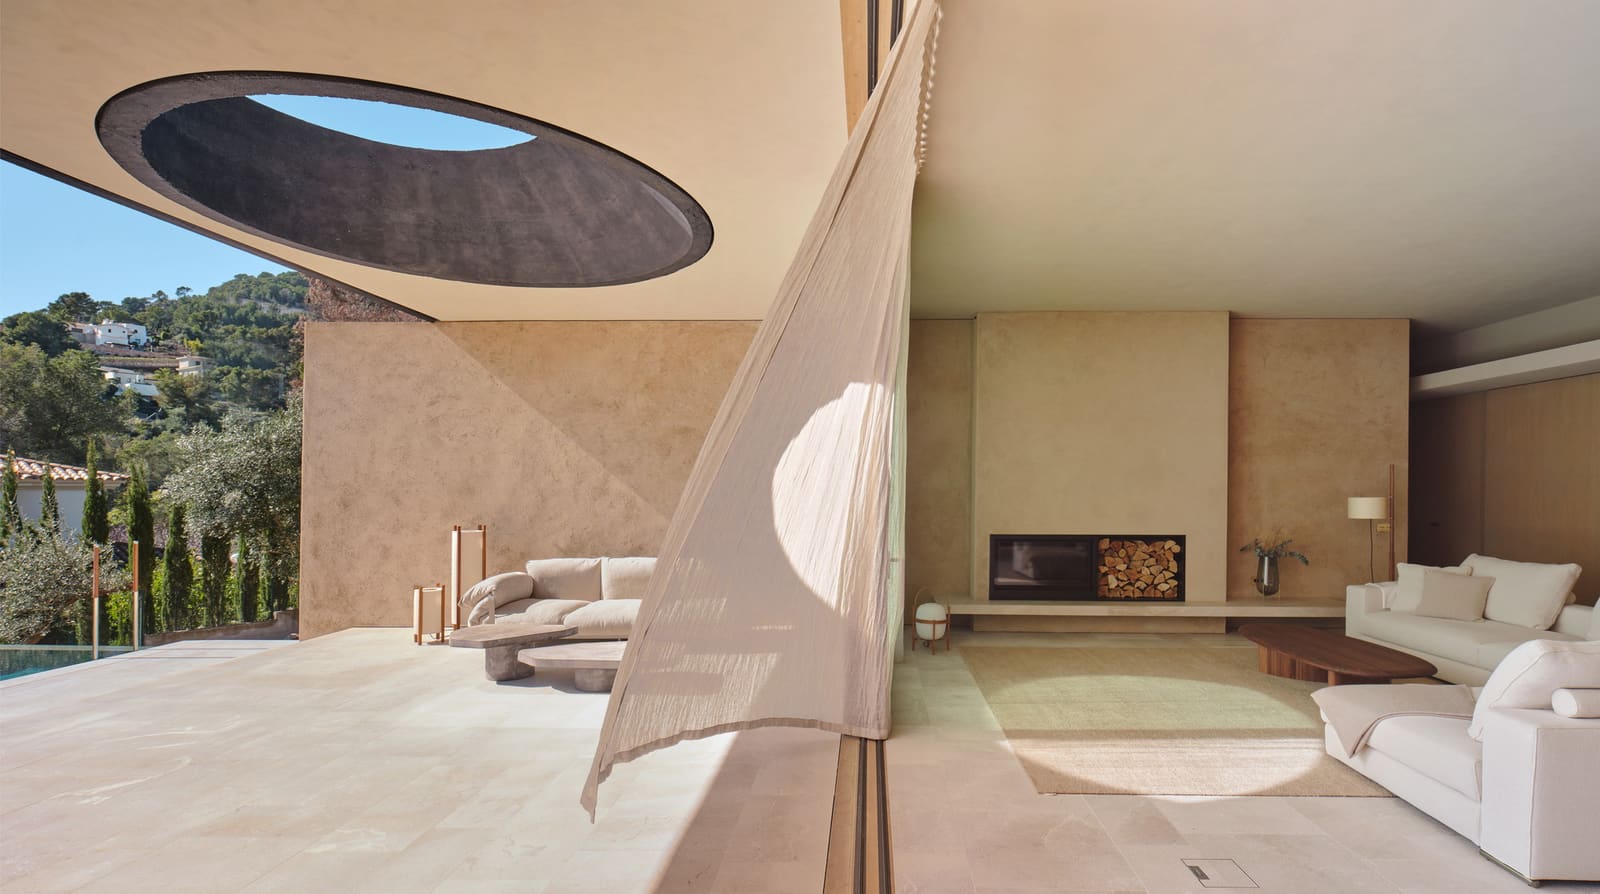
At World Archi Design, we've observed a recurring tension in contemporary residential architecture: the impulse to differentiate through formal complexity often undermines the very qualities that make a house feel grounded. Casa Óculo, a recently completed residence on the periphery of Palma, offers a counterargument. Rather than multiplying gestures, OHLAB's design team distilled the project into a single, decisive move: a flat roof stretching east to west that organizes every other element beneath it.
The result is not minimalism for its own sake, but a deliberate framework that allows light, material texture, and the surrounding landscape to become the project's true protagonists. In a residential neighborhood where views open southward toward the mountains, this horizontal datum acts as both shelter and frame, establishing a dialogue between the built form and its Mediterranean context.
The Logic of the Roof Plane
The roof in Casa Óculo functions as more than overhead protection. By extending the horizontal plane beyond the building envelope, the design creates deep overhangs that modulate solar exposure throughout the day and across seasons. This is passive climate design rendered architecturally legible: the cantilevered edge shades interiors during summer months while permitting lower winter sun to penetrate deeper into the plan.
Lead architects Paloma Hernáiz and Jaime Oliver structured the 572-square-meter residence to capitalize on the site's southern orientation. The slope, rather than presenting a constraint, became an organizing principle. Living spaces occupy the upper level, where the roof gesture is most pronounced, while service and private functions nestle into the grade below. This sectional strategy, familiar in Mediterranean vernacular yet executed with contemporary precision, ensures that primary rooms maintain visual and thermal connection to the landscape without sacrificing privacy.
Material Honesty and Tactile Presence
Walk through Casa Óculo and the material palette reveals itself gradually. The architects avoided the polished neutrality common in high-end residential work, opting instead for surfaces that register touch, time, and light differently throughout the day. Concrete, left exposed in strategic locations, absorbs and reflects the quality of Mallorcan sunlight. Timber elements introduce warmth without sentimentality, their grain patterns and joinery details evident rather than concealed.
This approach recalls the tectonic clarity of Portuguese architect Álvaro Siza, whose villas similarly balance abstraction with sensory richness. In Casa Óculo, the interplay between rough and refined surfaces creates spatial depth that photography struggles to convey. A limestone threshold, for instance, transitions from exterior terrace to interior living area without a change in level, eroding the boundary between inside and outside in a manner that speaks directly to Mediterranean dwelling traditions.
Hardware and detailing, supplied by manufacturers including JNF, maintain the project's commitment to tactile quality. Door handles, window latches, and balustrade connections are legible as discrete objects rather than disappearing into seamless surfaces. This is architecture that invites physical engagement, where opening a window or sliding a door becomes a small, deliberate act rather than an automated gesture.
Spatial Sequence and Programmatic Clarity
The client's brief called for clearly defined functional zones, a request that might have resulted in rigid compartmentalization. Instead, the design team used the roof's unifying geometry to create a sequence of interconnected spaces that maintain programmatic clarity without sacrificing fluidity. Circulation routes are generous but never excessive, and thresholds between rooms are articulated through shifts in ceiling height, material, or light quality rather than through walls alone.
This spatial logic extends to the relationship between interior volumes and exterior courtyards. Multiple outdoor rooms, carved from the building footprint, introduce protected microclimates that respond to different times of day. A morning courtyard captures eastern light; an evening terrace, shielded from afternoon heat, opens westward. These are not decorative gestures but functional responses to Palma's climate, where outdoor living is viable for much of the year if properly calibrated.
The structural system, engineered by HIMA estructuras, remains discreet. Column placement aligns with spatial divisions, avoiding the arbitrary grid that can fragment residential interiors. Mechanical systems, coordinated by Ingenio consultores, integrate into the architecture rather than dictating it, a coordination that required close collaboration during design development but results in spaces where ducts, diffusers, and registers recede from immediate perception.
Context Without Mimicry
Casa Óculo's relationship to its surroundings resists easy categorization. The building is neither a literal interpretation of Mallorcan typologies nor a generic modernist box indifferent to locale. Instead, it extracts principles from Mediterranean building culture: thermal mass, cross-ventilation, shaded outdoor spaces, and a measured relationship to topography. These strategies, reinterpreted through contemporary construction techniques and spatial expectations, produce a house that feels both specific to place and unmistakably of its moment.
The south-facing orientation provides consistent engagement with the mountain views that define the site's character. Fenestration is calibrated to balance prospect and refuge: large openings where views merit them, smaller apertures where privacy or thermal performance take precedence. This is not the floor-to-ceiling glass wall that erases boundaries indiscriminately, but a more nuanced approach that acknowledges that openness has costs as well as benefits.
Landscaping, though not extensively documented, appears integral to the design's success. Indigenous plantings buffer the residence from neighboring properties without creating visual barriers, and paved surfaces transition to planted ground in a manner that suggests careful attention to drainage and microclimate. The architecture does not dominate its site but settles into it, a quality that often requires years to fully manifest but seems intentionally embedded in the project's conception.
Precedents and Trajectories
Placing Casa Óculo within a broader architectural lineage reveals instructive parallels. The flat roof as organizing device recalls modernist experiments from Mies van der Rohe's Barcelona Pavilion to Luis Barragán's Mexican houses, where horizontal planes define spatial boundaries more effectively than walls. Yet the material warmth and textural variation align more closely with recent Iberian work: the contextual sensitivity of RCR Arquitectes or the restrained palette of Ábalos + Sentkiewicz.
OHLAB's design team, which included Robin Harloff and Jorge Ramón on technical coordination and a broader group handling design development, demonstrates the collaborative nature of contemporary practice. The consistency of vision across multiple contributors suggests a strong conceptual framework established early and maintained throughout execution. General contractor Diazgar's role in translating design intent into built reality should not be underestimated; the precision evident in completed photographs reflects construction quality that honors architectural ambition.
Reflections on Domestic Architecture Today
What makes Casa Óculo noteworthy is not formal innovation but calibrated synthesis. The residence succeeds because it prioritizes coherence over novelty, allowing a clear parti to generate spatial, material, and experiential consequences that reinforce rather than contradict one another. This is difficult work precisely because it appears effortless, the result of decisions made and then refined until extraneous elements fall away.
As residential architecture continues to grapple with sustainability mandates, rising construction costs, and clients seeking both individuality and timelessness, projects like Casa Óculo offer a productive model. The house achieves its environmental performance through design intelligence rather than applied technology, reducing energy demand through orientation, shading, and thermal mass before mechanical systems enter the equation. Its material palette, while refined, avoids rare or ecologically problematic finishes. And its architectural language, rooted in a single legible gesture, resists the stylistic churn that dates so much contemporary work within a decade.
Whether this approach scales beyond single-family residential commissions remains an open question. The luxury of a generous site, a receptive client, and a program that permits extended design development is not universally available. Yet the principles underlying Casa Óculo, restraint in formal moves paired with richness in material and spatial experience, translate across project types and budgets. The challenge for architects lies not in replicating the solution but in absorbing the method: identifying the essential gesture that unlocks a particular project, then pursuing it with conviction.
Photo: José Hevia
Save this story. A free account keeps your reading list and the 07:00 email in one place.
CREATE FREE ACCOUNT →SIGN IN


