When Buildings Refuse to Stand Still
A blueprint freezes a building at a single moment in time. But the people who move through that building rarely hold still. At World Archi Design, we've been tracking a quiet shift in how designers think about this tension: not as a problem to be solved through more precise planning, but as an invitation to build differently from the start.
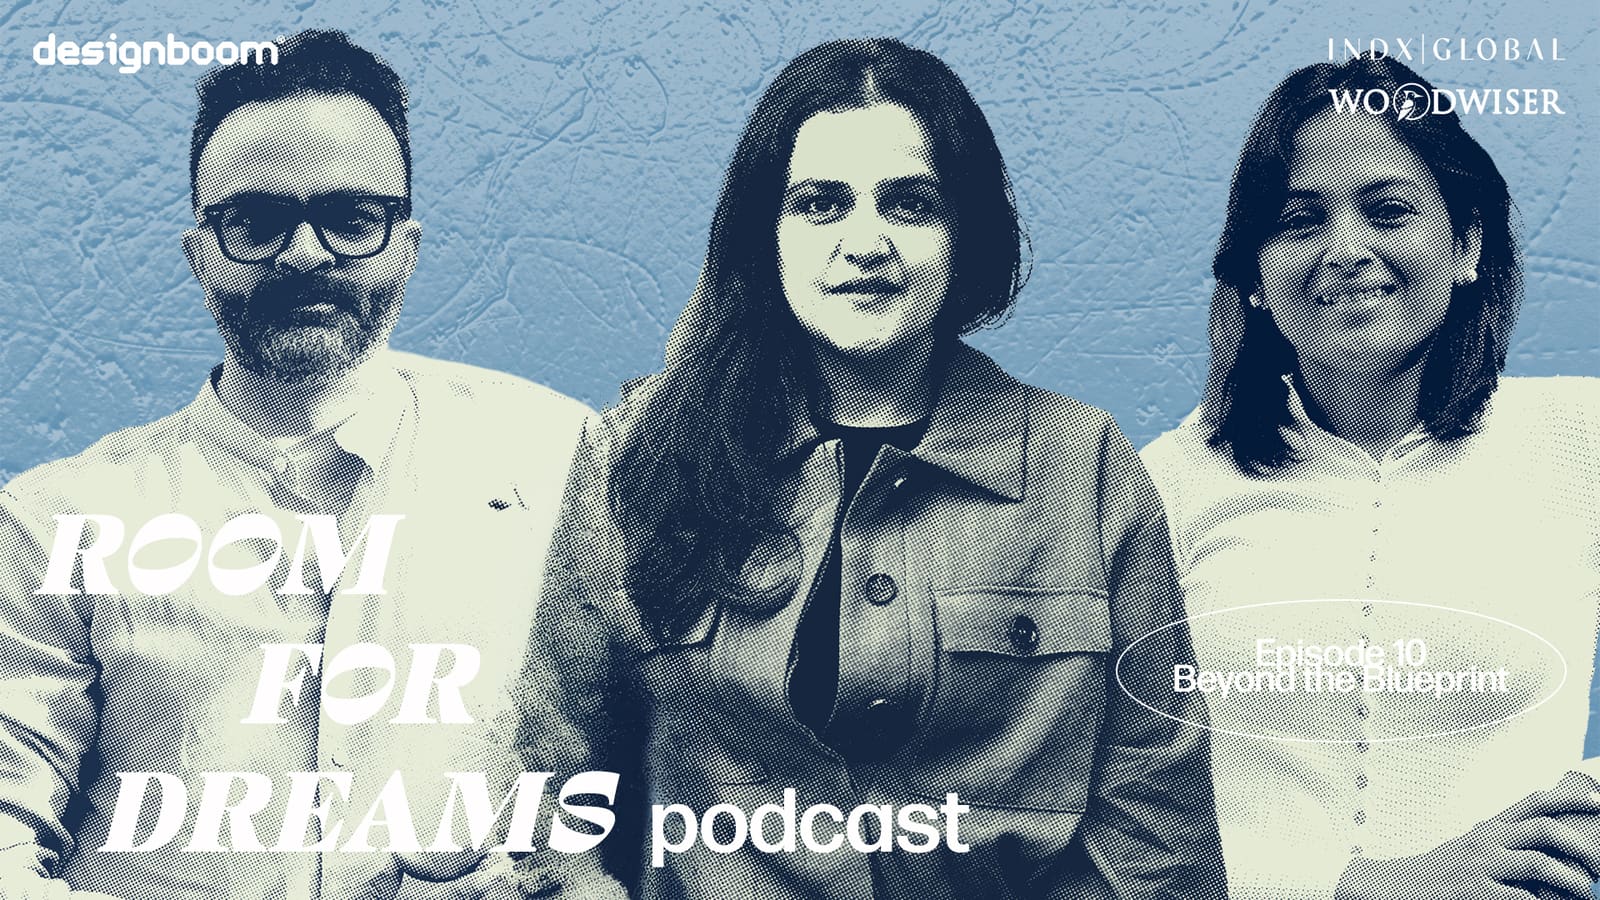
A recent panel conversation at Milan Design Week brought together three practitioners who work at the intersection of architecture and everyday life. Their central argument: the most successful residential projects are those that anticipate their own transformation. Parvez Alam, Priyanka Arjun, and Aditi Sharma each described buildings that have been radically reimagined by their users, sometimes within a decade of completion. Swimming pools repurposed as amphitheaters. Wine cellars converted into home offices. Formal dining rooms that become art studios or yoga spaces as children grow up and leave.
These aren't stories of architectural failure. They're evidence that a building's usefulness often depends on how much room it leaves for reinterpretation.
Designing for Indeterminacy
The traditional architectural contract assumes a stable brief: the client articulates a set of needs, the architect translates those needs into built form, and the resulting structure serves its intended purpose for decades. But that model breaks down when you're designing for households that will change shape multiple times over the life of the building.
Alam and Arjun both work extensively in India, where multigenerational living arrangements are common. They described a recurring pattern: families commission homes that must accommodate young children, aging parents, and shifting work patterns, often within the same decade. A guest suite becomes a grandparent's apartment. A ground-floor study transforms into a semi-public clinic when one family member starts a private practice. The massing and circulation of the house remain constant, but the program is almost entirely rewritten.
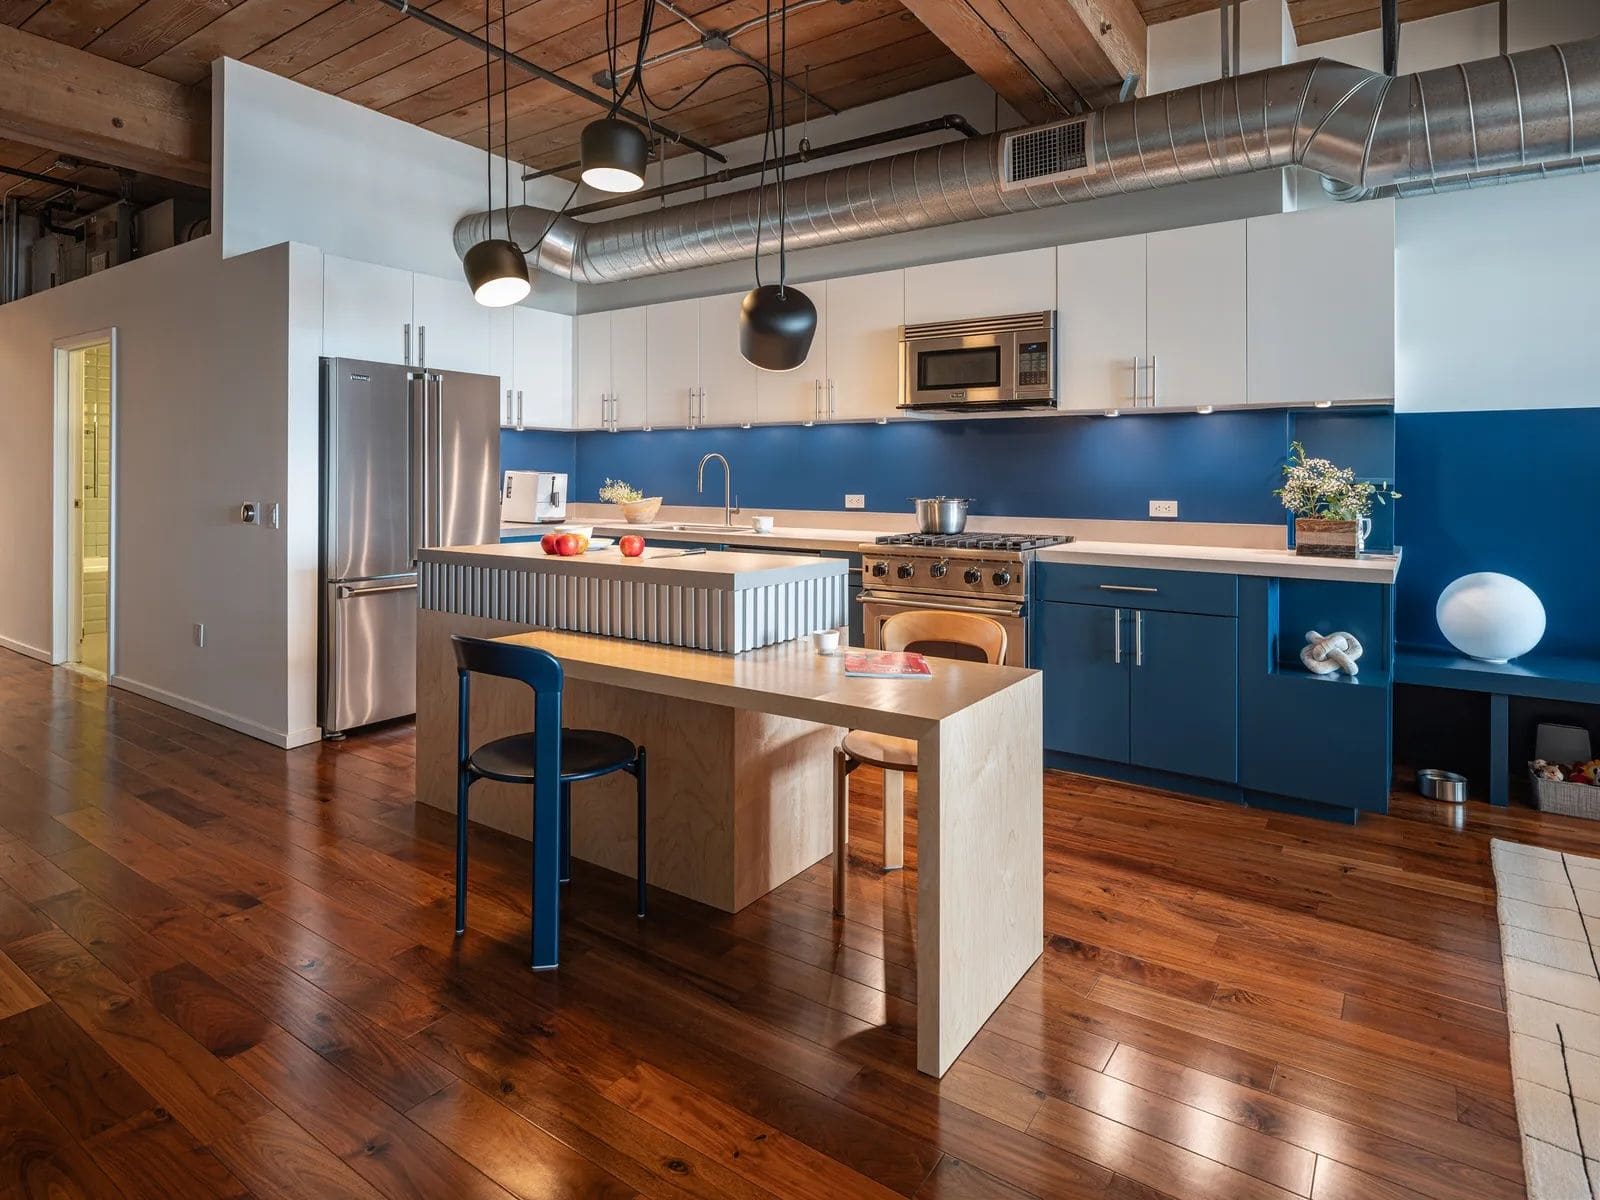
The design response isn't to predict every possible future use. It's to build in structural and spatial flexibility from the beginning. That means oversized floor-to-ceiling heights that allow for mezzanines or lofts to be added later. It means avoiding overly specific built-in furniture that locks a room into a single function. It means thinking about fenestration not just for views and light, but for how different window configurations can change the perceived boundary between private and communal space.
Sharma, whose practice focuses on interiors, emphasized the importance of material choices that age well and can be easily modified. Polished concrete floors, for instance, work equally well in a children's playroom and a formal reception area. Modular joinery systems allow cabinetry to be reconfigured without demolition. These aren't neutral backdrops waiting to be decorated; they're tectonic strategies that acknowledge the inevitability of change.
The Ten-Year Cycle
One of the more striking observations from the panel was the idea of a ten-year cycle in Indian residential architecture. Families tend to reassess their spatial needs roughly once a decade, driven by life events: children entering school, parents retiring, adult children returning home or moving out, health changes that require accessibility modifications.
This rhythm has implications for how architects think about durability. A building that's meant to last fifty years will go through at least five major reprogramming events. If the structure is too rigid, those changes will happen through ad-hoc renovations that often work against the original design logic. But if the architect has anticipated flexibility, the building can absorb those changes more gracefully.
This isn't a new idea in the history of architecture. The concept of the "long life, loose fit" building has been articulated by figures like Stewart Brand and Rem Koolhaas, who have argued that the best structures are those with clear separation between structure, skin, services, and space plan. What's notable here is the application of that principle to domestic architecture in a specific cultural context, where the pace of change is faster and the functional demands more varied than in the single-family suburban homes that dominated postwar Western architecture.
Beyond the Blueprint
The panel's title, "Beyond the Blueprint," signals a broader critique of how architectural ideas are communicated and fixed. Two-dimensional drawings, no matter how detailed, can only represent a building at a single point in time. They can't capture how light changes throughout the day, how acoustics shift when a room is empty versus full, or how a courtyard feels in monsoon season versus winter.
Alam described his studio's increasing reliance on parametric models that allow clients to explore different spatial configurations before construction begins. These aren't just visualization tools; they're ways of testing how a building might accommodate different programs. A courtyard that works well for outdoor dining might be less successful as a children's play area. A double-height living room that feels generous with minimal furniture can become claustrophobic when filled with bookshelves and storage.
Arjun took this further, arguing that architects should intentionally design certain spaces to be ambiguous. Not every room needs a label. A large, well-lit volume with good cross-ventilation and minimal built-in features can serve as a bedroom, a studio, a library, or a guest suite depending on the household's needs at any given moment. The parti of the house establishes the overall organization, but the individual rooms remain open to interpretation.
This approach requires a different kind of discipline. It's easier to design a highly specific, finely detailed space that photographs well and communicates a clear authorial vision. Designing for indeterminacy means making choices that might look understated or even unfinished in their initial state, but that gain richness over time as inhabitants layer in their own modifications.
Precedents and Parallels
The ideas discussed at Milan Design Week echo certain strains of twentieth-century architectural thought, particularly the work of architects like Herman Hertzberger and Aldo van Eyck, who explored how public buildings could invite appropriation by their users. Hertzberger's concept of "polyvalent form" is directly relevant here: structures that have enough definition to suggest possible uses, but not so much that they preclude alternative interpretations.
There are also parallels to the Japanese concept of ma, the negative space or interval that allows for multiple meanings and uses. Traditional Japanese residential architecture, with its sliding screens and modular tatami mats, has always been designed for easy reconfiguration. A room can serve as a bedroom at night, a dining area during the day, and a reception space when guests arrive. The building doesn't change, but its program is constantly in flux.
What's different in the contemporary Indian context is the scale and speed of change. Multigenerational homes in rapidly urbanizing areas are absorbing pressures that traditional architectural typologies weren't designed to handle: the need to accommodate home-based work, the blurring of public and private life driven by digital connectivity, and the increasing importance of environmental performance as climate patterns become less predictable.
The Architect's Role
If buildings are meant to be rewritten by their users, what becomes of the architect's authority? This is a question that runs through much of contemporary architectural discourse, particularly in practices that emphasize participation and co-design.
The panel's answer was pragmatic: the architect's role shifts from author to editor. The initial design establishes the structure, the circulation, the relationship to site and climate. But it also leaves deliberate gaps, spaces that are defined enough to be habitable but open enough to be reimagined. The architect curates possibilities rather than dictating outcomes.
This requires a certain humility, and a willingness to let go of total control over how a building is perceived and used. It also requires a deeper engagement with how people actually live, rather than how architects think they should live. Sharma described spending months observing how families move through their existing homes before beginning design work, noting patterns that clients themselves might not articulate: which rooms get used at which times of day, where informal gatherings tend to happen, which spaces feel too formal to be comfortable.
That ethnographic attention to daily life is what separates flexible design from generic design. A bland, featureless box is technically adaptable, but it offers no guidance or inspiration. A well-designed flexible space has character and specificity; it just doesn't insist on a single interpretation.
Looking Forward
The conversation around adaptive architecture is becoming more urgent as the pace of social and technological change accelerates. Buildings that were designed five years ago are already struggling to accommodate work-from-home arrangements that didn't exist when they were conceived. Climate adaptation will require buildings to perform differently as weather patterns shift. Demographic changes, particularly aging populations in many parts of the world, will demand spaces that can be easily modified for accessibility.
At the same time, there's a sustainability argument for designing buildings that can absorb change without requiring demolition and reconstruction. The embodied carbon in a new building is substantial; if that building can serve multiple programs over its lifetime, the environmental cost per use drops significantly.
The challenge for architects is to develop a formal language that communicates flexibility without resorting to bland indeterminacy. The best examples of this work, visible in practices across India, Japan, and parts of Europe, demonstrate that adaptable architecture can be just as formally rigorous and spatially compelling as more prescriptive design.
What emerged from the Milan panel was a vision of architecture not as a finished object, but as an ongoing conversation between designer and inhabitant. The architect proposes; the user responds; the building evolves. That's not a compromise or a failure. It's a recognition of what buildings have always done, whether architects intended it or not.
Credit: INDX|GLOBAL
Save this story. A free account keeps your reading list and the 07:00 email in one place.
CREATE FREE ACCOUNT →SIGN IN