Project Info
Company: Jumping House Lab
Project Name: Cipo Laoling Residence
Location: Huzhou, Zhejiang Province, China
Designers / Architects: Wang Tiantian, Luo Yaqin
Manufacturer / Constructor: Zhejiang Zhongnuo Construction Co., Ltd.
Stakeholder / Owner: Deqing Mount Mogan International Tourism Resort Development Co., Ltd.
Amid the tranquil landscape of Huzhou, Zhejiang Province, the Cipo Laoling Residence stands as a striking example of how architecture can adapt to evolving purposes without losing harmony with its surroundings. Designed by Jumping House Lab, the project took shape over five years, beginning life as a local service center before being reimagined into a rural hotel. This transformation was not a simple change of function - it was a complete architectural recalibration, with each design decision shaped by the shift in purpose.
A Design Process Defined by Change
When the project began, the client envisioned a modest service facility for community activities. However, as rural tourism began to flourish in the region and the pandemic altered travel patterns, priorities shifted toward creating a hospitality destination that could attract visitors seeking nature, culture, and seclusion. Architects Wang Tiantian and Luo Yaqin embraced this shift, using it as a framework for design evolution. The result was not a building altered after completion, but a design that grew and adapted in real-time to match the changing brief.
A panoramic view of Cipo Laoling Residence set against mountains and rural landscapes, with modern white volumes blending seamlessly into the lush greenery
Integrating the Transformation into Form
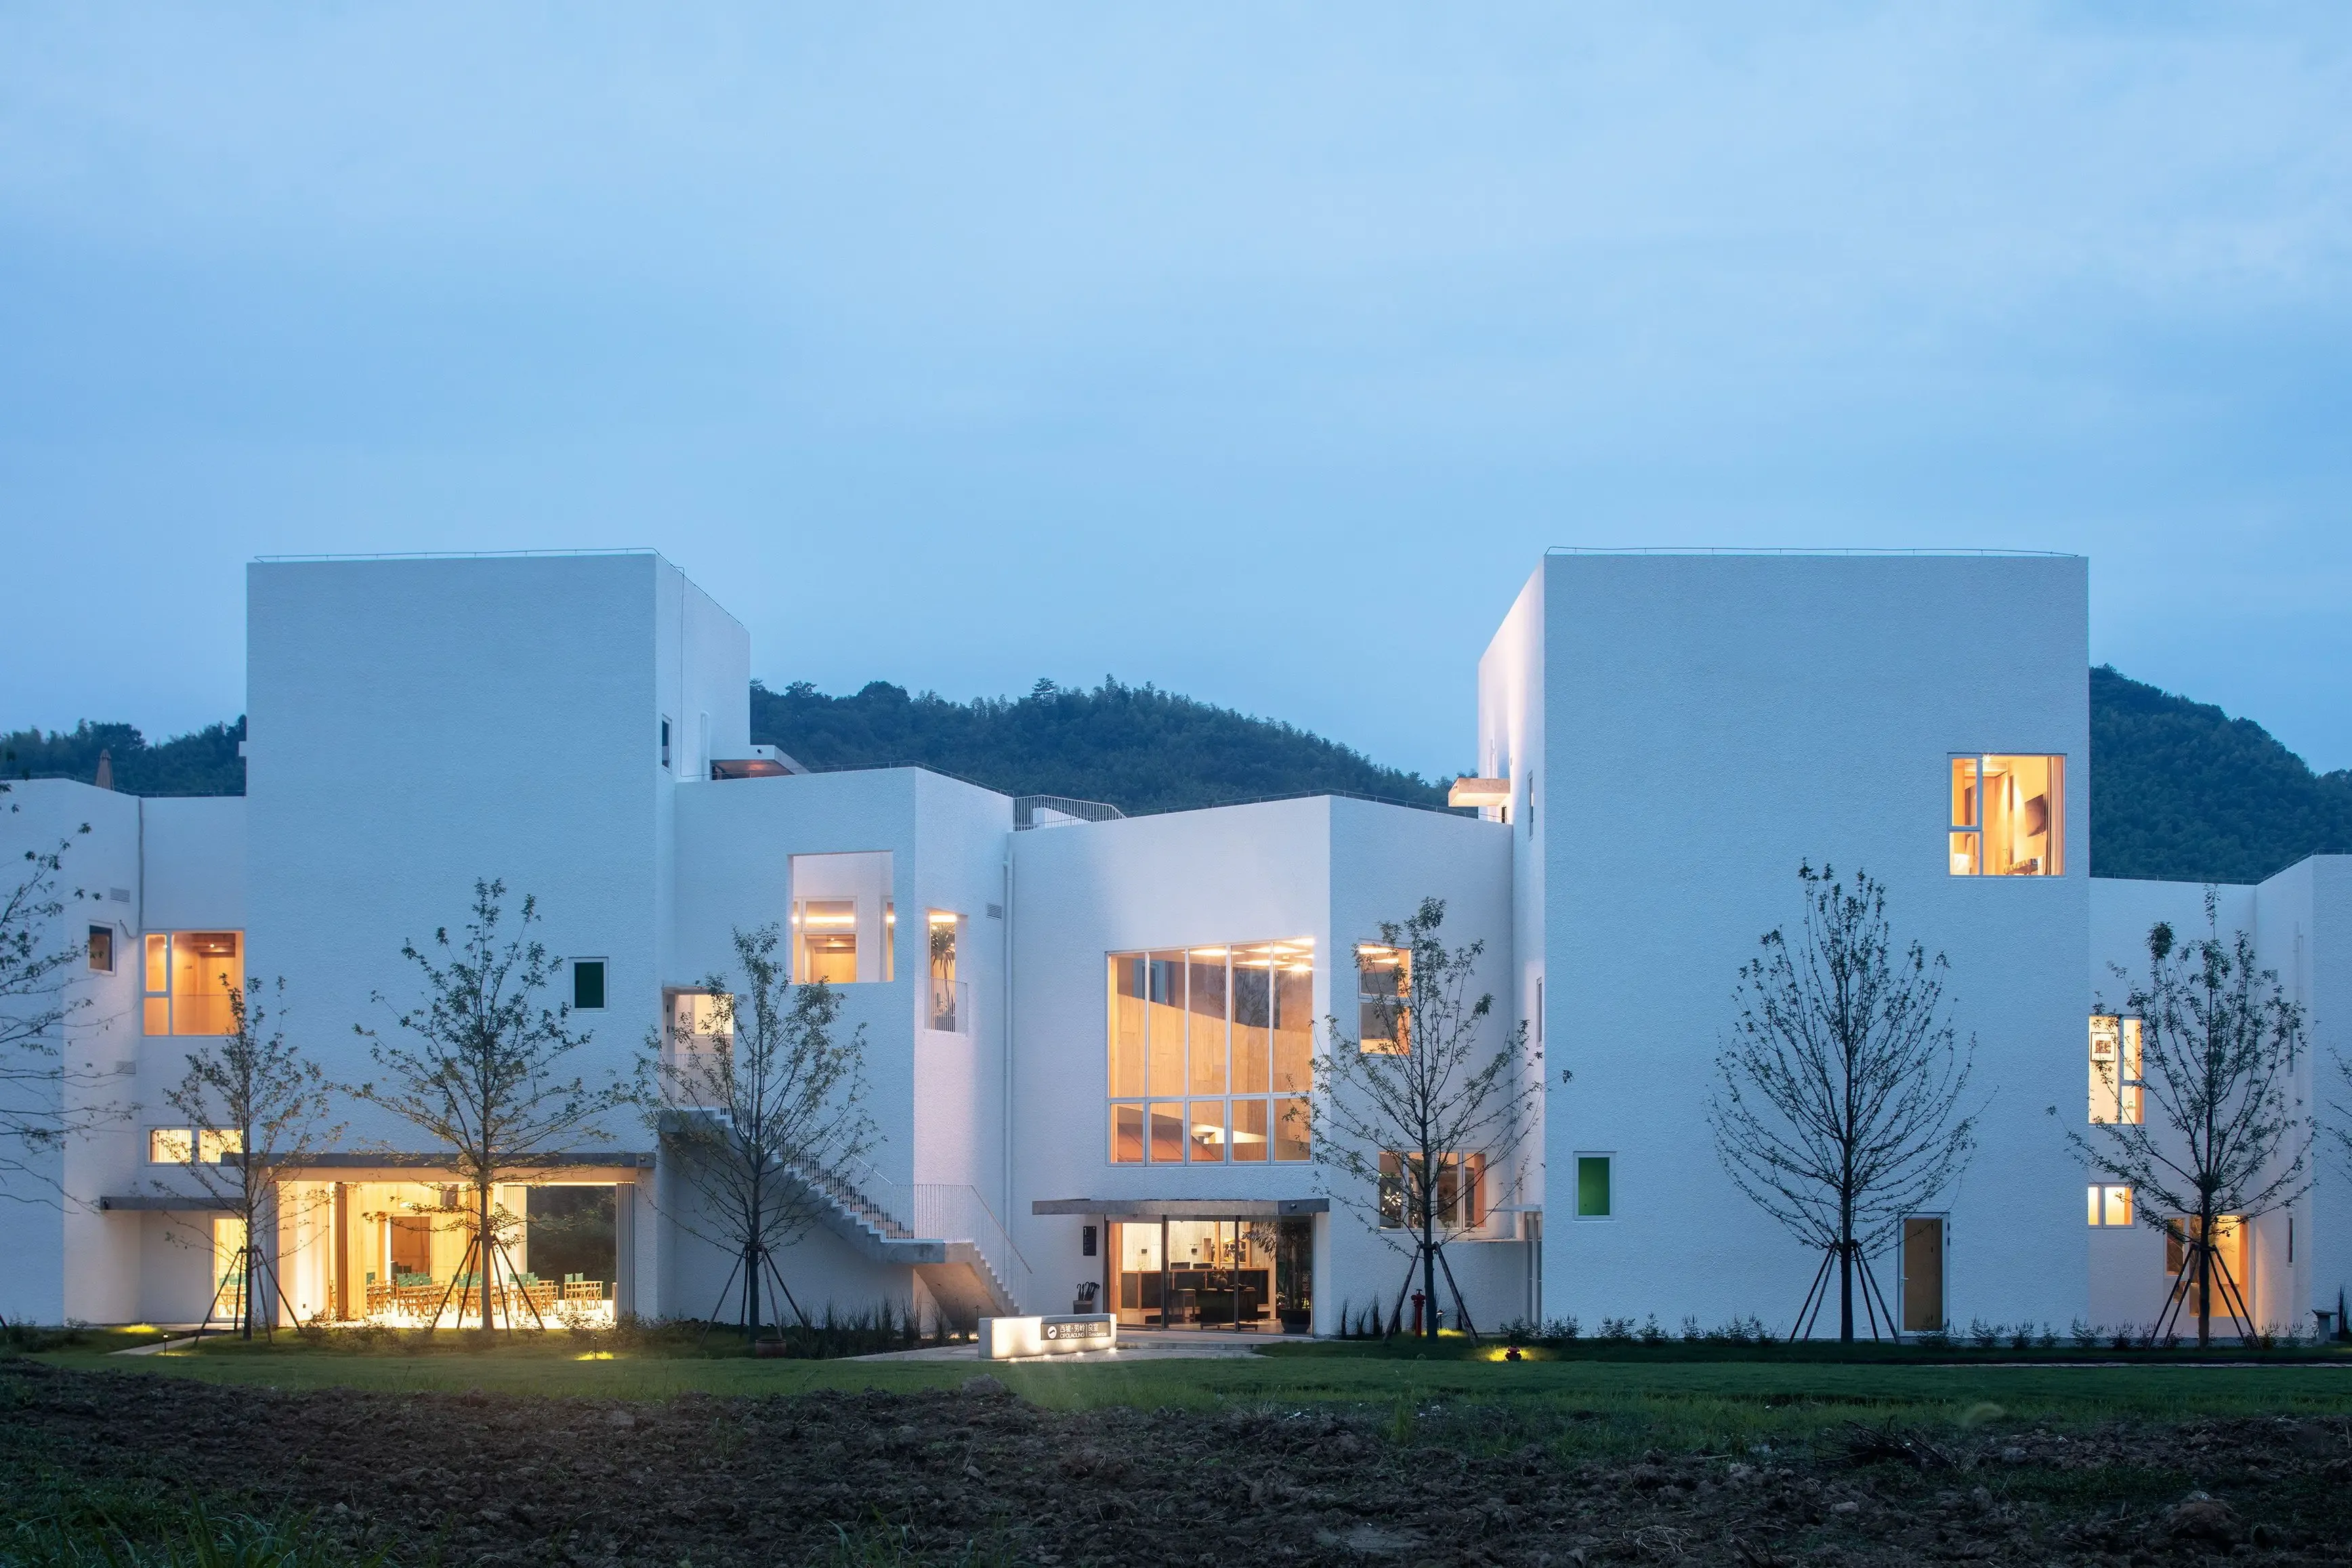
The architectural language reflects this layered journey. Sixteen misaligned, rectilinear white volumes - originally planned as modular service spaces - were reorganized and reoriented to serve as guest rooms, communal areas, and event spaces. The fragmentation of the masses allowed for easy adaptation: what could have been administrative blocks became intimate suites, while open halls were repurposed into lounges and dining areas. This modular approach not only preserved the flexibility of the original plan but also allowed the building to visually blend into the surrounding village forms
Cipo Laoling Residence glowing warmly at night, standing out as a welcoming beacon in the serene countryside
Cultural Sensitivity in the Adaptation
Transforming a public service facility into a hotel could have risked alienating local residents, but the design carefully embeds elements of rural culture to keep the building grounded. The restrained white façades reference traditional village houses, while roof gardens and semi-outdoor courtyards encourage interaction between guests and the community. Public functions such as the café and multipurpose hall remain open for local events, ensuring the building continues to serve its original community role alongside its new hospitality function.
A close-up of the hotel’s façade featuring layered white blocks, expansive windows, and inviting golden light
Interiors that Reflect the Transition
Inside, the design moves away from the utilitarian finishes typical of service centers, embracing warmth and tactility. Solid wood, terrazzo, bamboo-patterned panels, and textured plaster create a homely yet refined atmosphere, catering to hotel guests while avoiding excessive luxury that would feel out of place in a rural context. Each of the twenty-three guest rooms is uniquely tailored - some open onto private terraces, others onto shared courtyards - preserving the communal spirit of the original facility.
A refined guestroom interior with a wooden loft adorned with artistic circular cutouts, bathed in natural light and warm materials
A Dual-Wing Layout Born from New Needs
The shift to hospitality brought a need for privacy and guest flow, leading to the creation of two distinct wings. The west wing, now entirely dedicated to guest rooms, offers a sequence of varied spatial experiences, while the east wing, focused on community and events, retains the open, accessible spirit of the original service center. The zigzag corridor connecting them functions as both a circulation path and an architectural promenade, echoing the winding routes of rural villages and allowing guests to encounter framed views of fields and mountains at every turn.
Architectural design seamlessly integrates nature and light, blurring indoor and outdoor spaces
Save this story. A free account keeps your reading list and the 07:00 email in one place.
CREATE FREE ACCOUNT →SIGN IN