
Turning Away from the Street
The courtyard house is not new. From Roman atriums to Moroccan riads, from Beijing's siheyuan to Andalusian patios, the typology has been rehearsed across climates and cultures for millennia. What changes is the logic behind its revival. In Chihuahua, where summer temperatures routinely exceed 35°C and urban sprawl has flattened much of the city's residential fabric into repetitive street-facing boxes, Pereda Han Estudio's House Dieciocho offers a different proposition: a 190-square-meter single-family dwelling that organizes itself entirely around a central void.
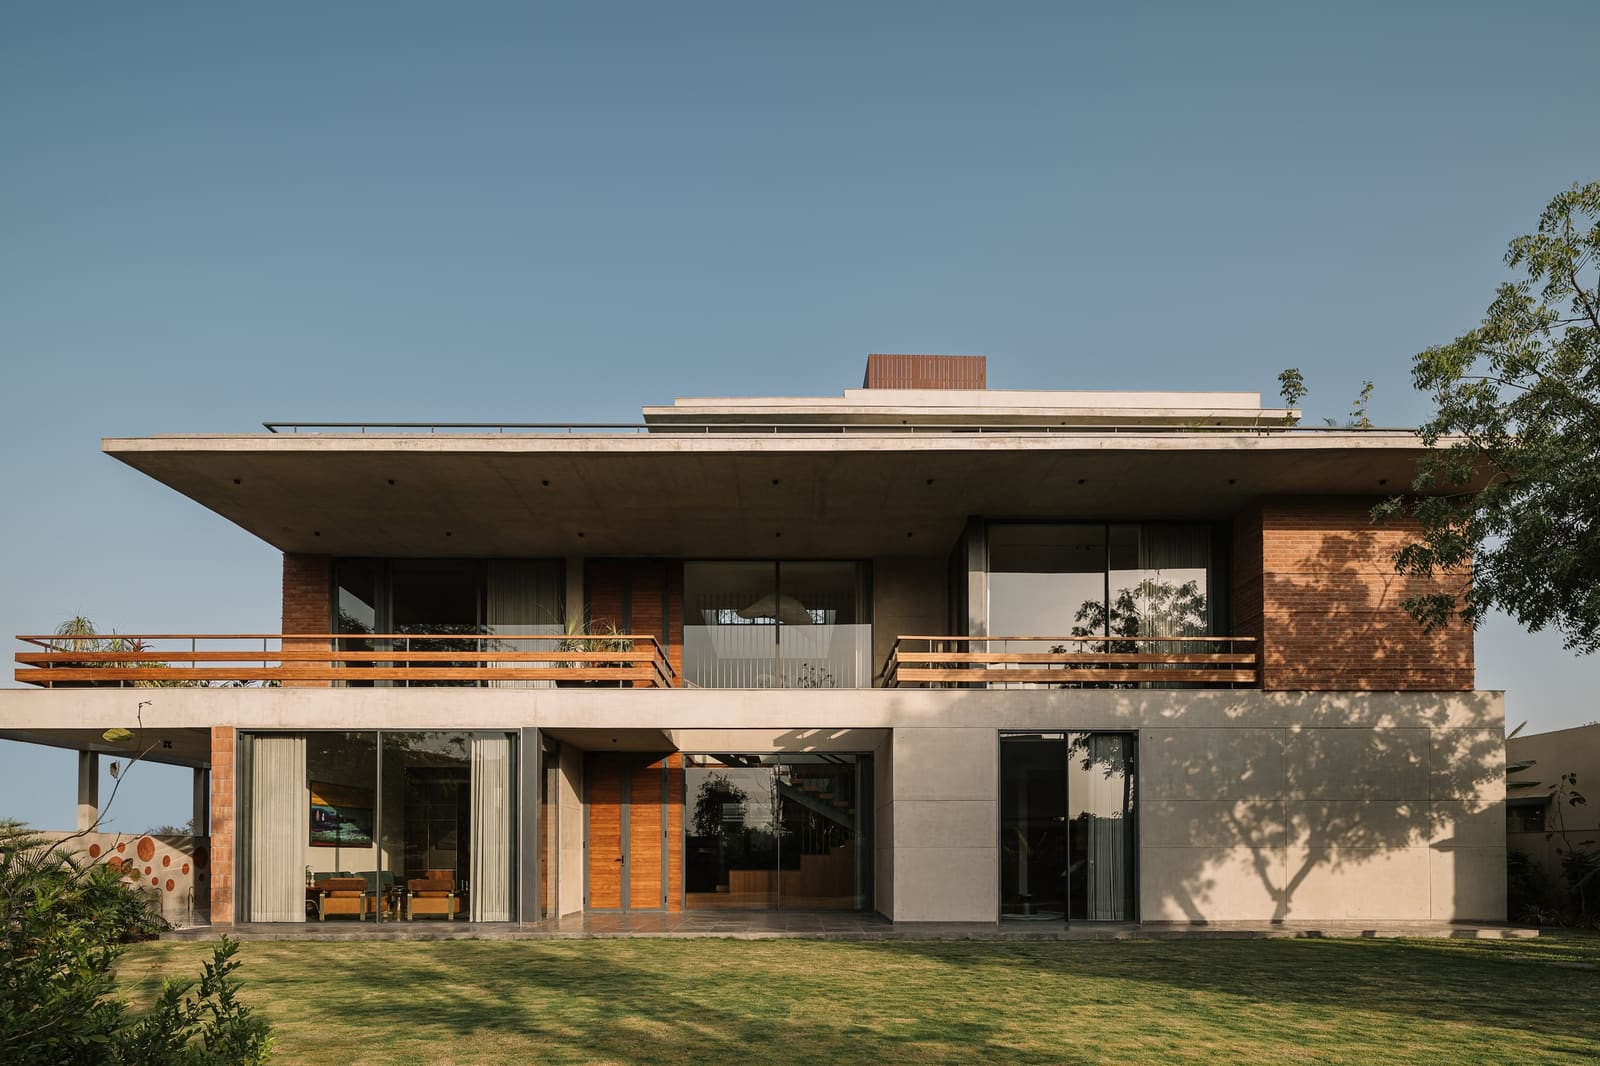
The project, completed in 2025, does not announce itself. There is no grand façade, no picture window framing a living room tableau for passersby. Instead, the house presents a relatively mute exterior, reserving its spatial generosity for those inside. This is architecture that privileges the inhabitant over the street, a stance that feels increasingly relevant in dense urban contexts where privacy has become a luxury.
Organizing Principle
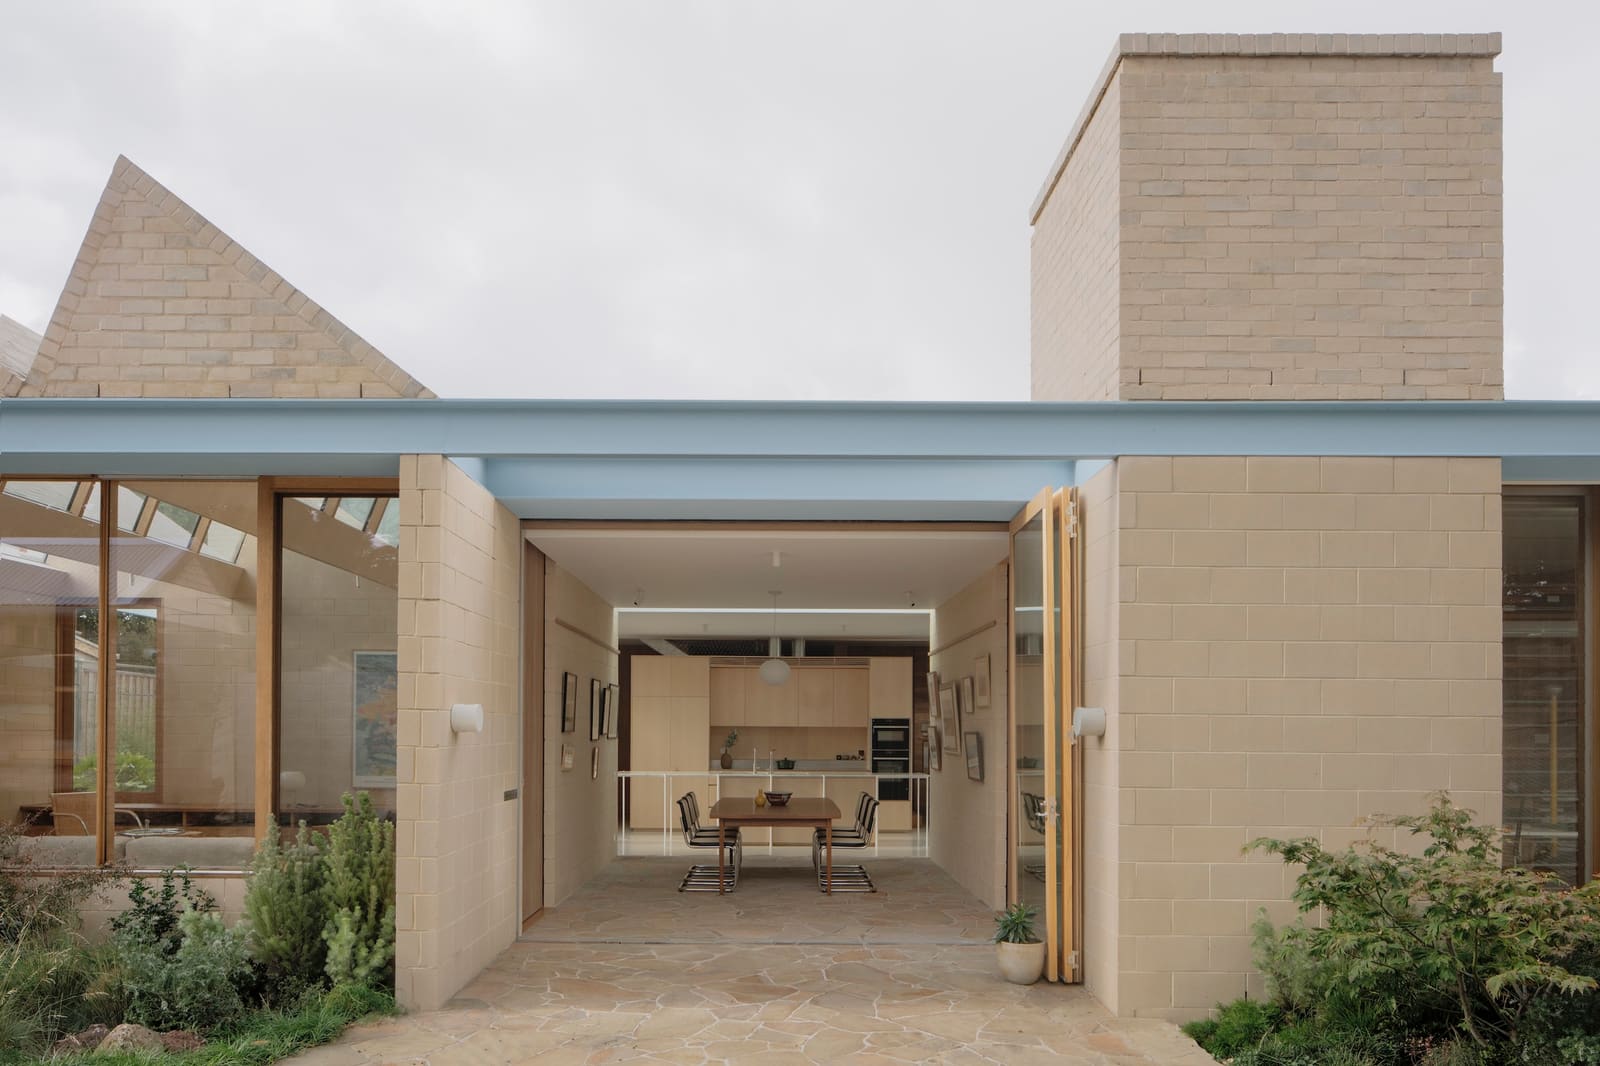
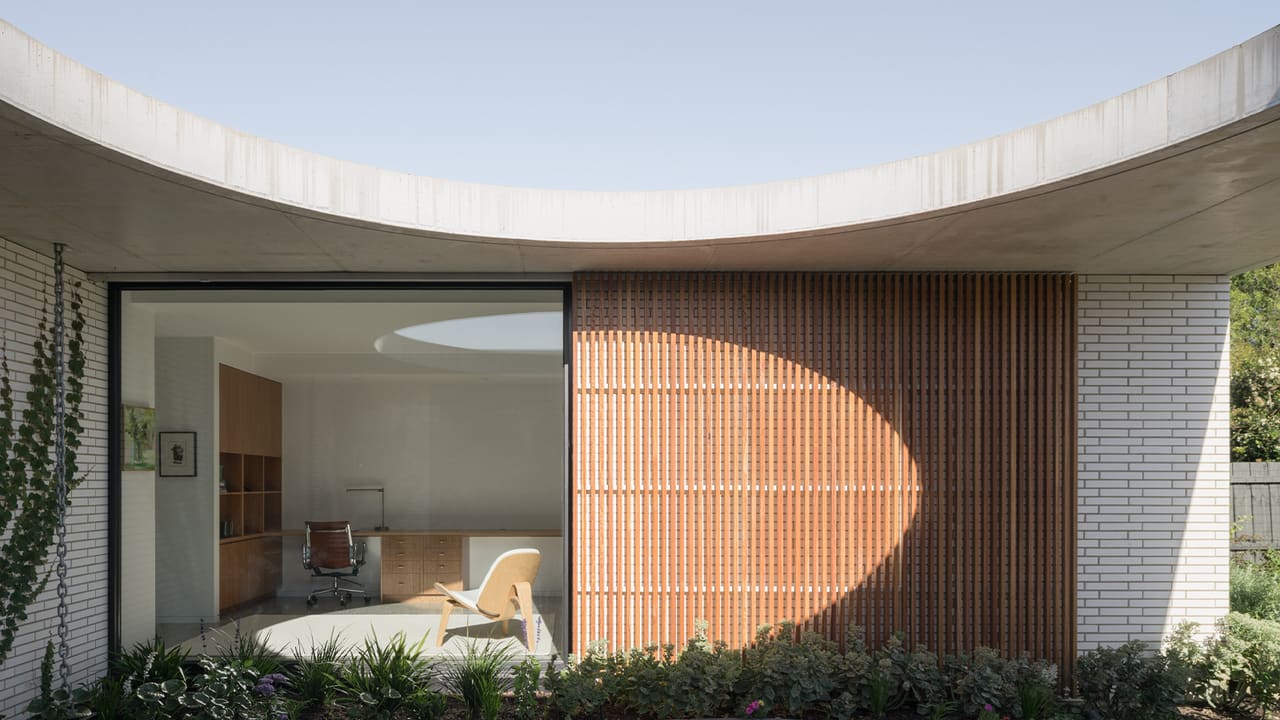
At the heart of the design is a courtyard that functions as both organizational device and environmental moderator. Rooms wrap around this open-air volume, drawing light and ventilation from the center rather than the perimeter. The parti is legible: circulation, daylight, and views all radiate from or return to the courtyard, creating a spatial hierarchy that is clear without being rigid.
This approach recalls Luis Barragán's manipulation of interiority, though without the saturated color or overt mysticism. Where Barragán used courtyards to frame sky and shadow as abstract compositions, Pereda Han Estudio deploys the void more pragmatically. The courtyard here is a thermal buffer, a light well, and a psychological anchor. It is the room the other rooms look toward.
The 190-square-meter footprint is modest by contemporary standards, yet the courtyard's presence makes the house feel larger. Sightlines extend across the void, layering spaces visually even when they are physically separated. This is a technique borrowed from traditional Mexican haciendas, where courtyards allowed large households to coexist without constant adjacency.
Material Restraint and Thermal Logic
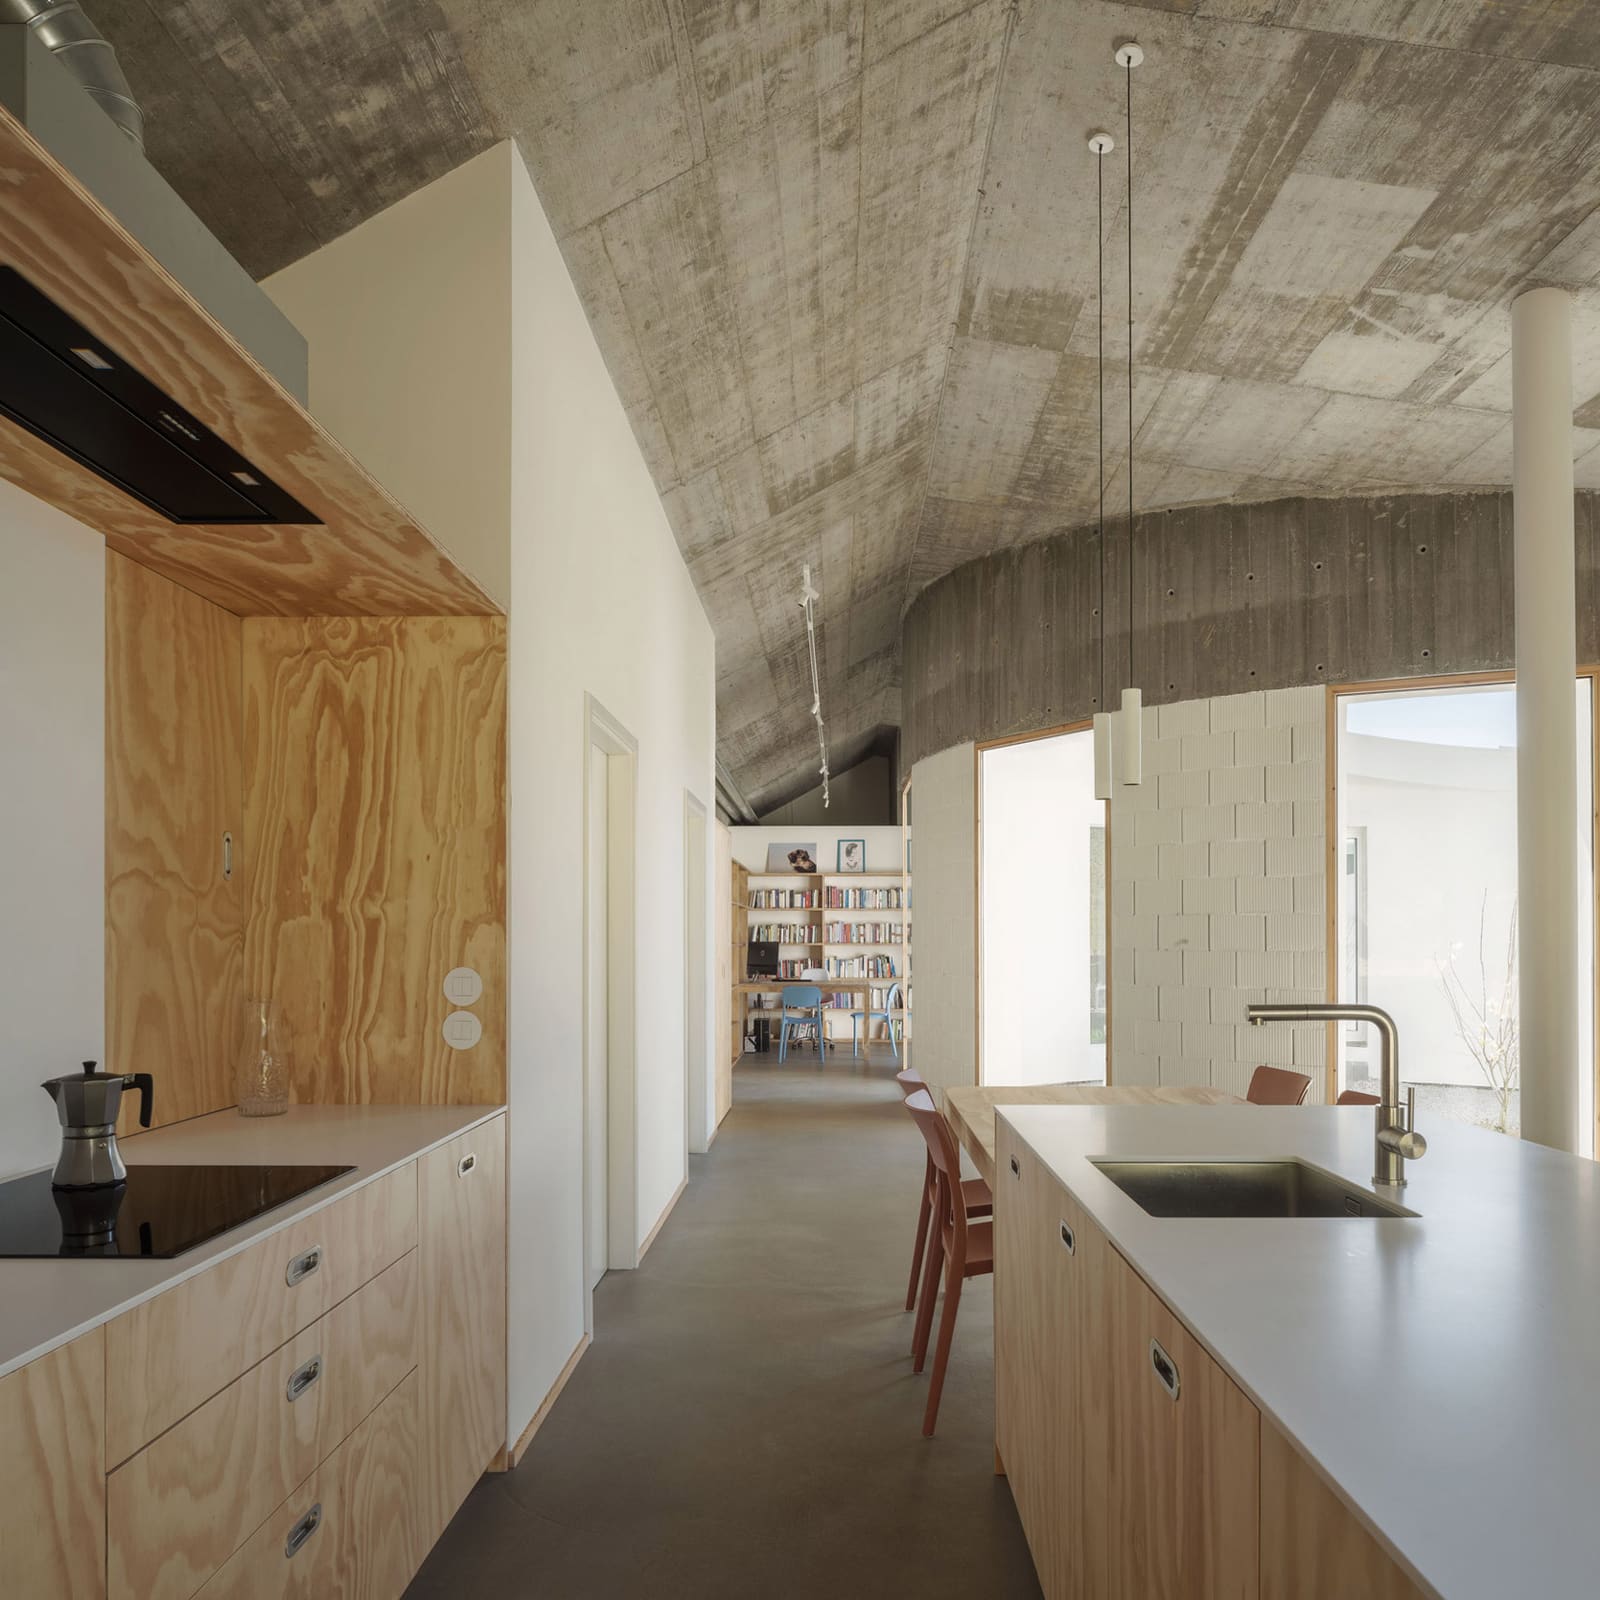
Materiality is kept deliberately restrained. Interceramic tile and Teka fixtures appear throughout, chosen for durability and local availability rather than novelty. The palette leans toward earth tones and neutrals, allowing the play of light across surfaces to become the primary visual interest. Walls are thick, windows are selectively placed, and overhangs are calibrated to shade openings during the harshest hours.
This is passive environmental control in its most literal sense. The courtyard draws cooler air from ground level, which rises as it warms, pulling fresh air through the house in a continuous cycle. There is no need for elaborate mechanical systems when the architecture itself can breathe. Dicampa handled the mechanical engineering, but the real work is done by massing and orientation.
In Chihuahua's high-desert climate, where diurnal temperature swings can exceed 20°C, thermal mass becomes an asset. The house absorbs heat during the day and releases it slowly at night, moderating interior conditions without active intervention. This is not a new idea, but it is one that contemporary residential design too often ignores in favor of sealed envelopes and HVAC dependence.
Domestic Life Inward
The project's most significant gesture may be its rejection of the street as the primary datum. In much of suburban Mexico, as elsewhere, houses orient outward: garages dominate façades, living rooms face roads, and private outdoor space is relegated to leftover backyards. House Dieciocho inverts this hierarchy. The most generous, light-filled spaces face the courtyard. The street façade is secondary, almost incidental.
This inward focus has implications beyond aesthetics. It creates a buffer against noise, dust, and the visual chaos of the street. It allows windows to remain open without sacrificing privacy. It transforms the courtyard into a true outdoor room, usable at nearly any hour, rather than a decorative amenity visible only from inside.
Seung Joo Han Pujol and Alexis Pereda Chánez, the project's lead designers, have worked extensively in northern Mexico, and their understanding of regional conditions is evident. They are not importing a courtyard typology wholesale but adapting it to the specific pressures of contemporary Chihuahua: tight urban lots, limited budgets, and a client base that values both openness and enclosure.
Precedent and Adaptation
The project sits within a lineage of Latin American architects who have revisited vernacular spatial models through a contemporary lens. Rogelio Salmona's brick courtyards in Bogotá, Mauricio Rocha's monastic volumes in Mexico City, and Paulo Mendes da Rocha's lifted planes in São Paulo all share a commitment to rethinking inherited typologies rather than abandoning them.
What distinguishes House Dieciocho is its modesty. This is not a manifesto house. It does not seek to shock or provoke. Instead, it demonstrates that careful attention to orientation, massing, and material can produce architecture that is both culturally rooted and environmentally responsive, without requiring a large budget or a heroic site.
The courtyard typology has survived for centuries because it solves problems that remain constant: how to bring light deep into a building, how to create privacy in density, how to moderate climate without mechanical systems. Pereda Han Estudio's contribution is not to invent a new solution but to prove that the old one still works, provided it is executed with precision and care.
The Argument for Restraint
In an era when residential architecture often equates innovation with formal gymnastics or material excess, House Dieciocho argues for a different kind of ambition. The project's restraint is not a lack of ideas but a deliberate strategy. By limiting the palette, simplifying the form, and centering the design on a single, well-executed spatial idea, the architects allow that idea to perform at full capacity.
This is architecture that does not need to explain itself. The courtyard is not labeled or theorized; it simply works. Light enters, air moves, spaces connect. The inhabitant understands the logic instinctively, without needing a guided tour or an explanatory diagram.
As climate pressures intensify and urban density increases, the courtyard house may become less a nostalgic reference and more a practical necessity. House Dieciocho suggests that the typology has not been exhausted, only underutilized. The question is not whether courtyards belong in contemporary architecture but whether contemporary architecture is willing to learn from them.
Photo: Alexis Pereda Chánez
Save this story. A free account keeps your reading list and the 07:00 email in one place.
CREATE FREE ACCOUNT →SIGN IN