The Problem with Proximity
Multigenerational living presents a design paradox. Parents, adult children, and grandchildren need shared spaces that reinforce family bonds, yet each generation also requires retreat zones where individual rhythms and routines can unfold without friction. In many contemporary homes, architects resolve this tension by stacking units vertically or segregating wings horizontally, an approach that often reads more like adjacent apartments than a unified household. The House of Green Court, completed in 2026 by andblack design studio under the direction of Jwalant Mahadevwala, proposes a different strategy: organizing the 9,910-square-foot residence around a central void that simultaneously separates and connects.
The courtyard typology has deep roots in Ahmedabad's architectural vernacular. For centuries, open-to-sky courts have moderated the city's arid climate, drawing cooler air into surrounding rooms while providing daylight without western glare. But beyond environmental performance, the courtyard also functions as a social hinge, a shared datum around which family life can orbit. andblack's project revives this spatial logic, adapting it to the programmatic and thermal demands of a contemporary joint family.
Massing as Privacy Calibrator
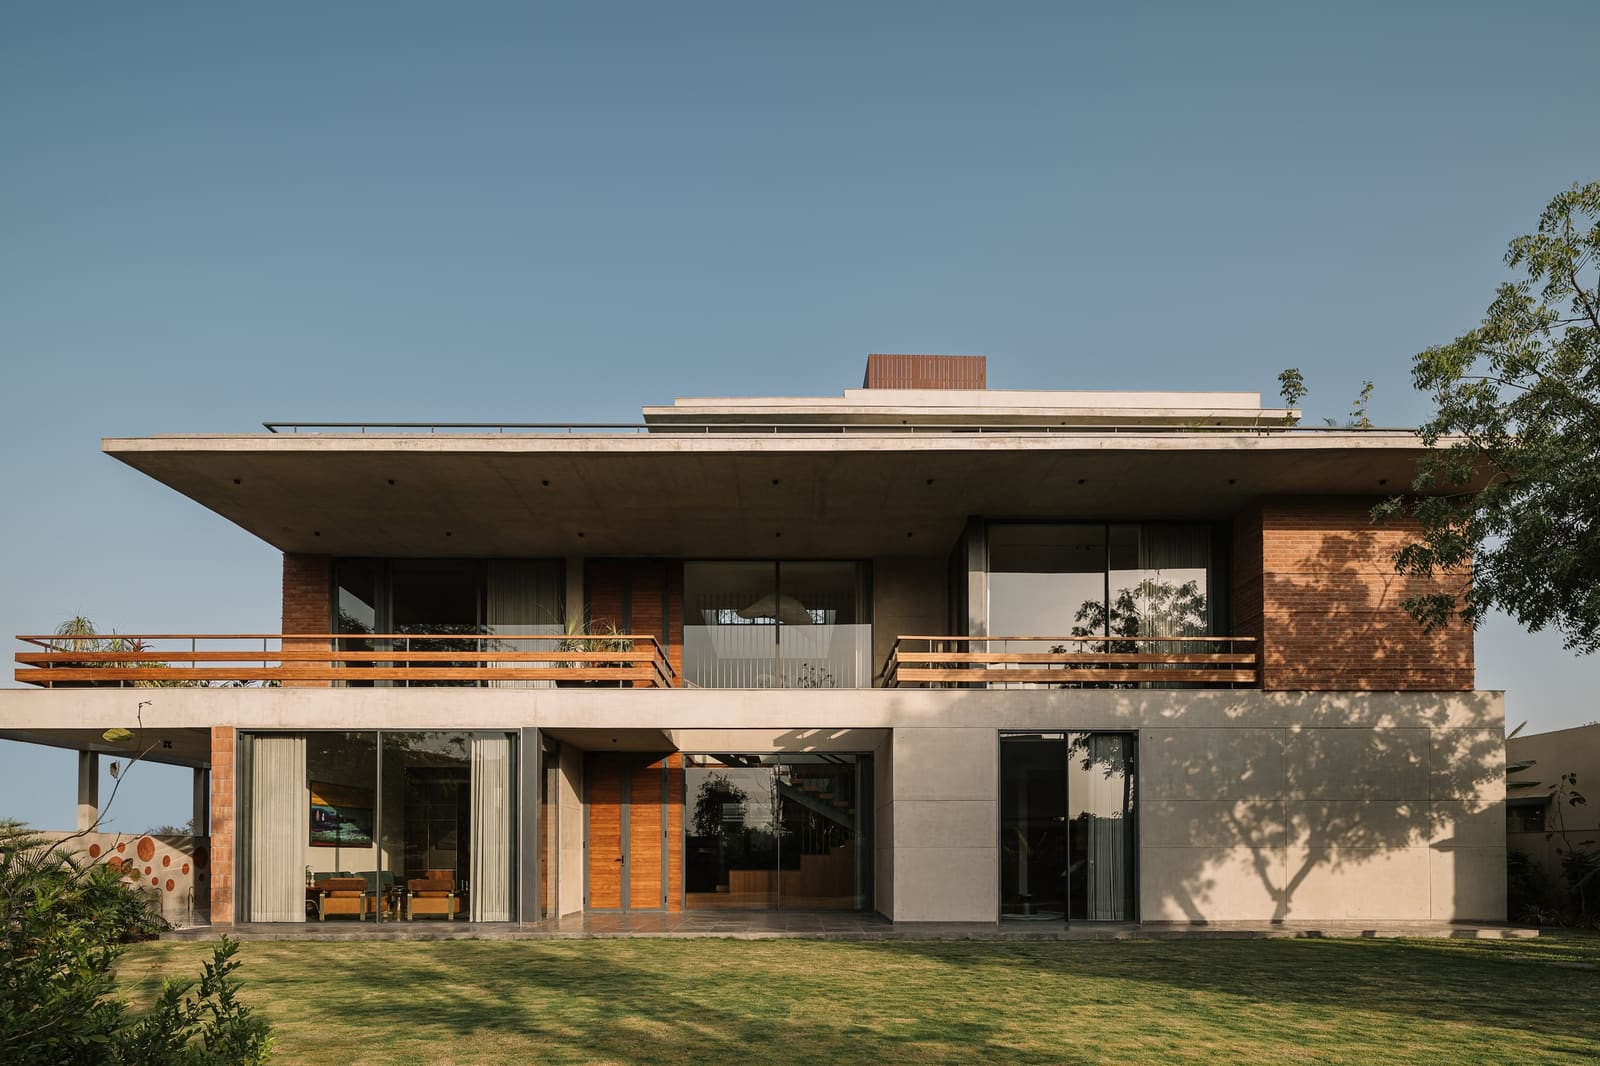
Rather than distributing program across a single-story footprint, the design deploys massing to parse public and private realms. Ground-floor spaces, those most accessible to guests and shared daily routines, wrap the courtyard on three sides. Upper floors house individual family units, each with its own entry sequence and internal circulation that minimizes cross-traffic. This vertical layering ensures that grandparents seeking quiet, adult children managing work-from-home schedules, and young grandchildren at play can coexist without constant negotiation.
The courtyard itself remains unprogrammed, a green void that resists singular function. It is not a garden in the decorative sense, nor a purely utilitarian light well. Instead, it operates as flexible territory: a place for morning tea, evening gatherings, or solitary reading. By leaving the court open to interpretation, the design accommodates the evolving rhythms of a household that will change as children grow, parents age, and roles shift.
Material and Climate Response
Ahmedabad's climate oscillates between scorching summers, when daytime temperatures regularly exceed 40°C, and mild winters that invite outdoor living. The House of Green Court addresses this range through passive strategies embedded in its material palette. Thick masonry walls buffer thermal swings, while deep overhangs and recessed openings shade fenestration during peak solar hours. The central court acts as a thermal chimney, exhausting hot air upward while drawing cooler breezes from shaded ground-level openings.
Mechanical systems, designed by Di Lavoro Estreme with HVAC input from Yogi Engineers, supplement these passive measures. Rather than conditioning the entire volume uniformly, the strategy zones cooling to occupied spaces, allowing transitional areas like corridors and the courtyard perimeter to remain naturally ventilated. This hybrid approach reduces energy loads while preserving the experiential richness of semi-outdoor thresholds, spaces that are neither fully inside nor entirely exposed.
Precedent and Departure
The project invites comparison to other courtyard-centered residences in Gujarat and Rajasthan, where havelis and pol houses have long organized domestic life around sequential open courts. Yet where traditional havelis used courtyards to enforce gender segregation and hierarchical family structures, the House of Green Court employs the typology to foster egalitarian cohabitation. Each generation enjoys equivalent access to shared amenities, and no single family unit dominates the spatial hierarchy.
This egalitarian impulse distinguishes the project from more recent examples like Studio Lotus's courtyard houses in Delhi, which often prioritize a single primary court flanked by subsidiary service yards. Here, the court is singular but democratic, a communal asset rather than a privileged enclave. The design also diverges from the introspective parti common in dense urban sites; set within a relatively open plot, the house could have turned outward, but andblack chose instead to reinforce the courtyard as the project's gravitational center.
Spatial Fluidity and Future-Proofing
One of the more subtle ambitions of the House of Green Court is its capacity to absorb change. Family structures are not static. Adult children may relocate for work, grandparents may require assisted living arrangements, or new generations may arrive. The design anticipates these shifts by avoiding overly prescriptive room designations. Spaces are dimensioned and detailed to support multiple uses, bedrooms can become studies, living areas can be subdivided, and circulation paths offer alternate routes that allow portions of the house to be closed off without severing access to shared facilities.
This flexibility extends to landscape. Bharat Narola's landscape collaboration treats the courtyard not as a finished composition but as a framework for incremental cultivation. Plantings can be edited, seating rearranged, and surface treatments updated as family preferences evolve. The court's openness to reinterpretation mirrors the building's broader strategy: a framework for living rather than a fixed script.
Construction and Execution
Structural engineering by DiaGrid Consultants enabled the project's clear-span courtyard, minimizing columns that would have interrupted sightlines and cross-ventilation. Contractor Mile stone construction executed the masonry detailing that gives the facades their tectonic clarity, each opening precisely dimensioned to control light and views without requiring additional shading devices.
Interior fittings by Hettich and Kohler reinforce the project's emphasis on durability and understated quality. Hardware is recessed, surfaces are monolithic where possible, and joinery details avoid ornamental distraction. The result is an interior palette that foregrounds spatial relationships over material spectacle, a restraint that allows the courtyard, and the life it organizes, to remain the project's primary subject.
What the House of Green Court Teaches Us
At a moment when single-family detached homes dominate suburban development and high-rise apartments define urban density, the House of Green Court offers a third path: the courtyard house as a viable typology for contemporary joint families. Its success lies not in novelty but in calibration, the careful tuning of inherited spatial strategies to meet present-day social and environmental conditions.
For architects working in similar climatic and cultural contexts, the project demonstrates that privacy and community need not be oppositional. With deliberate massing, passive environmental controls, and a commitment to spatial flexibility, it is possible to design homes that honor both individual autonomy and collective belonging. The courtyard, ancient as it is, remains one of architecture's most effective tools for holding these tensions in balance.
Credit: Ishita Sitwala / The Fishy Project
Save this story. A free account keeps your reading list and the 07:00 email in one place.
CREATE FREE ACCOUNT →SIGN IN