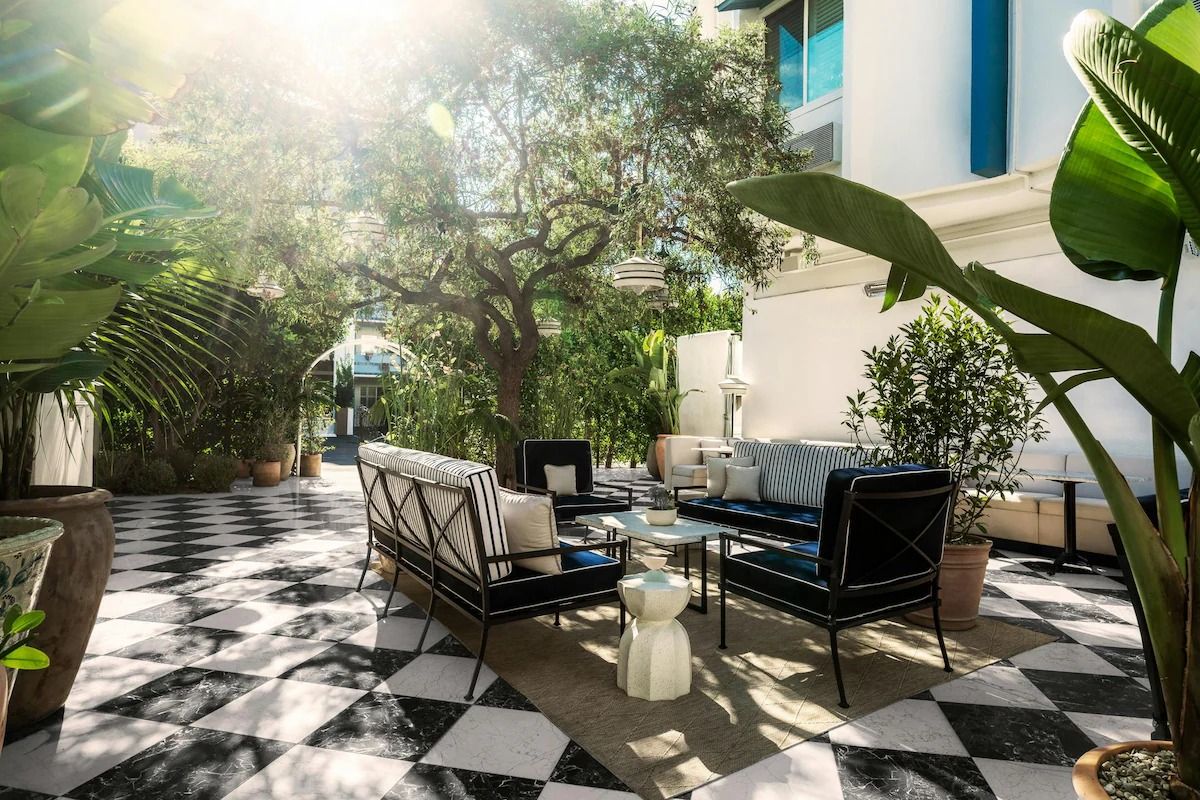
The Hospitality Typology LA Actually Deserves
Los Angeles has never lacked architectural ambition—Neutra's steel-and-glass pavilions, Gehry's sculptural titanium, Schindler's proto-modernist experiments. Yet for decades, the city's hospitality sector lagged behind its residential and civic portfolios, defaulting to either corporate minimalism or overwrought theme-park pastiche. What we've been tracking lately, though, suggests a shift: a wave of properties that treat the hotel typology not as a backdrop for Instagram moments, but as a legitimate exercise in spatial storytelling. These aren't just well-appointed rooms. They're coherent design arguments about how architecture can mediate between LA's layered histories—Spanish Colonial infrastructure, midcentury optimism, contemporary eclecticism—and the lived experience of transience.
Consider the phenomenon through the lens of adaptive reuse and contextual reinvention. At its best, hospitality design in LA now operates less like decoration and more like editorial curation: selecting, juxtaposing, recontextualizing. The question isn't whether a property deploys terrazzo or parquet, but why—and what narrative those material choices construct about place, memory, and inhabitation.
Temporal Layering as Parti: Hotel Figueroa's Century-Long Argument
Hotel Figueroa / Original design 1926, recent restoration, Downtown Los Angeles
Spanish Colonial Revival architecture in Southern California has always carried a peculiar duality: simultaneously authentic (rooted in the region's Hispanic heritage) and invented (popularized by Anglo developers in the 1920s as romantic fiction). Hotel Figueroa, approaching its centennial, embodies that tension productively. The building's bones—coffin-shaped pool from the 1920s, original tilework, doric-inflected detailing—anchor it in a specific historical moment. Yet the recent interiors resist period cosplay. Instead, they layer contemporary furnishings and commissioned art against those colonial bones, creating a palimpsest effect where multiple eras coexist without one dominating.
This approach recalls the work of Carlo Scarpa at Castelvecchio, where modern interventions deliberately contrast with medieval fabric to clarify both. Here, the 50-year-old cacti framing the pool aren't just landscaping; they're temporal markers, their slow growth a counterpoint to the rapid churn of Downtown's glass towers visible from the rooftop. The design strategy is accretion, not restoration—acknowledging that a building reaching 100 years earns the right to show its age, provided each layer contributes to a legible whole.
Minimalism as Hospitality Protocol: The West Hollywood Edition's Retreat from Overstimulation
The West Hollywood Edition / Ian Schrager Company, West Hollywood, contemporary
If Figueroa argues for historical layering, the West Hollywood Edition makes the opposite case: that in a city defined by visual noise—billboards, traffic, relentless sun—hospitality should offer sensory respite. The 140 guest rooms deploy what we might call California neutral: washed palettes, low-contrast materiality, furniture silhouettes that prioritize repose over statement. This isn't minimalism as aesthetic posturing (the kind that photographs well but lives poorly). It's minimalism as hospitality protocol, a deliberate reduction of stimuli to create space for recovery.
The rooftop pool exemplifies this logic. Perched above Sunset Boulevard—one of LA's most overstimulated corridors—it uses dense plantings in terracotta vessels to create acoustic and visual buffering. The design borrows from Luis Barragán's house gardens in Mexico City, where high walls and strategic vegetation transform chaotic urban sites into contemplative enclosures. Here, the pool terrace becomes a kind of hortus conclusus, a walled garden lifted into the sky. The views of the Hollywood Hills remain, but mediated through greenery, softened, made atmospheric rather than confrontational.
What's notable is how this restraint extends to the spa programming. Rather than the overwrought wellness theatrics common in luxury hospitality (Himalayan salt rooms, cryotherapy chambers), the Edition's spa reads as fundamentally architectural: clean volumes, controlled lighting, materials (stone, wood, linen) chosen for tactile rather than symbolic qualities. The design assumes guests arrive overstimulated and need spatial decompression, not additional spectacle.
Wabi-Sabi Hospitality: Hotel Per La's Embrace of Imperfect Permanence
Hotel Per La / Neoclassical base structure 1923, contemporary interiors, Downtown Los Angeles
Hotel Per La's design strategy—described as wabi-sabi in its approach—represents a more philosophically ambitious take on adaptive reuse. The building's neoclassical architecture (doric columns, Italianate ceilings, marble flooring) establishes a grammar of permanence and grandeur. Yet the interiors deliberately introduce imperfection: contemporary furnishings with visible wear, color palettes derived from the patina of vintage Persian rugs, terrazzo bathrooms that celebrate aggregate irregularity rather than polished uniformity.
This tension between neoclassical order and wabi-sabi acceptance of transience creates a productive friction. The 4,000-plus artworks—ranging from Italian vintage prints to commissioned contemporary pieces—aren't displayed in the white-cube neutrality typical of art hotels. Instead, they're layered into spaces already rich with historical detail, creating visual density that rewards sustained attention. The design refuses the easy binary of preservation-versus-intervention, instead proposing that a building's value emerges from how different temporal layers interact.
The rooftop pool here functions differently than at the Edition. Rather than creating sensory retreat, it offers a vantage point for reading the city's architectural heterogeneity: glass towers, Spanish bungalows, midcentury office blocks, all visible simultaneously. The pool terrace becomes an observation deck for understanding LA's refusal of stylistic coherence—a refusal this hotel itself embodies.
Celebrity Mythology as Spatial Program: Chateau Marmont's Gothic Permanence
Chateau Marmont / Arnold A. Weitzman, West Hollywood, 1927
Chateau Marmont operates on entirely different premises. Where contemporary properties embrace openness and fluidity, the Marmont cultivates enclosure and opacity. Its château-inspired massing—turrets, steeply pitched slate roof, L-shaped plan—was deliberately anachronistic even in 1927, a fantasy of European permanence transplanted to a city defined by impermanence. The earthquake-proof concrete-and-steel construction (unusual for the era) underscores this ambition: a building designed to outlast both seismic shifts and cultural ones.
The interiors—Gothic Revival common areas, guest rooms mixing French and Moroccan elements—maintain this remove from architectural fashion. This isn't adaptive reuse because the building has never fundamentally changed program or identity. It's simply persisted, accruing cultural capital through association (Olivier, Lohan, countless others) while its physical fabric remains largely static. In a city where buildings are routinely demolished after 30 years, this kind of stubborn continuity becomes its own design statement.
What the Marmont demonstrates is that hospitality design can succeed through refusal—refusal to update, to democratize access, to chase contemporary taste. Its value lies precisely in maintaining a specific, increasingly rare spatial condition: the private enclave insulated from public scrutiny. In an era of algorithmic transparency and social media omnipresence, such spaces acquire almost archaeological significance.
Contextual Minimalism at the Beach: Viceroy Santa Monica and Gjelina Hotel
Viceroy Santa Monica / Kelly Wearstler (original interiors), Santa Monica, contemporary
Gjelina Hotel / Boarding house typology reinterpreted, Venice, contemporary
The beach properties—Viceroy Santa Monica and Gjelina Hotel—confront a different design problem: how to mediate between the casual informality beach culture demands and the spatial refinement luxury hospitality requires. Wearstler's work at the Viceroy pioneered what we might call high-low layering: bright color and pattern (coastal references, graphic textiles) deployed within rigorously controlled spatial volumes. The open-concept lobby flowing to outdoor pool acknowledges beach adjacency without resorting to literal nautical kitsch.
Gjelina Hotel takes a more restrained approach, rooted in its origins as an extension of the restaurant's minimalist California aesthetic. The boarding house typology—historically a transient, informal building type—gets elevated through custom furnishings, scalloped headboards, darkwood accents, midcentury lighting. The design acknowledges Venice's bohemian history (artist studios, countercultural communities) while serving a decidedly upmarket clientele. The tension between typology (boarding house) and execution (bespoke furnishings, marble baths) creates a productive ambiguity about what kind of place this wants to be.
Both properties demonstrate that beach-adjacent hospitality needn't choose between casual and refined. Instead, they propose a third path: spatial sequences that allow both modes, often simultaneously. The Viceroy's breakfast burrito consumed poolside before a Pacific swim; Gjelina's apothecary goods in marble bathrooms steps from the sand. These aren't contradictions but acknowledgments that contemporary luxury increasingly means optionality—spaces adaptable to multiple use cases and moods.
Material Narrative: Short Stories Hotel's Commitment to Surface
Short Stories Hotel / Fairfax District, Los Angeles, contemporary
Short Stories Hotel in the Fairfax District makes its argument primarily through materiality. Glossy parquet flooring, terrazzo surfaces, modern tiling, marble tabletops—the property reads as a catalog of high-craft finishes. Yet unlike hotels that deploy luxury materials as generic signifiers of expense, Short Stories uses them to construct spatial rhythm. The terrazzo's aggregate patterns create visual texture against stark white walls; parquet's directional grain guides movement through corridors; marble's veining introduces organic irregularity into otherwise geometric volumes.
This attention to surface recalls the work of Carlo Scarpa (again) and his student Tobia Scarpa, for whom materiality wasn't decoration but the primary medium of spatial storytelling. Every junction, every transition between materials, becomes an opportunity for articulation—a moment where the building reveals how it's made and how it wants to be inhabited. The design strategy is indexical: surfaces bear traces of their making (terrazzo's poured-and-polished history, parquet's assembled geometry) in ways that reward close looking.
The rooms themselves maintain restraint—white walls, white linens—allowing color to enter through upholstery, artwork, tabletop accents. This creates a kind of background/foreground relationship where the permanent (architectural surfaces) remains neutral, and the mutable (furnishings, objects) can change over time. It's a design that anticipates its own evolution.
The Argument These Properties Collectively Make
What unites this diverse set of projects isn't a shared aesthetic language but a shared ambition: to treat hospitality design as a legitimate site for architectural experimentation. They propose different answers to the same question—how should temporary inhabitation be spatially organized in a city defined by transience?—and in doing so, expand the typology beyond its usual commercial constraints.
Figueroa argues for temporal layering. The Edition for sensory reduction. Per La for wabi-sabi imperfection. The Marmont for stubborn continuity. The beach properties for high-low hybridity. Short Stories for material narrative. None of these approaches is replicable as formula; each emerges from specific site conditions, historical contexts, programmatic needs. Yet together, they suggest that LA's hospitality sector is finally catching up to its architectural ambitions—treating hotels not as neutral backdrops but as active participants in the city's ongoing spatial discourse.
For those of us who track such developments, it's a welcome evolution. And for guests, it means that where you stay in LA increasingly matters as much as what you see—because the architecture itself becomes part of the itinerary, a designed experience worth analyzing long after checkout.
Save this story. A free account keeps your reading list and the 07:00 email in one place.
CREATE FREE ACCOUNT →SIGN IN