The Challenge of Underused Heritage
Cities accumulate buildings the way libraries accumulate books: some remain perpetually checked out, others gather dust. In downtown Curitiba, one such structure sat largely ignored until 2024, when IN arq+design undertook its transformation into Cença Pizza Bar. The project, spanning just 100 square meters, illustrates a principle we've observed across adaptive reuse work globally: constraint breeds invention. When architects Izadora Czerpicki and Noelle Piasetzki inherited a historic envelope with all its regulatory and structural limitations, they couldn't simply impose a template. Instead, they had to negotiate between preservation mandates and the operational demands of contemporary hospitality.
The question facing any adaptive reuse project of this kind is not whether to preserve, but how to make preservation legible and relevant. A building frozen in amber serves no one; a building stripped of character serves memory poorly. The design needed to articulate both continuity and rupture, honoring the structure's past while equipping it for a radically different program.
Spatial Strategy in a Compact Footprint
At 100 square meters, Cença operates within the constraints typical of urban infill hospitality. The design response hinges on spatial layering rather than expansion. We've seen this approach in projects like Carlo Scarpa's interventions at Castelvecchio, where new insertions create dialogue with existing fabric rather than competing for dominance. Here, the architects employed a similar tactic: discrete zones that flow into one another without rigid partitioning, allowing sight lines to traverse the entire space while maintaining acoustic and programmatic distinction.
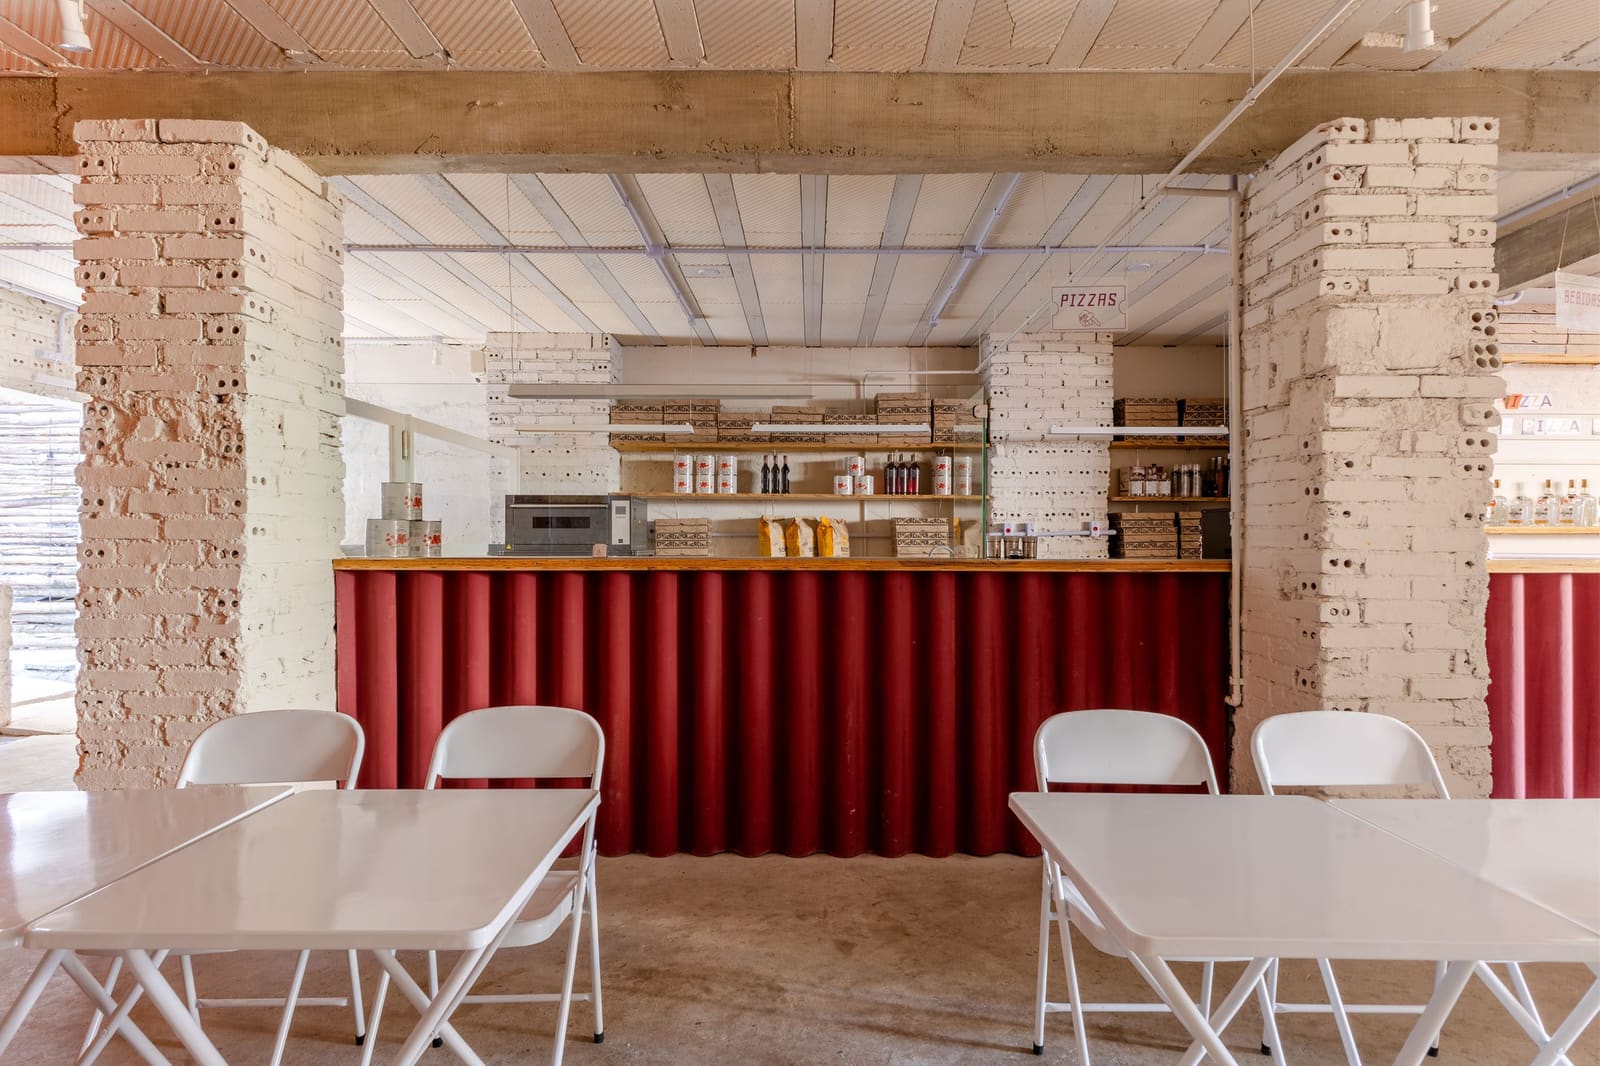
The bar itself functions as both service hub and spatial anchor, positioned to maximize efficiency in a tight plan while remaining visually accessible from multiple vantage points. This centrality echoes the organizational logic of traditional European taverns, where the bar operated as social and commercial nexus. Material choices reinforce this reading: surfaces that telegraph durability and tactility, finishes that patina rather than degrade, details that invite proximity.
Seating arrangements alternate between communal and intimate scales, a deliberation that acknowledges the dual nature of hospitality spaces as both gathering places and retreats. High-top surfaces encourage transient encounters; lower banquettes suggest longer stays. The calibration of these zones reflects an understanding that successful hospitality design accommodates varied social modes within a single envelope.
Material Dialogue Between Eras
One of the most legible design moves involves the juxtaposition of original and introduced materials. Exposed masonry and aged timber remain visible, their weathering and imperfections left intact. Against this backdrop, contemporary interventions read as deliberate insertions: clean-lined millwork, refined metalwork, lighting fixtures that reference industrial typologies without pastiche.
This material conversation avoids the trap of faux historicism. Rather than mimicking the building's original finishes, the design establishes a clear temporal distinction. The result is a space that reads as palimpsest, where layers of occupation and modification remain legible rather than concealed. Precedents for this approach include David Chipperfield's Neues Museum restoration in Berlin, where new plaster and brickwork were deliberately differentiated from surviving original surfaces, allowing visitors to parse the building's complex history.
Lighting plays a crucial role in this dialogue. Warm, low-level illumination emphasizes texture and depth, casting shadows that accentuate the irregularities of historic fabric. Pendant fixtures and integrated LED strips provide functional illumination while contributing to the overall atmosphere. The interplay between ambient and accent lighting creates spatial hierarchy without relying on walls or partitions.
Programming for Social Duration
The term "pizza bar" itself suggests a hybrid typology: neither purely restaurant nor purely drinking establishment, but a third space that accommodates eating, drinking, and lingering in flexible proportion. This programmatic ambiguity demands spatial flexibility. The design supports rapid turnover during peak hours while remaining hospitable during quieter periods when patrons might occupy a table for extended conversation.
We've tracked a broader shift in hospitality design toward these hybrid models, particularly in dense urban contexts where real estate costs demand multi-functionality. A space that serves only dinner misses breakfast and lunch revenue; a space optimized solely for high-volume throughput alienates customers seeking atmosphere over efficiency. Cença's design navigates this tension by avoiding over-specification. Furniture can be reconfigured, lighting adjusted, music and volume modulated to suit different times and occasions.
The kitchen, though compact, maintains visual and olfactory connection to the dining area. This transparency aligns with broader trends in contemporary restaurant design, where the act of preparation becomes part of the experience. Diners encounter not just finished dishes but the processes and gestures that produce them, adding performative dimension to the meal.
Urban Context and Street Presence
Downtown Curitiba, like many Brazilian city centers, grapples with challenges of vacancy and disinvestment as commerce migrates to newer districts. Adaptive reuse projects like Cença represent a counternarrative: rather than abandoning historic cores, they argue for their continued relevance through reinvestment and reimagination. The building's street presence signals this renewed vitality. Glazing and lighting make the interior visible from the sidewalk, extending the social life of the space outward and activating the streetscape after hours.
This outward orientation matters in dense urban fabric, where ground-floor uses profoundly affect pedestrian experience. Dead storefronts and shuttered facades create psychological barriers; active, transparent uses invite engagement. By transforming an underutilized structure into a destination, the project contributes to broader patterns of neighborhood revitalization.
Lessons in Scale and Specificity
Projects of this modest scale often yield insights that larger commissions obscure. With only 100 square meters to work within, every decision carries weight. There's no room for filler, no opportunity to bury mistakes in sheer square footage. The result is a kind of design economy where each element earns its place through functional or experiential contribution.
This discipline has broader applicability. As cities densify and available sites shrink, architects increasingly confront the challenge of doing more with less: smaller footprints, tighter budgets, more stringent regulations. Cença demonstrates that constraint need not mean compromise. Thoughtful material selection, careful spatial organization, and attention to atmospheric qualities can produce environments that feel generous despite limited area.
The project also underscores the value of local knowledge and site-specific response. Rather than importing a generic hospitality template, the design engages directly with the building's history, the neighborhood's character, and the city's social patterns. This specificity distinguishes the project from cookie-cutter commercial interiors that could exist anywhere. It belongs to Curitiba, to this block, to this particular structure.
The Future of Adaptive Reuse Hospitality
Looking forward, we anticipate continued growth in adaptive reuse projects that pair historic preservation with contemporary programming. Economic, environmental, and cultural factors all favor this approach. Demolition and new construction carry significant carbon costs; existing structures embody energy and materials already expended. Regulatory frameworks increasingly incentivize preservation and adaptive reuse through tax credits and expedited permitting.
Culturally, there's growing appetite for spaces with narrative depth and material authenticity. In an era of ubiquitous digital reproduction, physical environments that bear marks of age and use offer something algorithmically generated imagery cannot: the patina of real time, the texture of genuine wear. Projects like Cença tap into this hunger for the authentic while demonstrating that heritage buildings can accommodate thoroughly modern programs.
The challenge for architects and clients alike lies in balancing preservation imperatives with operational realities. Heritage regulations exist for good reason, but overly rigid interpretation can render buildings economically unviable. Successful adaptive reuse requires negotiation, creativity, and willingness to see constraints as generative rather than merely restrictive. Cença Pizza Bar, compact and specific as it is, models this approach: a project that respects what came before while confidently asserting what comes next.
Credit: Guilherme Rocha
Save this story. A free account keeps your reading list and the 07:00 email in one place.
CREATE FREE ACCOUNT →SIGN IN