When the Kitchen Became the Entire House
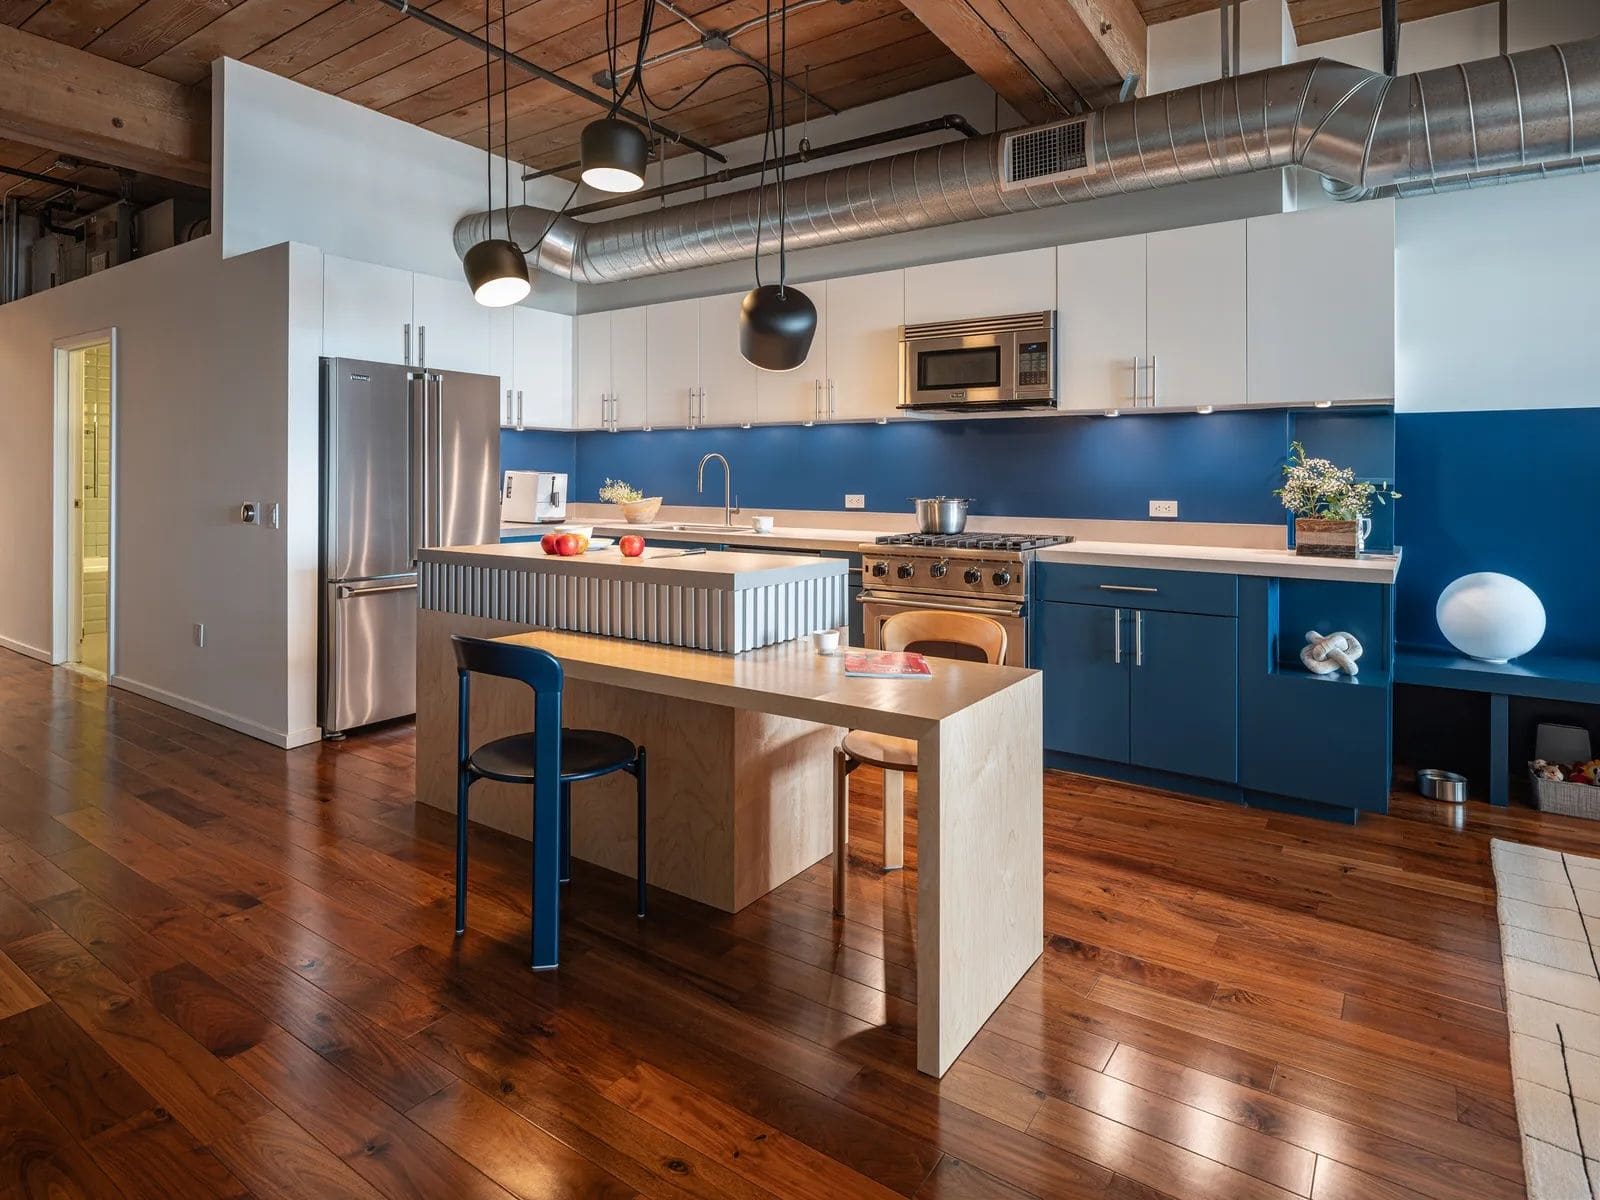
Somewhere between the Eameses' open-plan Case Study houses and the HGTV-industrial complex, we stopped asking whether the kitchen should be the visual and acoustic center of domestic life—and started assuming it must be. For the better part of two decades, the open-plan kitchen has functioned as both spatial strategy and cultural signifier: a stand-in for transparency, togetherness, and a vaguely democratic dissolution of the servant-versus-served hierarchies that shaped pre-war American housing.
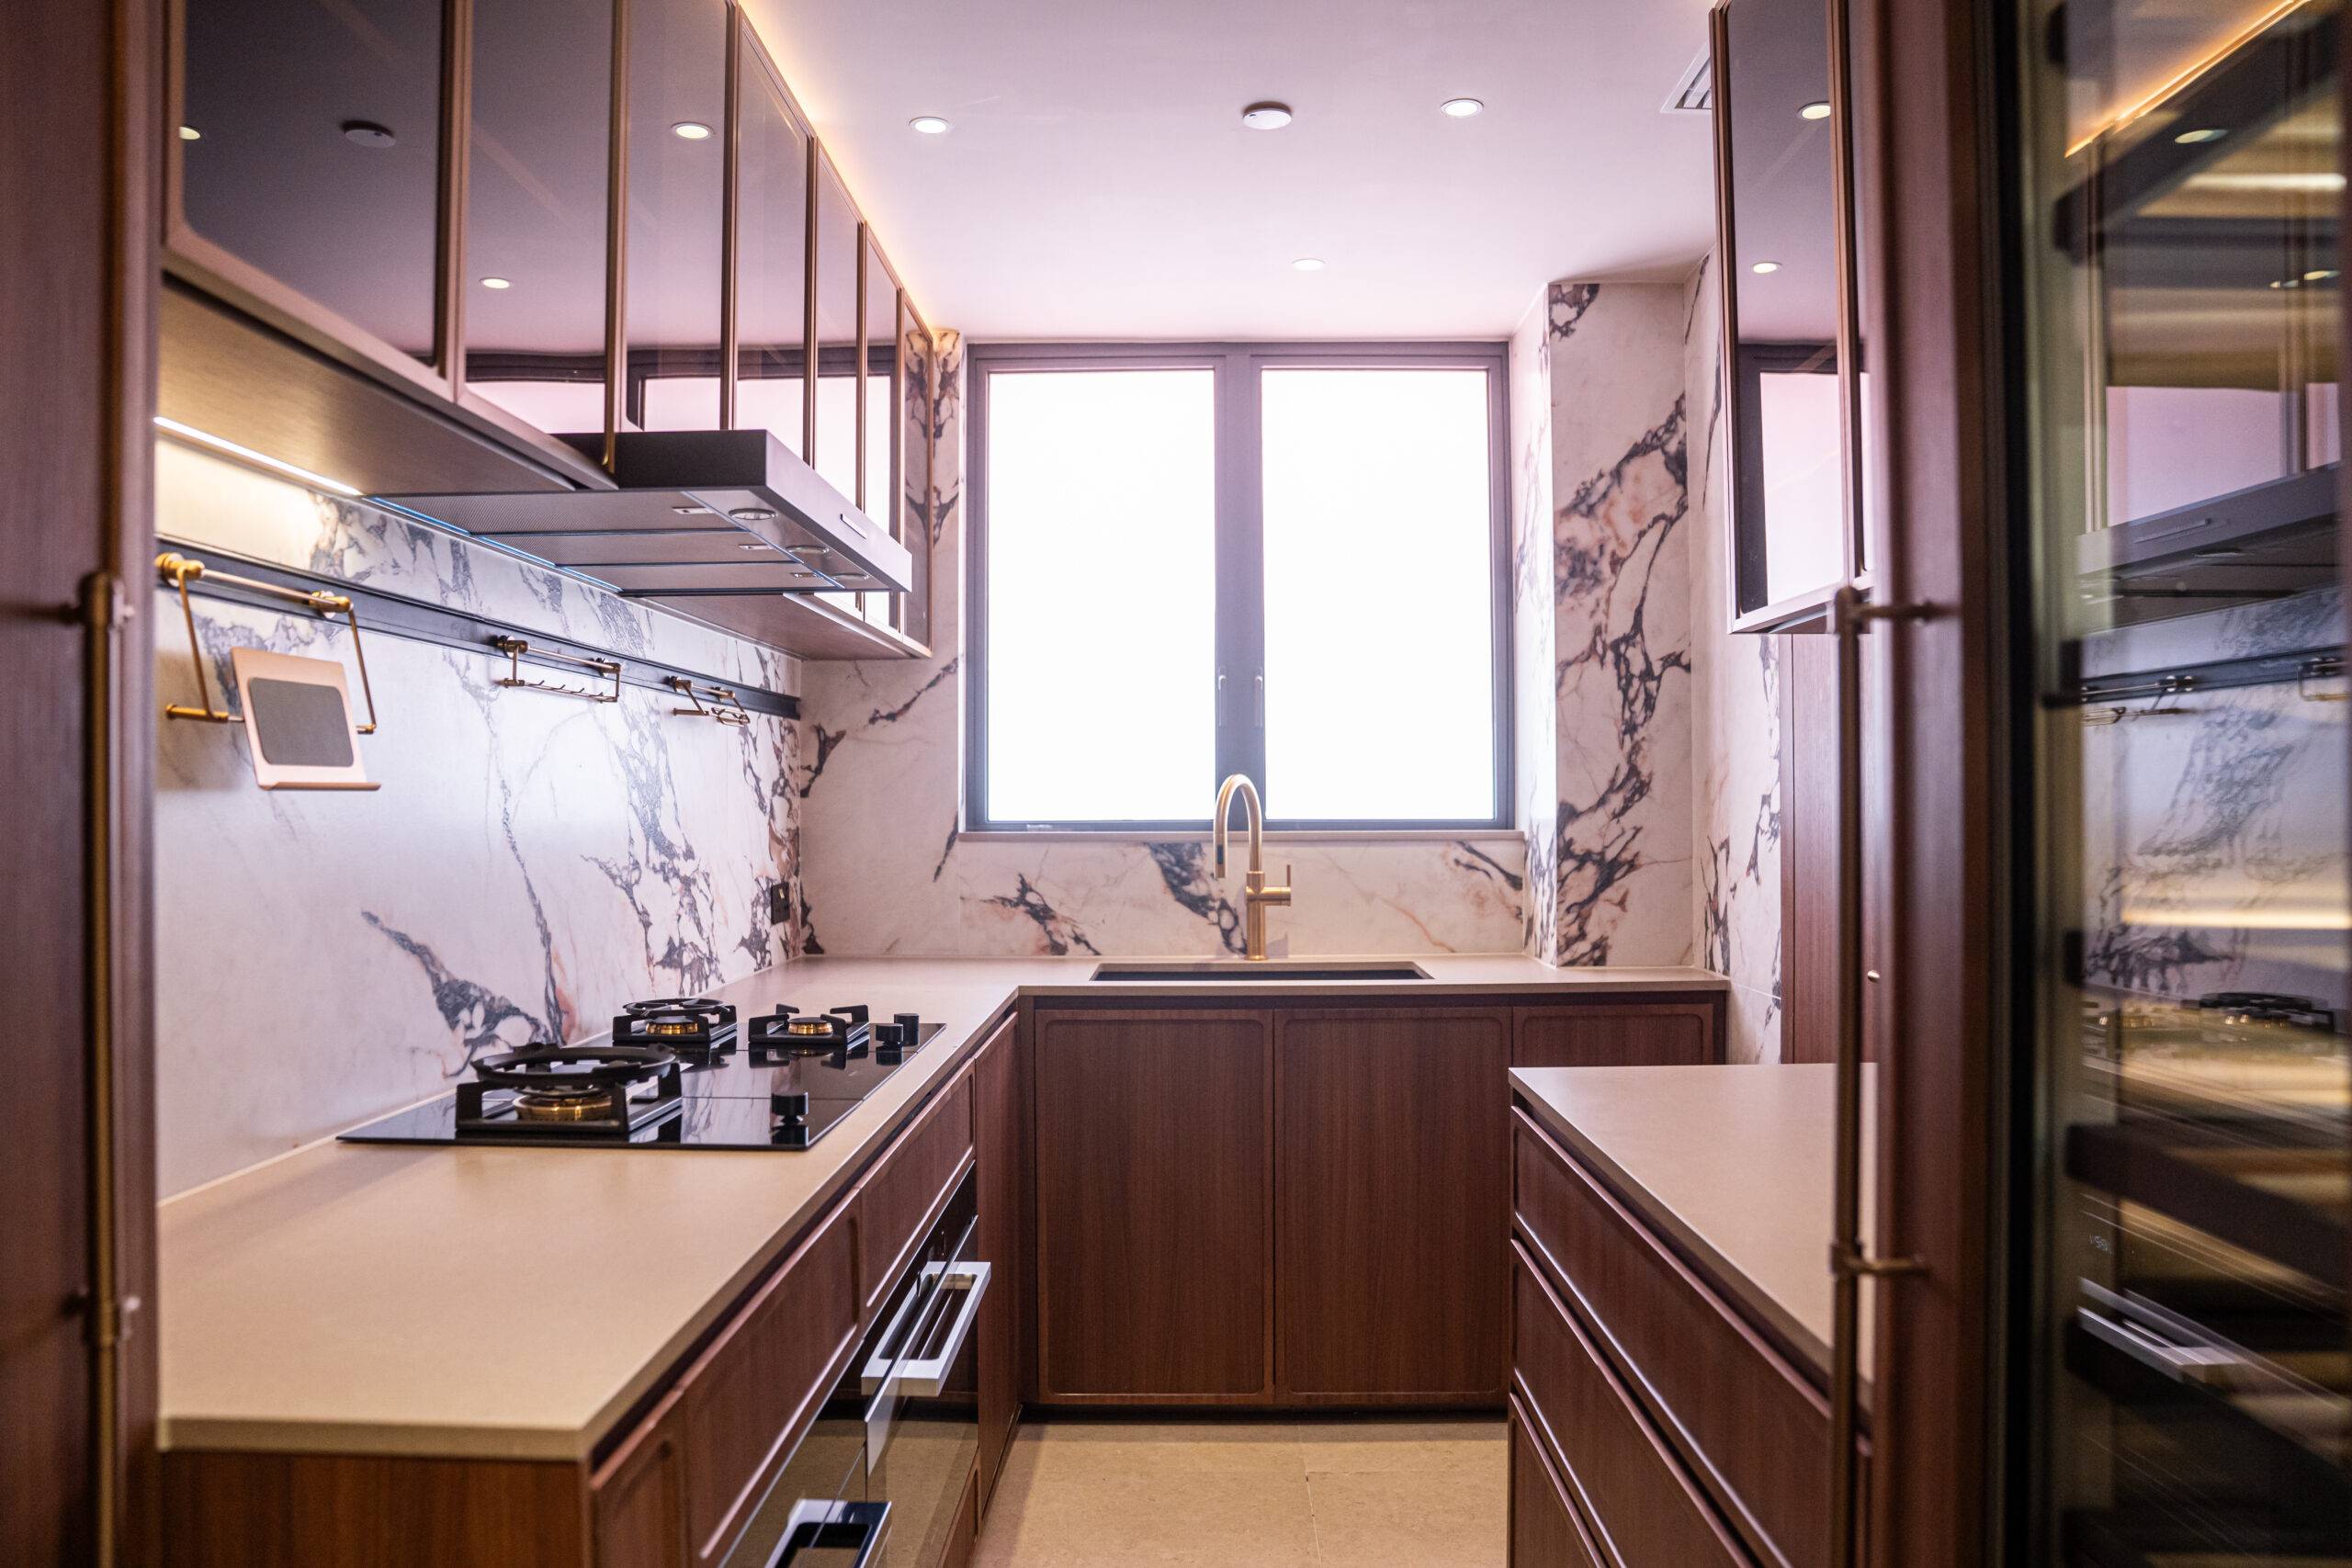
But across the projects we've been tracking—and in conversations with residential designers working at multiple scales—a different spatial logic is emerging. Not a wholesale rejection of openness, but a more calibrated approach: one that treats visual and acoustic separation as legitimate programmatic needs, not aesthetic failures. The question isn't whether to open the kitchen. It's whether the kitchen, as the most functionally complex and sensorially chaotic zone in the house, deserves its own spatial envelope again.
The Program Has Changed; The Plan Hasn't
The contemporary North American kitchen operates under a fundamentally different set of demands than the one that informed mid-century open planning. It is no longer a space occupied intermittently by a single user. It is a hybrid zone: food prep, yes, but also package receiving, appliance storage, video-call backdrop, impromptu workstation, and—increasingly—the room that must absorb the overflow of every other under-dimensioned program in the house.
Designers working in urban infill and suburban renovations have noted this mismatch explicitly. The kitchen, in most contemporary homes, generates more sensory load—visual clutter, operational noise, airborne particulates from cooking—than any other single room. And yet the spatial convention, inherited from a different era of domestic labor and technology, insists on maximum transparency. The result is a constant low-level tension: the desire to cook, work, and host simultaneously, in a layout that privileges none of those activities particularly well.
Indoor air quality has also entered the conversation in ways it didn't a decade ago. Agencies including the EPA have long recommended vented range hoods and post-cooking ventilation to reduce exposure to particulates generated during high-heat cooking. A kitchen that can be at least partially enclosed—whether through operable partitions, pocket doors, or simple threshold definition—offers a mechanical advantage that purely open plans cannot.
Broken-Plan Living as Spatial Triage
What's being proposed isn't a return to the closed, undersized galley kitchens of postwar ranch houses. It's closer to what the British call "broken-plan" design: a layout strategy that uses partial dividers, changes in ceiling height, sliding or pivoting panels, and deliberate furniture placement to create soft territorial boundaries without eliminating sightlines or airflow entirely.
Architecturally, this isn't new. Alvar Aalto's Villa Mairea (1939) used freestanding columns and half-height partitions to suggest zones within a continuous spatial field. More recently, practices like Heatherwick Studio and Sigurd Larsen have explored operable partitions and nested volumes as a way to give small-footprint interiors multiple spatial identities. The difference now is that this logic is migrating from bespoke residential commissions into spec development and mid-market renovations—a sign that the underlying need is structural, not stylistic.
The threshold between kitchen and living space, in these projects, is treated as a design problem worth solving—not an outdated convention to be erased. Arched openings, frameless glass panels, sliding barn doors, and even strategically placed cabinetry all function as what we might call "soft closures": elements that permit visual connection when desired, but allow the kitchen to be operationally and acoustically isolated when necessary.
Acoustic Separation as a Domestic Priority
Sound has become a more salient design consideration than it was even five years ago. The proliferation of hybrid work, video conferencing, and asynchronous household schedules means that kitchens are no longer used exclusively during discrete meal-prep windows. They operate continuously—and noisily—throughout the day. Blenders, range hoods, dishwasher cycles, delivery notifications: all of these generate acoustic interference in open-plan homes, where there is no spatial buffer between the person cooking and the person on a call ten feet away.
Designers working in multifamily housing have long understood this. Acoustic separation is a basic programmatic requirement in density. What's interesting now is that single-family residential clients—particularly those working from home—are requesting similar levels of acoustic privacy. The kitchen, in this context, is being re-classified: not as a social space that must always be visible, but as an operational zone that benefits from occasional enclosure.
Low-Intervention Spatial Edits
For clients unwilling or unable to undertake full renovations, designers have been recommending a set of minor spatial interventions that approximate the effect of a defined kitchen without altering the existing footprint:
- Operable thresholds: Tension-rod curtain panels, folding screens, or sliding barn doors that can be deployed as needed and retracted when hosting.
- Sightline editing: Freestanding shelving units, tall plants, or low cabinetry positioned to block direct views of the sink or primary work surface from the living area.
- Zoned lighting: Warmer, lower-lumen lighting in the kitchen versus cooler task lighting in adjacent spaces, creating a perceptual boundary even in a continuous floor plan.
- Designated clutter zones: A single tray, cart, or lidded bin that functions as a visual catchall, reducing the ambient disorder that makes open kitchens feel chaotic.
These are not architectural solutions in the traditional sense. They are spatial hacks—low-cost, reversible adjustments that acknowledge the limitations of existing layouts without requiring structural change. But they point to a broader recognition: that openness, as a default condition, may not serve the way we actually live.
The Return of Spatial Intentionality
What distinguishes this moment from earlier pendulum swings in residential planning is that it's not driven by aesthetics. There's no nostalgia for Victorian compartmentalization or postwar formality. The motivation is operational. Homeowners are asking for boundaries not because they want to retreat from openness, but because they want control over when and how spaces are open.
This is, in a sense, a more nuanced understanding of what Mies meant by "free plan." The freedom wasn't the absence of walls—it was the ability to define and redefine spatial relationships as needed. The closed kitchen, in 2026, is less a reversal of modernist principles than a reapplication of them: using partition, threshold, and enclosure as active design tools, not vestigial constraints.
At World Archi Design, we've been watching this shift play out across scales—from gut renovations in Brooklyn brownstones to new-build spec homes in the Sun Belt. The pattern is consistent: clients are asking for kitchens that can function as autonomous rooms when necessary, and integrate with the larger living area when desired. Not either/or. Both.
The open-plan kitchen isn't disappearing. But it's no longer the unquestioned default. And that, architecturally, is progress.
Save this story. A free account keeps your reading list and the 07:00 email in one place.
CREATE FREE ACCOUNT →SIGN IN