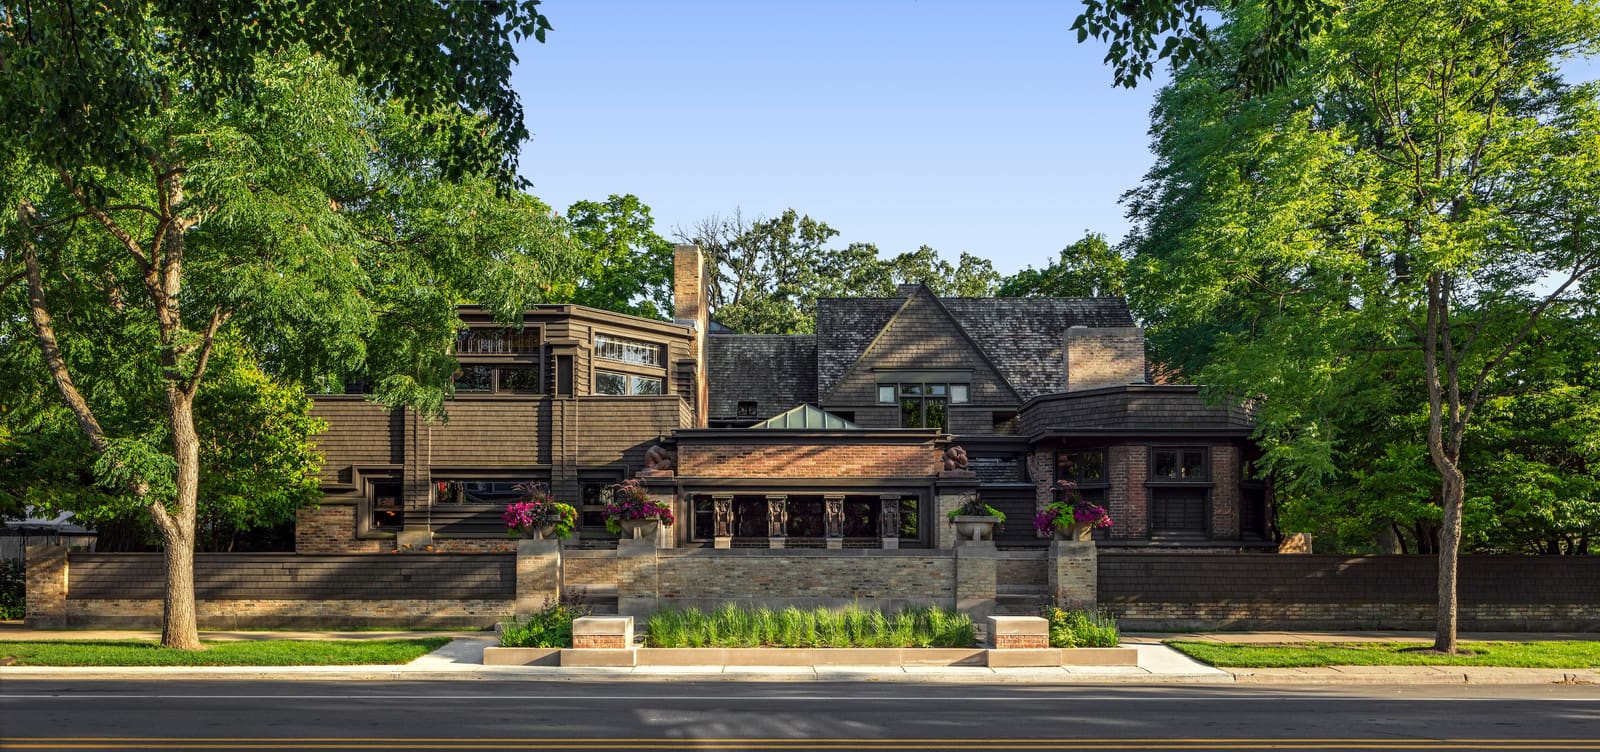
A House as Testing Ground
Before Taliesin's dramatic cantilevers or the desert geometries of Scottsdale, there was a quiet lot on Forest Avenue. In 1889, a 22-year-old draftsman borrowed money from his employer to build a home for his new bride, Catherine Lee Tobin. What began as a modest shingled dwelling would, over twenty years, become something more significant: a laboratory where domestic life and design experimentation unfolded in real time, where the architect tested ideas on his own family before translating them into commissioned work.
The Oak Park compound offers a rare window into an architect's formative thinking. Unlike the canonical Prairie houses that followed, with their emphatic horizontality and dissolution of the box, this property reveals Wright working through ideas, making mistakes, and refining a vocabulary that would eventually coalesce into a recognizable style. At World Archi Design, we've long observed that the most instructive buildings are often not the polished masterworks but the ones where you can see the designer thinking aloud. Oak Park is precisely that: an architectural autobiography written in wood, brick, and evolving spatial concepts.
Against Type: The Shingle Aesthetic
Wright's reputation rests largely on the Prairie idiom he developed in the early twentieth century, those long, low compositions that seem to grow from the Midwestern landscape. Yet his own residence defies that typology entirely. The original 1889 structure features a steeply pitched roof, cedar shingle cladding, and a vertical emphasis more aligned with the Shingle Style then popular along the Eastern Seaboard than with the horizontal planes he would later champion.
This stylistic divergence is instructive. Wright was still working under Louis Sullivan at Adler & Sullivan when he designed the house, and his architectural voice had not yet crystallized. The building's massing reads as conventional, even conservative, a young practitioner working within accepted norms before he had the confidence or the commission base to break from them. The high gables and textured skin speak to influences Wright would soon reject, but they also ground the property in its moment, a reminder that even revolutionary figures begin somewhere prosaic.
The 1898 studio addition introduced a different vocabulary. While still clad in shingles and brick to maintain visual cohesion with the residence, the studio wing incorporated octagonal forms in both the library and the upper section of the drafting room. These geometric experiments signal Wright's growing interest in non-rectilinear planning, a thread that would run through his entire career, from the hexagonal modules of the Hanna House to the circular geometries of the Guggenheim.
Compression and Release: Spatial Tactics
One of the most pedagogically valuable spaces in the entire compound is the children's playroom, added during the 1895 expansion. Accessed through a narrow, dimly lit corridor, the room suddenly opens into a double-height volume crowned by a barrel-vaulted ceiling. Skylights filtered through wooden grilles flood the space with diffused light, and a custom mural wraps the upper walls. The effect is dramatic, an intentional manipulation of perception that Wright would later codify as "compression and release."
This tactic became a signature move in Wright's residential work. The low-ceilinged entry sequences of the Robie House and Fallingwater, which then expand into soaring living spaces, owe their choreography to experiments like the playroom. Wright understood that spatial drama is heightened by contrast, that the experience of openness is amplified when preceded by enclosure. The playroom's barrel vault, meanwhile, reappears in the Dana-Thomas House in Springfield, a direct lineage from domestic experiment to client commission.
The drafting room itself employs a similar strategy, with a double-height space topped by a suspended balcony and ringed by clerestory windows. Wright designed the room to accommodate multiple draftsmen working simultaneously, a collaborative studio model that would persist through his Taliesin Fellowship years. The balcony allowed him to oversee the work below while maintaining a degree of separation, a spatial hierarchy encoded in the architecture.
Material Continuity and the Sullivan Debt
Natural materials dominate the interiors: oak trim, brick, and an insistent palette of greens and earth tones. In the early configuration, the dining room featured gold overlay patterns on dark green walls, a decorative richness that recalls Sullivan's ornamental approach. Wright's debt to his mentor is made explicit in the primary bedroom, where a stenciled frieze borrows directly from the Auditorium Building, a project Wright worked on under Sullivan's direction.
This direct quotation is telling. Wright famously downplayed his influences, cultivating an image of singular genius, yet the Oak Park interiors reveal a designer still in dialogue with his teacher. The Sullivan-derived ornament sits alongside Wright's own experiments in integrated design: custom light fixtures, built-in furniture, and decorative grilles that blur the line between architecture and applied art. The 1895 dining room remodel, which included a custom oak veneer grille incorporating both geometric and organic motifs, represents Wright's first attempt at a "total environment," a Gesamtkunstwerk approach that would define his mature practice.
The material choices also reflect Wright's emerging biophilic sensibility. Green tones recur in stained glass, upholstery, and painted surfaces, grounding the interiors in nature even as the forms remain largely conventional. This chromatic strategy anticipates the ochres and russets of Taliesin, where building and landscape merge through shared color.
A Domestic Program in Flux
Architecture is often discussed as static, but the Oak Park property is a record of continuous adaptation. By 1895, Wright and Tobin had four children, and the original nursery no longer sufficed. The architect reconfigured the second floor, dividing his workspace into two bedrooms and adding a dormitory rather than individual rooms. Downstairs, he expanded the dining area and added a maid's room, pragmatic adjustments driven by the demands of a growing household.
The 1898 studio addition reflects a different set of pressures. After leaving Adler & Sullivan in 1893 following a dispute over independent commissions, Wright established his own practice and spent years commuting to downtown Chicago. The studio wing eliminated that commute, bringing his professional life onto the same property as his domestic one. The separate entrance on Chicago Avenue maintained a boundary between the two realms, but the passageway connecting studio to house allowed Wright to move fluidly between roles: father, husband, and architect.
This spatial arrangement raises questions Wright never fully resolved. Can work and life coexist without one consuming the other? The Oak Park years suggest the answer is complicated. Wright produced some of his most celebrated early work in that drafting room, including the Robie House and Unity Temple, but his departure in 1909, leaving Tobin and their six children, casts a shadow over the narrative. Before he left, Wright subdivided the property, converting the studio into living quarters so Tobin could rent out the main house for income, a pragmatic gesture that also marked the dissolution of the family unit he had designed for.
The Restoration Imperative
By the time the Frank Lloyd Wright Home and Studio Foundation and the National Trust for Historic Preservation acquired the property in 1974, it had been carved into six rental units and subjected to decades of neglect. Shag carpeting covered original floors, water damage compromised walls, and the studio's foundation had begun to fail. The restoration, completed in 1987, aimed to return the structure to its 1909 state, the moment just before Wright's departure.
This target date is significant. Restorations require choices about which moment in a building's life to privilege, and 1909 represents the fullest expression of Wright's Oak Park period, after all major additions but before subsequent owners altered the structure. The project involved archaeological-level research: paint analysis to determine original color schemes, archival photographs to guide the removal of later interventions, and structural stabilization to ensure the building's survival. A basement was excavated beneath the studio to house the Trust's collections, a practical addition that also speaks to the building's new role as archive and museum rather than active workspace.
Eric Lloyd Wright, the architect's grandson, praised the restoration as the finest of any Wright building, a testament to the meticulousness of the effort. Yet restoration always involves interpretation. The dining chairs, for instance, were returned from Taliesin after negotiations with Olgivanna Wright, Frank Lloyd Wright's widow. Their presence restores a sense of completeness, but the act of gathering scattered objects back into a single site also constructs a version of the past, one that may never have existed in quite this form.
Precedent and Legacy
Architectural historians often trace Wright's Prairie vocabulary to his Oak Park years, and the physical evidence supports that narrative. The emphasis on horizontal lines, the integration of structure and ornament, the use of natural materials, all these emerge in embryonic form in the compound's various additions. Yet the property also complicates the standard narrative of linear development. Wright's design thinking was less a smooth evolution than a series of overlapping experiments, some successful, others abandoned.
The high-pitched roof of the original house, for example, finds no echo in later work. Wright rejected verticality in favor of earth-hugging profiles, a shift that reflects changing influences and his growing confidence in challenging convention. The octagonal geometries of the studio, meanwhile, resurface throughout his career but never become dominant. Wright's genius lay not in perfecting a single idea but in maintaining a restless curiosity, a willingness to test new forms even when earlier solutions had proven successful.
For contemporary architects, the Oak Park compound offers a model of iterative design. Wright treated his own home as a testing ground, unafraid to revise and expand as his needs and ideas evolved. This approach contrasts with the modernist ideal of the perfected object, the building that emerges fully formed from the architect's imagination. Wright's residence was never finished, only abandoned, a distinction that speaks to architecture's inherently temporal nature.
What Remains
Today, the property functions as a house museum, offering guided tours and serving as the anchor for Oak Park's concentration of Wright-designed structures. The site receives visitors from around the world, drawn by the promise of seeing where the Prairie idiom was born. Yet the building's significance extends beyond its role as a stylistic incubator. It is a document of a particular life at a particular moment, a record of ambition, compromise, and the messy intersection of personal and professional imperatives.
Standing in the drafting room, light filtering through the clerestory windows, it's possible to imagine the young Wright moving among his draftsmen, refining plans for houses that would redefine American domesticity. The room hums with a sense of possibility, the feeling that something important is being worked out in real time. That energy, more than any single design decision, is what makes the Oak Park compound essential. It reminds us that architecture is not just about buildings but about the lives lived within them, the ideas tested and the futures imagined.
Wright left Oak Park in 1909 and never returned. The property passed through other hands, was subdivided and neglected, then painstakingly restored. In that cycle of creation, abandonment, and recovery, the compound embodies a larger truth about architectural preservation: that saving buildings is also an act of storytelling, choosing which version of the past we want to carry forward. The Oak Park Home and Studio, in its 1909 configuration, tells the story of an architect on the cusp of greatness, still working in a suburban laboratory, still figuring out how to translate vision into built form. It's a story worth preserving.
Photo: James Caulfield / Frank Lloyd Wright Trust, Chicago
Save this story. A free account keeps your reading list and the 07:00 email in one place.
CREATE FREE ACCOUNT →SIGN IN