Project Info
Project Name: The Reserve
Architect & Lead Designer: Monolab Studio
Location: Singapore

A monolithic, textured stone "spine" branding the building cuts through the polished marble facad
Nestled in one of Singapore’s most refined neighborhoods, The Reserve by Monolab Studio unfolds as a poetic exploration of modern serenity. Conceived as a private retreat for a family seeking quiet sophistication, the project redefines urban living through a dialogue between form, texture, and light. Every gesture of its design invites a deeper connection with nature, while maintaining a timeless architectural purity.

The building's skin transitions from veined, book-matched marble to a fine, functional louvered screen
From the street, The Reserve presents an elegant and composed façade that reveals little of its inner world. The architecture favors restraint, allowing proportion and material to speak with clarity. Layers of stone, timber, and glass establish a subtle rhythm that resonates with the tropical landscape. As sunlight filters through fine screens and open courtyards, the house shifts throughout the day, creating a living canvas of shade and reflection.

A monumental marble facade and reflecting pool create a serene, yet impenetrable, fortress-like entrance
Inside, spatial fluidity defines the heart of the home. The ground level flows seamlessly between living, dining, and outdoor terraces, encouraging an effortless interaction between indoor and garden life. Each space has been designed to capture natural light and invite cross-ventilation, echoing Singapore’s modern approach to tropical comfort. The result is an environment that feels both grounded and ethereal, merging calmness with vitality.

A deep, shadowy void cuts into the massive marble facade, marking the exclusive, secure entrance
A restrained palette of natural materials shapes the interior atmosphere. Warm oak, textured stone, and softly reflective surfaces harmonize to create depth without excess. Custom-built joinery and furniture are carefully integrated into the architecture, maintaining visual continuity and elegance. The detailing throughout The Reserve reveals Monolab Studio’s precise craftsmanship and its sensitivity to tactile experience.

The warm, curved, and textured interior lobby offers a soft, secure sanctuary, contrasting the building's sharp exterior
The upper floors accommodate private spaces that maintain the same serenity found throughout the residence. Bedrooms open onto intimate balconies framed by greenery, offering a sense of retreat within the urban fabric. Bathrooms feature natural finishes and soft lighting, fostering an atmosphere of quiet indulgence. The architecture’s disciplined geometry contrasts with the lush planting outside, creating a continuous dialogue between structure and landscape.

A private lounge pairs raw concrete walls with luxury finishes, reflecting the "Reserve's" exclusive comfort
Sustainability was a guiding principle in the design of The Reserve. The building envelope maximizes shading and ventilation to reduce energy demand, while materials were selected for their longevity and environmental performance. Passive design strategies ensure comfort throughout the year without reliance on mechanical cooling. These thoughtful measures express Monolab Studio’s commitment to a more mindful form of luxury.

The high-tech, automated vault is revealed as the building's dramatic, rhythmic, and secure heart
In essence, The Reserve embodies a modern philosophy of simplicity and presence. Rather than imposing grandeur, it achieves sophistication through silence, proportion, and light. Monolab Studio has created a residence that feels both private and open, composed yet alive. The project stands as a reflection of contemporary Singaporean architecture at its most refined—intelligent, sustainable, and deeply attuned to its surroundings.

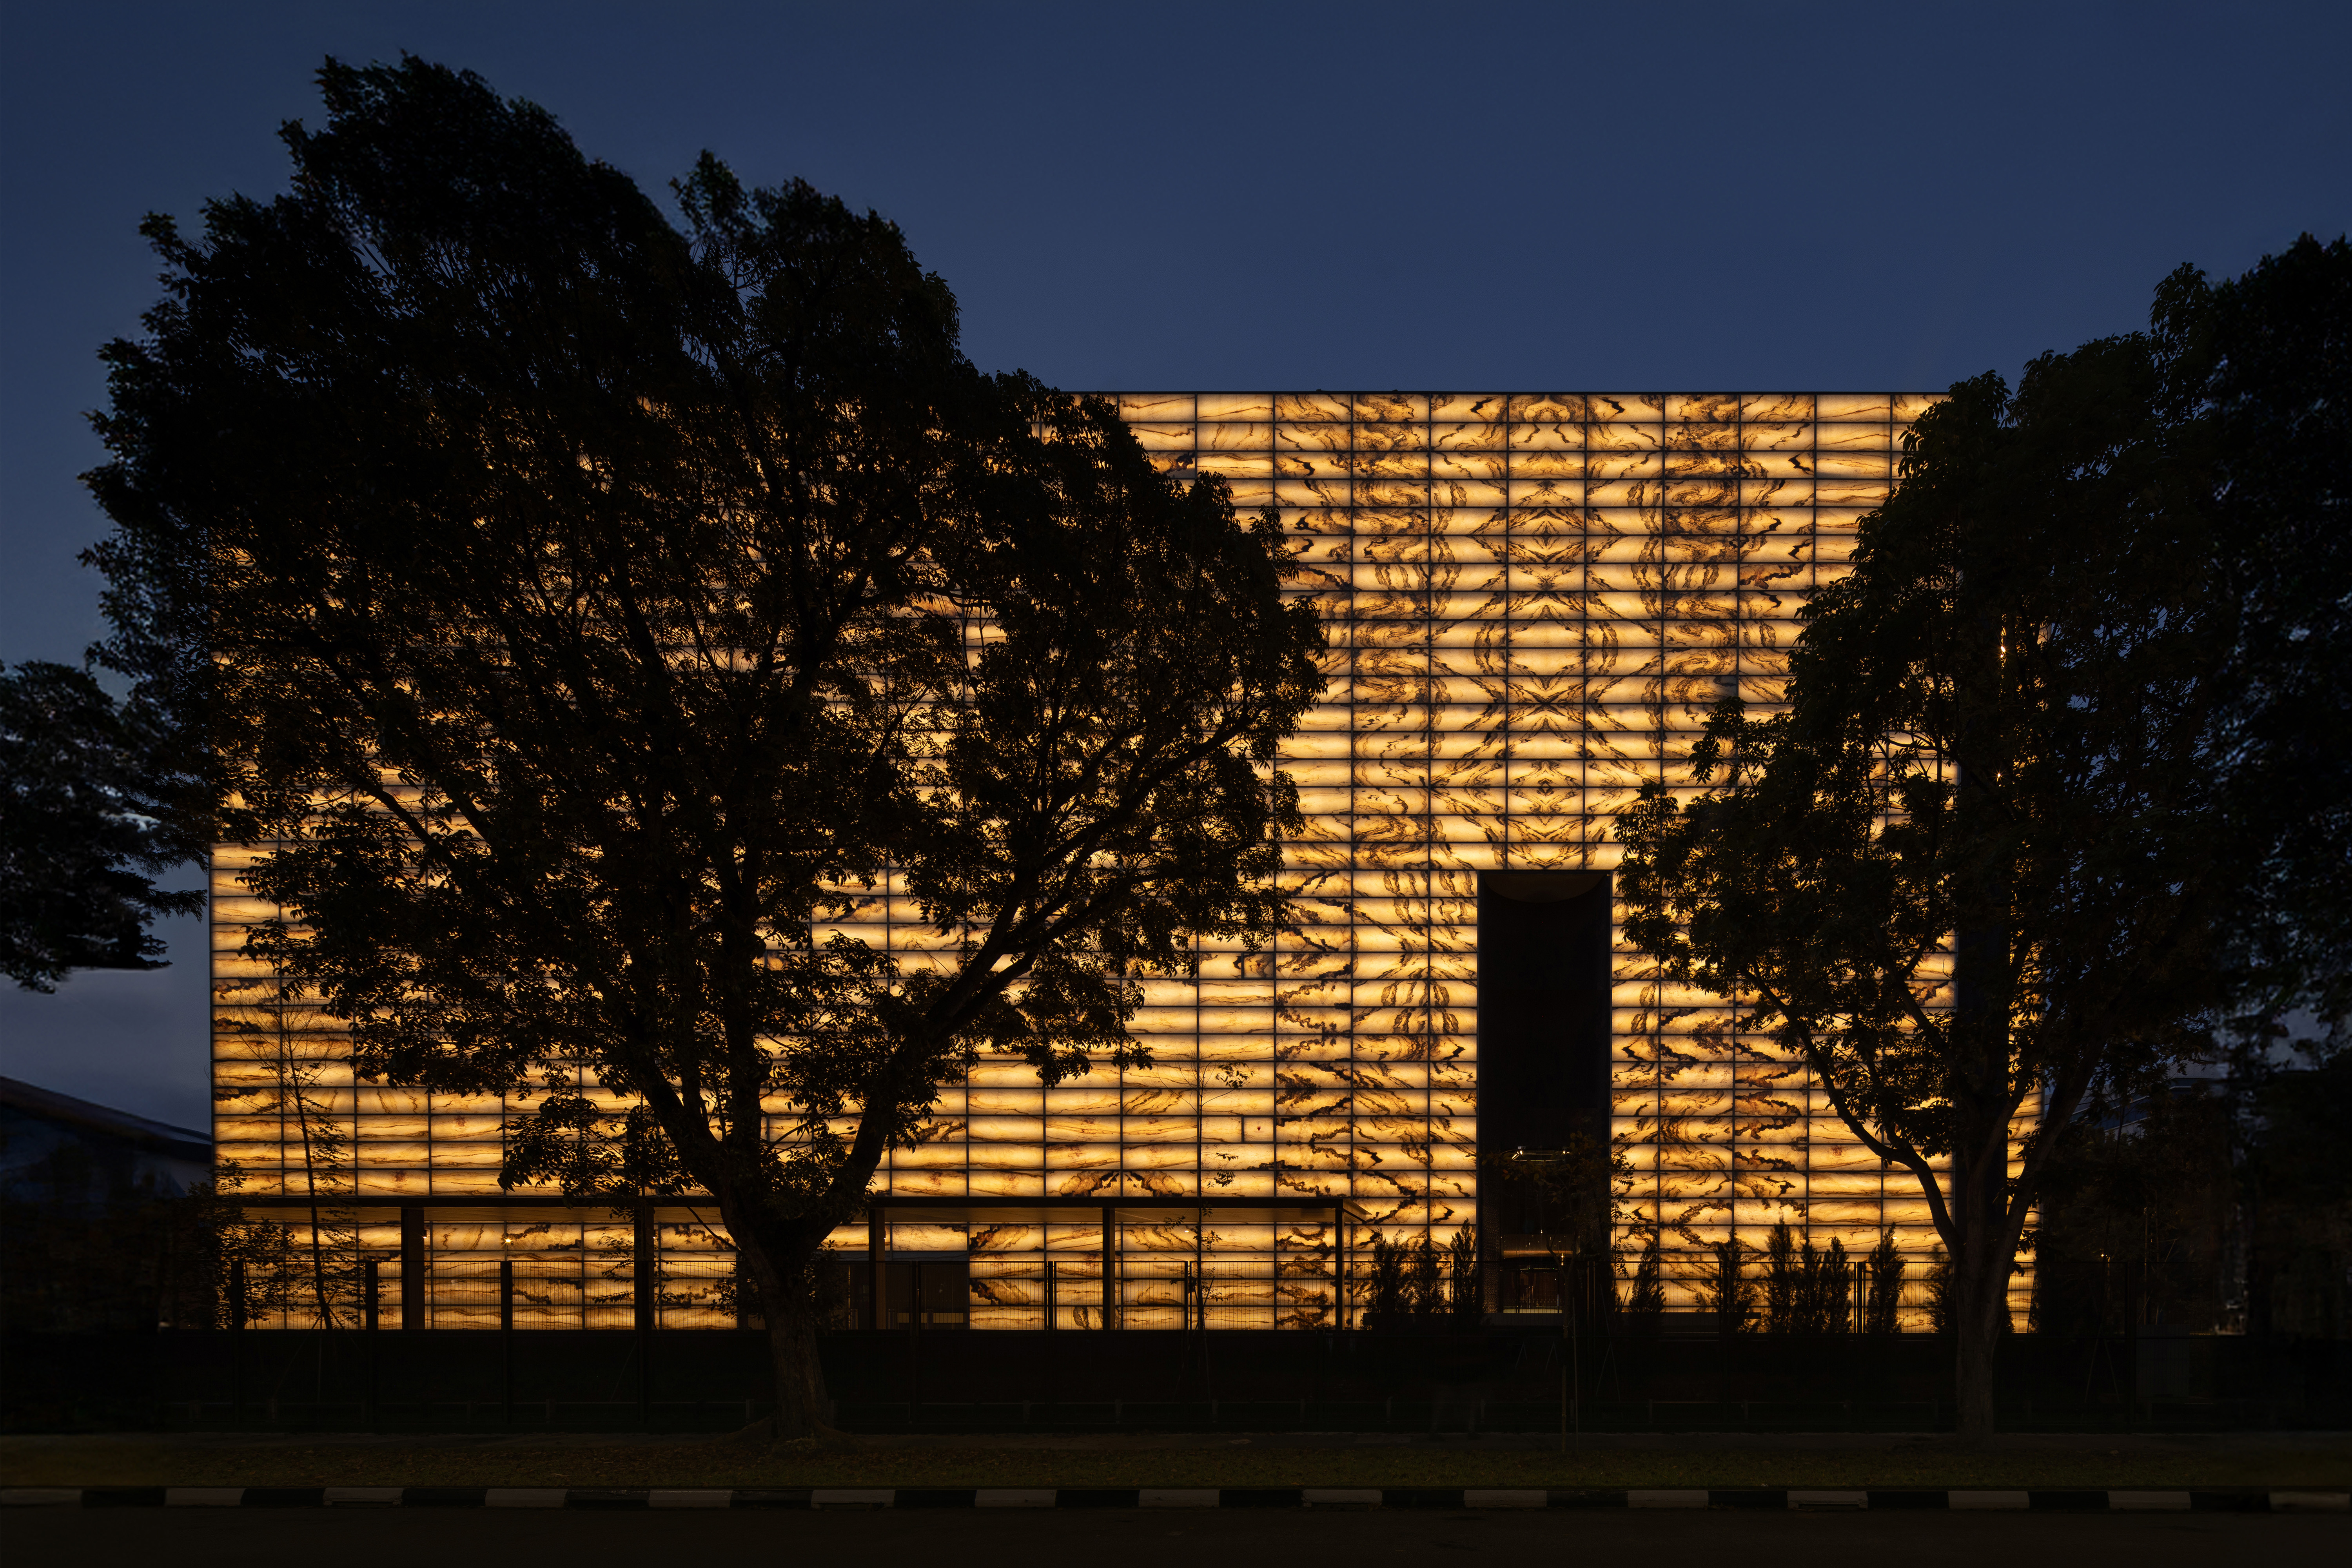
At night, the translucent marble facade glows from within, transforming the solid fortress into a beacon
With The Reserve, Monolab Studio demonstrates that true luxury lies in the harmony between architecture and life, where space breathes, nature whispers, and design becomes a quiet art of balance.
PHOTO CREDIT: Finbarr Fallon
Save this story. A free account keeps your reading list and the 07:00 email in one place.
CREATE FREE ACCOUNT →SIGN IN