Project Info
Project Name: Mandai Rainforest Resort by Banyan Tree
Architects: WOW Architects (Warner Wong Design)
Location: 60 Mandai Lake Road, Singapore

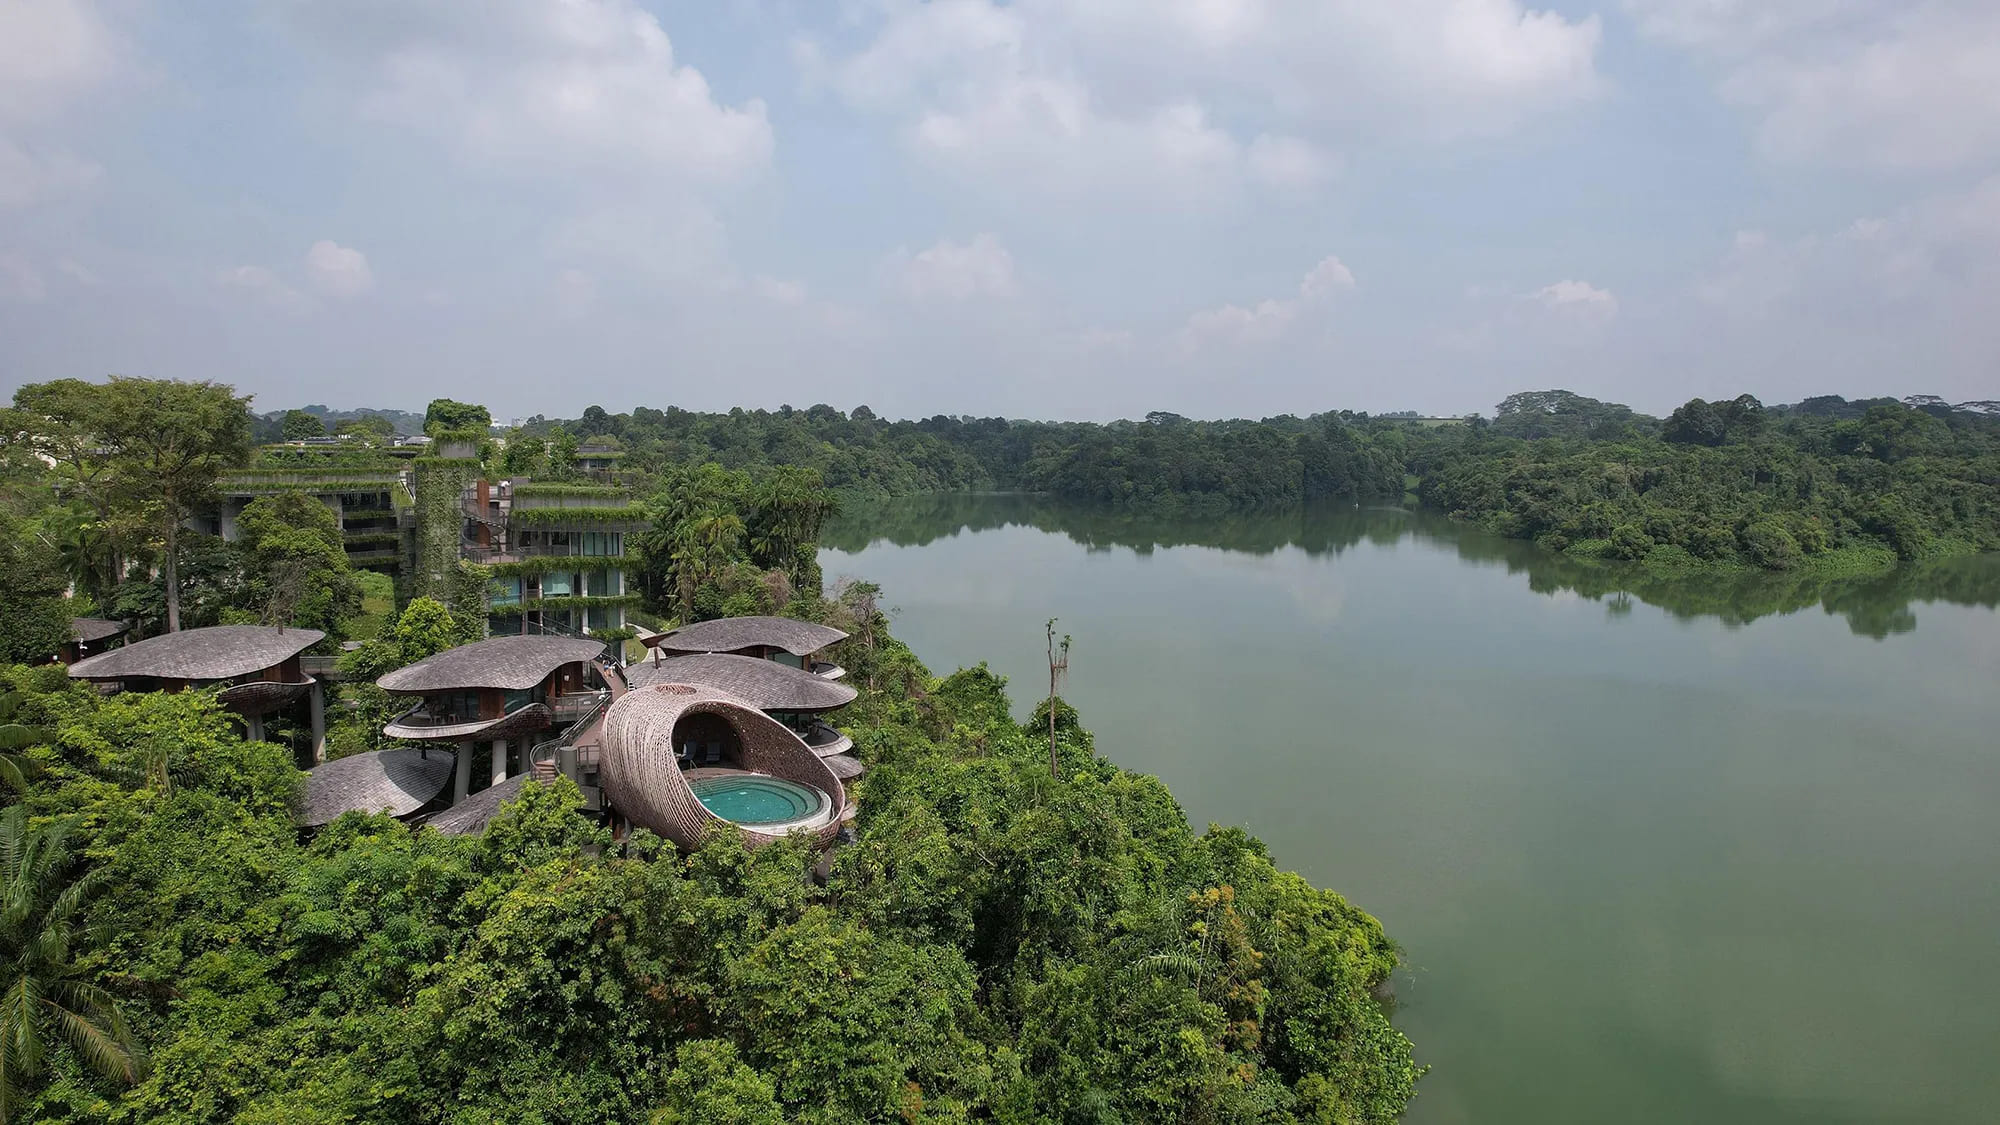
Tessellated timber shells hover above Mandai Lake's mirrored surface
Singapore is an island of control. Every green space is manicured, every building governed by strict efficiency. But on the northern edge of the city, where the Mandai Lake meets the last surviving fragment of primary rainforest, WOW Architects has created something rare: a building that willingly submits to the chaos of nature. The Mandai Rainforest Resort is an exercise in "Canopy Mimicry," where architecture does not dominate the landscape but instead fragments and hides within it.

Organic pavilions nestle between preserved rainforest canopy layers quietly
The design logic is driven by the site itself. Rather than clearing a monolithic platform for a singular hotel block, the architects scattered 338 guest rooms across a network of low-rise pavilions that step gently down the sloping terrain. Each pavilion is crowned by a biomimetic roof: a tessellated timber shell inspired by the overlapping leaves and seed husks found on the forest floor. These roofs are not decorative; they are engineered to channel monsoon rains into a sophisticated water harvesting system, reducing the resort's dependence on municipal supply by over 30%.

Biomimetic roofscape mimics forest floor's overlapping seed pod geometry
The circulation between the pavilions is a deliberate rejection of air-conditioned corridors. Instead, guests navigate the resort via elevated timber walkways that thread through the tree canopy. These bridges are designed at a height that intersects with the mid-story of the rainforest, placing visitors at eye level with hornbills and long-tailed macaques. The architects collaborated with wildlife biologists from the adjacent Singapore Zoo to ensure that the pathways do not interrupt critical animal movement routes. In several locations, the walkways dip or bend to avoid mature Dipterocarp trees, transforming the building into a negotiation rather than an imposition.

Elevated walkway threads through canopy connecting scattered low pavilions
The central communal spaces of the resort (the lobby, dining pavilions, and event halls) are organized around a "Living Void," a multi-story atrium that functions as an indoor rainforest. Here, the ceiling is perforated with oculi that allow natural light and rain to penetrate deep into the building. Climbing vines and epiphytes are integrated into the structural columns, blurring the line between inside and outside. The floor is a mosaic of recycled terrazzo embedded with fossilized rainforest seeds, a material homage to the geological memory of the site.

Living green facade dissolves boundary between architecture and jungle
Sustainability is embedded at every scale. The resort operates on a hybrid energy system that combines rooftop photovoltaics with a biomass boiler fueled by wood waste from Singapore's urban tree pruning programs. All guest rooms are naturally ventilated, utilizing stack effect cooling facilitated by operable skylights and cross-flow windows. The facades are clad in reclaimed teak salvaged from decommissioned fishing boats, giving the building a weathered, organic texture that will darken and patina with age.

Preserved trees anchor resort entrance within existing forest fabric
This is not luxury as spectacle. It is luxury as humility. WOW Architects has proven that high-end hospitality does not require the erasure of context. The Mandai Rainforest Resort stands as a quiet manifesto: that buildings can coexist with the wild, that design can be both disciplined and deferential, and that the future of tropical architecture lies not in domination, but in delicate, deliberate disappearance.

Plantings cascade from sculptural ceiling creating interior rainforest atrium
PHOTO CREDIT: Aaron Pocock
Save this story. A free account keeps your reading list and the 07:00 email in one place.
CREATE FREE ACCOUNT →SIGN IN