Project Info
Project Name: The Wild House
Location: Tamil Nadu, India
Architects: Earthscape Studio

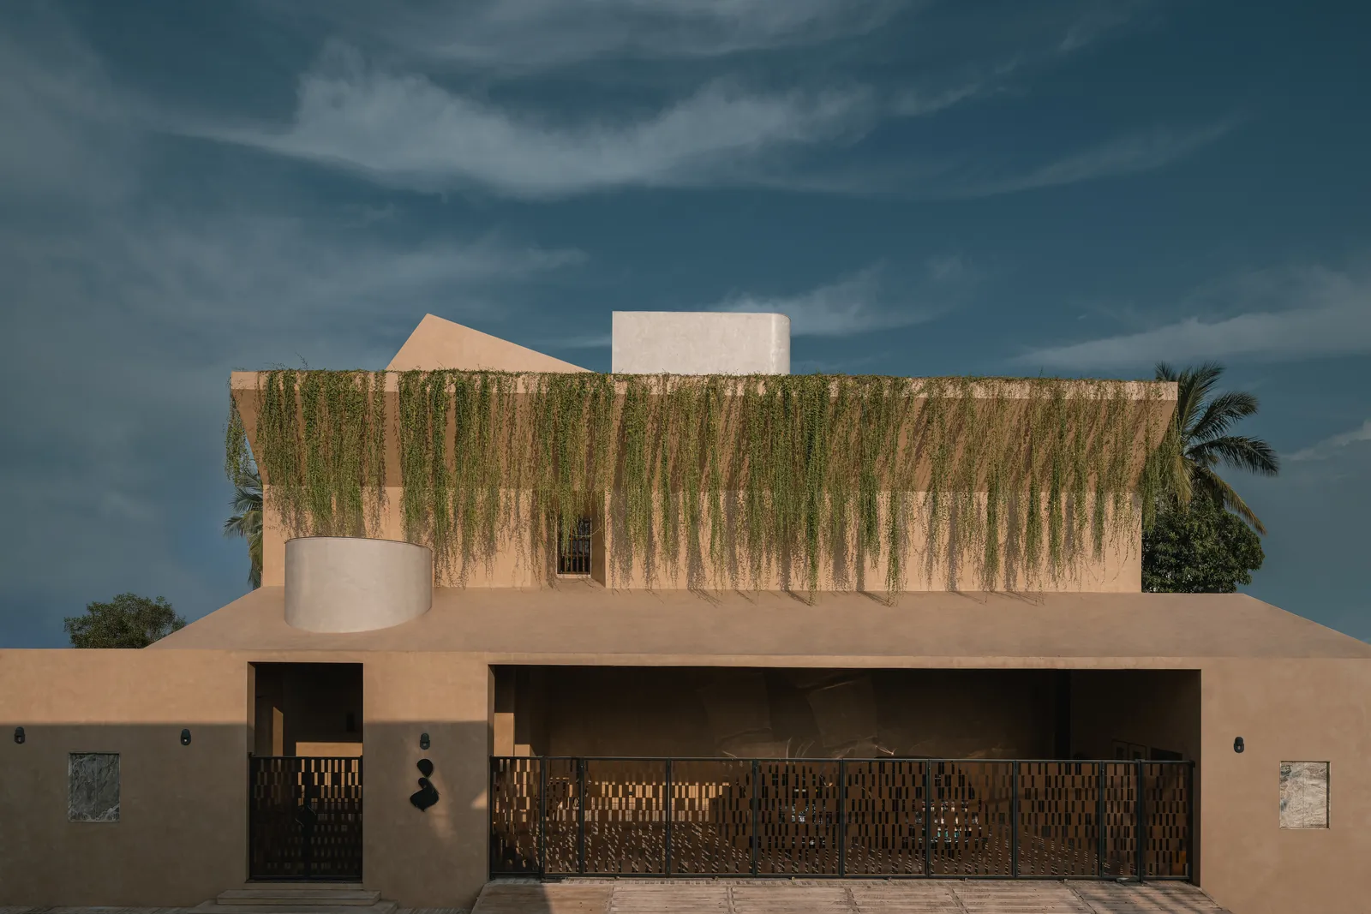
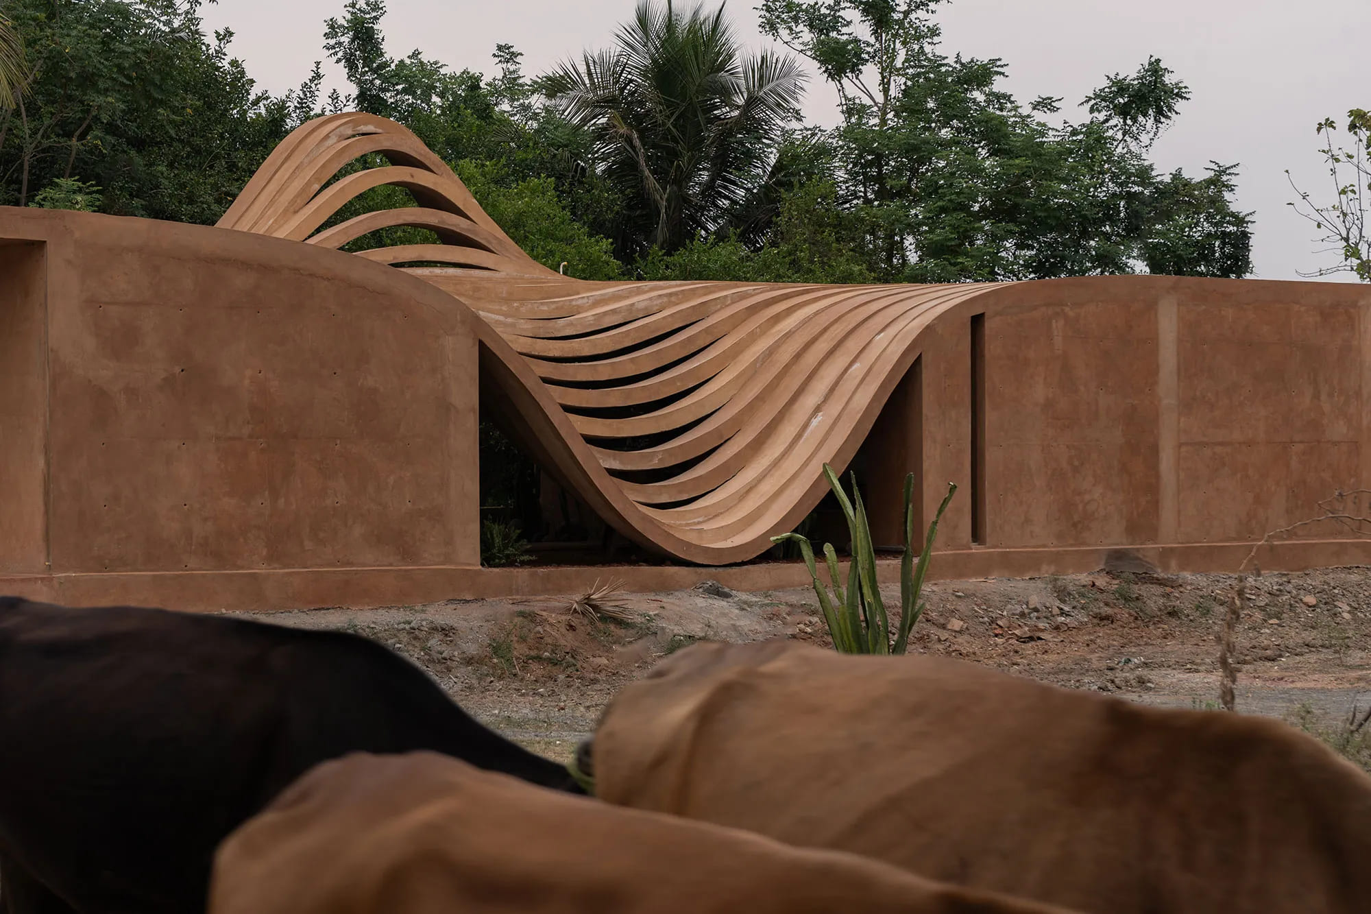
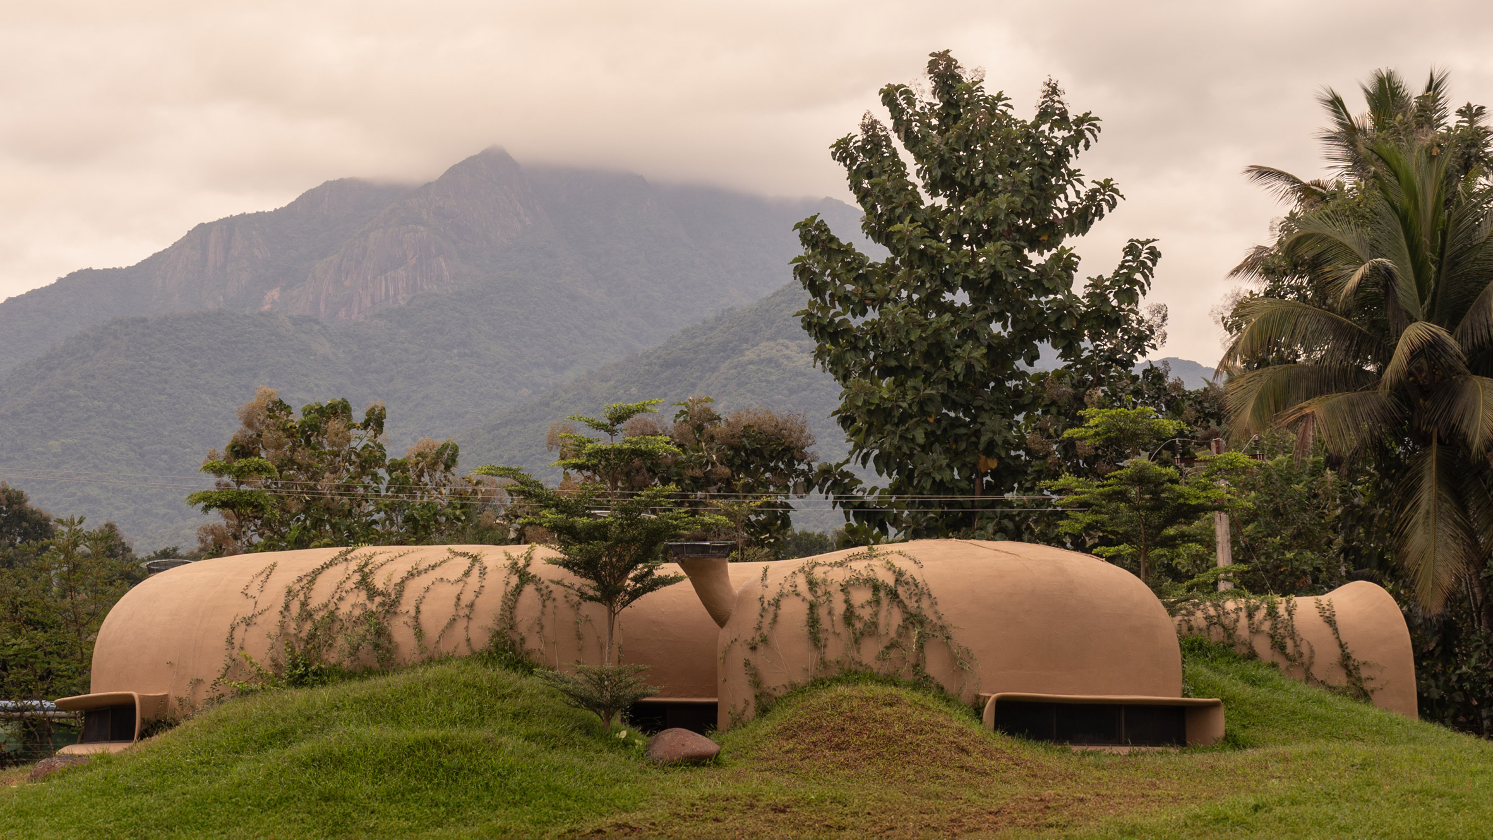
An organic clay form integrates skylights and green roofs, merging architecture with landscape
A Home That Breathes with Its Surroundings
From the outset, Earthscape Studio refused the notion of a house as a static shelter. The Wild House is conceived as a porous system that accepts sunlight, shadow, rainfall and animal movement. The architects studied seasonal wind patterns, the wandering of local fauna and the soil’s moisture gradient to position every wall and threshold. The result is not a composition of rooms but a network of habitats where inside and outside become a continuous experience.

Curved walls embrace existing trees, blurring the boundary between built and natural
The structure leans into earth architecture with quiet confidence. Thick cob walls hold heat during cool nights and release it through the day. Bamboo lattices allow filtered shade to ripple across interiors. Stone floors stay close to ground temperature, keeping spaces naturally cool during the region’s hottest months. The home becomes an environmental tool shaped by local wisdom rather than mechanical intervention.

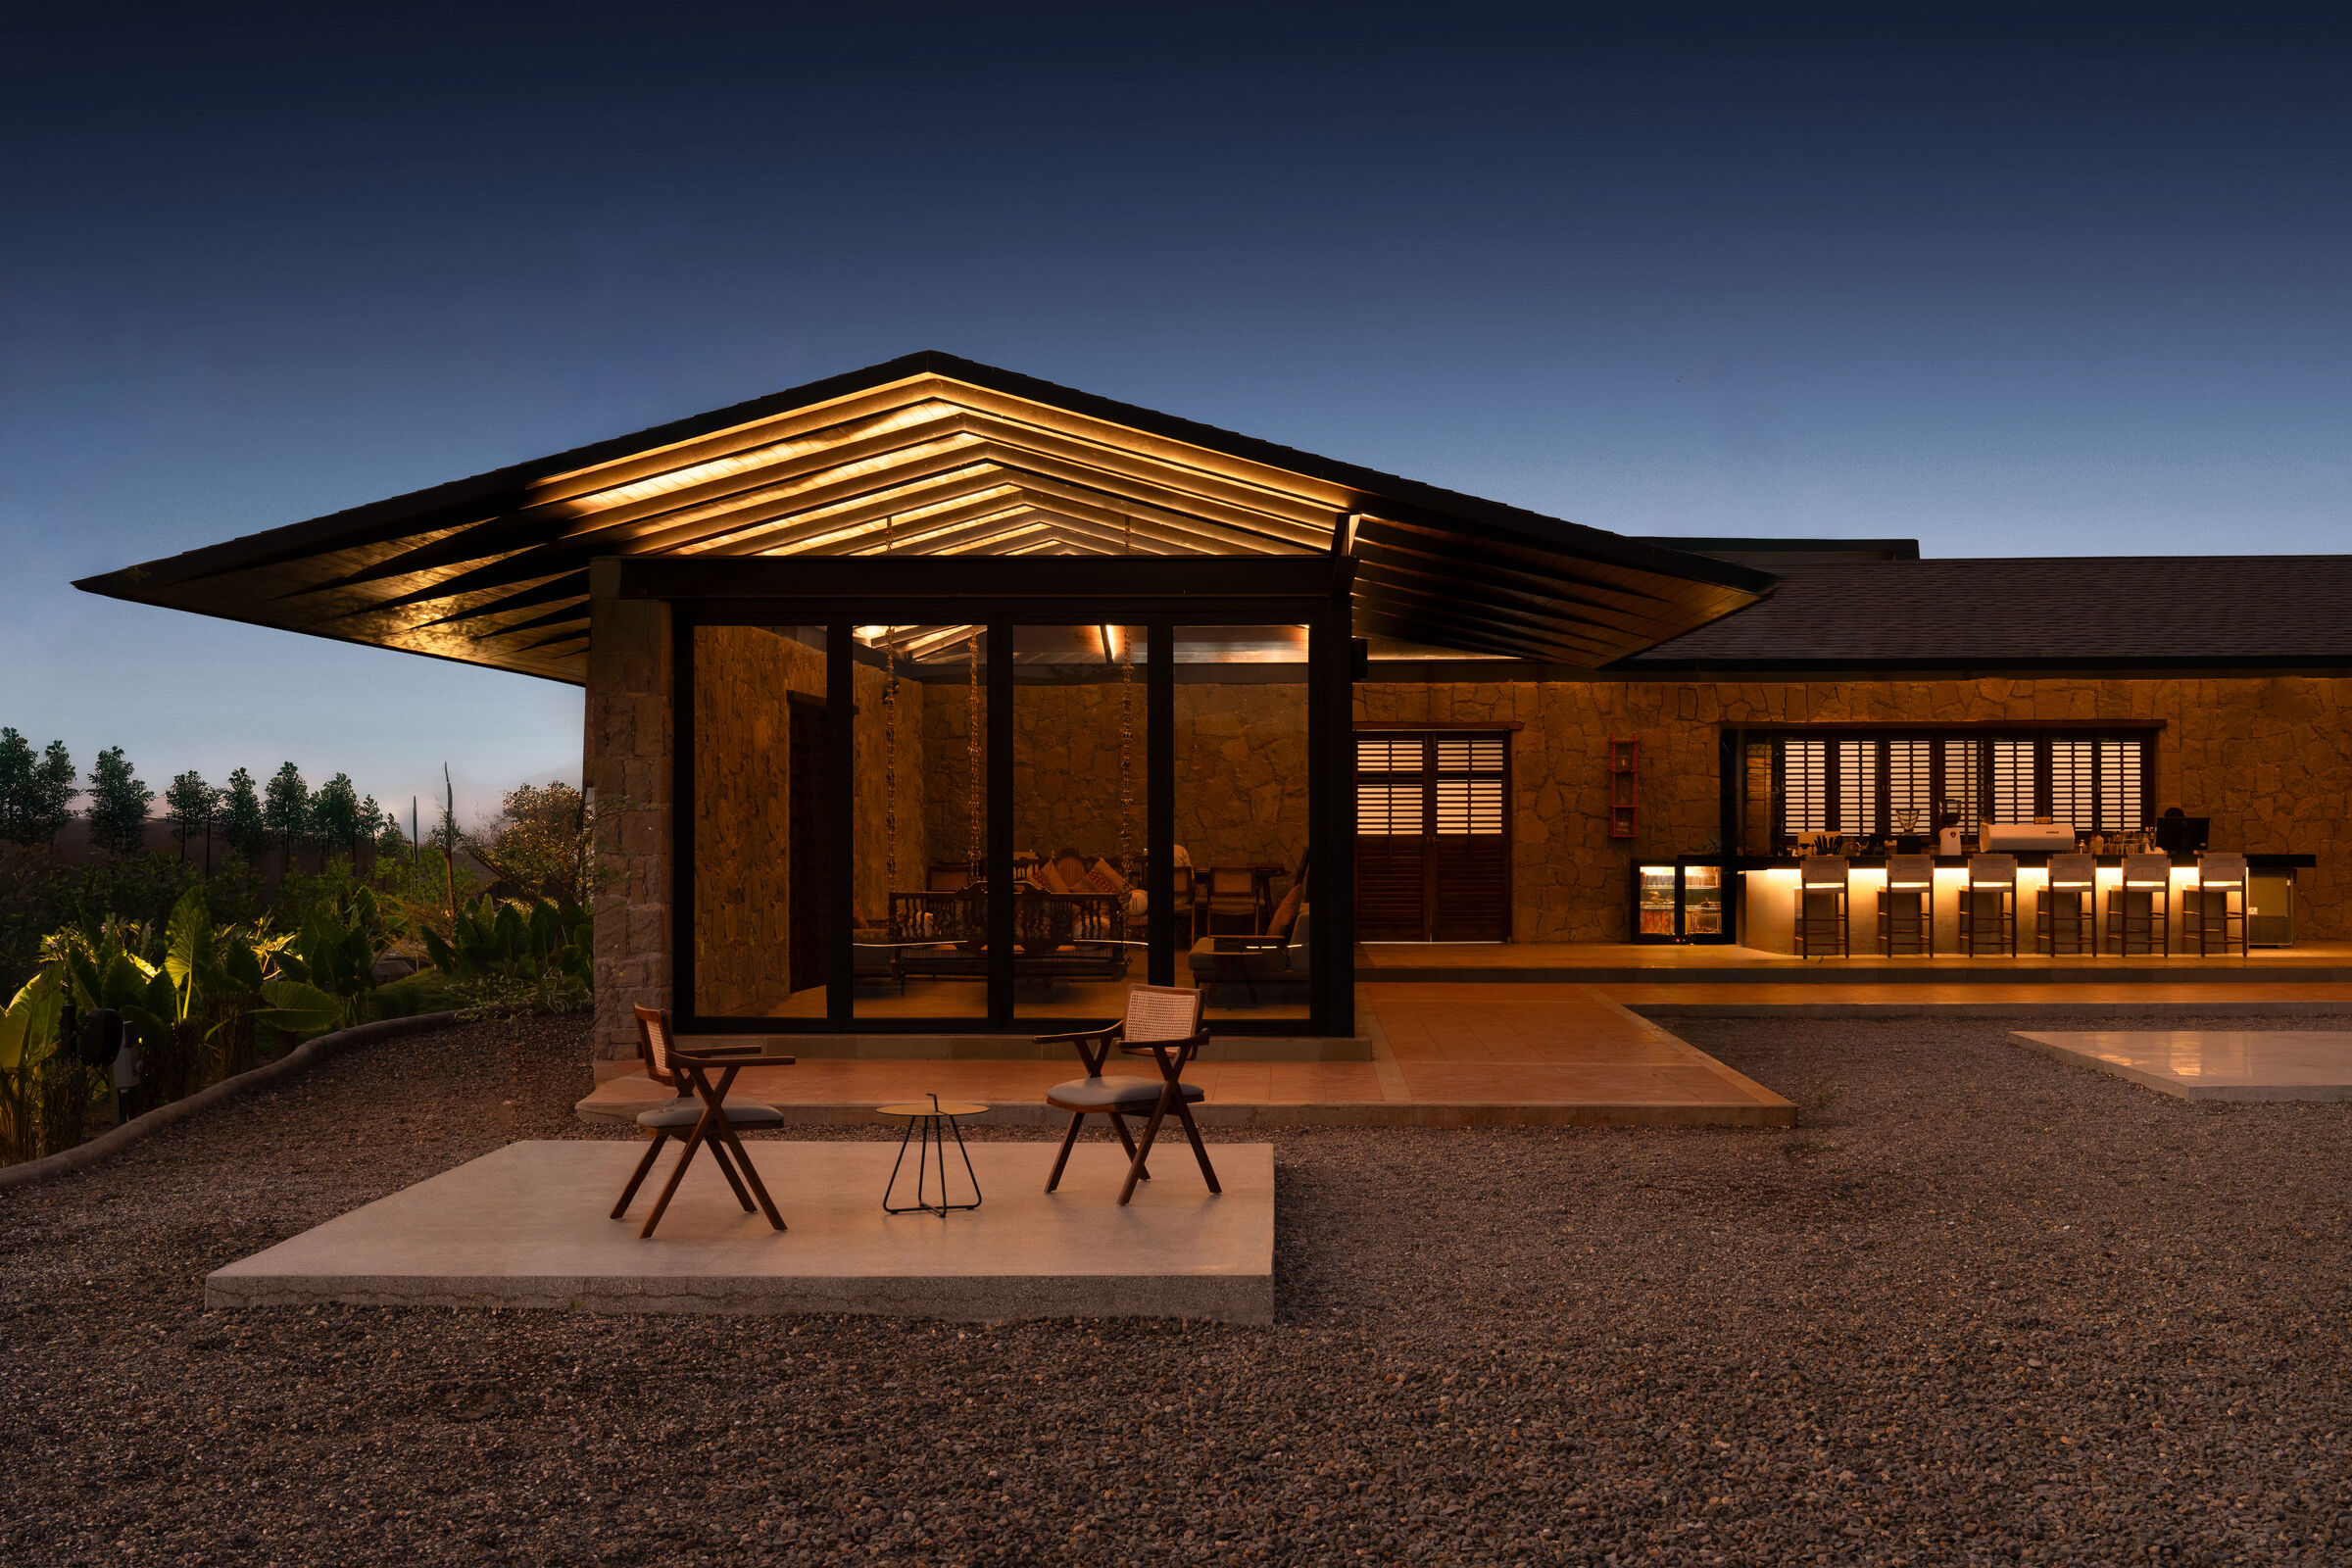
Vaulted earthen passages shelter movement while opening views to surrounding fields
A Sequence of Courtyards that Shape Daily Rituals
Instead of a single central courtyard, the residence unfolds through a constellation of open pockets. Some are intimate and quiet, ideal for morning routines. Others expand toward the horizon and invite communal moments. These courtyards bring changing sky conditions into the heart of the home. Rain becomes a visible presence as it falls through open voids. Birds settle in low branches that hover near the roofline. Sunlight shifts across textured earthen surfaces, softening and sharpening through the day.

Interior courtyards frame light and greenery within hand-sculpted cob vaults
Each open space is carefully positioned to generate cross-ventilation across the entire plan. This natural airflow allows the architects to avoid artificial cooling, reinforcing the home’s minimal environmental footprint.

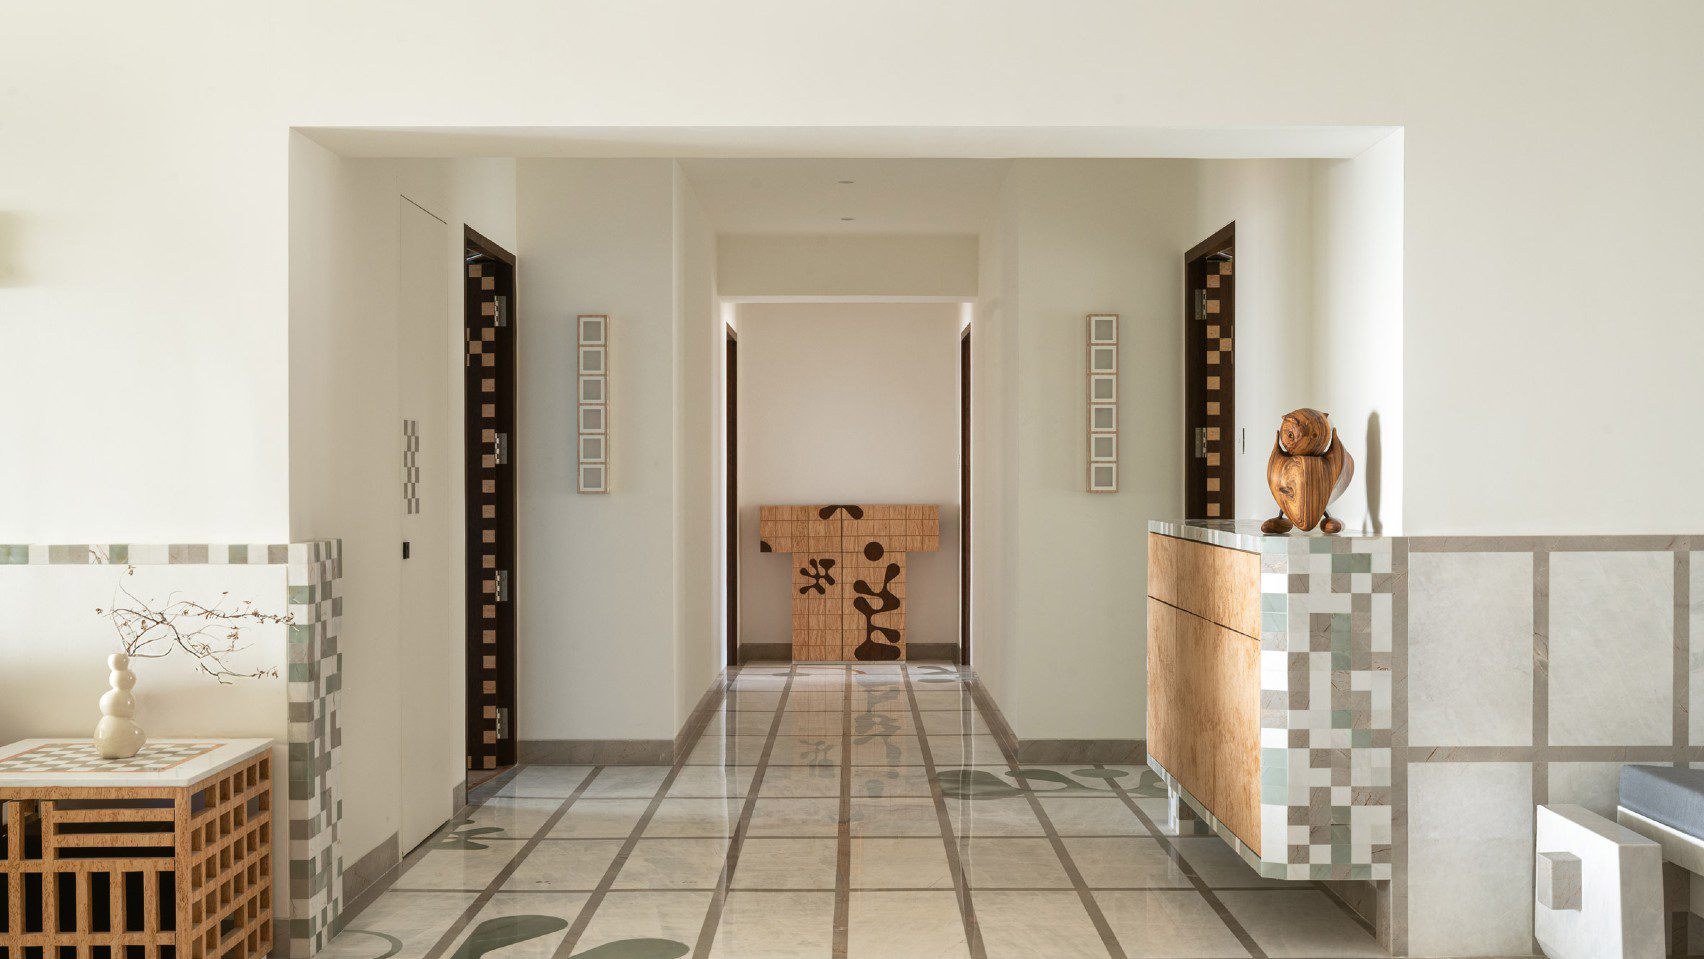
Horizontal windows bring controlled daylight into flowing, minimally furnished spaces
Craft Rooted in Local Culture
Earthscape Studio collaborated deeply with local artisans whose generational knowledge shaped the construction. Earth mixtures were prepared by hand. Walls were sculpted rather than assembled. Roof coverings were adjusted on site in response to weather behaviour. The building process became a cultural exchange where technique and intuition carried equal weight.

Horizontal windows bring controlled daylight into flowing, minimally furnished spaces
This commitment to craft results in surfaces that feel alive. Imperfections become traces of making. Curved corridors guide movement in a gentle rhythm. Niches tucked into walls provide pockets for daily objects, grounding inhabitants in a slower, more tactile way of living.

Curved sleeping chambers follow natural airflow and frame intimate views outward
A New Rural Future Anchored in Ecology
The Wild House stands as an argument for a rural architecture that does not imitate urban ideals. It imagines a future where homes support biodiversity, honour local materials and adapt to climate without heavy technological systems. Earthscape Studio proves that environmental sensitivity can coexist with contemporary spatial ambition. The project is not only a residence but a statement. It suggests that the most progressive form of architecture might be the one that grows from what is already present.
PHOTO CREDIT: Studio Iksha
Save this story. A free account keeps your reading list and the 07:00 email in one place.
CREATE FREE ACCOUNT →SIGN IN