
The Room That Rewrites the Program
What does it mean when the most important room in a house isn't technically a room at all? For Rachel Vineberg Jones, founder of San Francisco–based studio Vine Projects, and her husband Eric Jones, the answer emerged gradually—through a series of decisions that prioritized addition over erasure, outdoor living over enclosed square footage, and the slow accretion of character over architectural heroics. Their 3,000-square-foot residence in Napa, originally designed by Nick Noyes Architecture, became a testing ground for a different kind of domesticity: one where the garden enclosure functions as dining room, office, playground, and social infrastructure all at once. At World Archi Design, we've been tracking the ways contemporary practice is redefining the domestic program—and this project offers a quiet, compelling case study in how landscape can become the primary spatial organizer.
Napa Residence / Vine Projects (interior architecture and furnishings) with Terremoto Landscape (landscape design) and West Coast Wild (ecological restoration), Napa Valley, 2020–2025
The couple arrived at the property during what Vineberg Jones describes as a tender but deliberate moment—following a prolonged hospital stay for their newborn son, they found themselves drawn to a largely undeveloped site bounded by agricultural land and a 158-acre public park. The house itself had good bones but little ornamentation; the landscape was sparse, dominated by non-native grasses. Rather than treat the property as a blank slate, they approached it as an ongoing project—layering interventions while preserving the architectural character that had first drawn them in.
Landscape as Primary Datum
The most significant move wasn't structural—it was ecological. Working with Terremoto Landscape and West Coast Wild, Vineberg Jones orchestrated a gradual replacement of non-native species with grasses, trees, and plantings native to the Napa ecosystem. A winding path, inspired by the adjacent preserve's hiking trails, stitches together a series of outdoor rooms: spaces for growing fruit, cooking, swimming, gathering, and play. When a mature redwood had to be removed for safety reasons, the family didn't discard it—they integrated it into the site as benches, sculptures, water features, and play structures. The gesture recalls Carlo Scarpa's habit of embedding architectural fragments into new work, turning loss into continuity.
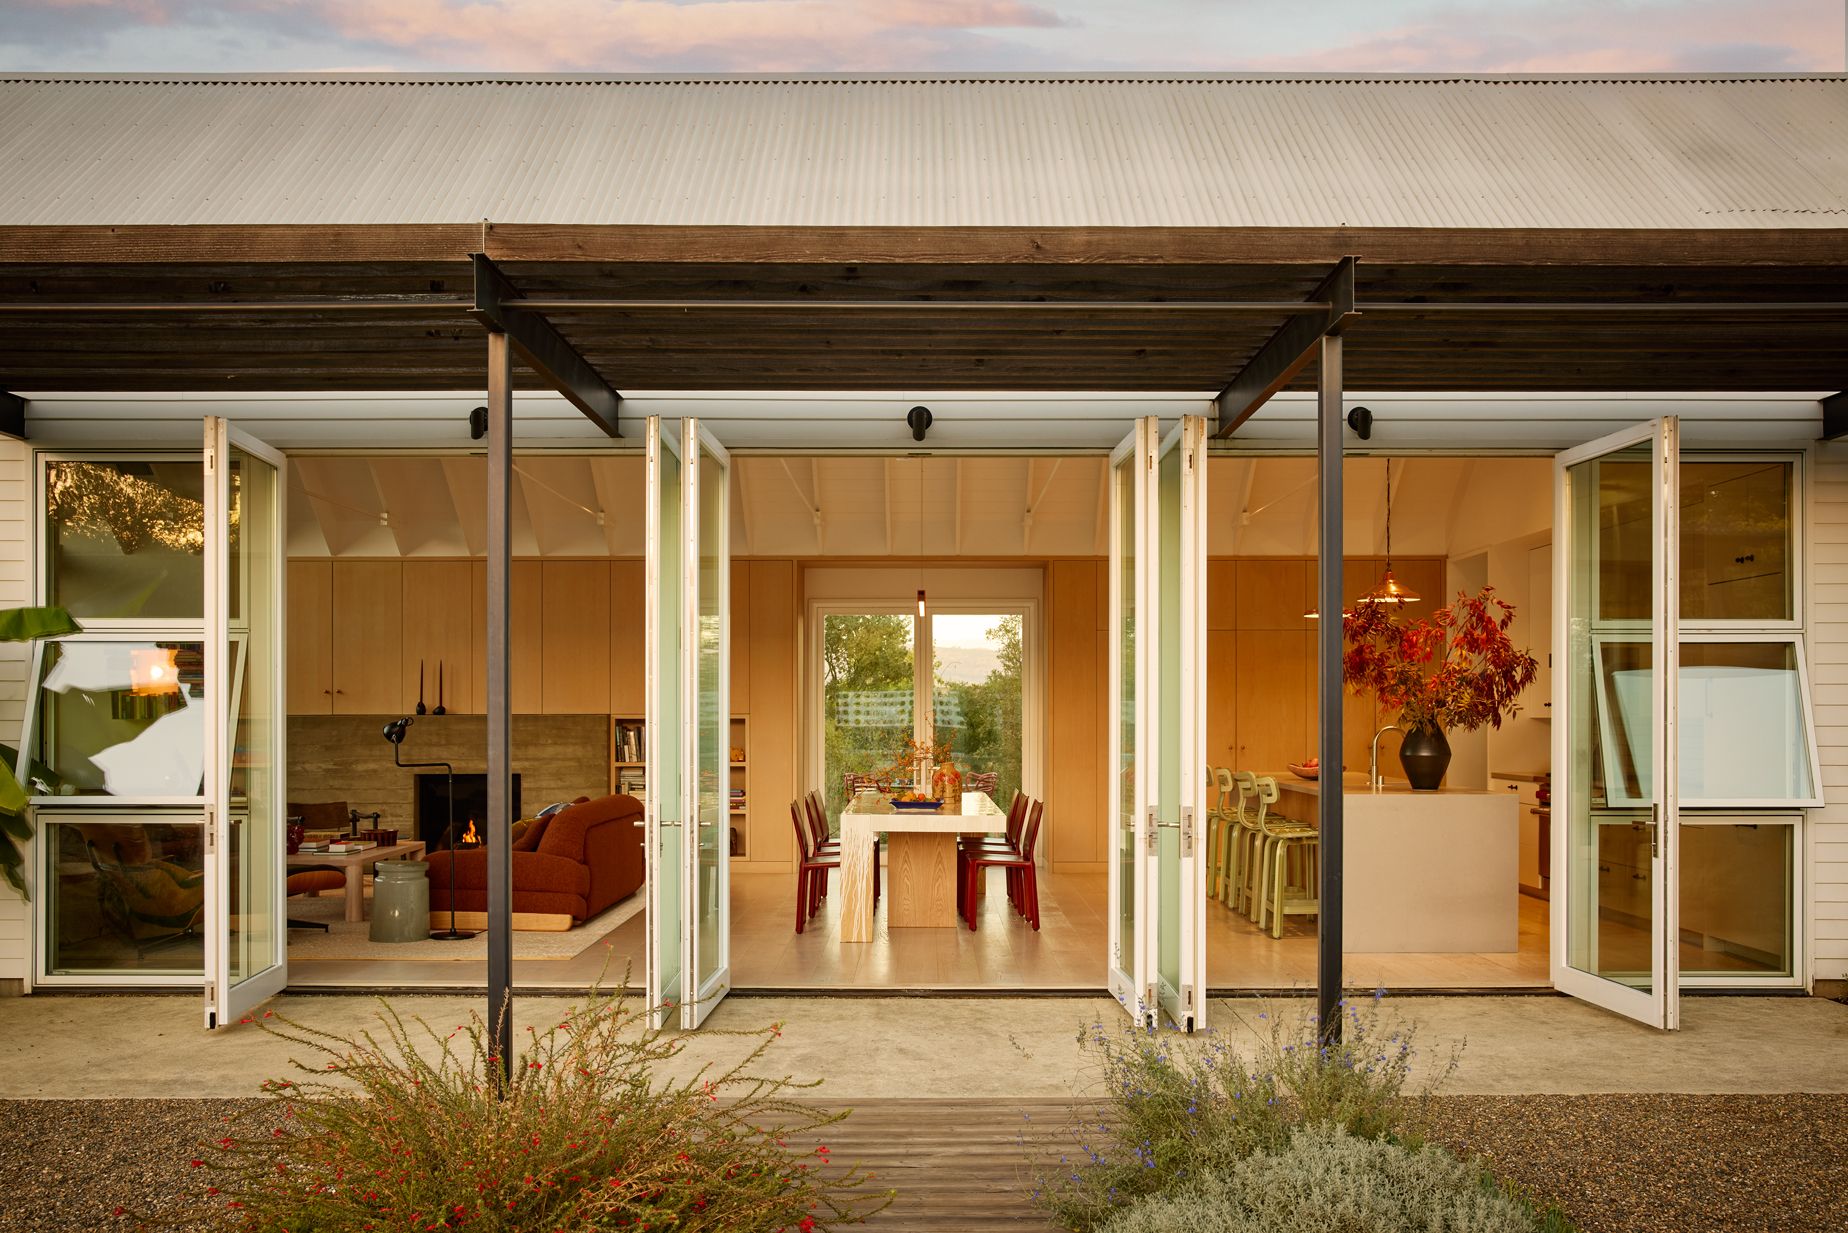
This isn't landscape-as-amenity; it's landscape-as-infrastructure. The enclosed garden, which more than doubles the home's living area, has become the spatial center of gravity—hosting children at play, long dinners with friends, community gatherings, and the occasional work call. The transparency of the glass façade collapses the threshold between interior and exterior, anchoring daily life in constant, hushed conversation with the surrounding ecology. It's a reversal of the typical suburban model, where the backyard is leftover space. Here, the outdoor enclosure is the parti.
Material Patience and the Art of Accretion
Inside, Vineberg Jones filled the home with materials that improve with age: cedar that silvers in the sun, zinc that records the seasons, concrete that softens with weathering. The approach reflects a broader shift in contemporary practice toward what architect Anne Lacaton has called "the pleasure of use"—designing for patina rather than pristine permanence. Sunshine, rain, muddy shoes, and spilled dinners have all left their mark, and the house is better for it.
The entrance corridor—originally a long, single-loaded passage—became a site for experimentation. In collaboration with artist Claudia Wieser, a wallpaper mural was resized and reworked to run the length of the space, transforming the corridor into a continuous visual field visible even from outside. James Shaw's sculptural stools punctuate the passage, while Ravenhill Studio's Float pendants and ENTLER Studio flush mounts provide overhead illumination. Along one wall, paintings by Dashiell Manley and Celeste Rapone unfold in sequence, alongside a bag crafted from recycled juice boxes—a lighter, more unexpected note sourced from Craft Contemporary.
The living room reflects Vineberg Jones's stated preference for objects that show evidence of an artist's hand: Nead sofas by Orior Furniture, a Column coffee table by Fort Standard, an Eames lounge chair with ottoman. A PINCH side table is offset by a ceramic pedestal table by Bari Ziperstein; the rug is from Armadillo. Above, a wall-hung sculpture by Brie Ruais brings a physical, gestural presence, softened by pillows from Thompson Street Studio and Christina Lundsteen. The dining room, which sits between the living room and kitchen, anchors the elongated great room with a Faye Toogood table and Mario Bellini chairs—punctuated by a vase by Adam Miller and a platter by Christiane Perrochon.
The Pool as Tectonic Event
If the garden enclosure is the spatial anchor, the pool is the tectonic one. Clad in meticulously detailed tile by Daltile and McIntyre Tile, the pool is framed by concrete trestle blocks from concrete collaborative—playful, kaleidoscopic elements that mediate between water, landscape, and the agricultural land beyond. A scallop-edged sculpture by Nicole Wermers punctuates the scene, adding a note of formal whimsy. The composition recalls the outdoor rooms of Luis Barragán—spaces where water, color, and geometry converge to create environments that are both functional and deeply atmospheric.
On the deck, Knoll chaises and side tables by Reinaldo Sanguino sit beneath RBW's Print sconces, which soften the space at dusk. The trestles shift between serving as seating, play structures, and framing devices, depending on the hour and the gathering. Community meetings, pizza nights, and long dinners with friends all unfold here, with the pool and its surround acting as backdrop and stage.
Precedent and the Domestic Commons
The project invites comparison to a lineage of California modernism that has long prioritized indoor-outdoor fluidity—from Richard Neutra's transparent pavilions to Ray Kappe's plywood-and-glass experiments in the Hollywood Hills. But where those precedents often emphasized the individual dwelling as retreat, Vineberg Jones's Napa residence operates more like a domestic commons. The enclosed garden isn't just for the family; it's a gathering place for neighbors, friends, and community events. The transparency of the façade—and the openness of the program—suggests a different model of domesticity: one that is porous, participatory, and rooted in place.
The couple has stayed in touch with the family who originally commissioned the house from Nick Noyes Architecture, exchanging updates as the property continues to evolve. It's a gesture that underscores the project's ethos: this isn't a house designed to be finished. It's a site of ongoing cultivation—by gardeners, designers, children, neighbors, and one very busy chocolate labrador.
The Unfinished Project
At World Archi Design, we've observed a growing appetite for projects that resist the polished, magazine-ready finality that once defined residential architecture. Vineberg Jones's Napa residence is a case in point. The house is better for its muddy shoes and spilled dinners; the landscape is richer for its native plantings and repurposed redwood; the outdoor enclosure is more vital for its multiplicity of uses. The project doesn't present itself as complete—it presents itself as evolving.
What emerges is a vision of domesticity rooted not in control but in stewardship. The house and landscape are partners, not backdrops. The outdoor room isn't a luxury—it's the organizing principle. And the family's favorite room, as it turns out, is the one without walls.
Save this story. A free account keeps your reading list and the 07:00 email in one place.
CREATE FREE ACCOUNT →SIGN IN


