When the Jury Isn't Enough
In an era when architectural competitions often feel like closed-door negotiations between jury panels and celebrity studios, the selection of SANAA's Living Strata for the National Museum of Ecuador offers a rare case study in public intervention. The curvilinear, brick-wrapped scheme was originally third in the competition rankings. It ascended to first place only after thousands of Ecuadorian citizens signed a petition demanding the recall of the initial winner, a rectilinear design by Studio Alberto Campo Baeza and local practice MAODA. The government complied, inviting all seventeen finalists to resubmit, and announced SANAA's proposal as the new selection on 19 July.
The episode underscores a tension familiar to anyone tracking large-scale civic architecture: how much should public sentiment shape the outcome when the brief calls for technical expertise, historical sensitivity, and urban coherence? At World Archi Design, we've followed competitions from Helsinki to Hong Kong, and few have pivoted so dramatically mid-process. The Ecuadorian case suggests that monumental museums, especially those built to represent national identity, cannot ignore the voices they are meant to serve - even when those voices disagree with expert judgment.
A System of Vertical Plazas
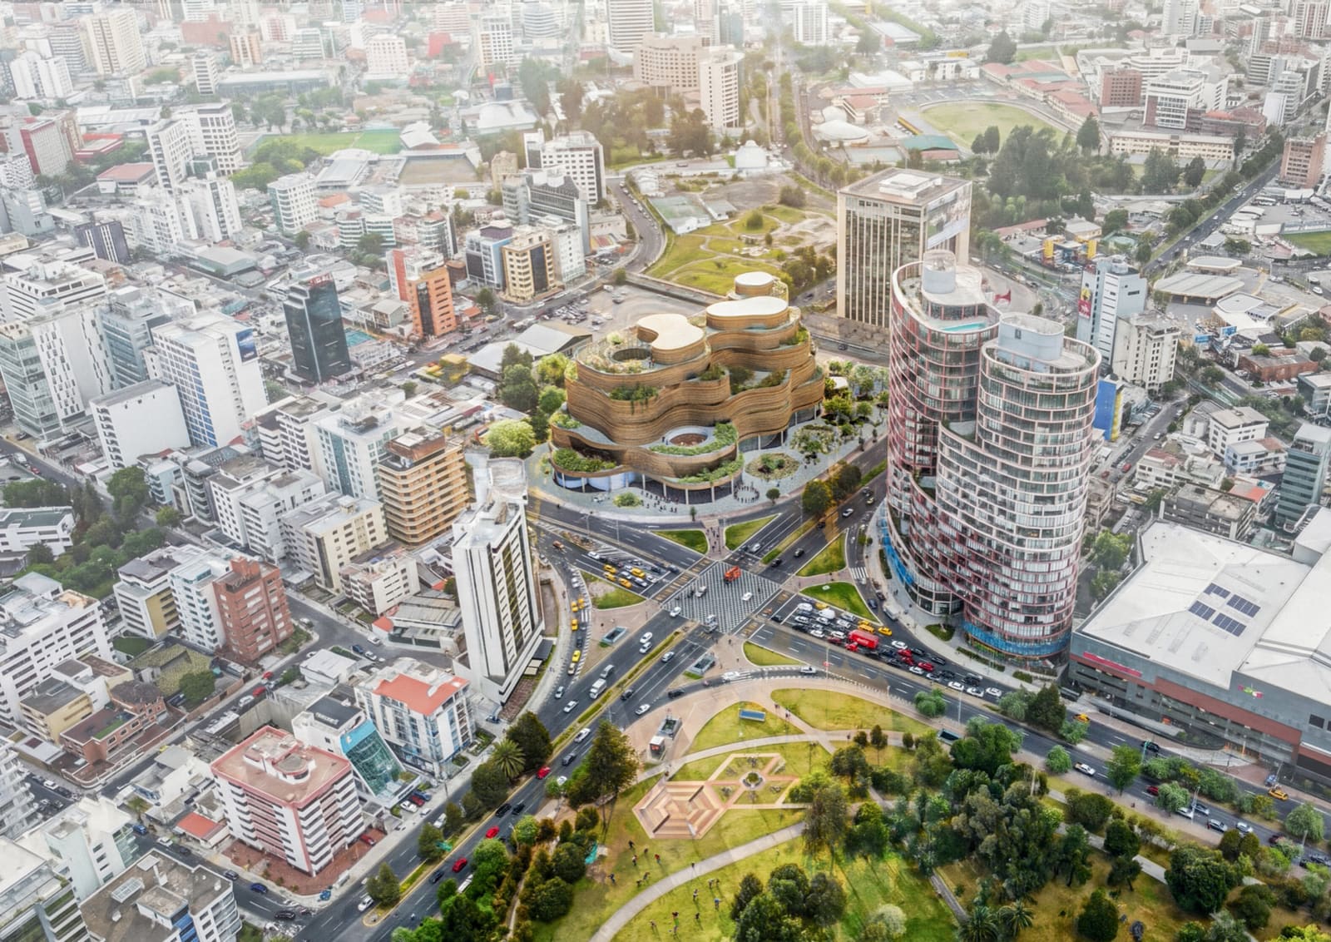
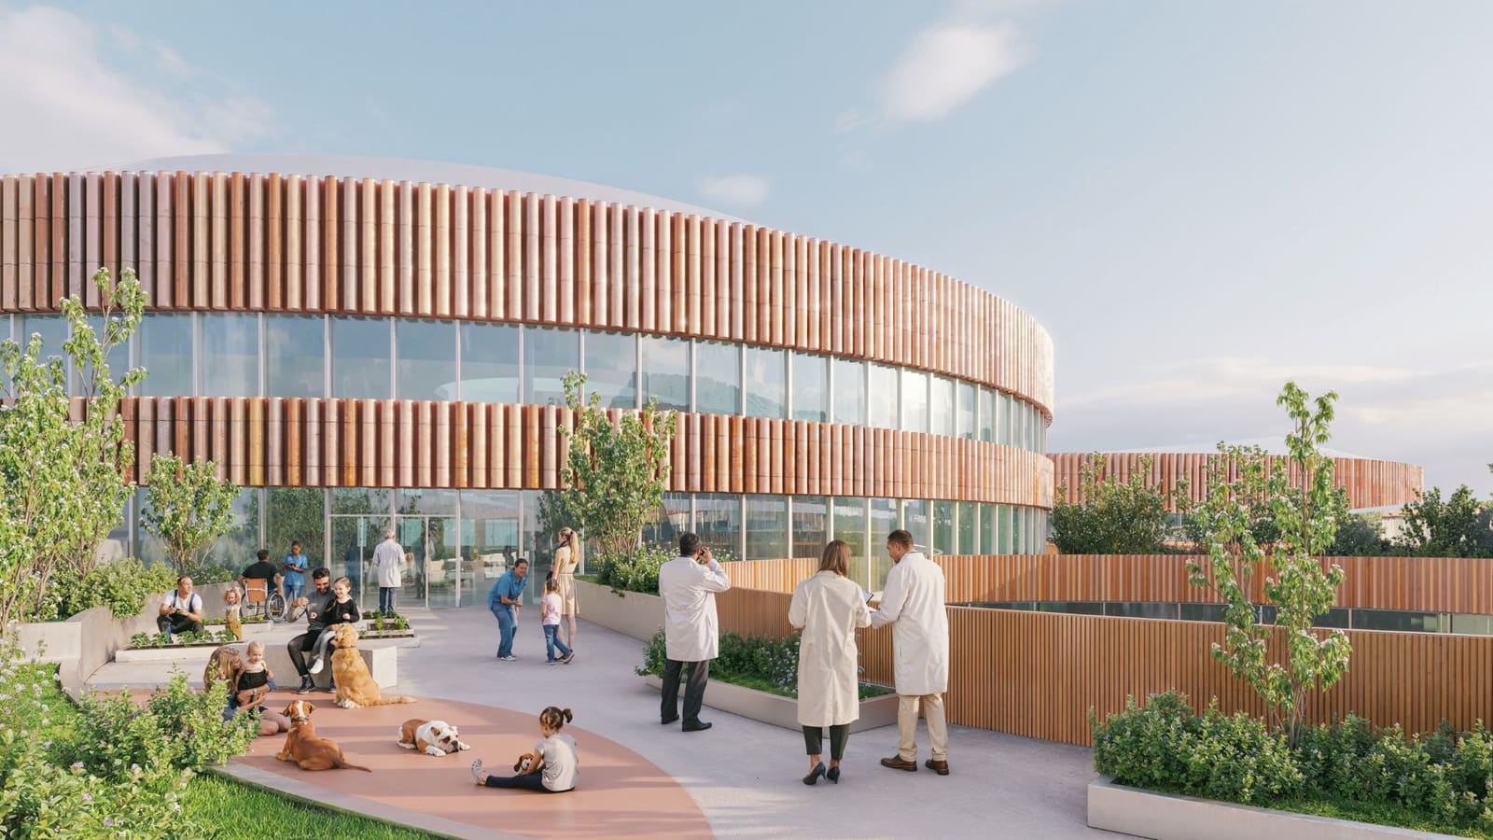
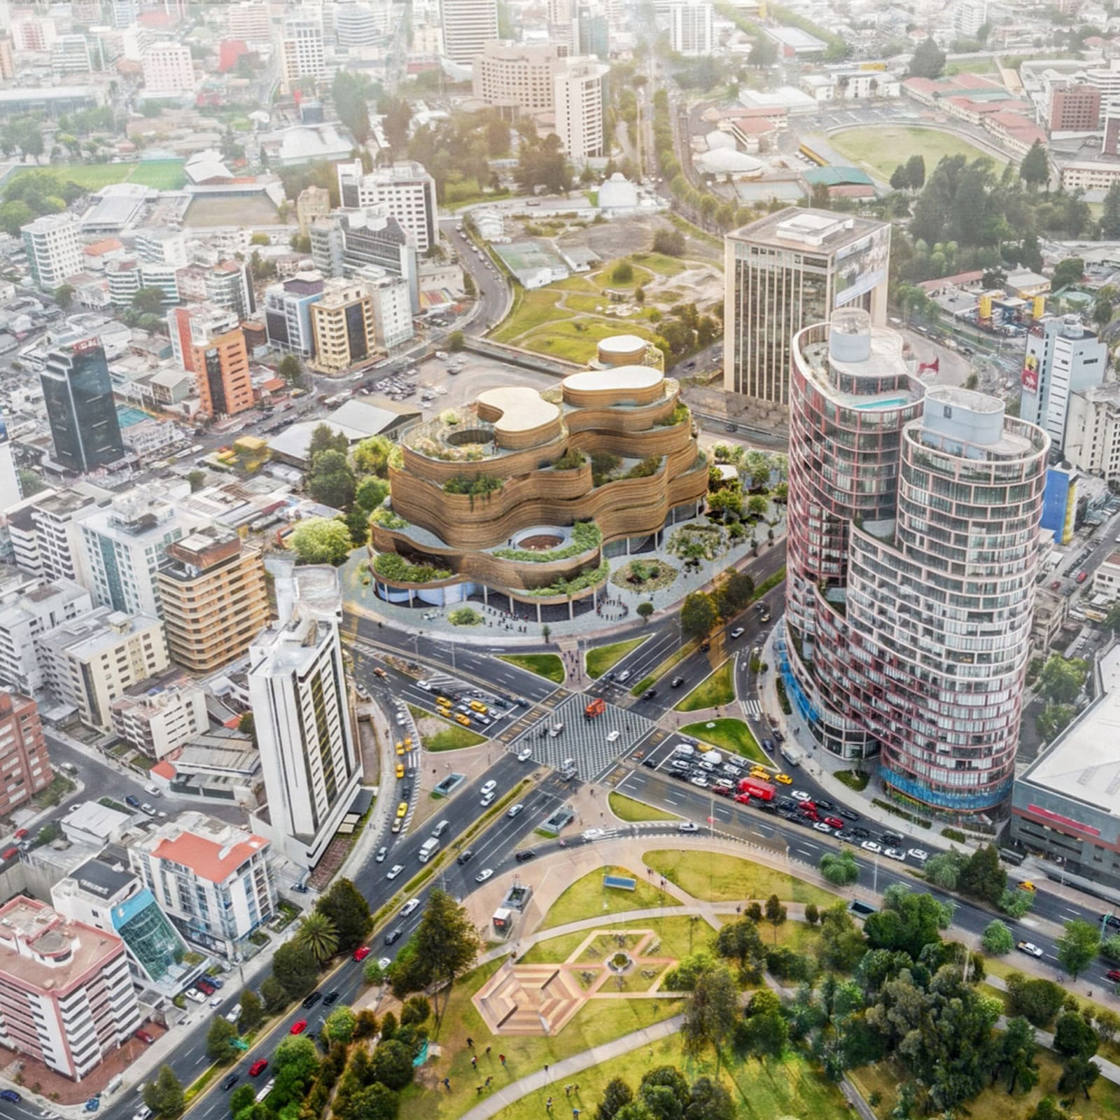
SANAA, working alongside Caá Porá Arquitectura, Estudio A0, Jerome Haferd Studio, and Taller Capital Landscape under the collective name SANAA + A0-CPA-JHS, conceived Living Strata as a nine-storey structure along the edge of La Carolina Park in Quito. The building comprises storage and parking below grade, public plazas at ground level, and galleries on the upper floors. Its most distinctive formal gesture is a series of circular voids that bore through the main volume, creating open-air courtyards and establishing what the team calls "a system of interconnected vertical plazas."
The facade is wrapped entirely in terracotta brick, a material choice that invokes both vernacular Andean construction and the warm, earthen palette of pre-Columbian pottery. Circular pools and planting beds surround the plaza level, which the architects designed as a seamless extension of the adjacent park rather than a fortress-like plinth. The massing is soft and undulating, eschewing orthogonal geometry in favor of curves that echo the topography of the Pichincha volcano visible from the site.
This tectonic approach stands in deliberate contrast to the recalled design, which featured a more rigid, block-like parti. While Campo Baeza's proposal emphasized clarity of form and monumental presence, SANAA's scheme prioritizes porosity and landscape integration. The difference in parti is not merely aesthetic; it reflects divergent philosophies about how a national museum should engage its urban context and its public.
Pre-Columbian Memory, Post-Columbian Form
The design team describes Living Strata as inspired by both pre-Columbian and post-Columbian cultures, embracing the circle as an expression of collective memory, gathering, and connection with the cosmos. That language carries weight in Ecuador, where indigenous cosmologies and Spanish colonial history remain deeply interwoven in national identity. The circular motif recurs throughout the scheme: in plan, in the voids that puncture the building, in the reflecting pools at grade. It is a formal device that aims to be legible to multiple audiences, from international visitors to local communities who see their own spatial traditions reflected in the architecture.
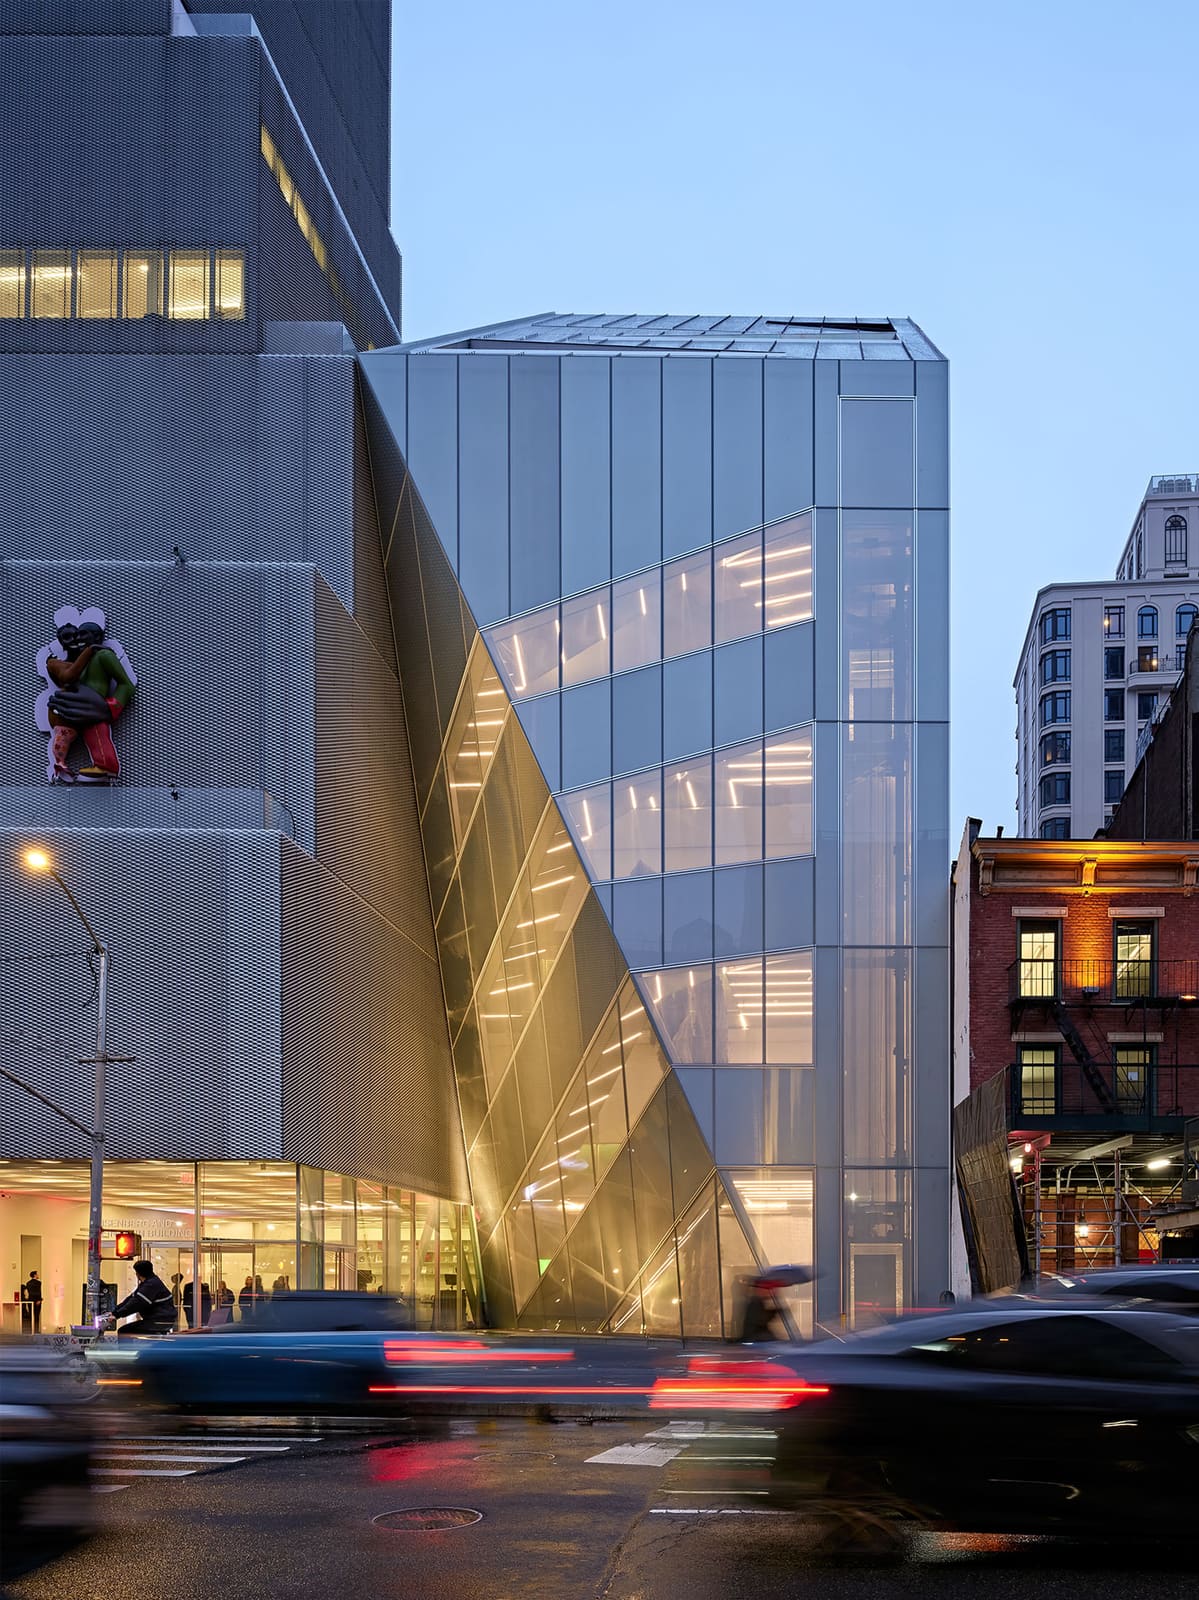
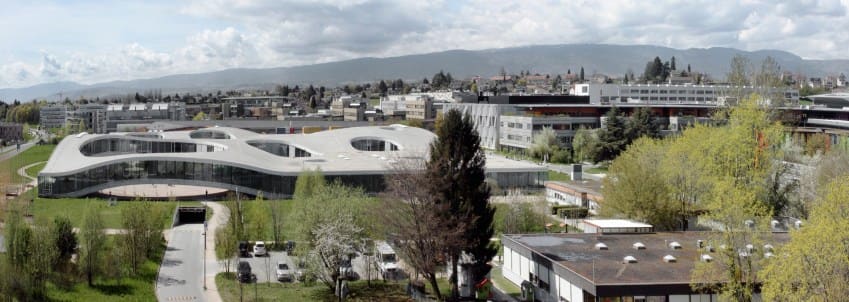
Whether the design succeeds in this ambition will depend on execution. Circles can be universalizing, but they can also flatten specificity. SANAA's work, from the Louvre-Lens to the New Museum in New York, has often been praised for its delicacy and criticized for its coolness. The terracotta cladding may offer a warmer, more tactile presence than the studio's signature glass and steel, but the real test will be how the building performs as a social space. Will those vertical plazas become gathering grounds, or will they read as sculptural voids?
The Recalled Scheme and the Limits of Expertise
The original winning design by Studio Alberto Campo Baeza and MAODA was met with vocal opposition almost immediately after its announcement. An online petition gathered thousands of signatures from citizens who found the scheme too austere, too foreign, or insufficiently representative of Ecuadorian culture. The government, under President Daniel Noboa, made the unusual decision to recall the design and reopen the competition to all finalists, this time incorporating a public voting process alongside jury assessment.
Campo Baeza and MAODA responded by pointing to precedents: the Sydney Opera House and the Guggenheim Museum in Bilbao, both of which faced public skepticism before becoming beloved landmarks. Their statement noted that those projects were enriched by debate and are now part of the immemorial heritage of their cities. It is a fair argument. Many canonical works of architecture were initially unpopular. But the comparison also glosses over a key difference: neither Sydney nor Bilbao allowed public voting to overturn a jury decision mid-process.
The recall raises uncomfortable questions. If a jury of experts selects a design based on technical and aesthetic criteria, should popular sentiment have the power to override that judgment? Or does a national museum, as a symbol of collective identity, require a different kind of legitimacy - one rooted in democratic consent rather than professional authority? There is no easy answer. The Ecuadorian government chose inclusivity over consistency, and the result is a building that may enjoy broader public support but also sets a precedent for future competitions.
Context and Precedent in Quito
The site for the National Museum of Ecuador sits within a rapidly evolving cultural and commercial district near La Carolina Park. Bjarke Ingels Group's EPIQ tower and Safdie Architects' stacked residential skyscraper are both nearby, as are projects by Kengo Kuma. The area is becoming a testing ground for international starchitecture in a Latin American capital that has historically been defined by its colonial core and informal periphery.
SANAA's design must negotiate this context carefully. The curvilinear massing and terracotta skin offer a softer counterpoint to the glass and steel towers rising around it, but the building's scale and ambition align it with the same global architectural culture that produced those towers. The challenge will be to avoid reading as yet another imported gesture, even if the design incorporates local materials and references. The team's emphasis on the plaza as an extension of the park is a promising sign, suggesting that the building aims to be porous rather than monumental, participatory rather than imposing.
Comparisons to other recent national museums are instructive. Herzog & de Meuron's M+ in Hong Kong and Adjaye Associates' National Museum of African American History and Culture in Washington, D.C., both grappled with the question of how to give architectural form to complex, contested histories. Both succeeded in part because they treated the building envelope as a mediating surface - Herzog & de Meuron through a translucent ceramic facade, Adjaye through a bronze-colored lattice that referenced African American ironwork. SANAA's terracotta brick may serve a similar function, offering a material language that feels both contemporary and rooted.
The Museum's Long Gestation
The National Museum of Ecuador has undergone several iterations under different names since the late 1960s. The current project, catalyzed by President Noboa, aims to establish a permanent home for a collection focused on local art and culture. Groundbreaking is anticipated for 2027. The institution's protracted history reflects broader challenges facing museum development in Latin America, where funding, political will, and public consensus are often fragile and contingent.
The decision to involve public voting in the final selection may be read as a response to that fragility. By granting citizens a direct role in the outcome, the government seeks to build a broader base of support for a project that will require sustained investment and political capital. Whether this strategy succeeds will depend on how the building is received once it opens. If Living Strata becomes a beloved civic landmark, the participatory process will be vindicated. If it fails to resonate, the recall of the original design will be remembered as a missed opportunity.
What the Outcome Reveals
The selection of SANAA's proposal reveals several truths about contemporary architectural practice. First, that even the most prestigious competitions are not immune to public pressure. Second, that formal strategies - curves versus blocks, porosity versus monumentality - carry political and cultural meanings that extend far beyond aesthetics. Third, that material choices, when deployed thoughtfully, can mediate between global architectural languages and local traditions.
It also reveals the limits of expertise. A jury can evaluate technical competence, spatial innovation, and contextual sensitivity, but it cannot predict how a building will be received by the people who will live with it. The Ecuadorian government's decision to reopen the competition was a gamble, and it remains to be seen whether the outcome justifies the disruption. What is certain is that the process itself has become part of the building's narrative, and that narrative will shape how Living Strata is understood for years to come.
As the project moves toward construction, the architecture community will be watching closely. Not only because SANAA is one of the most influential practices of the past two decades, but because the circumstances of the commission challenge assumptions about how major civic buildings should be chosen. In a discipline that often privileges vision over consensus, the National Museum of Ecuador offers a rare test case for what happens when the public refuses to stay silent.
Credit: SANAA + A0-CPA-JHS
Save this story. A free account keeps your reading list and the 07:00 email in one place.
CREATE FREE ACCOUNT →SIGN IN