Project Info
Project Name: The Unseen Sanctuary
Architect: ARBOL DESIGN
Location: Osaka, Japan
The Silent Monolith: A Response to Urban Density
In the ever-tightening urban fabric of Japanese cities, where privacy is a luxury and space is finite, ARBOL DESIGN consistently refines a compelling architectural response: the inward-looking home. This new project, conceptually titled "The Unseen Sanctuary," stands as a striking, yet reserved, monolith within its densely packed neighbourhood.

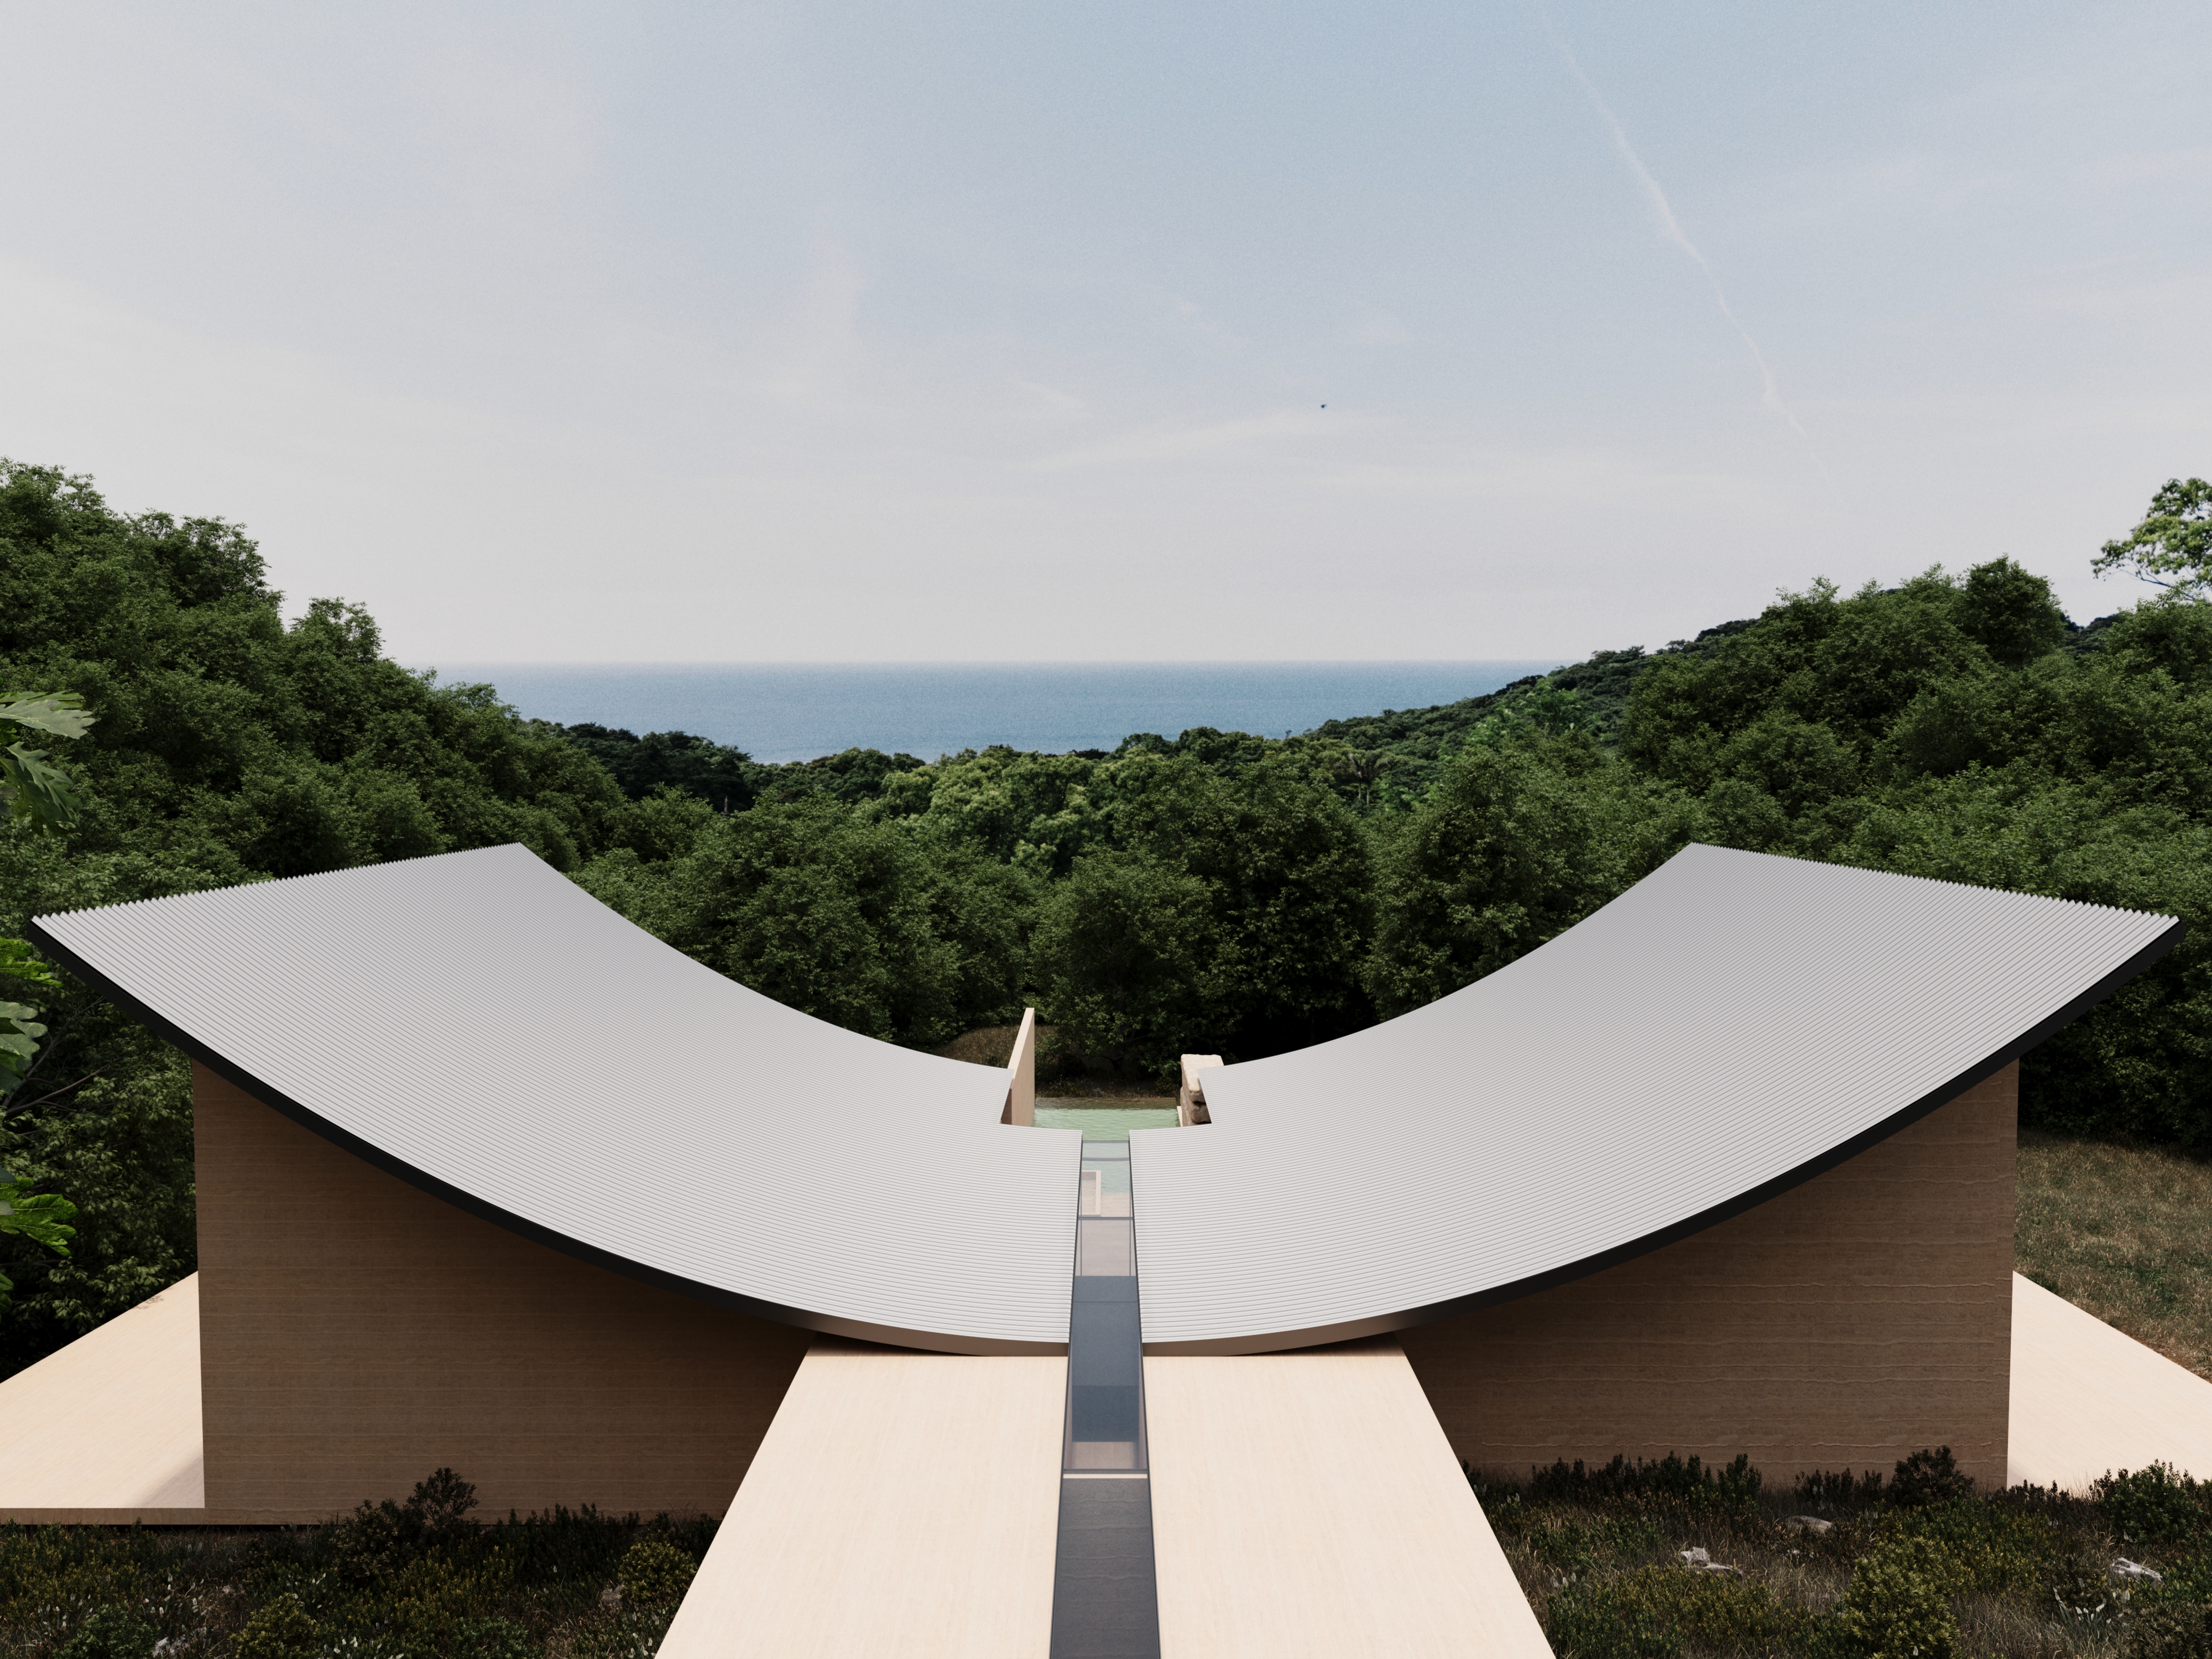
Monolithic rear facade with stacked logs acts as a privacy barrier, concealing a nature-centric inward sanctuary within
The exterior walls are intentionally severe and unyielding - often clad in rough-sawn timber or corrugated metal panels—creating a protective carapace. This bold, minimalist shell is the architects’ primary tool for managing visual noise and guaranteeing the client’s request for absolute privacy. It is an architecture that does not engage with the chaotic streetscape but instead offers an absolute boundary, forcing the entire living experience to turn inwards toward deliberately crafted light sources.

Simple wooden front facade with open entrance invites exploration, merging privacy and natural warmth in urban seclusion
This strategy is not about exclusion, but about curation. By restricting views out, ARBOL is able to precisely control the "borrowed scenery" and atmosphere within, ensuring that the resident's daily life is punctuated only by glimpses of sky, textured material, and the controlled presence of planting.
Nature for Nature: The Inner World of the Courtyard
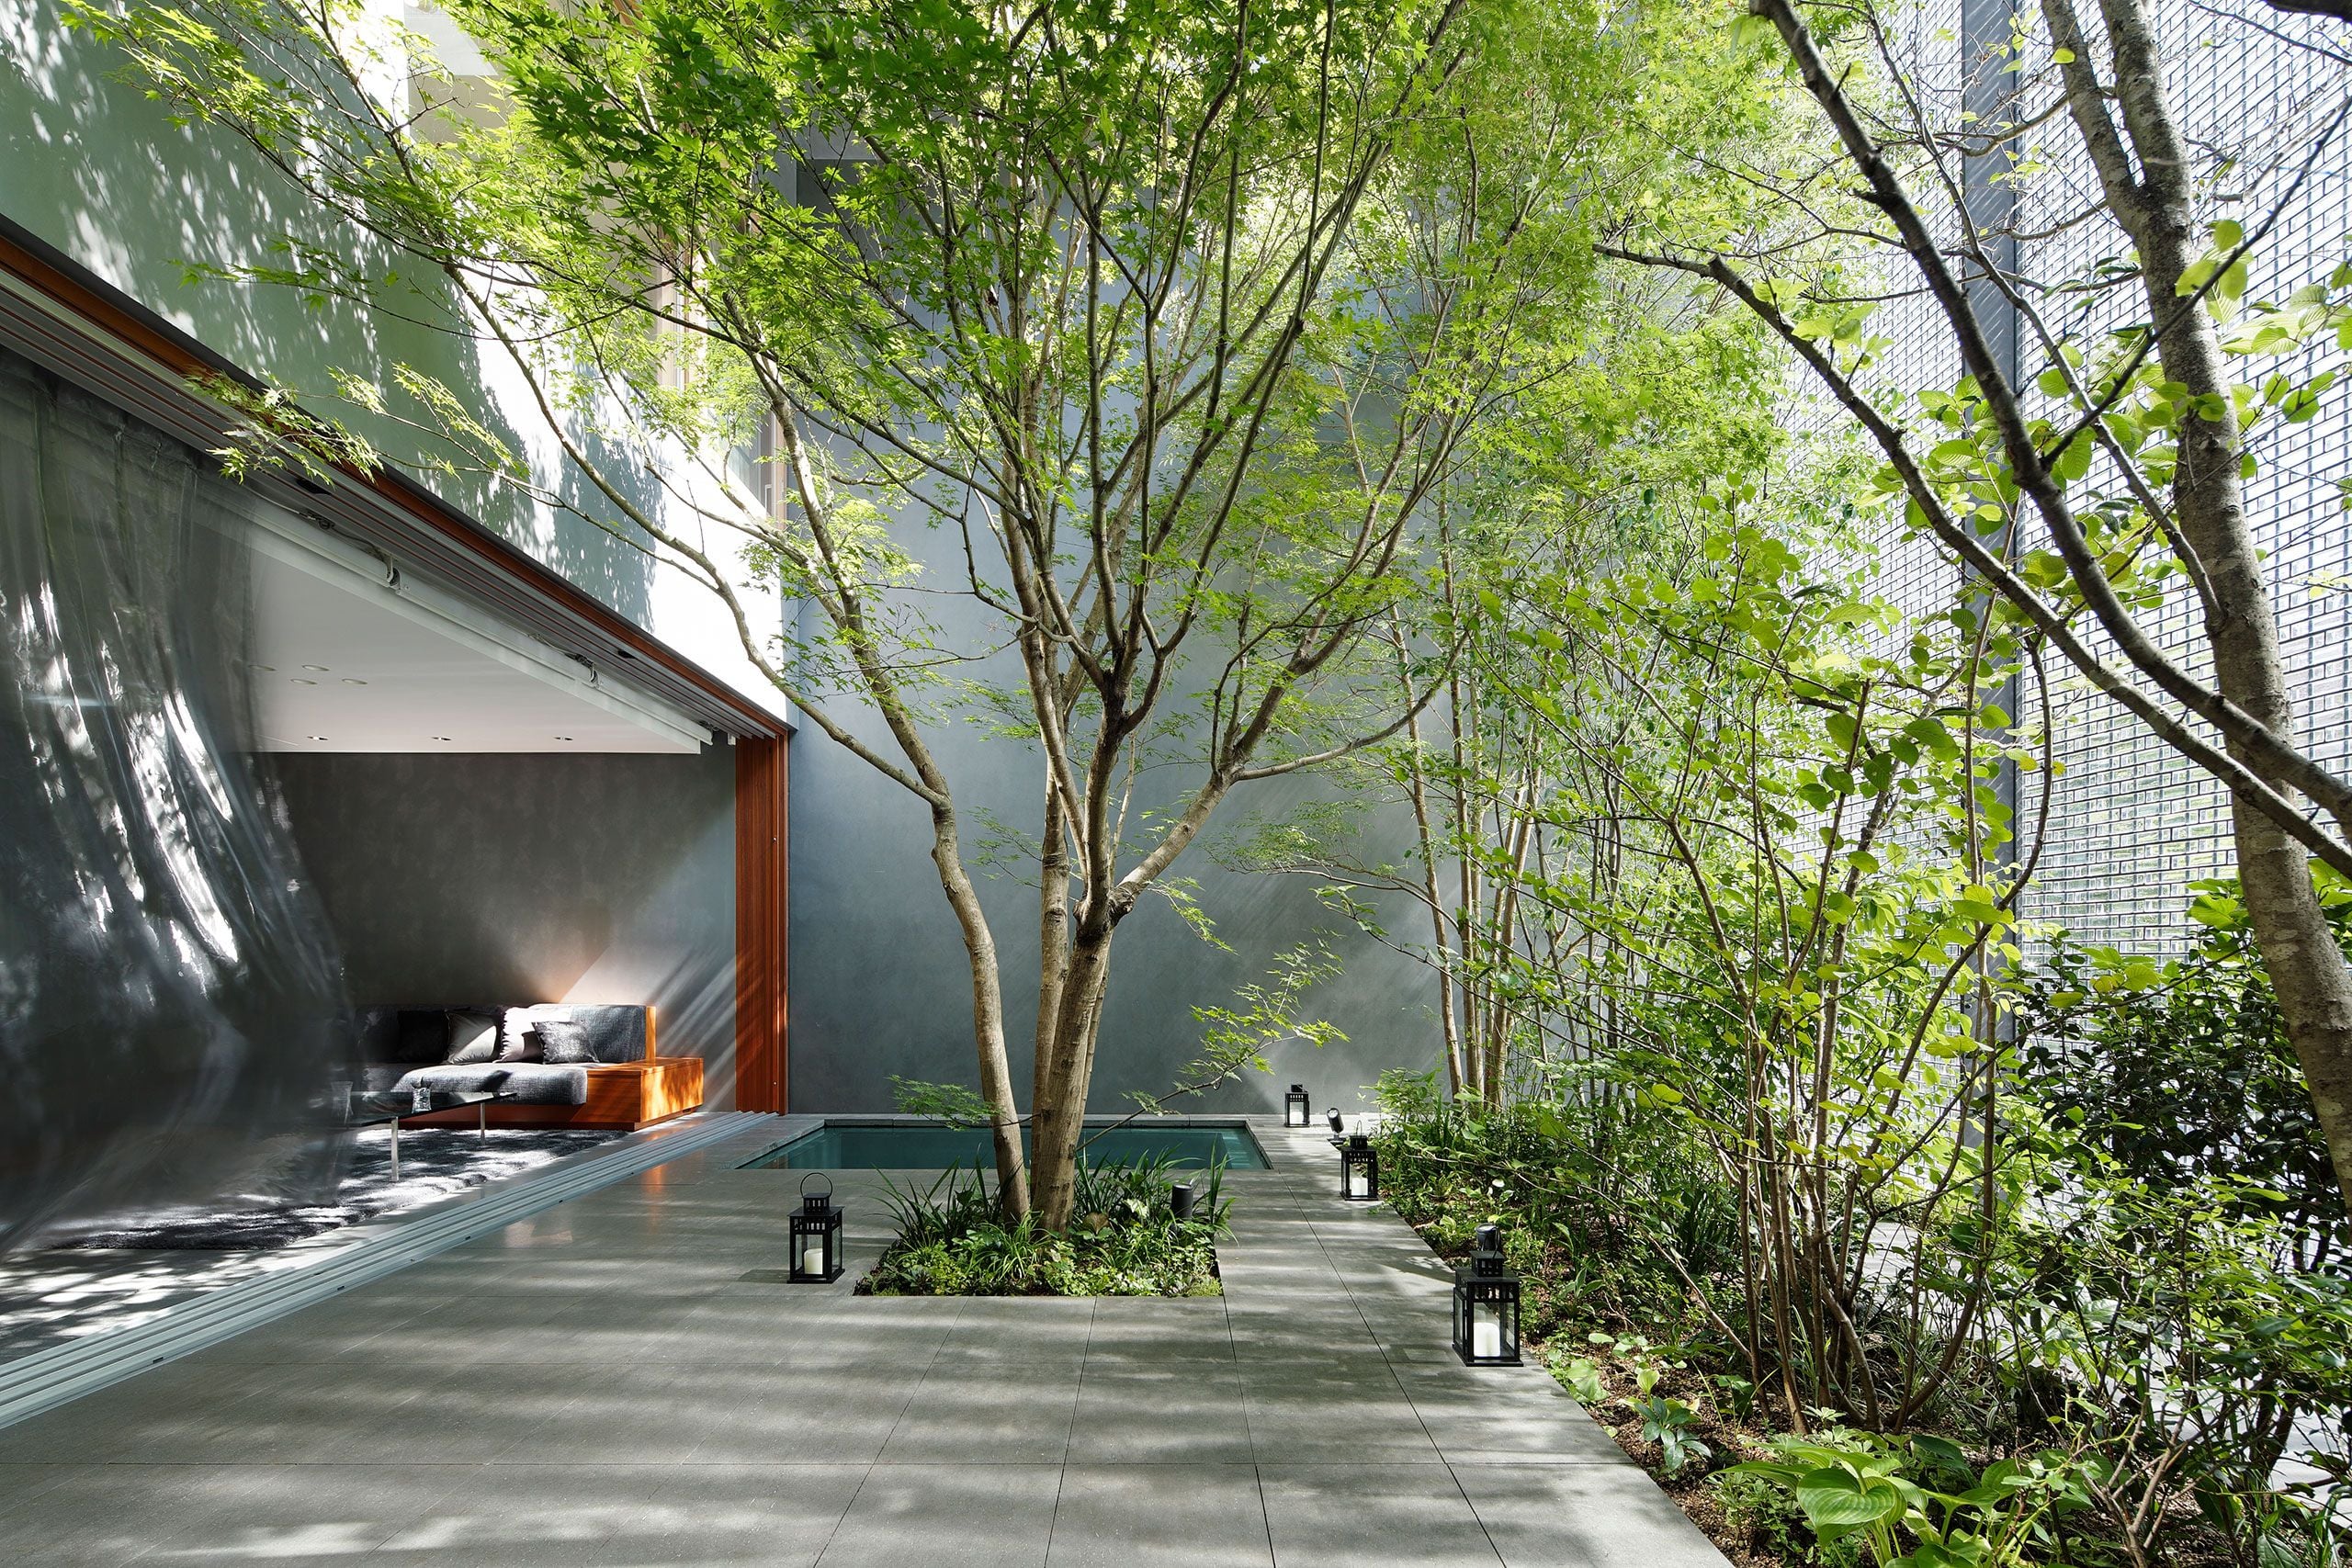
The heart of ARBOL DESIGN’s philosophy is captured in their motto, "Nature for Nature," which seeks harmony between human life and natural elements. Since external gardens are often impractical or exposed, the home is organized around one or more hidden internal courtyards (tsuboniwa).

Open deck seamlessly connects indoor minimalism to curated outdoors, fostering soft transitions for contemplative refuge amid nature
These voids, carved into the building's mass, serve as non-negotiable wells of light and air. They flood the interior with soft, ambient daylight that changes throughout the day, animating the raw textures of the wood and concrete. More than just light sources, they are private micro-landscapes - spaces for drying laundry, growing herbs, or simply providing a visual anchor of greenery from every major room.
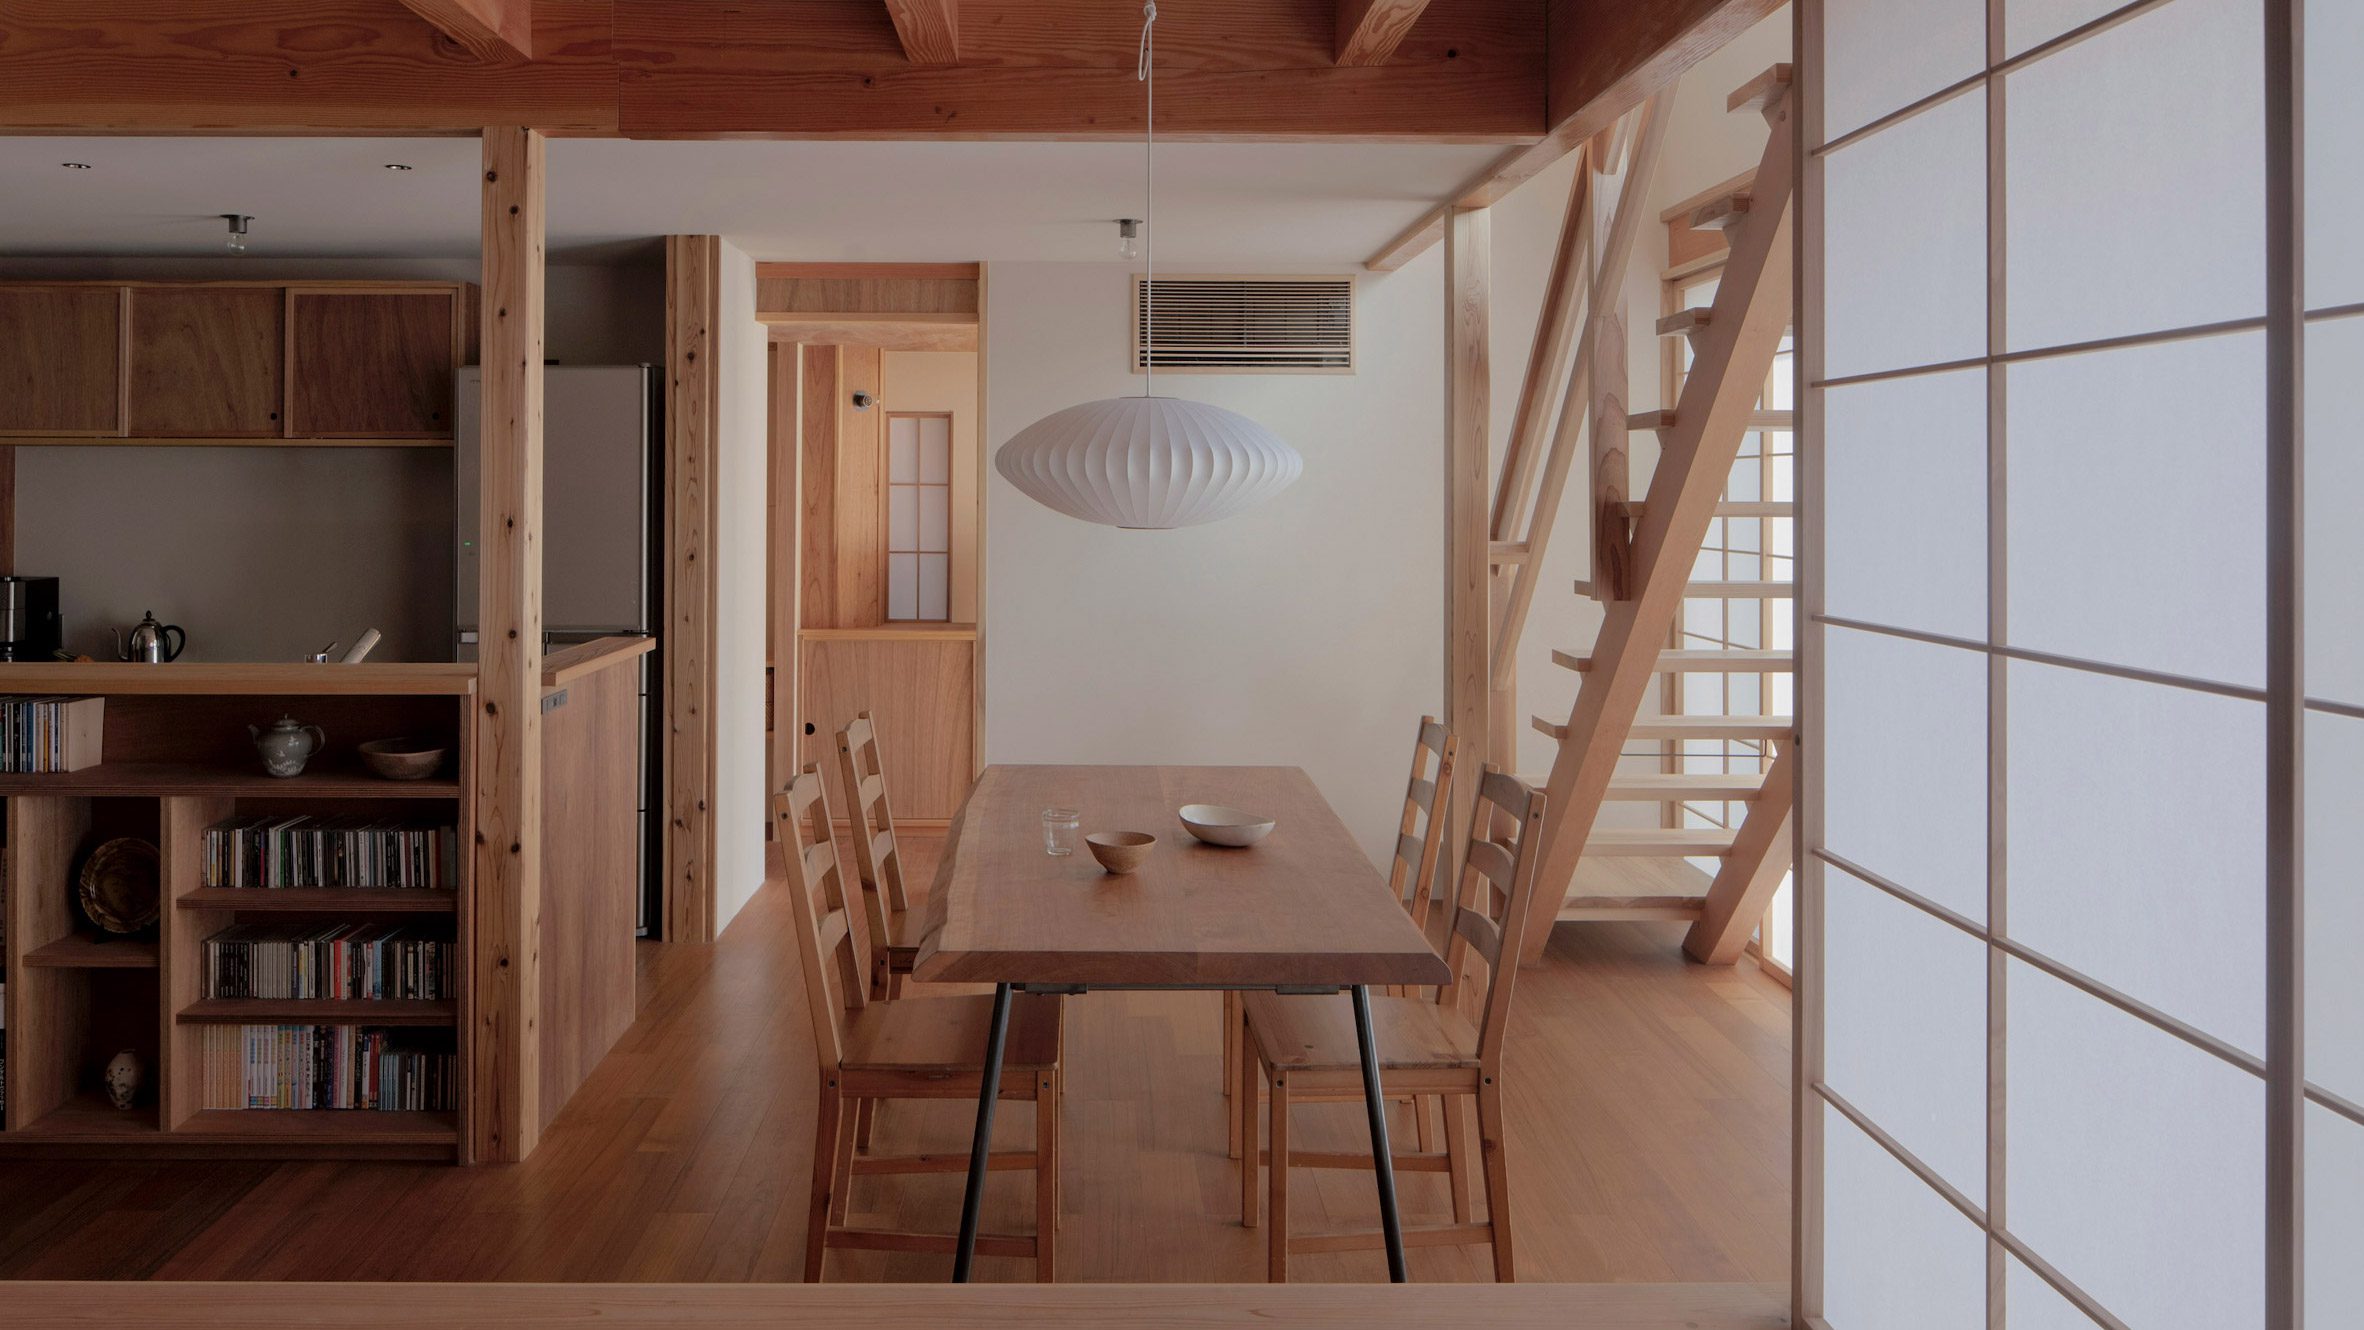
The house layout is meticulously stripped down to achieve "simple, soft and functional" living. The ground floor often centers around a dining area, encouraging communal interaction, while the upper floors house private chambers. The transition between these functional zones is handled with subtle changes in ceiling height and the strategic placement of structural wood columns, defining space without resorting to restrictive walls.

Rugged timber exterior shell ensures absolute privacy, hiding an inner realm of light, warmth, and natural integration
Tactile Warmth: A Palette of Wood and Light
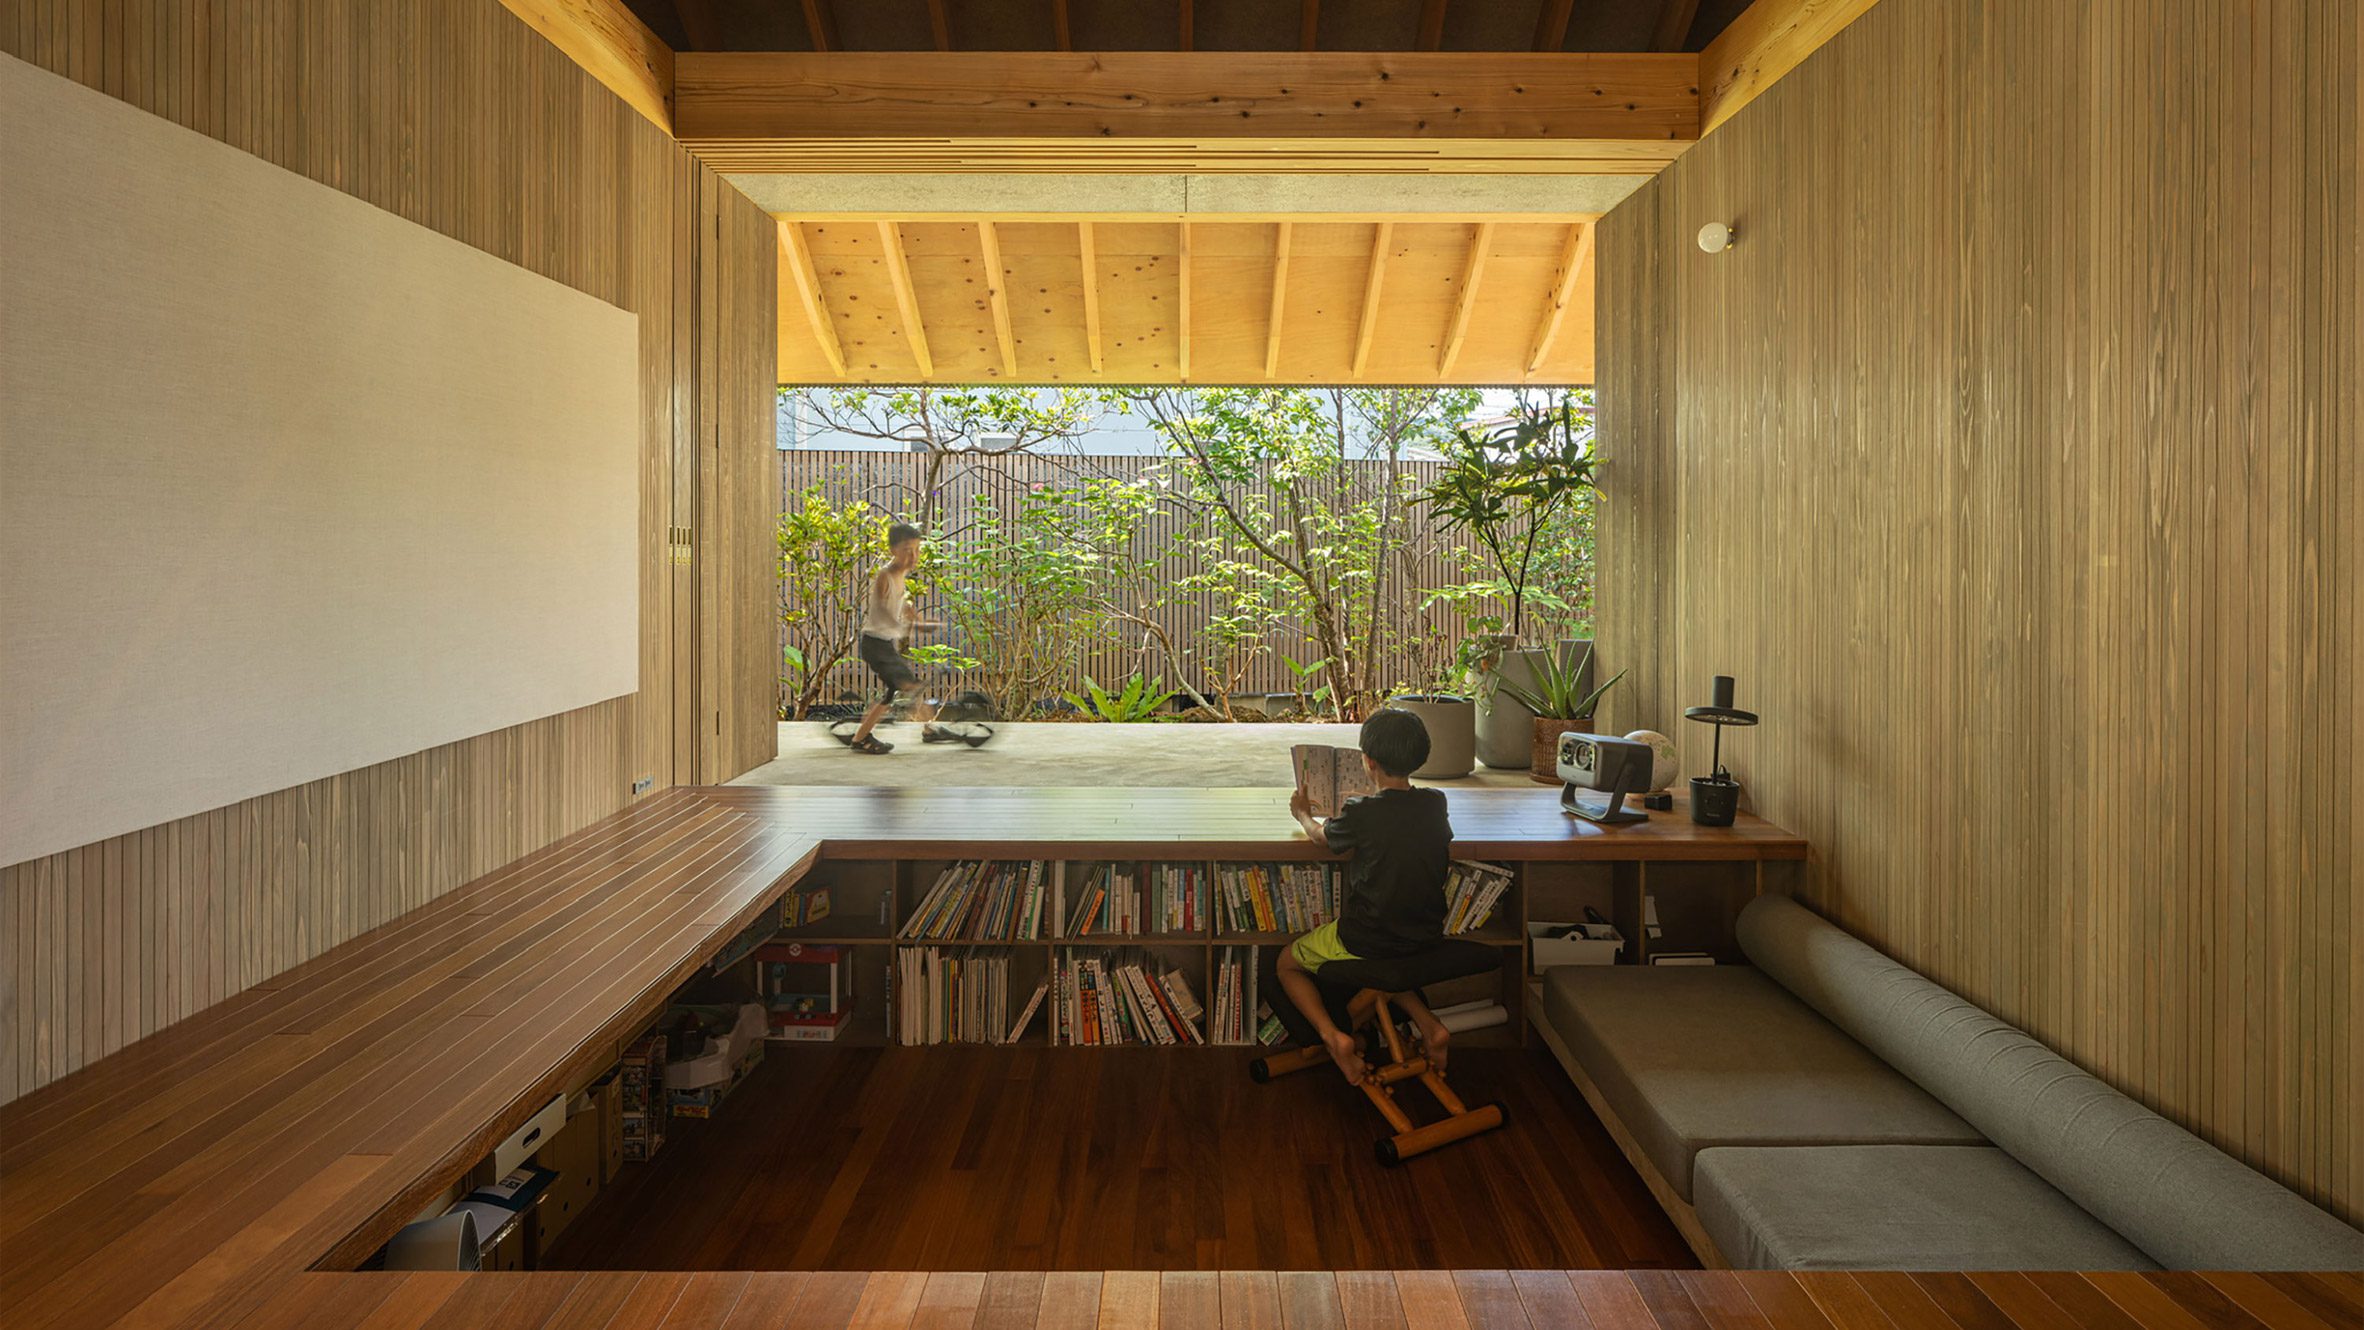
Inside, the rigorous exterior gives way to a calming, almost Scandinavian sensibility, filtered through a Japanese lens. The prevailing material is Japanese Cedar (Sugi), used for both structure and finishing. Its natural warmth and subtle fragrance contrast beautifully with the cool austerity of polished concrete floors or steel accents.

Inward-focused living area integrates stove and greenery views, prioritizing functional warmth and seclusion in dense urban settings
ARBOL DESIGN excels at utilizing light as a material. Instead of large, traditional windows that compromise privacy, they use thin, strategically placed light slits and vertical voids. These openings cut the exterior shell, allowing slivers of light to stripe the interior walls, highlighting the rich grain of the wood and creating a sense of rhythm and contemplation. At night, this strategy is reversed: the internal light softly bleeds out through the slits, creating a living, welcoming beacon without sacrificing the internal sense of enclosure.

Warm cedar-beamed kitchen blends simplicity with inward privacy, drawing natural light through hidden courtyards for urban sanctuary harmony
This "Unseen Sanctuary" represents ARBOL DESIGN’s continuing exploration of how to achieve an emotionally rich, nature-integrated life within the constraints of modern urbanism. It is a quiet powerhouse of design where functional simplicity and material warmth converge to offer a deep, enduring sense of private refuge.
PHOTO CREDIT: ARBOL DESIGN
Save this story. A free account keeps your reading list and the 07:00 email in one place.
CREATE FREE ACCOUNT →SIGN IN