A Question of Scale and Grain
In a city where towers routinely announce themselves as singular objects, how does one design a high-rise that defers to its low-rise neighbors? The 38-story One Shanghai, recently completed by Rogers Stirk Harbour + Partners in the Jing'an District, proposes an answer: break the volume into three, modulate the base, and lift the tower off the ground.
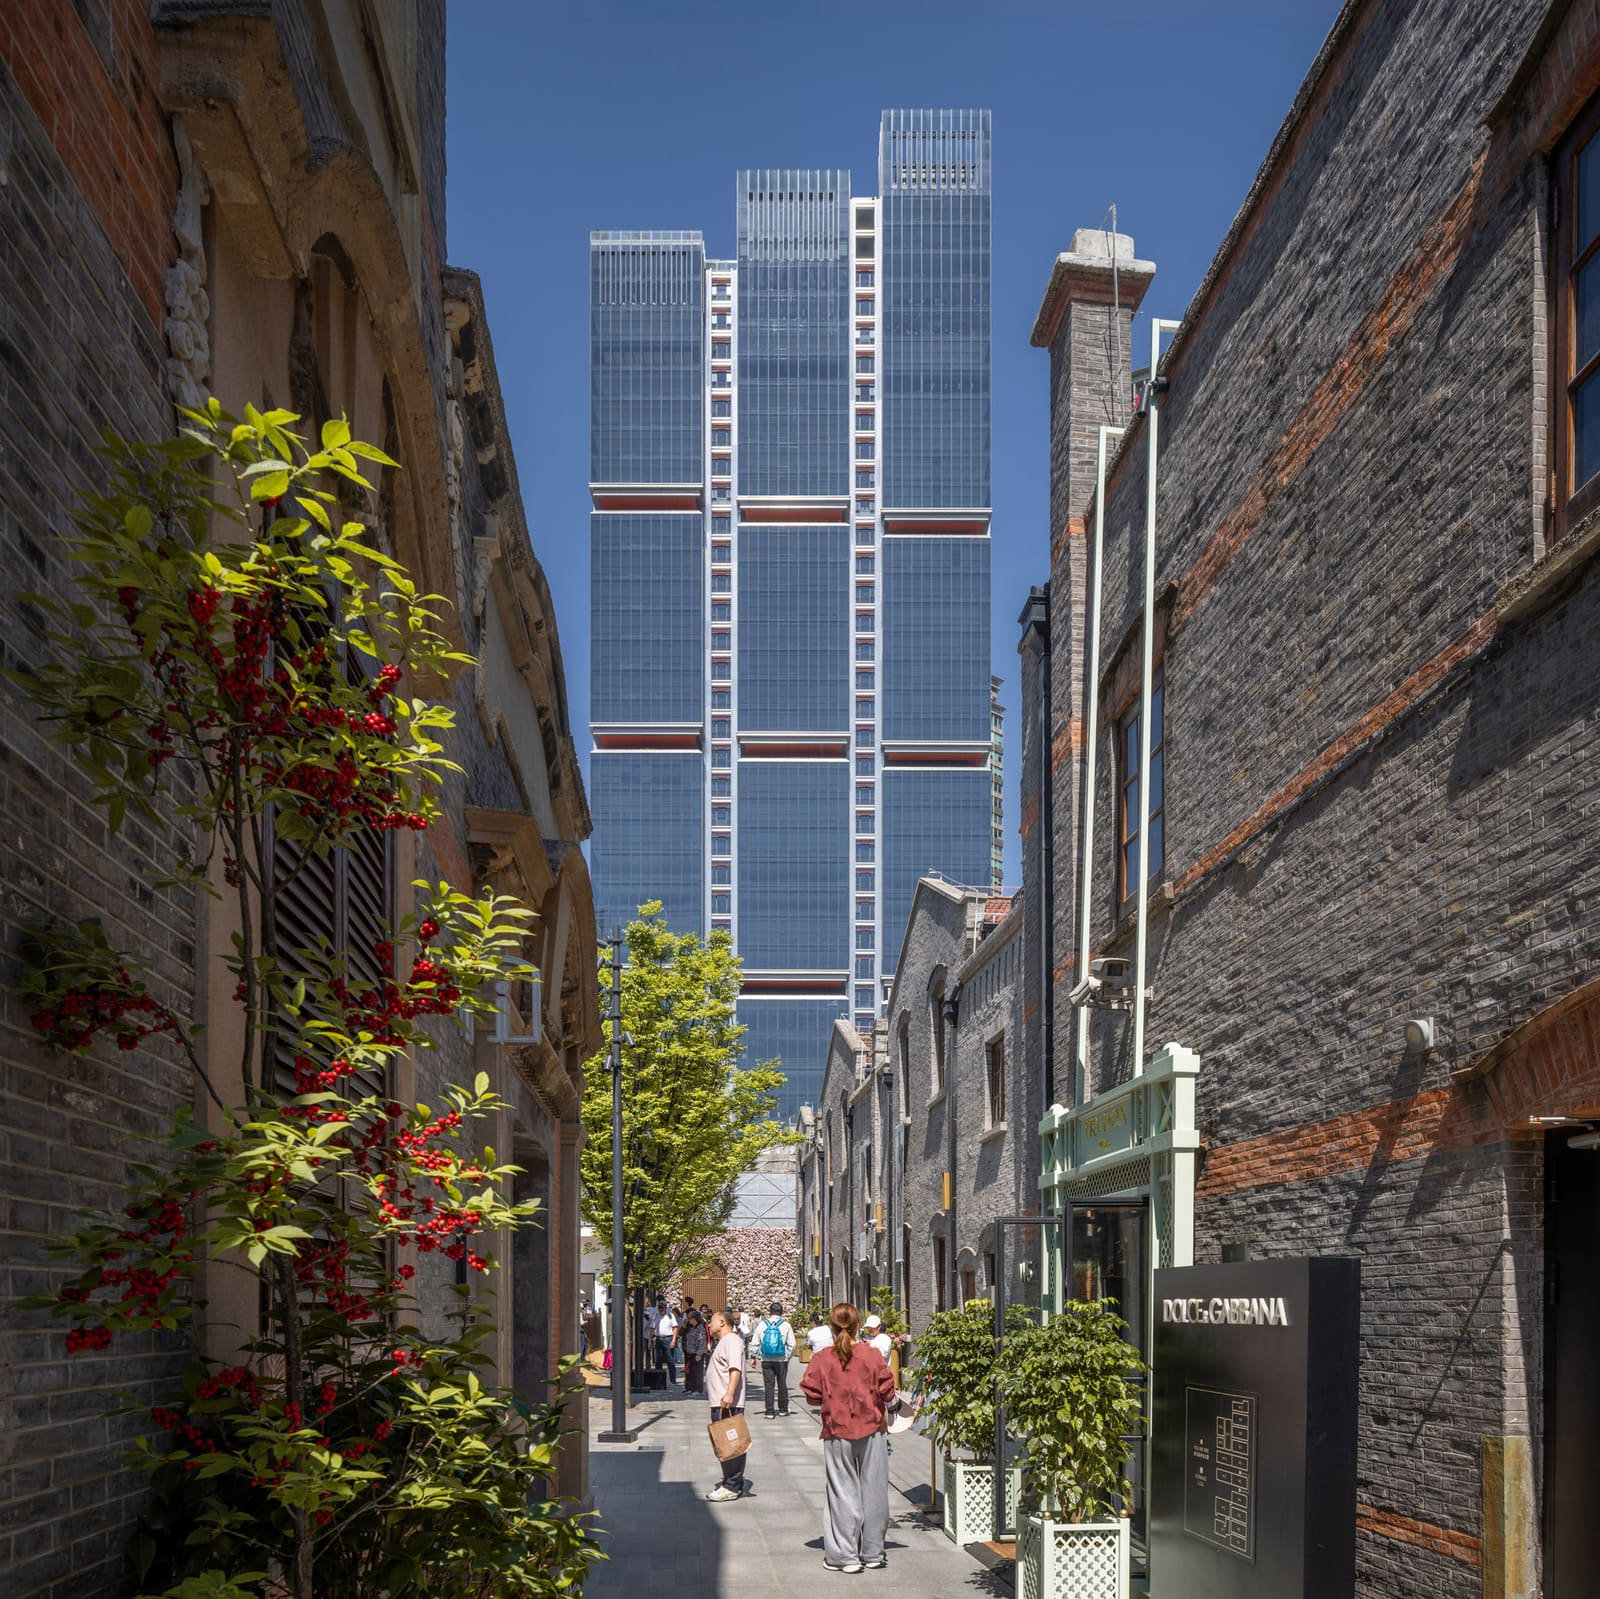
At 186 meters and 89,000 square meters of mixed-use program, the building sits on Shimen First Road, immediately adjacent to Zhang Garden, a cluster of century-old Shikumen-style villas that have been adaptively reused as a retail quarter. The contrast in typology is stark, yet the skyscraper's massing and facade treatment attempt to bridge that gap through what might be called "vertical urbanism with a memory."
Massing as Urban Response
The building's tripartite composition is not arbitrary. RSHP organized the tower into three distinct vertical volumes that increase in height as they step northward, responding to the expanding geometry of the site and the two-story roofline of Zhang Garden below. This stepped arrangement avoids the monolithic slab and instead reads as a family of related forms, a strategy that echoes the additive, fine-grained urbanism of traditional laneway districts.
By varying the heights of the three volumes, the architects created a roofscape that relates more closely to the scale of the historic neighborhood. The massing strategy also maximizes corner conditions within the tower: every tenant floor is arranged around a central service core, ensuring two corner positions with double-height glazing, abundant natural light, and unobstructed views. This is a tectonic strategy that privileges flexibility and daylight, two qualities often sacrificed in typical core-and-shell office design.
Material Memory and the Shading System
The lower two levels of the tower feature an integrated external shading system, designed with a color palette and texture that reference the materiality of Zhang Garden. This is not pastiche; rather, it is a deliberate calibration of surface treatment to create visual continuity at street level, where the eye naturally compares adjacent facades.
The shading system serves a dual purpose: it modulates solar gain on the retail and public floors while signaling a material transition between the historic fabric and the contemporary tower above. RSHP set the main tower volume back from the lower two floors, creating a legible datum line that respects the roofline of Zhang Garden and preserves sightlines from the street. This setback is a formal acknowledgment that the tower begins not at grade, but above the heritage district.
Elevated Public Realm and Circulation Logic
One Shanghai connects to three metro lines, and the ground-level retail program demanded a circulation strategy that could handle multiple flows without congestion. RSHP's solution was to elevate the office lobby above the retail floor, freeing the ground plane for pedestrian movement in all directions. This move creates an open-plan public space that links surrounding streets and allows visitors to pass through the site without entering the building.
A dedicated metro entrance feeds directly into the retail level, while vehicular access is tucked along the southern edge of the site, keeping the north-facing facade free of service disruption. The result is a layered section that organizes public, retail, and office functions vertically, each with its own entry sequence and circulation logic.
Sky gardens on levels 35 and 37 offer panoramic views of the Shanghai skyline and, crucially, downward views of the Zhang Garden roofscape. These elevated outdoor spaces function as social amenities for office tenants while reinforcing the visual connection between the tower and its historic context below.
Precedent and Context
The approach recalls RSHP's longstanding interest in responsive urbanism, visible in projects from the Lloyd's Building in London to the more recent Leadenhall Building, where massing was carved to preserve views of St. Paul's Cathedral. In One Shanghai, the gesture is less about protecting a single monument and more about respecting an entire district's urban grain.
The project also invites comparison with other recent towers in Chinese cities that engage heritage contexts. Where some opt for literal formal quotation, RSHP chose abstraction and proportion. The tripartite massing and the setback strategy are not mimicry; they are translations of urban logic into vertical form.
According to Richard Paul, a director at RSHP, the design integrates transport infrastructure, heritage, public realm, and workplace into what he describes as "a unified experience that feels like a natural extension of the city." The elevated office lobby and the three articulated volumes work together to reflect the grain of the surrounding historic streets while returning the ground plane to public use.
Recognition and Regional Work
One Shanghai recently received the Best Building Winner and Best Office Building Winner awards at the inaugural Council for Vertical Urbanism China Awards. The recognition underscores a growing interest in contextual high-rise design within a market that has historically prioritized iconic form over urban integration.
RSHP has been active in China over the past decade, with projects including a Shenzhen office tower featuring glazed wings extended from a central concrete core, and a vast convention center in Zhengzhou, where 16 exhibition halls are linked by a mile-long elevated walkway. One Shanghai continues this trajectory, refining the studio's approach to contextual vertical design in a dense, historically layered urban environment.
What It Teaches
The project demonstrates that contextual design in a high-rise typology need not rely on literal historical reference. Instead, it can be achieved through calibrated massing, strategic setbacks, and a material vocabulary that acknowledges adjacency without resorting to pastiche. The tripartite form is legible from a distance, yet at street level, the building reads as a series of carefully articulated layers that mediate between old and new.
One Shanghai also illustrates the potential of the elevated public realm as a design strategy in high-density urban environments. By lifting the office lobby and organizing circulation vertically, RSHP created a ground plane that functions as genuine public space, not residual leftover space. This is a move worth studying, particularly in cities where ground-level real estate is contested and pedestrian flow is complex.
In a city where towers continue to rise at a rapid pace, One Shanghai offers a model for how new construction can engage with heritage fabric without either erasing it or mimicking it. The project's success lies not in its height, but in its restraint, and in the careful calibration of form, material, and section to create a building that is at once contemporary and contextual.
Credit: ATCHAIN
Save this story. A free account keeps your reading list and the 07:00 email in one place.
CREATE FREE ACCOUNT →SIGN IN