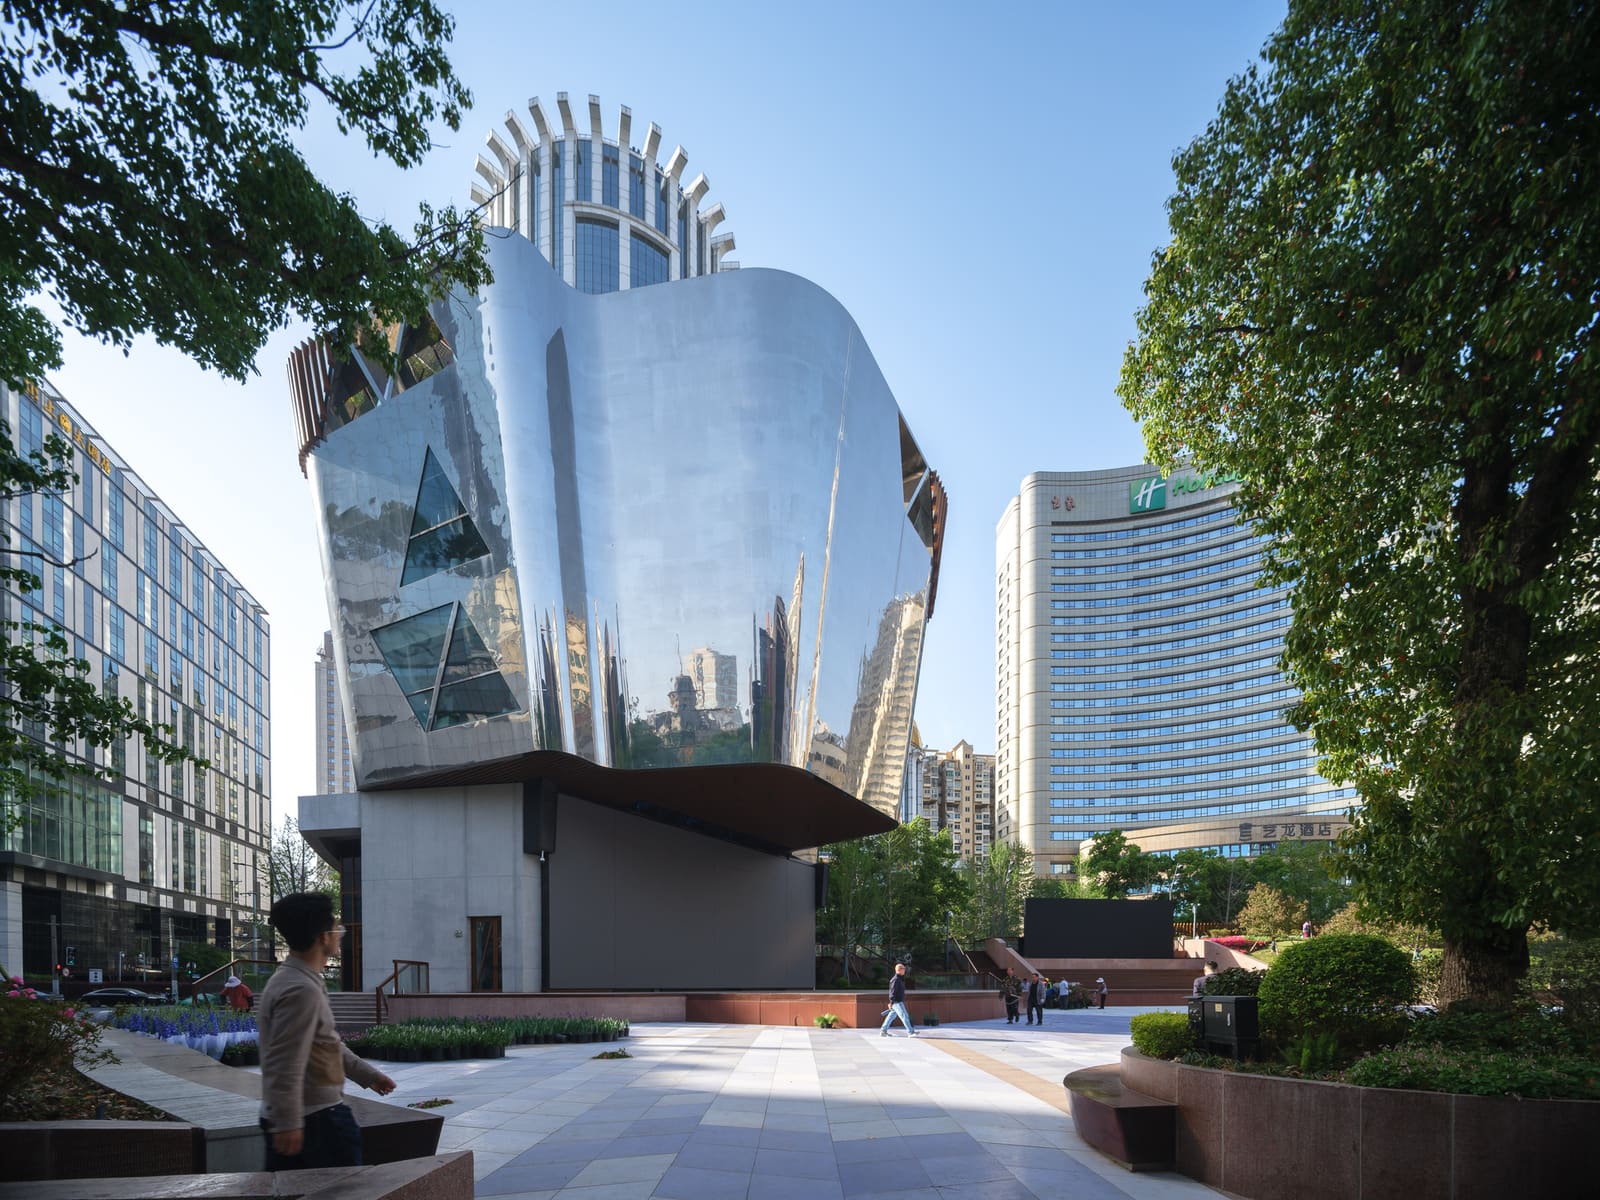
A New Layer of Green in a City of Lights
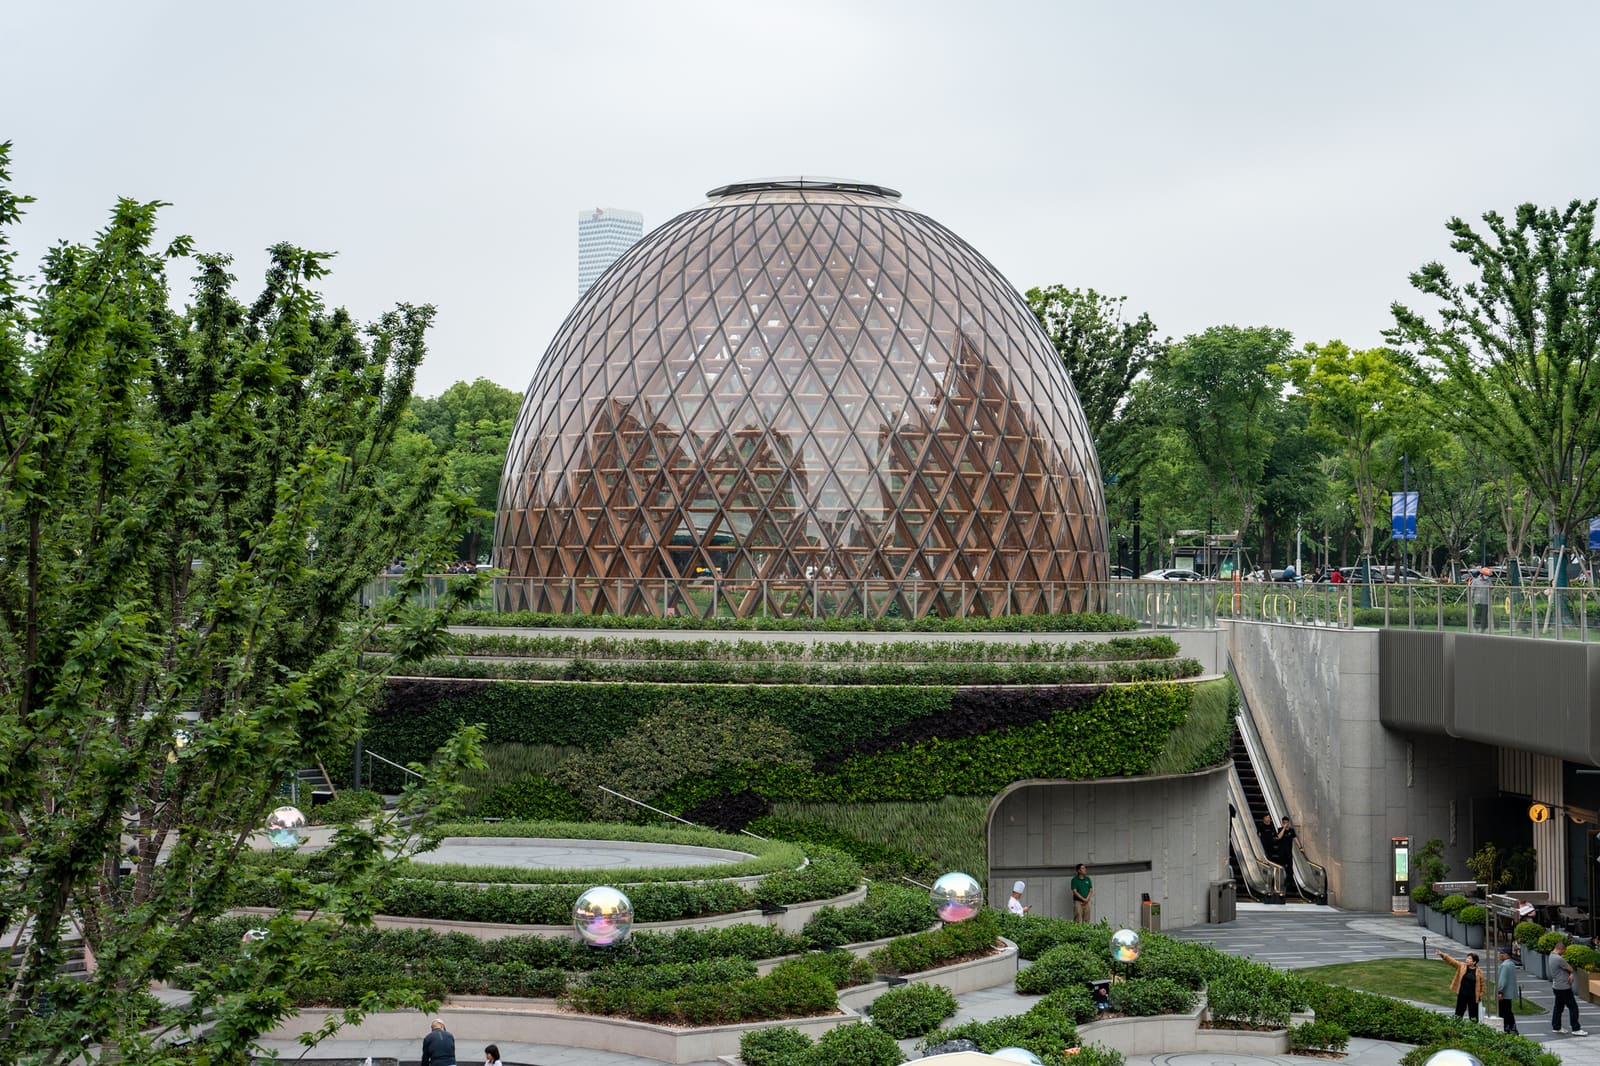
Shanghai's East Nanjing Road has never been shy about spectacle. For decades, the pedestrian corridor has pulsed with neon, commercial displays, and the restless energy of millions of visitors threading between People's Square and The Bund. Century Square, positioned at a strategic node along that route, has long served as a stage for events and illuminated presentations. But the question Benedetta Tagliabue and her team at EMBT, working alongside Tongji Architectural Design and Research Institute, posed in this 1,200-square-meter renewal is whether a space defined by commerce and light can also become a meaningful ecological gesture.
The answer, completed in 2026, lies in a design that does not reject the square's identity but layers it with a new environmental ambition. Rather than imposing a singular parti that overwhelms the existing character, the architects have woven biophilic elements, permeable surfaces, and interactive zones into the fabric of a place that still knows how to put on a show.
Choreographing Movement and Pause
At World Archi Design, we've been tracking how high-traffic urban spaces negotiate the tension between flow and occupation. Century Square sits at an intersection where pedestrian desire lines converge from multiple directions: tourists heading toward the waterfront, shoppers circulating through retail corridors, locals cutting through on their daily commute. The design acknowledges these overlapping trajectories by creating zones of varying porosity.
The surface treatment employs NBK architectural terracotta pavement tiles, selected in collaboration with the China Academy of Art, to delineate areas of movement and rest without relying on curbs or barriers. The color palette shifts subtly across the square, guiding circulation while allowing flexibility for events. This approach recalls the work of Studio Vulkan in Zurich's public spaces, where material transitions perform the work of both wayfinding and spatial hierarchy.
Stefan Geenen, who directed the project for EMBT, organized the landscape design to introduce vegetation at multiple scales. Low planting beds frame seating areas, while taller specimens create pockets of shade and visual relief from the surrounding building facades. The planting strategy is not merely ornamental; it responds to Shanghai's humid subtropical climate, incorporating species that can tolerate both summer heat and occasional winter cold snaps, while contributing to localized cooling through evapotranspiration.
Structural Simplicity and Environmental Ambition
The structural interventions, led by Lyu Zhaohua and the engineering team at TJAD, prioritize lightness and reversibility. New canopy elements provide weather protection without blocking sightlines or disrupting the square's role as an event venue. The canopy structure uses a modular steel frame with translucent ETFE panels, allowing natural light to filter through while reducing heat gain. This material choice also minimizes maintenance compared to glass, an important consideration given the square's continuous public use.
Environmental performance was a central concern from the competition stage, where Transsolar Energietechnik served as consultant. The design incorporates permeable paving across significant portions of the square to manage stormwater runoff, reducing the load on Shanghai's combined sewer system during heavy rain events. Subsurface detention systems temporarily store excess water before releasing it slowly, mitigating flood risk in the surrounding district.
Lighting design by Yang Xiu integrates energy-efficient LED fixtures that can shift color temperature and intensity depending on time of day and programmed events. This flexibility allows the square to maintain its nighttime vibrancy while reducing overall energy consumption. The lighting system also includes controls that respond to ambient light levels, dimming during bright afternoons and ramping up as dusk falls.
Material Continuity and Tectonic Expression
The terracotta tiles that define the square's surface establish a material dialogue with the historic brick construction found in older Shanghai neighborhoods, even as the surrounding towers reflect a more contemporary glass-and-steel vocabulary. This choice grounds the project in a longer urban memory, offering tactile and visual continuity that resists the homogenizing tendency of many recent plaza renewals.
EMBT's design team, which included Sebastiano Losi, Giuseppe d'Ascoli, and Daniel Hernán García, developed a paving pattern that varies in module size and orientation, creating visual interest without resorting to overt decoration. The pattern also serves a functional purpose: variations in joint width and tile dimension improve drainage performance and reduce the risk of standing water, which can become a safety hazard in a space this heavily trafficked.
The curtain wall design, overseen by Tian Lijun and curtain wall expert Shijia Xi, addresses the interface between the square and adjacent retail buildings. New glazing systems incorporate low-emissivity coatings and operable panels to improve thermal performance and allow natural ventilation when outdoor conditions permit. These interventions extend the environmental logic of the square into the adjacent built fabric, demonstrating how public space renewal can catalyze upgrades to surrounding structures.
Public Space as Urban Infrastructure
Century Square's renewal reflects a broader shift in how we understand the role of plazas in dense Asian cities. No longer merely decorative or ceremonial, these spaces are increasingly expected to perform multiple functions: managing water, cooling microclimates, supporting biodiversity, and accommodating diverse publics. The challenge is to achieve these goals without sacrificing the vitality that makes such spaces essential to urban life.
The collaboration between EMBT and TJAD brought together distinct design cultures. EMBT's approach, rooted in the expressive, material-driven work of Enric Miralles and carried forward by Tagliabue, emphasizes craft and the poetic potential of construction details. TJAD, under the leadership of Academician Zheng Shiling, brings deep knowledge of Shanghai's urban context and the regulatory environment that shapes public projects in China. The synthesis of these perspectives is evident in a design that feels both inventive and contextually grounded.
Liu Yujie, who led the architectural design for TJAD, coordinated a multidisciplinary team that included structural, MEP, curtain wall, lighting, and green building specialists. This level of integration is necessary for a project embedded in such a complex urban setting, where underground utilities, adjacent foundations, and continuous public access constrain every design decision.
Precedents and Departures
The project invites comparison with other recent plaza renewals in East Asia. Seoul's Seoullo 7017, a linear elevated park by MVRDV, similarly attempts to introduce greenery into a hyper-commercial district, though it operates at a different scale and with a more singular formal gesture. Century Square's approach is more modest in ambition but arguably more integrated into the daily rhythms of the street.
Closer in spirit might be the work of West 8 in Rotterdam's Schouwburgplein, where flexible infrastructure supports both everyday use and large public events. Century Square adopts a similar logic, providing fixed amenities like seating and planting while leaving much of the surface open for temporary installations, markets, and performances.
What distinguishes this project is its ecological overlay in a context defined by commercial intensity. Shanghai's East Nanjing Road is not a place where one expects environmental subtlety. The renewal does not attempt to quiet the street's exuberance but instead proposes that ecological performance and urban spectacle can coexist.
Forward Trajectory
The completion of Century Square raises questions about the next generation of public space interventions in Shanghai and other rapidly densifying Chinese cities. As climate pressures intensify, the expectation that plazas contribute to resilience will only grow. The design strategies tested here - permeable surfaces, adaptive planting, responsive lighting - are not radical innovations, but their application in such a high-profile, high-traffic setting demonstrates their viability beyond more controlled or peripheral sites.
The project also highlights the ongoing relevance of international collaboration in Chinese architecture. While the country has developed formidable domestic design capacity, partnerships like that between EMBT and TJAD continue to produce work that synthesizes global discourse with local expertise. The result is a public space that feels neither generically international nor narrowly local, but instead occupies a productive middle ground where ecological ambition meets urban pragmatism.
Photo: Runzi Zhu
Save this story. A free account keeps your reading list and the 07:00 email in one place.
CREATE FREE ACCOUNT →SIGN IN