A Question of Stillness in the Urban Park
What happens when a project begins with Walden Pond but ends up in a city park? That tension - between the imagined solitude of Thoreau's cabin and the choreographed nature of an urban recreational space - sits at the heart of Lago, a lakeside restaurant in northern Chongqing completed by Vari Architects in 2025. The 360-square-meter intervention occupies a former pavilion along the edge of Yihe Park, where cedars frame views across open water. The design team, led by principal architect Qi Fan, chose to work with that contradiction rather than resolve it: the project uses breathable timber and undulating metal forms to articulate a space that acknowledges both the pull of the natural horizon and the reality of its location within municipal parkland.
The name derives from the Italian word for lake, anchoring the restaurant's culinary program while gesturing toward the site's most legible feature. But nomenclature aside, the architectural proposition here is less about thematic branding than it is about calibrating presence. The existing pavilion offered a footprint and a relationship to the water; the brief called for a country-style Italian dining space that could operate as a destination within the park without overwhelming its context. Vari's response hinges on materiality and massing - two levers that, when deployed with restraint, allow the building to register as an object in the landscape while remaining porous to its surroundings.
Materiality as Threshold
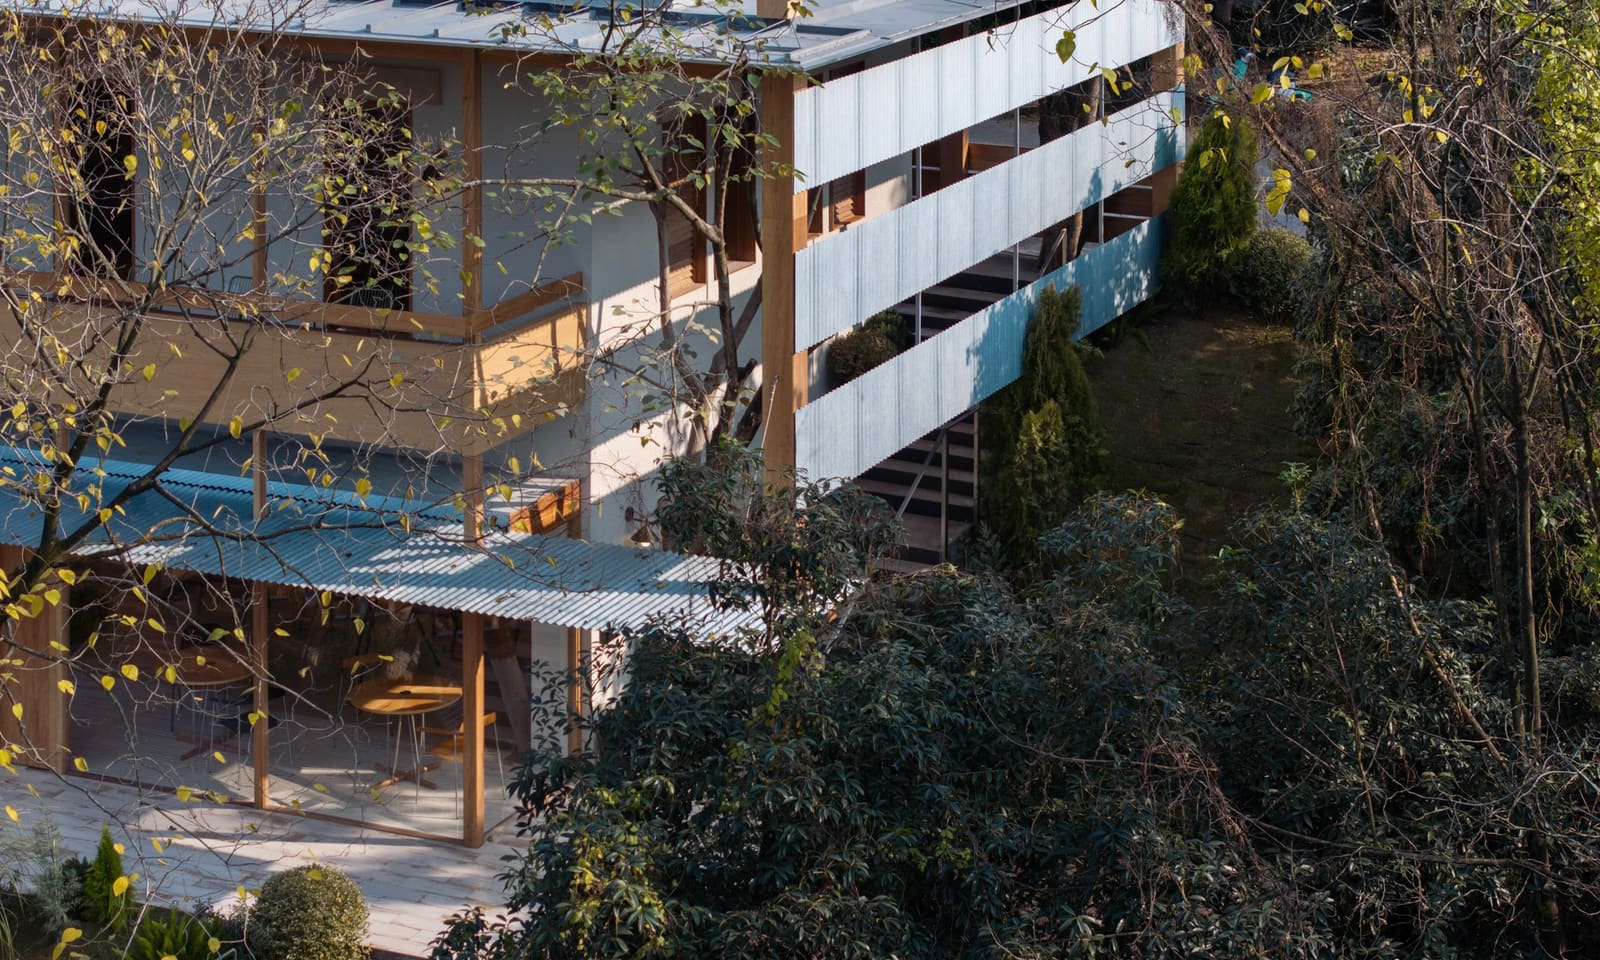
Timber and metal are not novel choices for waterfront structures, but their pairing here performs specific atmospheric work. The timber cladding - left breathable rather than sealed - responds to Chongqing's humid subtropical climate, allowing the building envelope to weather visibly over time. This is not rustic nostalgia; it is a deliberate alignment with the park's own temporal cycles, where seasonal shifts in foliage and water level shape the reading of the site. The metal, formed into wave-like profiles, introduces a second rhythm. Its reflectivity and lightness contrast with the timber's opacity and mass, creating a dialogue between solidity and ephemerality that echoes the site's dual identity as both constructed park and naturalistic setting.
We have seen similar pairings in recent projects that seek to soften the boundary between interior and exterior - Peter Zumthor's Serpentine Pavilion in 2011 comes to mind, as does Kengo Kuma's ongoing investigation of timber screens in urban contexts. But where those precedents often foreground the tectonic joint or the modular grid, Vari's approach at Lago emphasizes continuity. The metal panels do not sit atop the timber as a cap; they flow around the form, suggesting movement and permeability. This formal strategy aligns with the project's broader ambition: to create a threshold rather than a barrier, a place where the act of dining becomes inseparable from the experience of being beside the lake.
Framing the Lake, Framing the City
Fenestration in a pavilion-type structure is always a negotiation between view and shelter. At Lago, the openings are generous but not panoramic. The design team positioned glazing to capture specific sight lines - toward the water, through the cedars, along the park's winding paths - while maintaining enough solid wall to anchor the interior program. This selectivity matters. In a city where high-rise residential towers increasingly dominate the skyline, even a low-slung structure in a park operates within a visual field crowded with competing claims. By framing views rather than maximizing them, the restaurant asserts a kind of compositional discipline: it asks diners to look at the lake in a particular way, to notice the interplay of light on water at a particular angle, to register the depth of shade beneath the trees.
This is not a neutral act. It is a form of curation, one that recalls the tradition of the picturesque in landscape design - where nature is staged for aesthetic effect - but tempered by the pragmatic demands of a commercial dining space. The interior layout, developed by project architects Chen Mingli, Yang Qiyi, Zhang Xiangqi, and Wang Liu, organizes seating to prioritize those curated views, with circulation paths that guide movement without rigidly prescribing it. The result is a spatial sequence that feels both choreographed and open-ended, a quality that speaks to the project's larger negotiation between intention and spontaneity.
The Walden Reference and Its Limits
Qi Fan and the Vari team have spoken about Walden Pond as an early conceptual touchstone - a reference to simplicity, clarity, and immersion in the natural world. But Yihe Park is not Walden. It is a managed landscape, designed for public recreation, with paved paths, maintained plantings, and the ambient hum of a city beyond its borders. Recognizing this, the project does not attempt to simulate wilderness. Instead, it proposes a different kind of retreat: one that operates within the grammar of urban infrastructure while still offering moments of detachment.
This is where the architecture becomes most interesting. The wave-like metal canopy, for instance, could be read as a literalist gesture toward water - a formal echo of the lake's surface - but it also functions as a climatic device, channeling rainwater and modulating light. The timber cladding, similarly, oscillates between symbolic and performative roles: it evokes the rustic vernacular of country architecture while serving as a hygroscopic skin that regulates moisture. These dual readings - formal and functional, poetic and pragmatic - are characteristic of a certain strand of contemporary practice that resists the binary of "concept" versus "technique."
We might compare this to the work of RCR Arquitectes in their Bell-Lloc Winery, where materiality is both expressive and environmental, or to the more recent projects by Atelier Deshaus in China, where local construction methods are reinterpreted through a contemporary spatial logic. In each case, the architecture is legible as both idea and artifact, and the viewer's experience shifts depending on which register they choose to privilege.
A Restaurant, a Pavilion, a Frame
At World Archi Design, we have been tracking a broader shift in how adaptive reuse projects engage with their sites - not as blank canvases but as palimpsests, where traces of prior use inform the new program. Lago fits within this trajectory. The original pavilion was not erased but recomposed, its structural logic absorbed into the new massing. This approach has practical advantages - speed of construction, reduced material waste - but it also carries conceptual weight. It suggests that transformation need not be synonymous with replacement, that the act of intervening in an existing structure can be as much about listening as it is about asserting.
The restaurant opened in 2025, and early images by photographer Wenqiao Zhu capture the interplay of light, material, and landscape that defines the project. Diners sit beneath the metal canopy, surrounded by timber, looking out toward the lake. The architecture frames this moment without dominating it. In a city as dense and rapidly evolving as Chongqing, that restraint is itself a form of argument: a proposal that stillness and clarity are not incompatible with urban life, but rather must be deliberately constructed within it.
The Walden reference, then, is less a model than a provocation. It asks what it might mean to build a retreat in a place where retreat is, by definition, temporary and shared. Vari Architects' answer is a structure that acknowledges its contradictions - timber and metal, city and lake, pavilion and restaurant - and finds coherence not in resolution but in the careful articulation of difference.
Photo: Wenqiao Zhu
Save this story. A free account keeps your reading list and the 07:00 email in one place.
CREATE FREE ACCOUNT →SIGN IN