In the world of hairdressing, it’s no longer enough to simply offer a great cut or colour - clients expect the space they sit in to reflect an experience: immersive, comfortable, design-forward. With interior design trends in salons now emphasising biophilic elements, high-tech integration, acoustic and spatial comfort, and strong branding, a new generation of hair salons is redefining what a “visit to the salon” feels like.
Here are six salons that stand out for how they pair service with space.
1. SALT Salon Borough (London, UK)
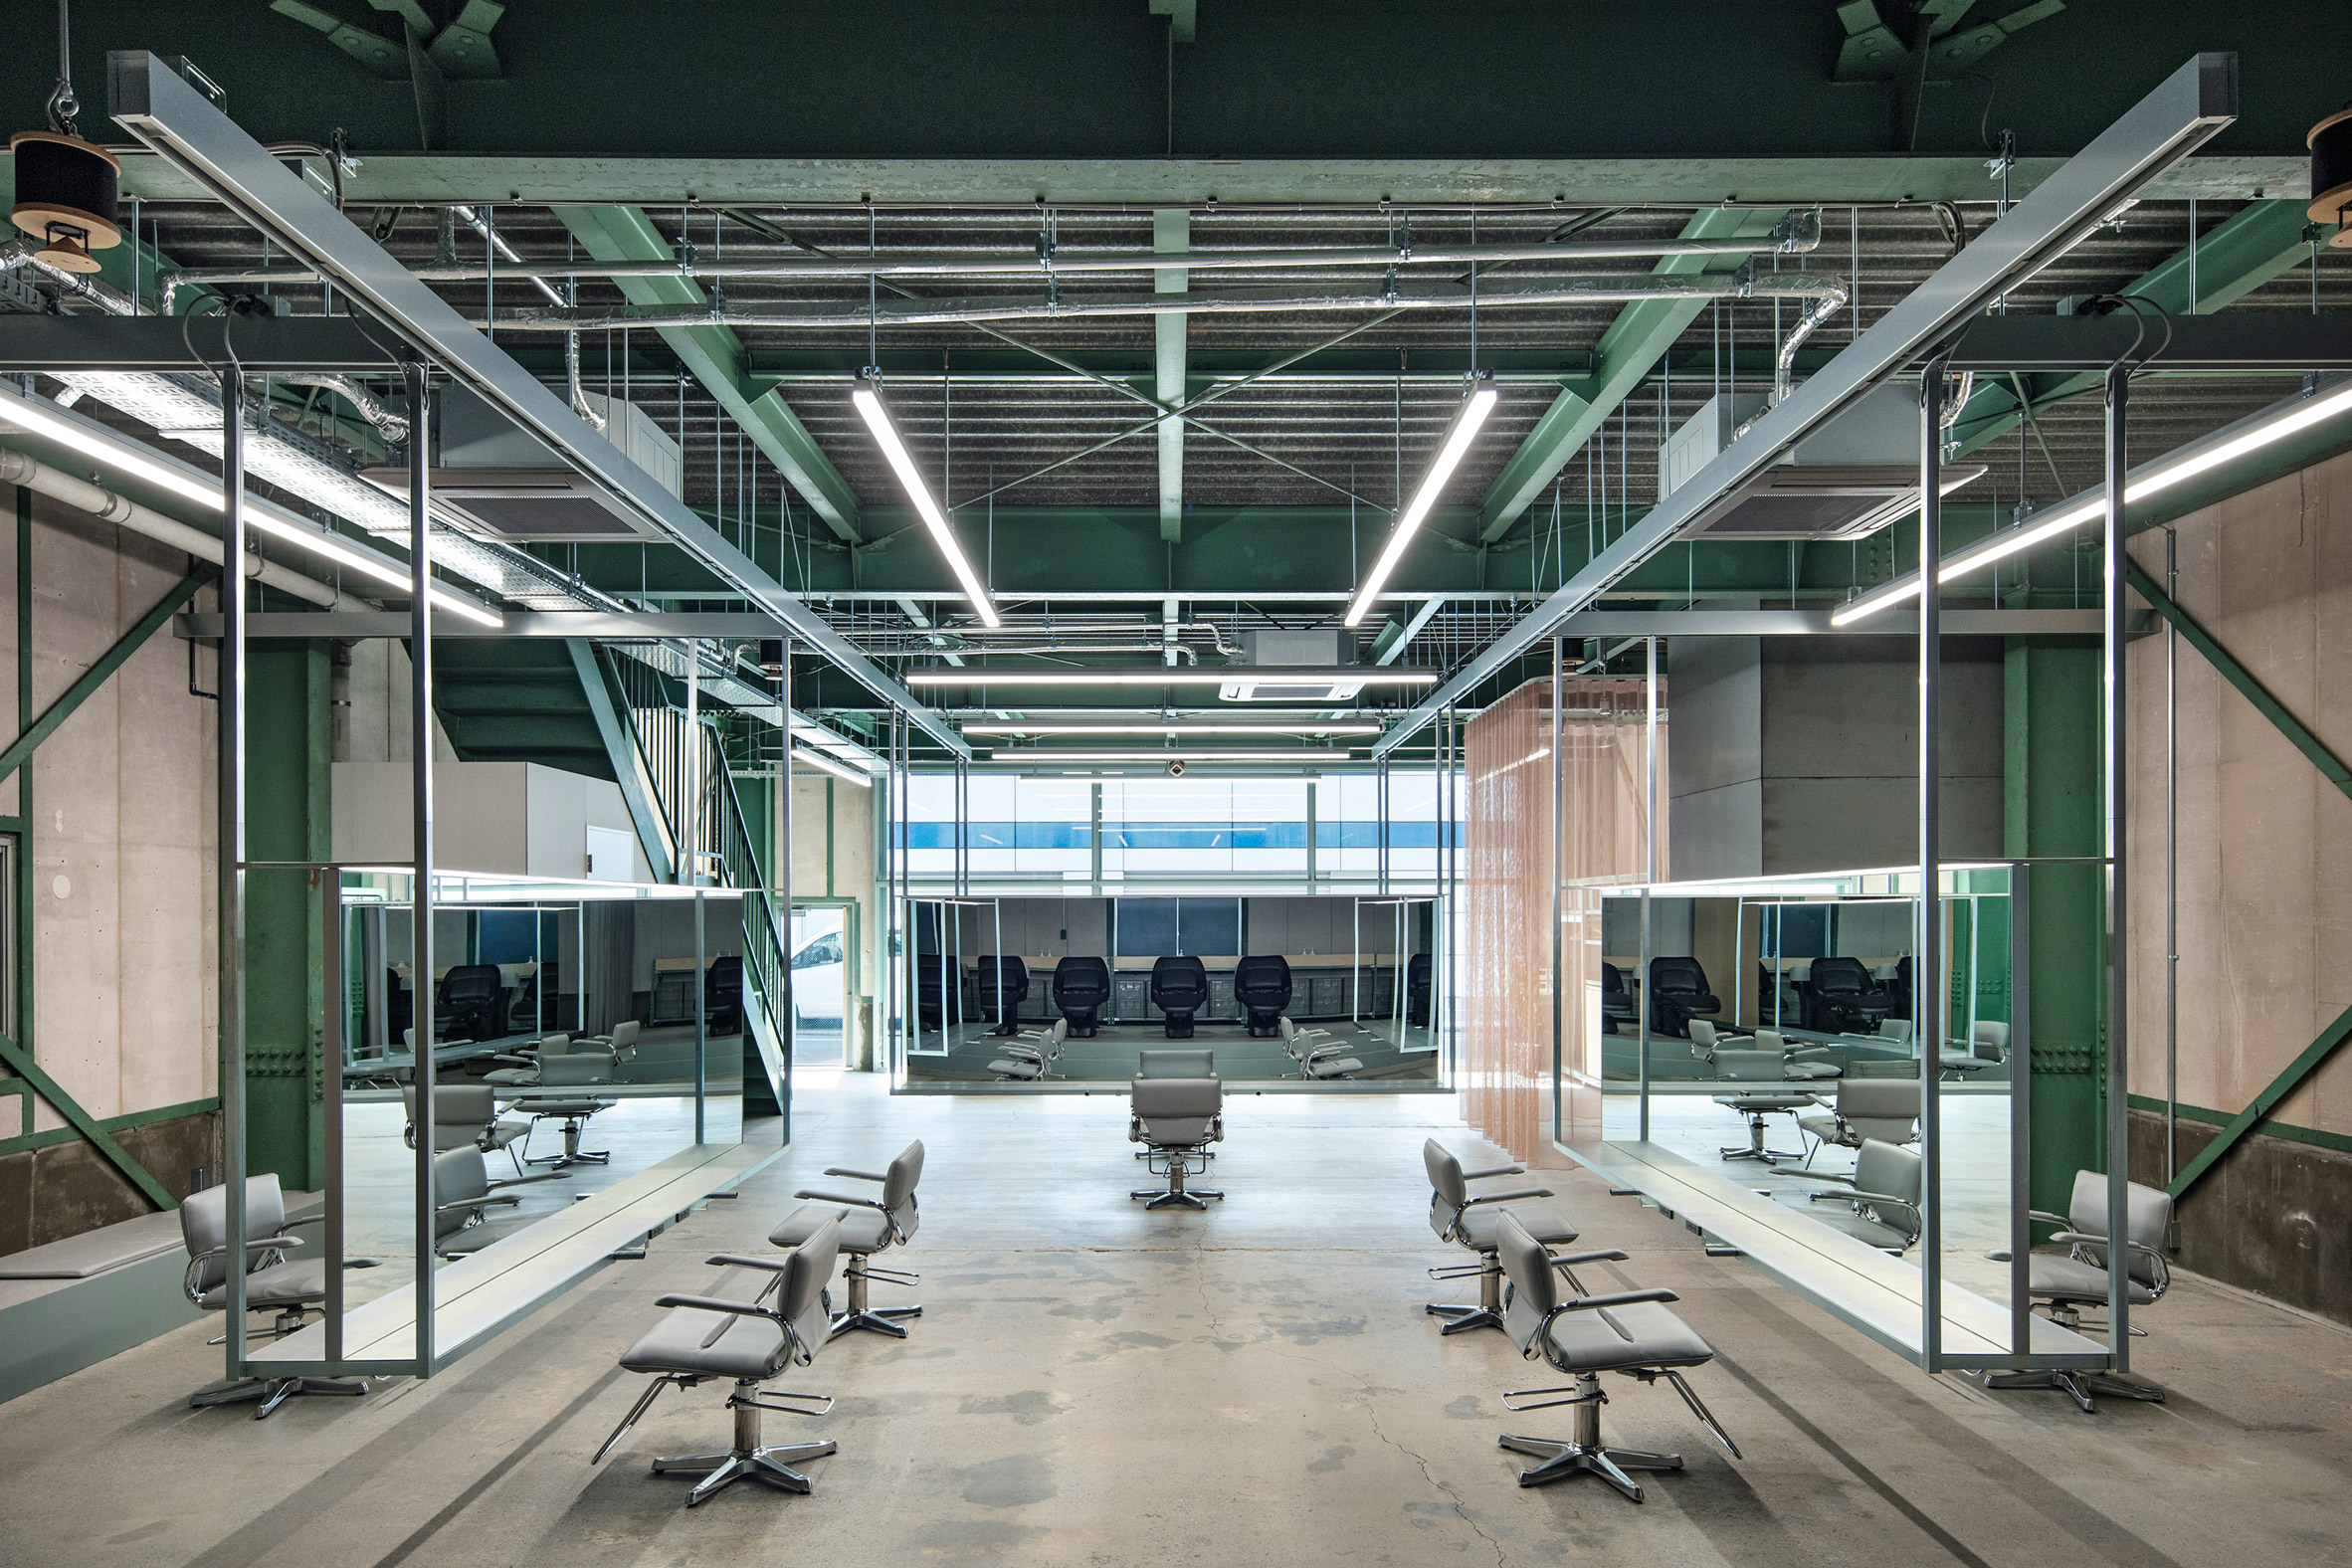
In the heart of London’s historic Borough Market district, one standout salon, SALT Salon Borough, transforms a former warehouse into a multi-level sensory experience. The architects converted the building into distinct zones - each floor dedicated to a different purpose - with a “Listening Space” downstairs featuring industrial-grade steel loudspeakers, suspended stainless-steel mirror workstations and recycled foam seating to control acoustics. The finished effect is immersive: you’re not just getting your hair done but stepping into a space where sound, light, design and service combine.
The “Listening Space” reimagines the salon as an acoustic haven - galvanised steel speakers, tactile materials, and soft lighting compose a room tuned for both sound and style
Stainless-steel workstations reflect London’s urban rhythm, turning each haircut into a performance within an industrial-chic stage
Photo Credit: Henry Woide
2. Hair Room TOARU (Saitama, Japan)
Nestled alongside a roadside in rural Saitama, the salon Hair Room TOARU offers a refined escape through architecture. Built by Ateliers Takahito Sekiguchi, the space blends raw concrete walls, layered timber ceilings and expansive mirrors to dissolve boundaries between the salon and the surrounding forest-scape. Natural light streams between staggered CLT panels, while strategic airflow quietly circulates without disturbing styling - the result is luminous, calm and grounded in local wood-heritage. Greenery reflected in glass amplifies a sense of depth and connection to nature, creating a hair-studio experience that is both intimate and expansive.
A serene roadside retreat in Saitama - Hair Room TOARU’s concrete and timber façade quietly blends with the surrounding landscape
Inside, layered wood ceilings, mirrored walls, and natural light create a tranquil space where design and nature reflect in harmony
Photo Credit: Yosuke Ohtake
3. Ego Hair Salon (Beijing, China)
The EGO Hair Salon in Beijing offers a bold reinterpretation of the hair-studio experience. Designed by IS Architecture & Design under founder Fabrizio Gurrado, the 350 m² space embraces a “Space Age” aesthetic - evoking both technology and nature in harmonious balance. Avocado-green walls, ceilings and floors wrap the interior, while curving “space-shuttle”-like plaster walls and arches recall futuristic caves. Oversized domed ceiling lights serve as artificial suns and lush plantings of palms and cacti weave in a vibrant natural element. Formerly a gym, the circular plan is transformed into an immersive environment where artifice and organic forms converge.
EGO Hair Salon’s immersive green interior wraps clients in fluid curves and glowing domes, evoking a futuristic yet organic sanctuary
Framed by floor-to-ceiling glass, the salon opens to tree line views, where soft daylight and greenery contrast its sleek, space-age interior
Photo Credit: Shawn Koh
4. Curly Lab Salon (Barcelona, Spain)
Nestled in the heart of Barcelona’s Eixample, Curly Lab occupies 65 m² of a historic modernist building and combines heritage architecture with sculptural design. Under the vision of Miriam Barrio Studio, the space uses curved forms, copper-toned finishes and continuous micro-cement surfaces to create an elegant yet organic interior. Original brick walls and a restored Catalan-vault ceiling with floral motifs give the salon a strong sense of history, while bespoke lighting highlights both the craftsmanship and modern workspaces. The design reflects the care and artistry with which the salon treats curly hair.
Curly Lab’s warm copper tones and flowing curves create a serene, sculptural space that honors both design and self-care
Under the restored Catalan-vault ceiling, soft lighting and textured surfaces highlight the salon’s artistry and intimate atmosphere
Photo Credit: Salva López
5. BoF Hair Salon (Zhengzhou, China)
Located on an atrium terrace in the IFC International Financial Center in Zhengzhou, the 240 m² BoF Hair Salon reimagines the haircutting experience as a gallery-showcase. Designed by Name Lab, the space features a framework of galvanized scaffolding overhead and sculptural white clay blocks that subtly delineate zones of privacy and openness. The intention is two-fold: to serve everyday clients and function also as an exhibition-like backdrop where style takes centre stage. Materials were selected for re-use-ability, reflecting both an open-public ethos and a sustainable mindset.
BoF Hair Salon’s gallery-like space layers scaffolding structures and white clay blocks to frame styling as an act of design
Light filters through the open framework, revealing sculptural partitions that balance transparency, texture, and intimacy
Photo Credit: Li Ming
6. 1975 (Hiroshima, Japan)
The 1975 Men’s Hair Salon in Hiroshima merges cutting-edge design with an intimate, club-like atmosphere. Created by FATHOM, the space unfolds on the third floor of an arcade building, where 34 transparent acrylic panels are arranged in an L-shape to define salon and gallery zones. The short wing houses hair-cutting stations with embedded mirrors that reflect and multiply the panels, while the longer wing offers flexible space for exhibitions or pop-ups. Conceived as a “members-only” experience that rewards repeat visits, the design evokes a record-store ritual where discovery and creativity are intertwined.
A grid of transparent acrylic panels shapes 1975 into a luminous, modular space where grooming meets art and reflection
Mirrored surfaces and layered transparencies create shifting perspectives, transforming each haircut into a spatial experience
Photo Credit: Tatsuya Taboi
If you’re exploring salon design - whether you’re a salon-owner, stylist, or a client curious about what to look for - keep in mind that the future of the “salon visit” is about more than the chair. It’s about the whole environment: how you move through it, how you feel in it, how the lighting, acoustics and finishes support your comfort and creativity. The six salons above illustrate how this can be done in very different contexts.
Save this story. A free account keeps your reading list and the 07:00 email in one place.
CREATE FREE ACCOUNT →SIGN IN