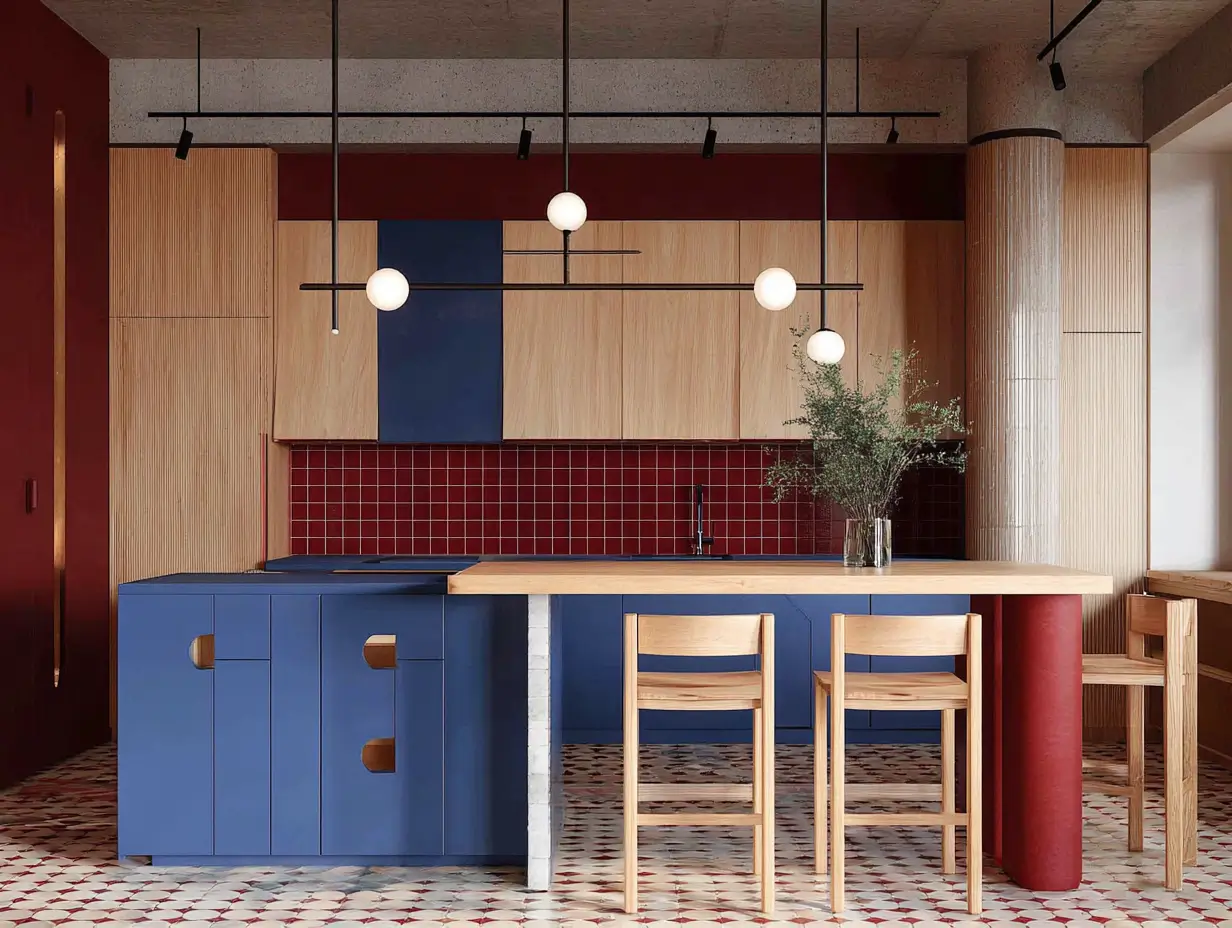
In the most compelling contemporary homes around the world, kitchen design has evolved beyond appliances and islands - cabinetry becomes the architecture, folding into walls and defining entire spaces with material continuity and spatial intent. From bespoke built-ins to integrated sculptural systems, these kitchens marry function with architectural form. Here are six distinct residential projects where cabinetry is not just storage, it is architecture.
1. Mo Jacobsen by YSG Studio (Australia)
This Melbourne kitchen pairs expressive color with material sensitivity. Hempcrete walls finished in a breathable lime wash introduce a warm, creamy ginger tone, subtly shifting with daylight. Hand-painted birch joinery in soft apple green reveals the timber’s grain, echoed in tangerine-stained pulls. Porcelain floor tiles and a turquoise granite fruit recess add layered color without visual clutter, allowing the kitchen to feel playful yet composed.
Why it stands out: The project shows how color, when applied with material intelligence, can feel architectural, tactile, and enduring rather than decorative.

Material-driven color defines this kitchen, where lime-washed hempcrete walls and hand-painted birch joinery create a tactile, architectural backdrop
Photo Credit: Anson Smart
2. Paris Apartment by Atelier Sagitta (France)
In this Parisian renovation by Atelier Sagitta, the kitchen is defined by cabinetry that extends into the architectural fabric of the apartment. Deep emerald-green cabinets wrap the wall and integrate with grooved oak cupboards crafted by local makers, turning the kitchen into a bold focal wall that connects visually to the living space. The cabinetry’s finish and color unify the kitchen and adjacent space, enhancing flow across the apartment’s footprint and anchoring the design with rich material presence.
Why it stands out: Full-height, color-rich cabinetry dissolves the boundary between furniture and wall, creating an immersive architectural surface.

Emerald-green, full-height cabinetry transforms the kitchen into a continuous architectural surface, blurring the line between furniture and wall
Photo Credit: Giaime Meloni
3. Aspenäs House by Hanna Bolin (Sweden)
This house illustrates how bespoke wood cabinetry can be fully embedded within a residential architectural framework. Light oak cabinetry is carefully proportioned to align with wall planes, openings, and circulation, allowing the kitchen to read as a continuation of the home’s architecture rather than a distinct insertion. Drawing on Scandinavian restraint and material clarity, the custom cabinetry enhances spatial cohesion while introducing warmth and tactility through natural wood.
Why it stands out: In Scandinavian residential design, kitchen cabinetry is often treated as part of the home’s architectural envelope, reinforcing spatial continuity, material honesty, and a calm, lived-in atmosphere.

Light oak cabinetry is seamlessly embedded into the home’s architecture, reinforcing spatial continuity through Scandinavian restraint and material clarity
Photo Credit: Andrea Papini
4. Japandi Oak Kitchen by Lin Frederiksen (Denmark)
This light oak Japandi kitchen is integrated into an early 1900s red-brick residence in Copenhagen, where bespoke cabinetry reinforces the home’s architectural calm. Softly finished oak surfaces, a restrained palette, and carefully aligned built-ins create a cohesive interior that balances Nordic clarity with Japanese restraint. The kitchen reads as a natural extension of the residence, defined by material warmth, proportion, and quiet functionality.
Why it stands out: The project shows how Japandi principles can translate into residential cabinetry that feels architectural, timeless, and deeply attuned to everyday living.

Bespoke oak cabinetry and a restrained palette extend the calm of this historic residence into a quietly functional kitchen
Photo Credit: Line Klein
5. Bold Blue Kitchen by Sam Sacks Design (Canada)
In a renovated 1880s cottage in Toronto, a striking Majorelle blue kitchen enlivens an otherwise crisp white interior with bold color that feels intentional and spirited. The vibrant blue cabinetry and painted brick splashback create a focal point that contrasts beautifully with the surrounding white walls and dark-stained floors. Carefully balanced modern door fronts, refined lighting, and vintage elements lend depth and character to the space, while the daring use of colour reinforces the owner’s adventurous aesthetic.
Why it stands out: This kitchen exemplifies how a saturated accent color like Majorelle blue can warm and animate a white residential interior, reinforcing both personality and architectural clarity.

Majorelle blue cabinetry injects warmth and personality into a white interior, turning color into a confident architectural statement
Photo Credit: Lauren Miller
6. Ontario Historic Home by Keri MacLellan (Canada)
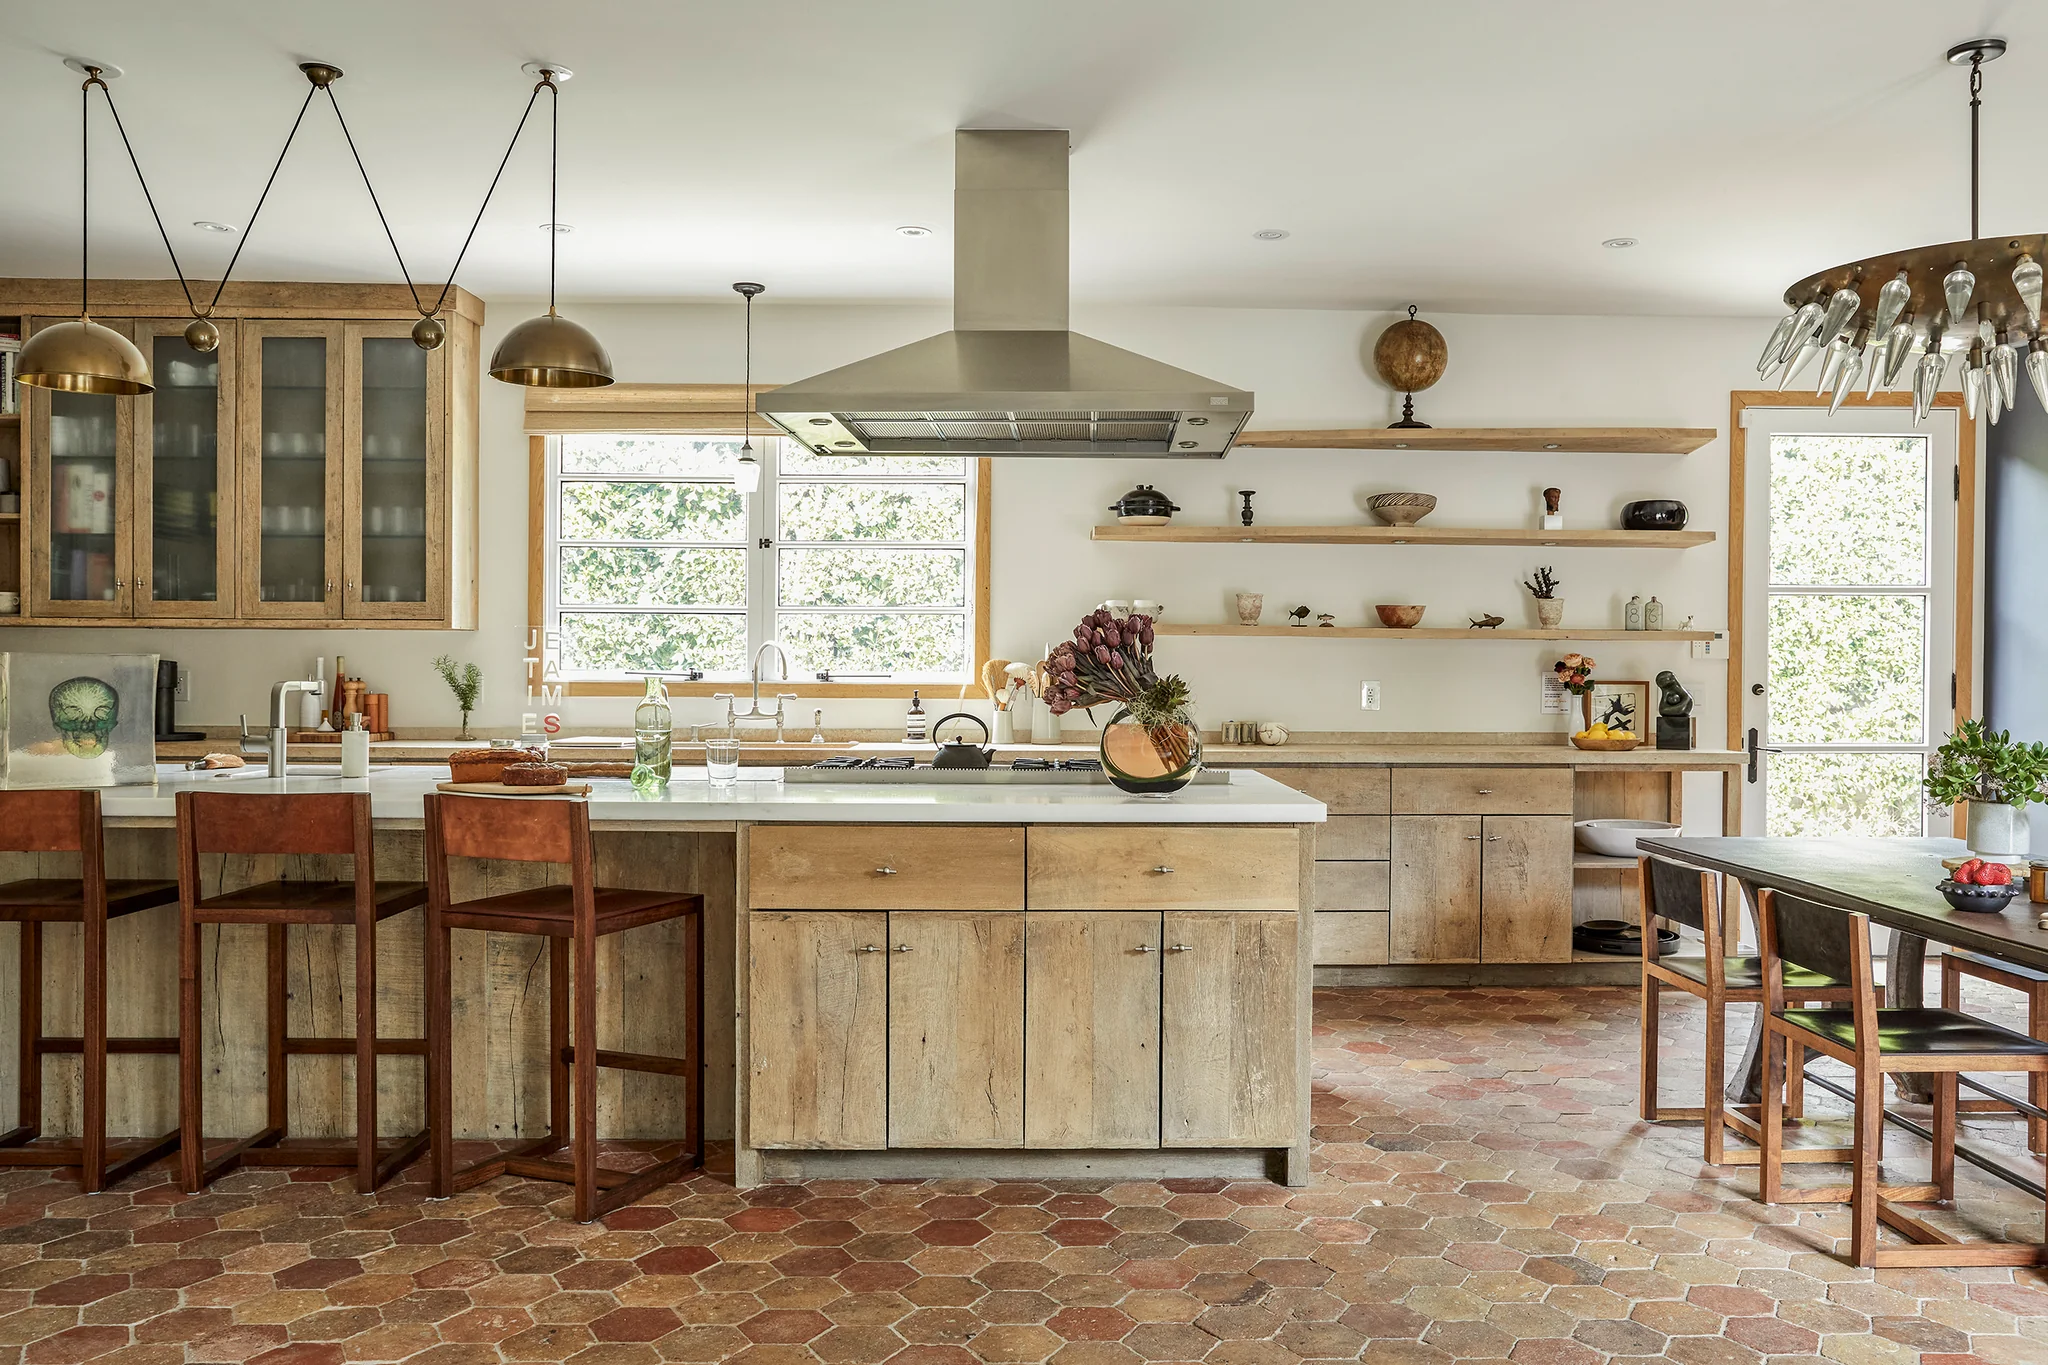
Set within an 1833 stone home in rural Ontario, this kitchen by interior designer Keri Maclellan balances traditional craftsmanship with contemporary calm. Pale plaster walls, oiled white oak cabinetry, woven cane details, and soft textiles complement the texture of the original stone structure, allowing old and new to coexist naturally. A cane-fronted island anchors the space, offering generous storage while maintaining visual lightness. Designed without trend-driven gestures, the kitchen reflects a timeless, material-led approach shaped for modern family life.
Why it stands out: Historic residential kitchens can be sensitively updated through natural materials and restrained forms, preserving architectural character while supporting everyday living.

Natural materials and restrained detailing allow this kitchen to balance heritage character with contemporary family living
Photo Credit: Lauren Miller
Across continents and cultures, these kitchens reveal a shared shift in residential design thinking. Cabinetry is no longer treated as a layer applied after architecture, but as an integral spatial device - one that shapes walls, frames circulation, and anchors daily rituals. When storage becomes structure and finishes extend seamlessly into the architectural envelope, the kitchen transforms into a lasting spatial statement, reinforcing its role as both the functional and emotional heart of the home.
Save this story. A free account keeps your reading list and the 07:00 email in one place.
CREATE FREE ACCOUNT →SIGN IN