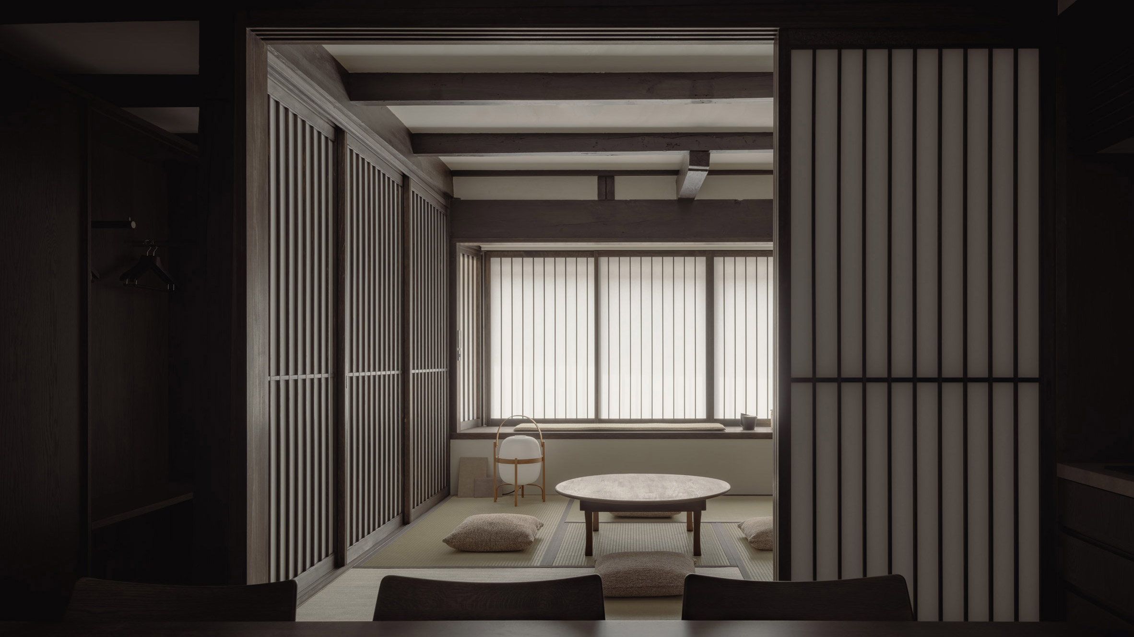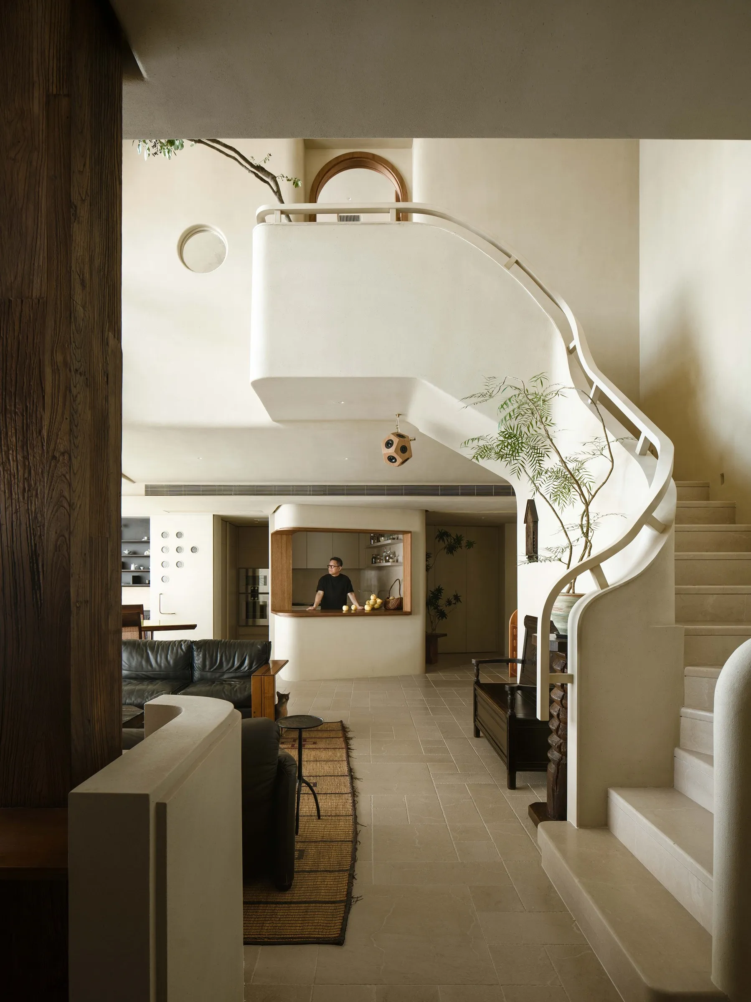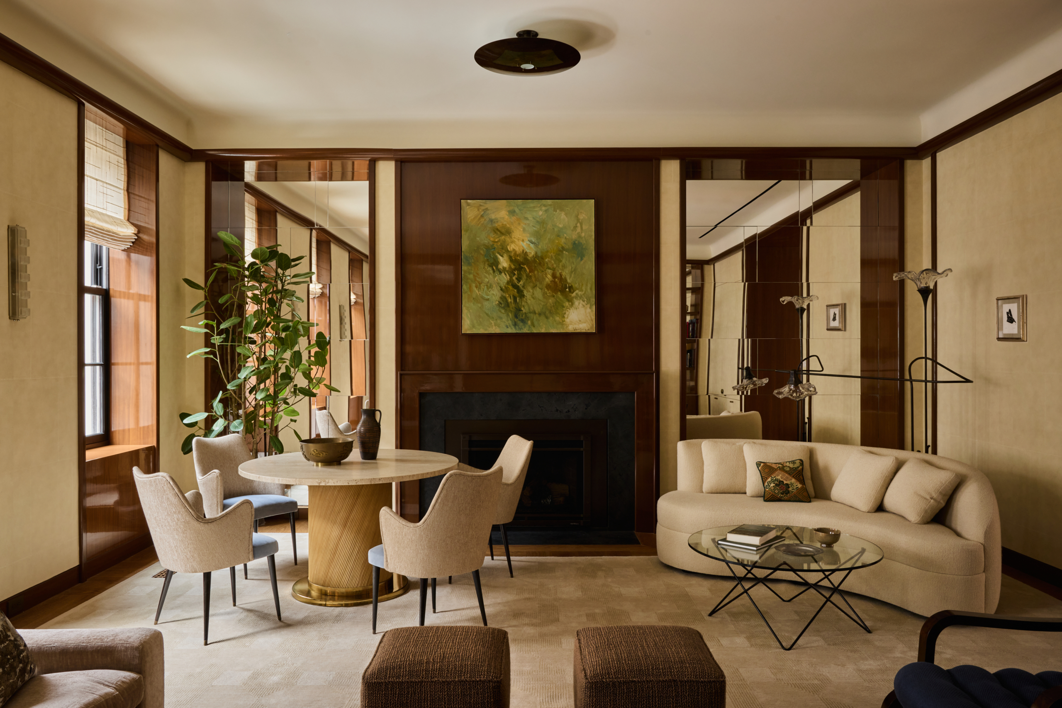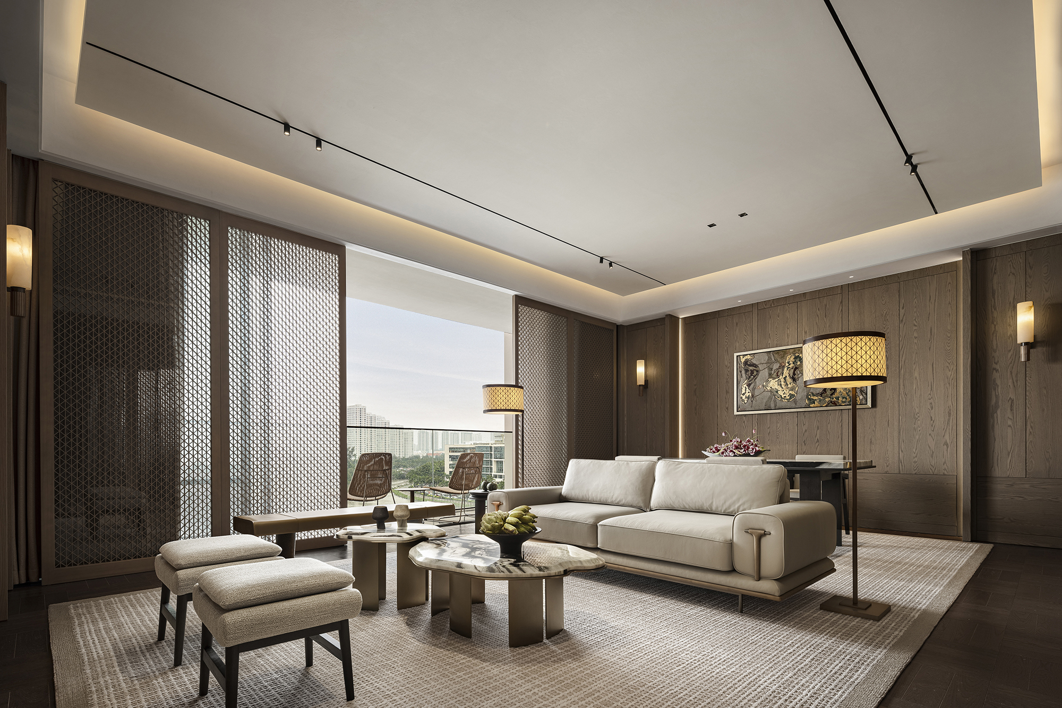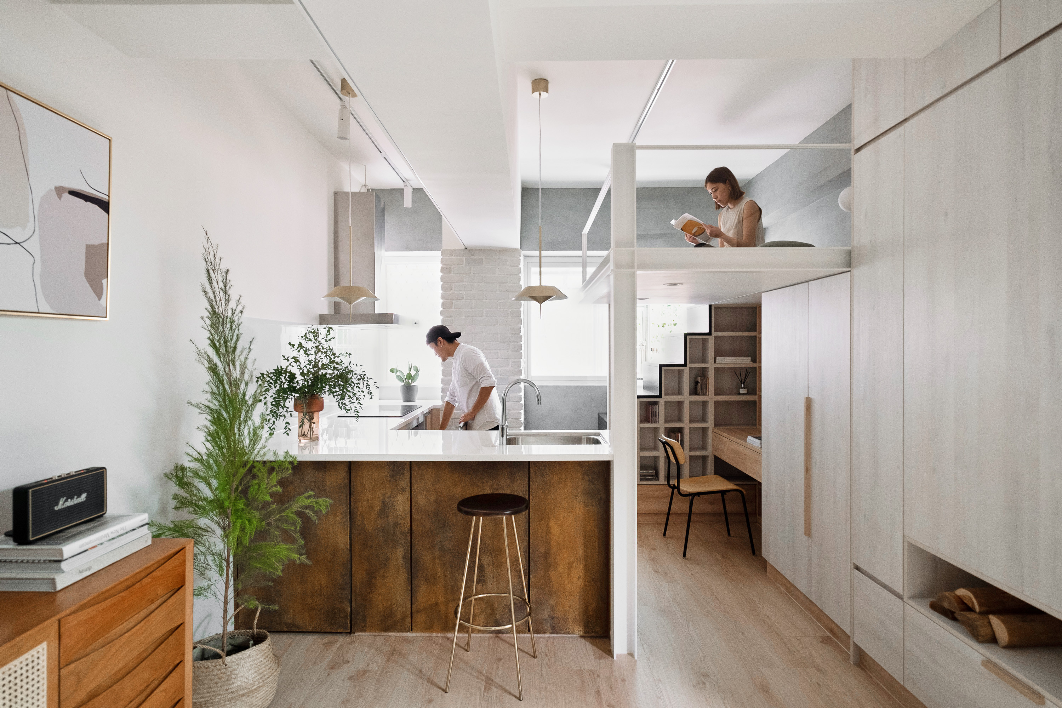
In dense cities where square meters come at a premium, the most successful apartments don’t expand outward - they grow upward. From mezzanine bedrooms and lofted workspaces to floor-to-ceiling storage walls, vertical space has become one of the most powerful tools in contemporary interior design.
Rather than treating height as empty air, today’s architects and designers transform it into livable volume. The following eight apartment interiors demonstrate how thoughtful vertical planning can multiply function, enhance spatial clarity, and create a sense of openness well beyond the limits of their footprints.
1. Library Home With Floor-to-Ceiling Shelves (Shanghai, China)
This Shanghai apartment by Atelier TAO+C transforms vertical space into its defining feature through a dramatic, double-height wall of oak bookshelves. Rising from floor to ceiling, the shelving turns the living area into a light-filled domestic library, encouraging the eye to travel upward and amplifying the sense of scale within a compact footprint. A compact mezzanine is carefully inserted above, creating an additional functional zone without compromising openness below. Acting as both circulation and spatial connector, the mezzanine links private and communal areas while reinforcing the apartment’s layered, vertical living experience.


Floor-to-ceiling shelving transforms the living area into a vertical landscape of books and light
Photo Credit: Z.H Studio
2. Shoji Apartment With Translucent Sleeping Pod (London, UK)
In London’s Belsize Park, the Shoji Apartment by Proctor & Shaw transforms a compact flat into an inventive micro-living space. By leveraging a high ceiling and an open plan, the design places a raised sleeping “pod” against a corner, enclosed in translucent panels that reference traditional Japanese shoji screens. This elevated zone creates room beneath for storage and circulation, opening up the living area and improving light distribution throughout the 29-square-metre home. Carefully integrated joinery and natural materials enhance warmth and functionality, making this tiny interior feel generous while addressing the challenges of limited urban space.


A softly glowing sleeping volume floats above daily life, filtering light and privacy in equal measure
Photo Credit: Ståle Eriksen
3. Miǎo Miǎo Apartment Vertical Micro-space (Taipei, Taiwan)
The Miǎo Miǎo Apartment by NestSpace Design reimagines a 23-square-metre Taipei flat with a grid-like spatial strategy that maximizes usability. By removing constraining partitions and redistributing program along vertical axes, the renovation opens the interior to light and flexibility. A mezzanine loft houses the bedroom, while a study nook sits beneath it, freeing the floor area for multifunctional living, cooking, and storage. Rich built-in cabinetry and thoughtful circulation paths help accommodate daily needs within a narrow footprint, with a minimal material palette keeping the overall feel calm and unified despite the compact scale.


Compact living unfolds in layers, with study, rest, and storage stacked into a calm, efficient grid
Photo Credit: NestSpace Design
4. UR Duplex Apartment With Visual Connectivity (Shanghai, China)
Located in Shanghai, the UR Duplex Apartment takes full advantage of its original 4.6-metre ceiling height to create a layered yet visually connected interior. The design carefully inserts a second level while maintaining open sightlines between floors, allowing light, movement, and daily life to flow seamlessly throughout the space. Rather than feeling divided, the duplex reads as a single, cohesive volume, where each level remains in constant dialogue with the other. This vertical strategy transforms a modest footprint into a dynamic living environment, enhancing spatial depth, openness, and a strong sense of continuity across the home.


Two levels converse across open sightlines, turning height into a continuous spatial experience
Photo Credit: Sven Zhang Photography
5. CAPSULE Charming Compact Home (Paris, France)
This Parisian attic conversion in a historic building turns two small attic spaces into a cohesive, light-filled micro home. By stripping back dark finishes, inserting skylights, and opening up the plan, the renovation dramatically increased a sense of volume and airiness. A new mezzanine holds the bedroom, while the lower level accommodates living, cooking, and storage, all tied together with a minimal material palette and clever built-ins. The transformation showcases how even diminutive attic spaces can be refashioned into functional, elegant urban homes that belie their compact footprints.


Daylight, sloped ceilings, and built-ins reshape former attics into a serene urban retreat
Photo Credit: Bertrand Fompeyrine
6. Doméstico Micro Apartment With Transforming Furniture (Quito, Ecuador)
In Quito’s Doméstico micro apartment, space is organized around a bespoke floor-to-ceiling unit that embeds key functions into a single “habitable artifact.” Within its approximately 27.5m² footprint, storage, a kitchenette, and flexible furnishings such as a fold-out bed and desk are cleverly integrated, allowing the compact interior to accommodate everyday living essentials without clutter. This modular approach celebrates mobility and adaptability, blurring the line between furniture and architecture and demonstrating how thoughtful design can turn an extremely limited space into a comfortable, multi-functional home.


One sculptural unit adapts the space from work to rest with a single fluid gesture
Photo Credit: JAG Studio
7. Urban Cabin-like Micro Apartment (Richmond, Australia)
This micro unit by T-A Square redefines a 29 m² Richmond apartment with a minimalist, cabin-inspired interior. Architect Timothy Yee’s design embraces simplicity, clad largely in warm plywood and organized around a generous wall of storage that solves the perennial challenge of limited space. A combined kitchen, dining, and living area feels cohesive and calm, while contrasting accents like matte-white tiles and black steel in the bathroom add refinement. The concept blends qualities of a long-stay residence with a boutique hotel feel, showing that even modest micro apartments can provide comfort, practicality, and design quality.


Warm timber surfaces and integrated storage lend a small footprint the comfort of a retreat
Photo Credit: Anthony Richardson
8. Cairo Studio Toolbox Micro Apartment (Melbourne, Australia)
Set within the historic 1930s Cairo Flats in Fitzroy - a landmark art-deco building designed for maximum amenity in minimal space - the Cairo Studio by Nicholas Agius compresses everyday living into a 24 m² footprint with clever design strategies. Architect Agius uses a hybrid “toolbox” kitchen with sliding and swinging doors to conceal appliances and integrate storage, keeping visual clutter low. Black perforated steel fronts, a custom bar light that doubles as a shelf, and contrasting white-and-black tiles in the bathroom add character. Across this tiny layout, multi-functional elements and smart spatial planning create a flexible, fully-equipped home.


A compact interior where concealed functions and bold details balance utility with character
Photo Credit: Tom Ross
These apartments prove that smart design isn’t measured in square meters alone, but in how effectively space is layered, stacked, and activated. By rethinking ceilings as opportunities and walls as working surfaces, vertical design strategies unlock new ways of living within compact homes.
Maximizing vertical space allows apartments to breathe, adapt, and evolve, offering a compelling blueprint for urban living where every dimension truly matters.
Save this story. A free account keeps your reading list and the 07:00 email in one place.
CREATE FREE ACCOUNT →SIGN IN