In contemporary architecture, skylights have evolved from simple roof openings to spatial catalysts that shape volume, evoke emotion, and connect interior life with the sky. Cleverly integrated skylights can transform a building, enriching daylight quality, enhancing sustainability, and crafting a unique architectural narrative. Below, we explore eight built and emerging projects from around the world where skylights serve as central forces in space-making.
1. Amos Rex Art Museum - JKMM Architects (Helsinki, Finland)
Built largely underground, Amos Rex Art Museum relies on skylights as its primary spatial and experiential driver. A series of sculptural concrete domes puncture the public square above, acting simultaneously as urban landmarks and daylight funnels. Inside, these skylights shape the geometry of the exhibition halls, allowing soft, controlled natural light to wash across curved ceilings and walls without compromising curatorial needs. The absence of columns, combined with the rhythmic placement of skylights, creates a continuous, flowing gallery sequence. Here, skylights do more than illuminate, they define the museum’s spatial identity and connect subterranean spaces to the city and sky above.


Sculptural skylight domes puncture the public square, drawing soft daylight into the underground galleries and shaping the museum’s flowing interior spaces
Photo Credit: Tuomas Uusheimo
2. Quzhou Stadium - MAD Architects (Quzhou, China)
Designed by MAD Architects, Quzhou Stadium is conceived as a landscape rather than a conventional sports venue, with most of its program embedded below ground. Skylights and light wells play a critical spatial role, puncturing the earth-sheltered structure to draw daylight deep into concourses, circulation routes, and gathering areas. These openings create a constant visual and experiential connection to the sky, preventing the underground spaces from feeling enclosed or disorienting. Above, the undulating roof appears to float over the terrain, while below, skylight-driven illumination guides movement and reinforces the stadium’s seamless integration with its surrounding park-like landscape.


Skylights and light wells pierce the earth-sheltered stadium, guiding circulation and connecting subterranean concourses to the open sky above
Photo Credit: CreatAR Images
3. Taichung Green Museumbrary - SANAA (Taichung, Taiwan)
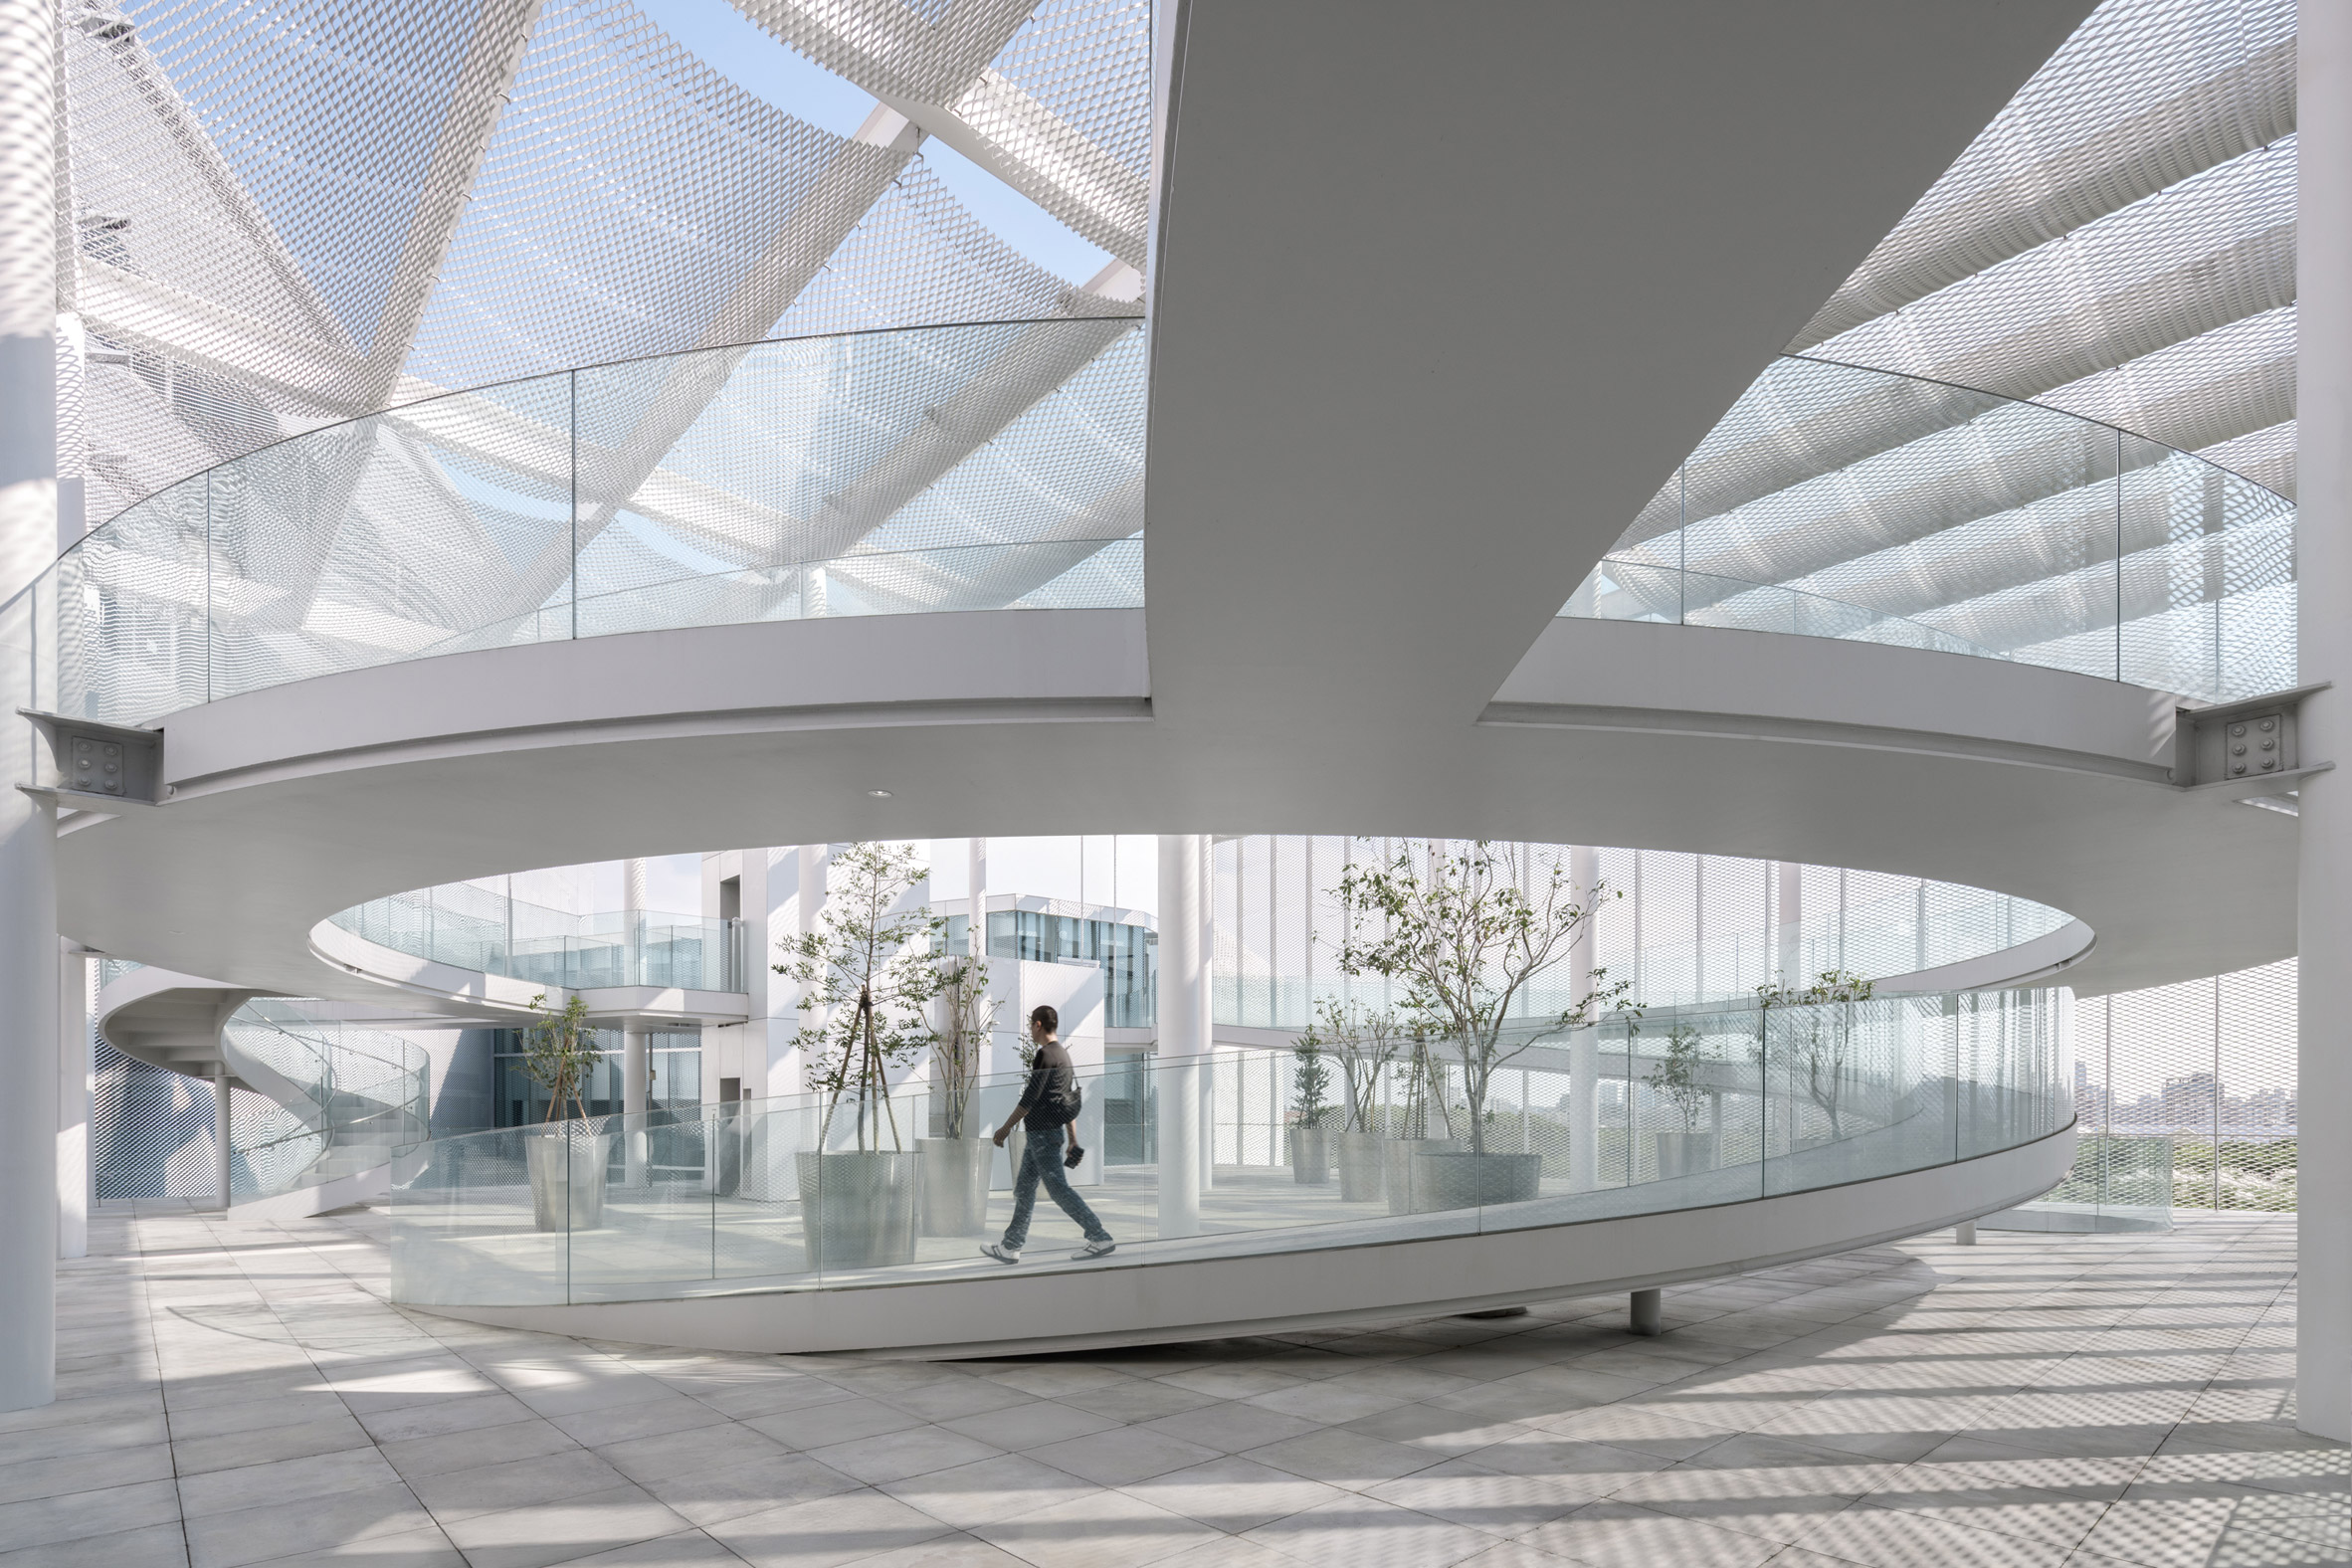
Designed as a continuous cultural landscape, the Taichung Green Museumbrary uses skylights and translucent roof planes to distribute soft daylight across galleries, reading rooms, and public spaces. Rather than spotlighting individual areas, overhead light creates an even, ambient atmosphere that encourages fluid movement between programs. The skylight strategy minimizes visual hierarchy while reinforcing spatial continuity, allowing light to unify museum and library functions into a single, open civic experience shaped by the sky above.


A soft canopy of skylights and translucent roof planes creates a continuous, evenly lit interior landscape for art, reading, and public life
Photo Credit: YHLAA
4. American Dream Mall - GH+A (East Rutherford, USA)
A sweeping free-form skylight anchors the vast interior of the American Dream complex, bringing daylight deep into its expansive retail and entertainment zones. Spanning major circulation routes, the skylight establishes a strong vertical reference that helps orient visitors across multiple levels. Its fluid geometry softens the scale of the mega-mall, counteracting the enclosed feel typical of large commercial interiors. As daylight shifts throughout the day, the skylight introduces a subtle sense of time and atmosphere, transforming interior corridors into light-filled, street-like spaces rather than purely artificial environments.


A sweeping free-form skylight anchors the vast interior, transforming retail corridors into light-filled, street-like spaces
Photo Credit: GH+A
5. Utopia Library - KAAN Architecten (Aalst, Belgium)
KAAN Architecten’s Utopia Library uses an expansive modular skylight roof composed of numerous VELUX skylight modules. This generous glazed ceiling transforms the central atrium into a luminous civic space, bathing reading areas, book stacks, and social spaces in soft, diffuse daylight. The skylight not only improves visual comfort but also organizes interior circulation and invites visitors to look up and around, making daylight an essential spatial and social driver in the library’s daily life.

An expansive modular skylight roof floods the central atrium with daylight, organizing circulation and civic life around a luminous core
Photo Credit: Delfino Sisto Legnani and Marco Cappelletti
6. Lazaridis Hall - Diamond Schmitt (University of Waterloo, Canada)
An expansive skylit atrium was created in Lazaridis Hall, where a large glass roof floods study and common areas with natural light. The skylight acts as a central spatial anchor, organizing adjacency and circulation while creating a strong vertical identity for the building’s interior. Students and faculty experience constantly shifting daylight patterns that animate corridors and gathering spaces, highlighting how skylights can energize everyday learning environments.


A dramatic atrium skylight pulls daylight into the heart of the academic building, shaping social space and vertical connections
Photo Credit: Doublespace Photography and Tom Arban
7. Leeza SOHO - Zaha Hadid Architects (Beijing, China)
Leeza SOHO is defined by a dramatic 194-meter-tall twisting atrium that functions as an immense internal skylight at the core of the tower. This vertical void pulls daylight deep into the building, transforming what would typically be a sealed office interior into a luminous, spatially legible environment. The atrium acts as a vertical street, visually connecting multiple floors while guiding movement and orientation. As light shifts throughout the day, the skylight animates circulation bridges and shared spaces, reinforcing the atrium as the building’s primary spatial and social driver.


A twisting central atrium functions as a monumental skylight, drawing daylight deep into the tower and defining its vertical spatial experience
Photo Credit: Hufton + Crow
8. Fondation Cartier - Ateliers Jean Nouvel (Paris, France)
The newly transformed Fondation Cartier pour l’Art Contemporain occupies a historic Haussmannian building with a dramatic glass roof spanning its central nave. Designed to introduce generous overhead daylight into gallery spaces, the glass ceiling helps shape interior volumes while enhancing the display of contemporary art. The expansive overhead glazing also reinforces visual connections across levels and supports adaptable exhibition layouts, making daylight a core component of the institution’s spatial logic.


A vast glass roof introduces overhead daylight into the galleries, enhancing spatial clarity and reinforcing visual connections across levels
Photo Credit: Martin Argyroglo
Across contemporary buildings, skylights are no longer decorative add-ons, they are spatial drivers. By choreographing daylight through ceilings and roofs, architects shape interior volumes, define hierarchy, and enhance user experience. Beyond beauty, well-designed skylights can boost energy efficiency and well-being by reducing artificial lighting demands and connecting occupants with the daily patterns of sunlight.
Save this story. A free account keeps your reading list and the 07:00 email in one place.
CREATE FREE ACCOUNT →SIGN IN