Project Info
Project Name: Twilight in Erhai, San Jian Hotel
Location: Erhai Lake, Dali City, Yunnan Province, China
Architects: Jing Rui Lin, Usual Studio
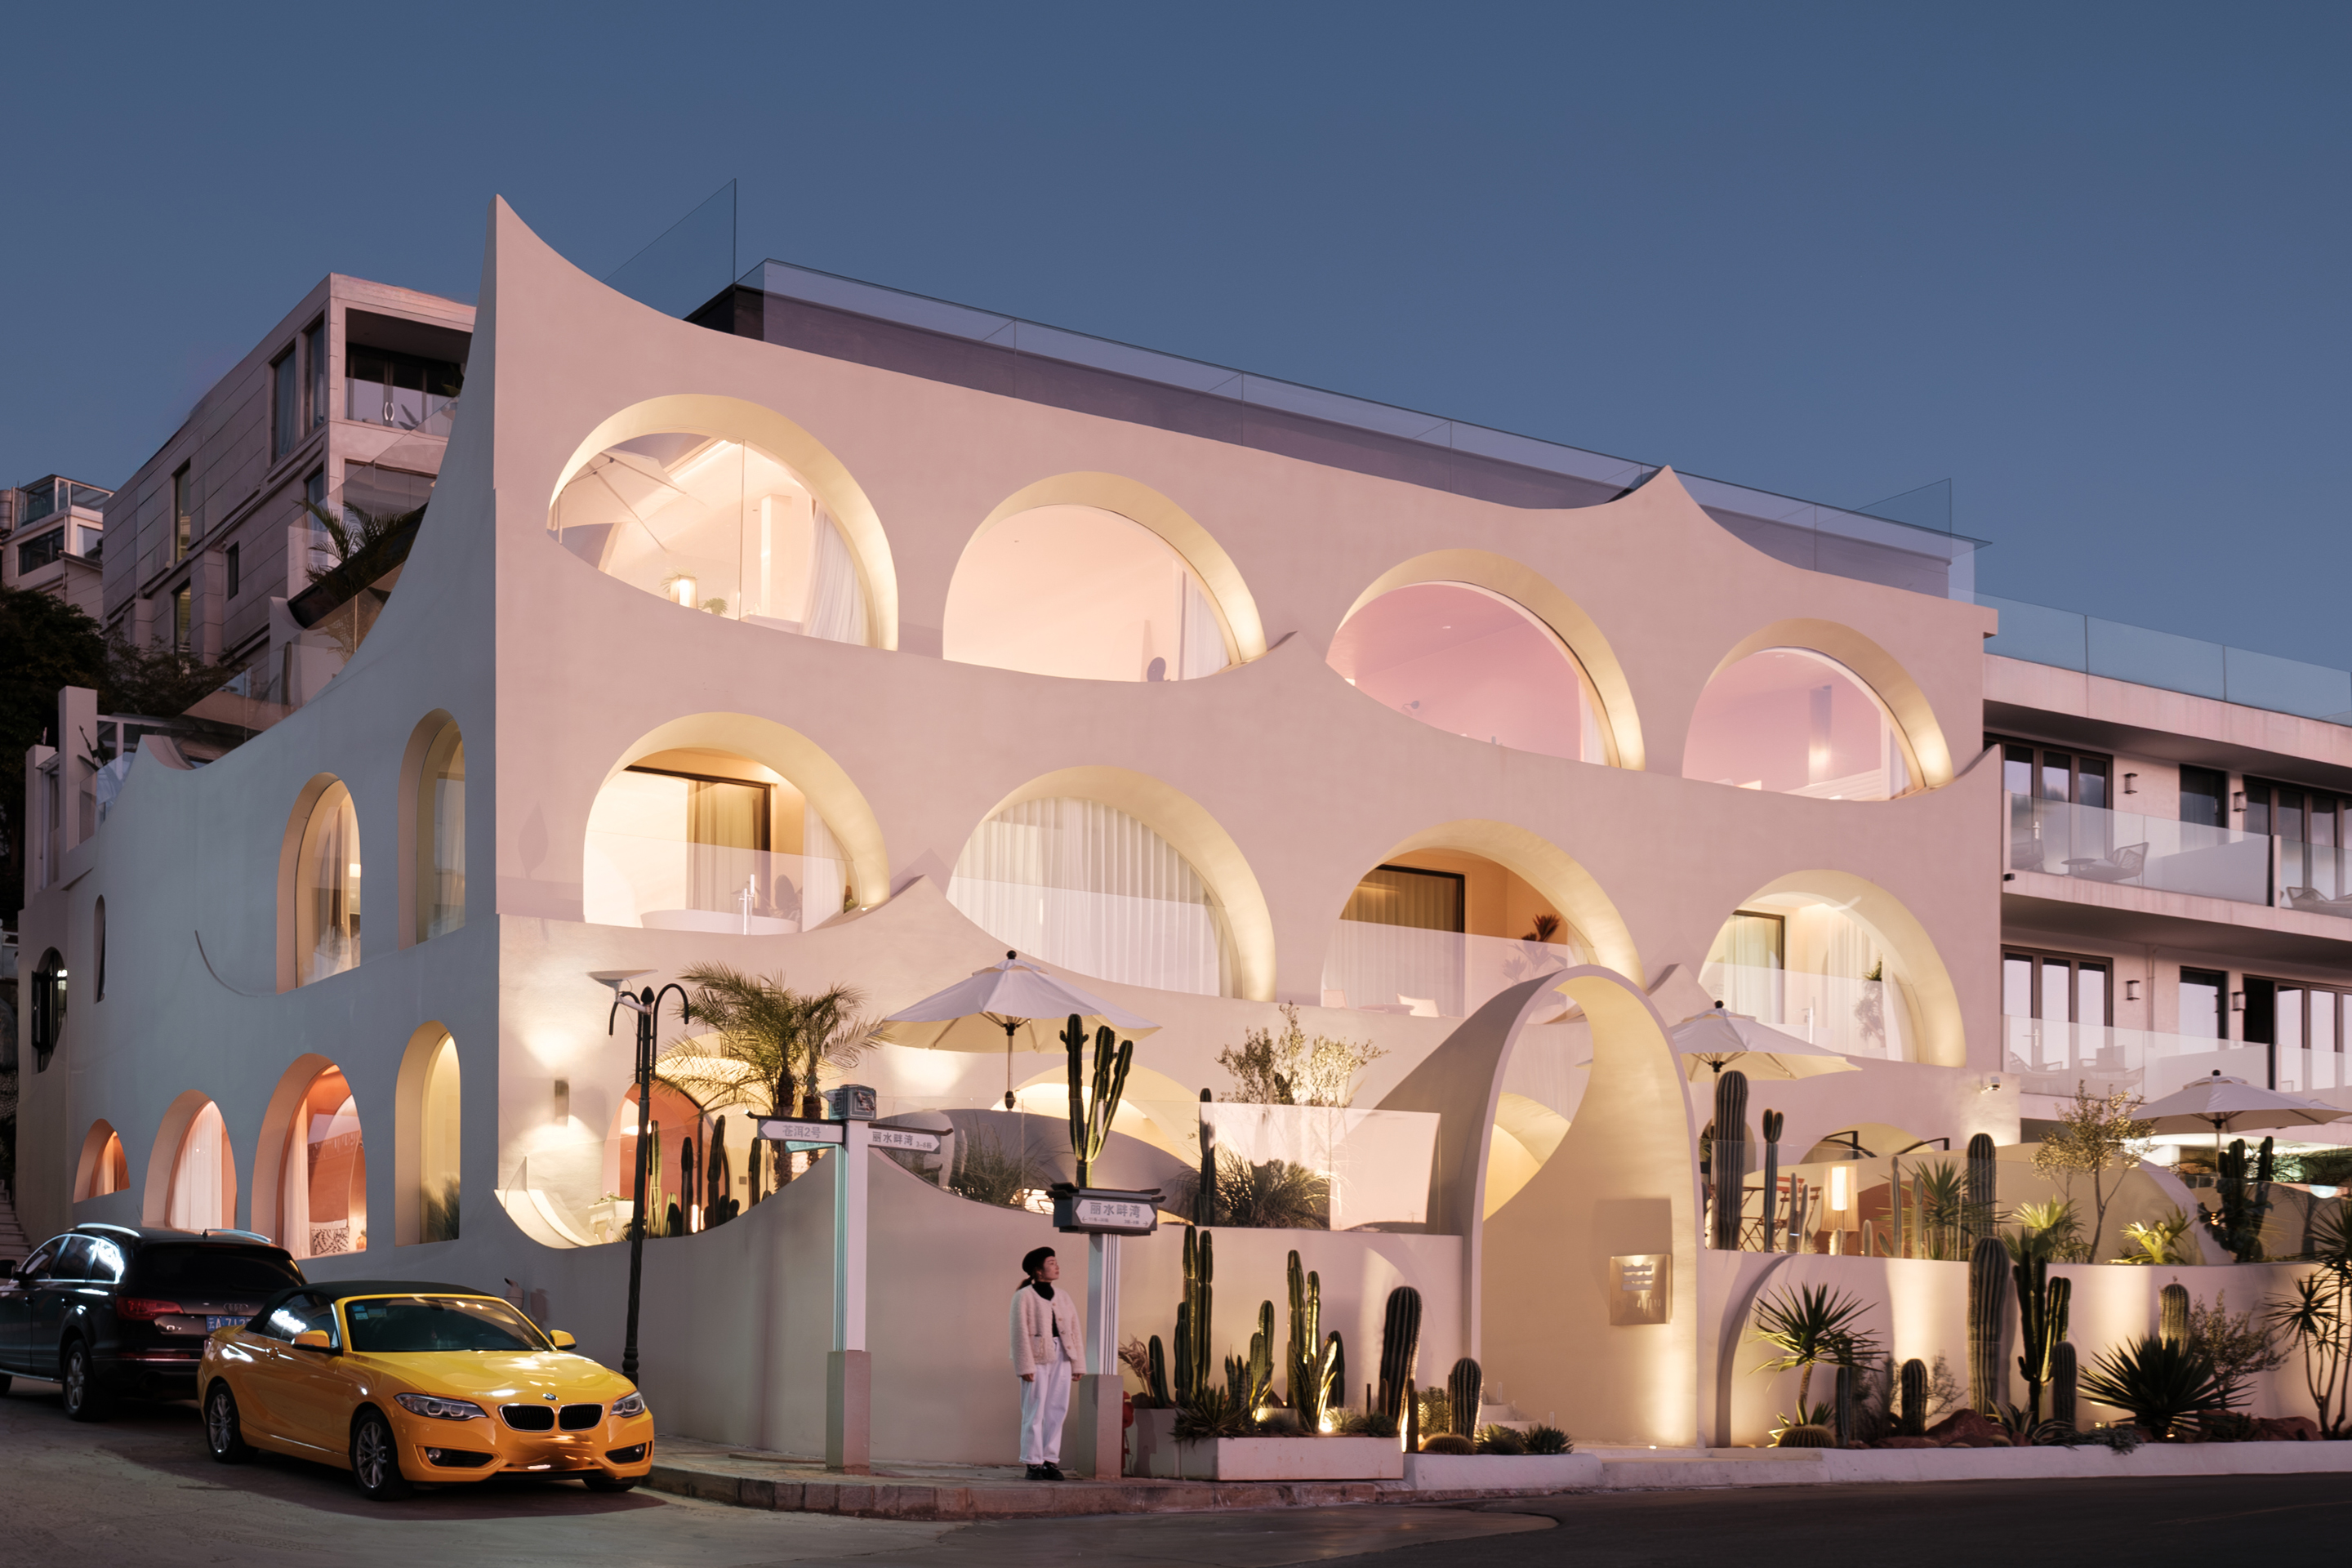
Stacked arches create rhythmic facade, glowing softly at twilight hour

Twilight in Erhai unfolds as a serene architectural gesture along the edge of Erhai Lake in Dali, Yunnan Province. Designed by Jing Rui Lin of Usual Studio, the boutique hotel resists visual noise in favor of clarity, continuity, and spatial calm. Rather than asserting itself as an object, the building reads as a series of gentle forms shaped by light, movement, and the surrounding landscape.

Arched threshold frames terrace and distant mountains beyond Erhai Lake
The project takes inspiration from the natural rhythms of Erhai Lake and the cultural atmosphere of Dali, a region long associated with slow living and introspection. This sensibility is translated into architecture through soft geometry, flowing circulation, and a restrained material palette. The result is a hotel that feels less like a destination and more like an extension of the terrain it occupies.

Nested arches layer views, connecting intimate terrace to broader landscape
Form plays a central role in defining the identity of Twilight in Erhai. Arches, curves, and continuous surfaces replace sharp corners and rigid lines. These elements create a sense of fluidity that guides visitors through the space without clear boundaries between structure, landscape, and sky. The architecture appears to be carved rather than constructed, reinforcing a feeling of quiet permanence.

Curved seating alcoves beneath arches encourage pause and quiet observation
Arrival is gradual and intentionally understated. Instead of a singular grand entrance, guests are led through a sequence of open and semi enclosed spaces that unfold slowly. This process mirrors the experience of walking along the lakeshore, where views shift subtly and time feels suspended. Architecture here is not about immediate impact, but about accumulation of atmosphere.

Layered arches frame communal dining, extending views toward lake horizon
Light becomes an active architectural material throughout the project. During the day, sunlight glides across white surfaces, accentuating the depth of arches and the softness of curved walls. As evening approaches, the building takes on a warmer tone, absorbing the colors of dusk and reflecting the changing sky over Erhai Lake. This daily transformation gives the hotel its name and reinforces its connection to twilight as a moment of transition and calm.

Guest suite opens through arched portal toward private terrace overlook
The spatial organization emphasizes openness and visual continuity. Guest rooms, terraces, and shared areas are arranged to maintain constant dialogue with the outdoors. Views toward the lake and distant mountains are carefully framed, never overwhelming but always present. This balance allows guests to feel connected to the landscape while remaining sheltered within the architecture.

Nested spatial volumes create intimate bedroom framing distant water views
Material choices support the project’s emphasis on simplicity and tactility. Smooth plastered surfaces dominate, creating a neutral backdrop for light and shadow. The absence of excessive ornamentation allows form and proportion to take precedence. Furnishings and details are minimal, reinforcing a sense of visual rest that aligns with the hotel’s contemplative atmosphere.

Bathroom opens through curved threshold, merging ritual with landscape contemplation
Outdoor spaces are treated as integral components of the architecture. Terraces, stairways, and platforms extend the interior language into the landscape, blurring the line between built and natural environments. These spaces encourage slow occupation, whether through quiet observation, conversation, or moments of solitude facing the lake.
PHOTO CREDIT: San Jian Hotel
Save this story. A free account keeps your reading list and the 07:00 email in one place.
CREATE FREE ACCOUNT →SIGN IN