The Question of Connection
How do you link two distinct programs vertically without collapsing their architectural identities into a single, undifferentiated mass? It is a problem architects have wrestled with since the first multi-tower complexes began reshaping skylines in the mid-20th century. Some designers opt for underground tunnels, others for tentative ground-level passages. The boldest choose bridges suspended in air, visible declarations of relationship and separation at once.
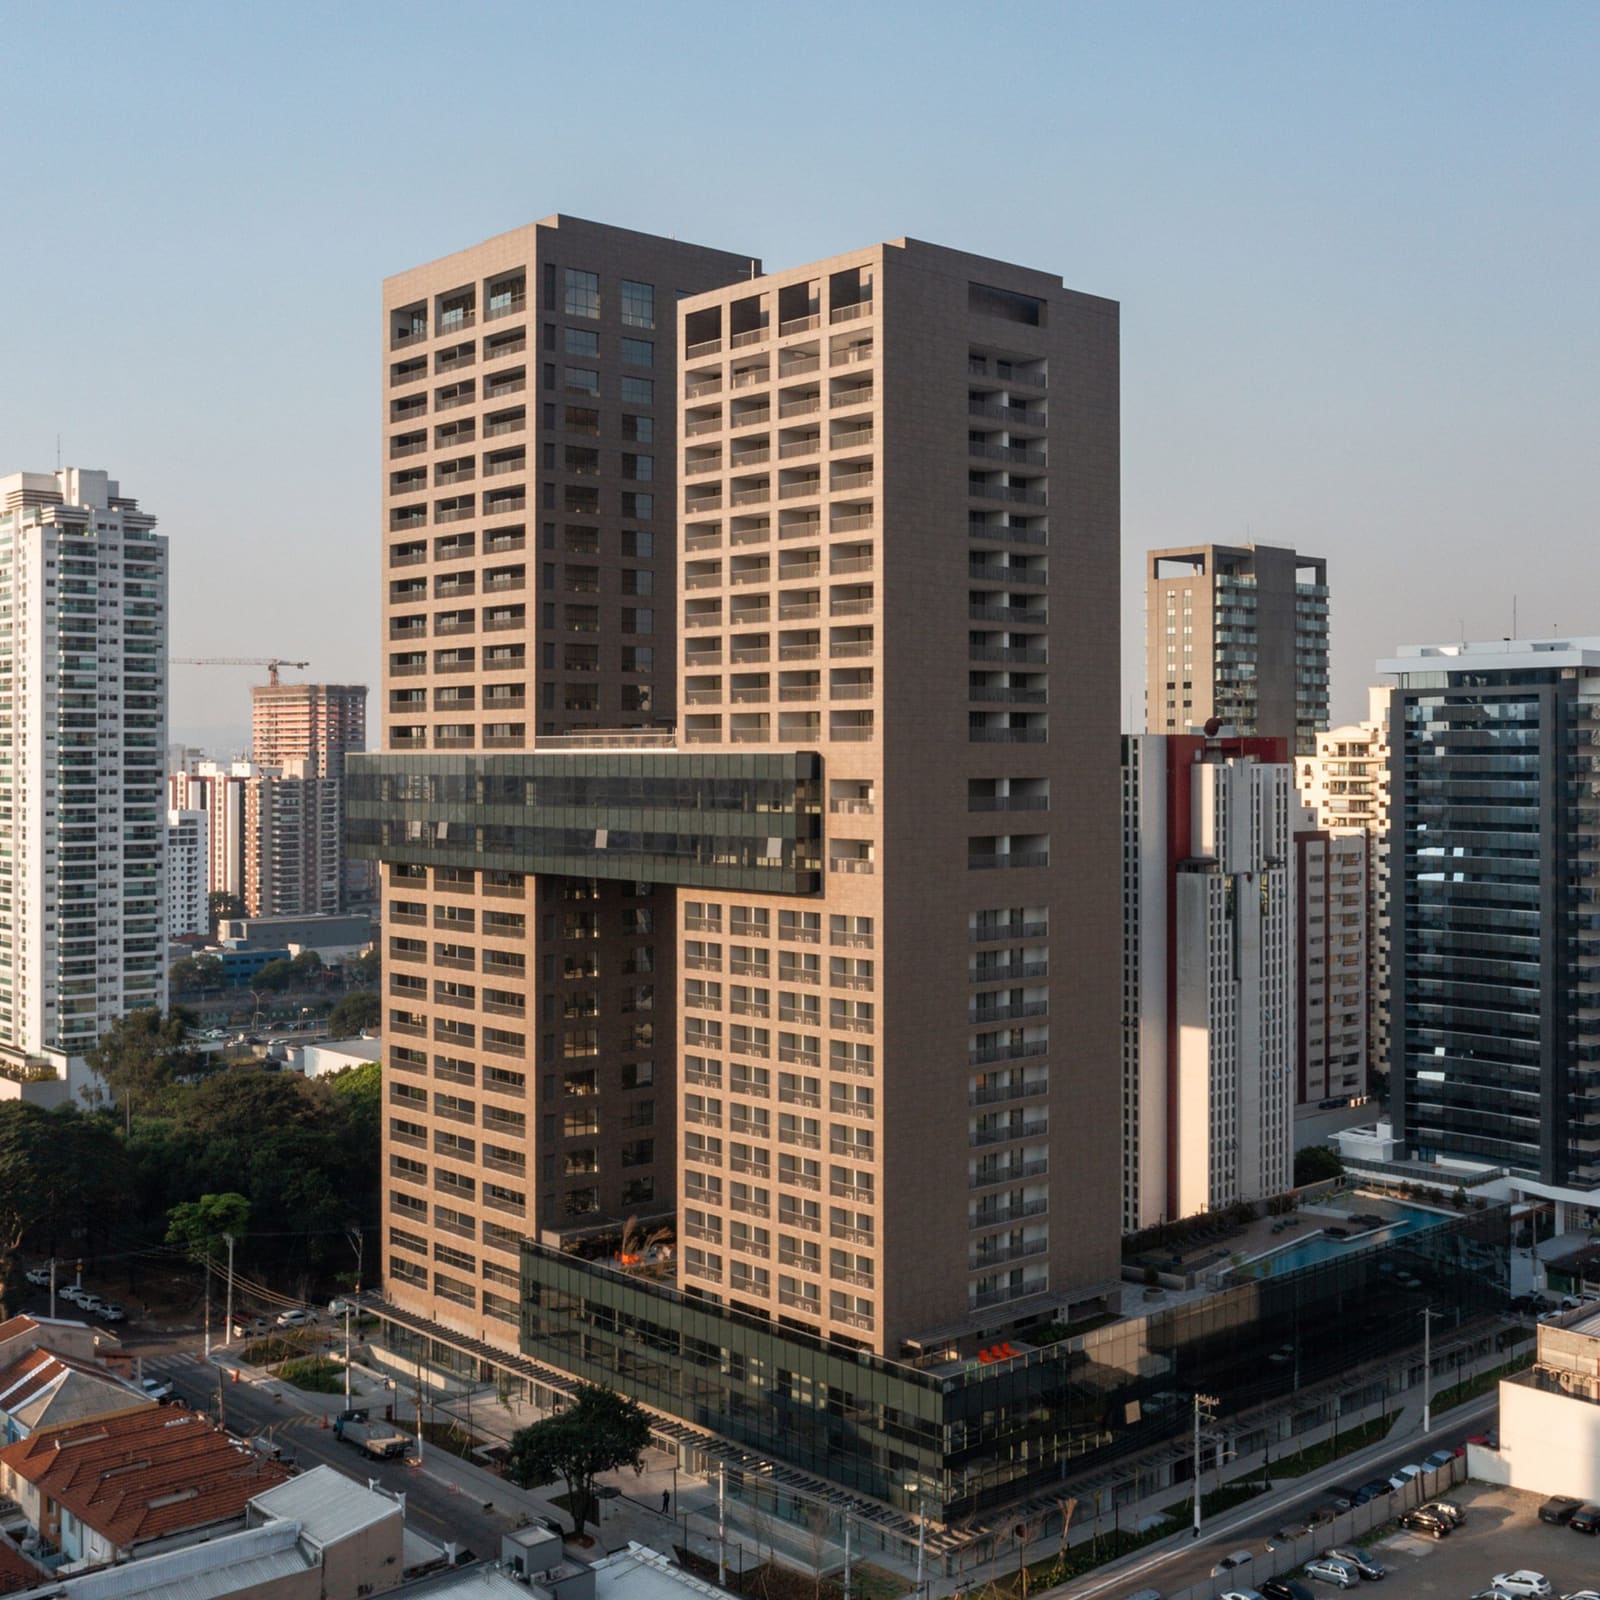
Königsberger Vannucchi Arquitetos Associados has taken this last route with Almagah 227, a dual-tower development rising from São Paulo's densifying East Zone as part of the broader Eixo Platina masterplan. The project pairs a 25-story residential tower with a 27-story office block, the two joined at their 13th and 14th floors by a dark-glazed skybridge that reads as both connector and counterpoint. Where the towers wear warm porcelain cladding, the bridge adopts deep glass, a tectonic shift that underscores the moment of union without erasing the difference.
At World Archi Design, we have tracked the evolution of skybridge typology from Moshe Safdie's Habitat '67 through NBBJ's linked campuses in Seattle and Beijing. What distinguishes the better examples is restraint: the bridge must do its job without overwhelming the masses it serves. Almagah 227 achieves this by keeping the connector compact and materially distinct, a horizontal gesture that punctuates rather than dominates the composition.
Porcelain and Ventilation
The towers themselves employ a ventilated facade system, a construction method increasingly common in Brazil's humid subtropical climate but still underutilized in speculative development. Here, a narrow cavity separates the porcelain rainscreen from the structural masonry, allowing continuous air movement that sheds approximately 20 percent of absorbed solar heat. The system offers secondary benefits as well: faster installation, reduced on-site waste, and lower long-term maintenance compared to conventional curtain walls.
Ventilated facades are not new; they trace their lineage to the terracotta cladding systems of early 20th-century Chicago and the pressure-equalized rainscreens refined by Scandinavian engineers in the 1960s. What has changed is material palette and fabrication precision. Contemporary porcelain panels can be produced in large formats with tight dimensional tolerances, enabling the kind of crisp grid Königsberger Vannucchi has deployed here. The result is a skin that performs thermally while maintaining visual coherence across two dissimilar programs.
The choice of porcelain also signals a departure from the glass-heavy aesthetic that has dominated São Paulo's recent high-rise construction. Projects like FGMF Arquitetos' pixelated tower in Pinheiros and Nitsche Arquitetos' timber-integrated metro renovations suggest a broader material diversification underway in the city, a shift toward facades that modulate light and heat rather than simply admitting both in equal measure.
The Bridge as Program
Skybridges are often treated as circulation devices, mere tubes connecting point A to point B. Almagah 227's connector, however, houses corporate programming and a restaurant, transforming the link into a destination. This move echoes strategies employed in Rem Koolhaas's CCTV Headquarters in Beijing and Rafael Viñoly's 432 Park Avenue amenity floors, where mid-tower voids become social condensers rather than leftover space.
The bridge spans two floors, offering enough volume for meaningful occupation without requiring the structural heroics of longer, single-story connections. By situating it roughly mid-height, the design creates a vertical anchor that divides each tower into legible thirds: base, bridge zone, and upper mass. This tripartite reading is further reinforced by the dark glazing, which establishes a horizontal datum visible from multiple vantage points across the East Zone.
From an engineering standpoint, the bridge introduces lateral stability challenges. Differential movement between the two towers, whether from thermal expansion, wind load, or seismic activity, must be accommodated without overstressing the connector. The design likely employs sliding joints or flexible couplings at one end, allowing the bridge to "float" relative to one tower while remaining rigidly fixed to the other. The structural consultancy by Edatec Engenharia would have modeled these interactions extensively, particularly given São Paulo's occasional high-wind events and the need for wind tunnel testing by IPT.
A Shared Base, Distinct Volumes
Both towers rise from a broad, glazed podium clad in the same dark glass as the skybridge. The base contains commercial spaces at ground level and open-plan coworking environments on the second and third floors. This stacking of semi-public program at the bottom is consistent with contemporary mixed-use practice, where active ground planes are seen as essential to urban vitality.
At the residential tower's base, the platform extends into a pool deck and recreation area, a programmatic adjacency that blurs the line between interior amenity and exterior landscape. The landscape design by Tagü would have negotiated this threshold, likely using planting and material shifts to define zones of privacy within a visually open field.
The residential program itself consists of compact apartments and studios, a typology calibrated to São Paulo's evolving housing market. As the city's center has densified and land costs have escalated, developers have increasingly turned to smaller unit types that offer urban proximity at accessible price points. This trend mirrors shifts in global cities from Tokyo to London, where micro-living formats have moved from niche experiment to mainstream product.
Eixo Platina and the East Zone
Almagah 227 is one component of Eixo Platina, a multi-block mixed-use development by Porte Engenharia e Urbanismo intended to bring housing, work, and leisure into closer proximity. The masterplan responds to São Paulo's chronic congestion and lengthy commutes, problems exacerbated by the city's sprawling, mono-functional districts. By concentrating diverse programs along a single urban corridor, the plan aims to reduce daily travel distances and foster walkable urbanism.
This approach reflects ideas popularized by New Urbanist planners in the 1990s and later refined by advocates of transit-oriented development. The key is density combined with mix: neither alone suffices. A dense but mono-programmatic district remains car-dependent; a mixed-use but low-density suburb cannot support frequent transit. Eixo Platina seeks the Goldilocks zone, layering office, residential, retail, and recreational uses at sufficient density to sustain pedestrian activity throughout the day.
The East Zone, historically an industrial and working-class area, has seen significant investment over the past decade as São Paulo's traditional centers have saturated. This eastward shift parallels patterns in other Latin American cities, where peripheral districts are rebranded and redeveloped as "new centralities." The architectural language of these areas tends toward the contemporary and generic, a break from the historical fabric of older neighborhoods. Whether this produces vibrant urbanism or simply replicates the placelessness of edge cities remains an open question, one that projects like Almagah 227 will help answer.
Materiality and Identity
The interplay between the warm porcelain towers and the dark glazed bridge establishes a material hierarchy that is both functional and symbolic. The porcelain reads as solid, grounded, permanent; the glass as transparent, temporary, connective. This dichotomy reinforces the conceptual separation between the towers (each with its own program and identity) and the bridge (a shared, intermediate space).
Königsberger Vannucchi has employed similar material contrasts in other projects, including a recent skyscraper combining porcelain with wood cladding. The studio's work suggests an interest in hybrid facade systems that leverage the thermal and acoustic performance of opaque materials while introducing transparency where programmatically appropriate. This is a more nuanced approach than the all-glass curtain wall, which dominated speculative development in the early 21st century but has since fallen out of favor due to energy performance concerns.
The ventilated facade system used here also speaks to a growing awareness of lifecycle impacts. Faster installation reduces labor costs and construction schedules; lower maintenance extends the facade's useful life; reduced waste aligns with green building certification criteria. The project pursued multiple sustainability consultancies, including CTE for certification and Engepoint for fire safety, indicating a comprehensive approach to environmental performance.
Precedents and Departures
Skybridge typology has a rich if uneven history. Frank Lloyd Wright proposed a bridge-linked tower complex for Pittsburgh in 1947, never built. Minoru Yamasaki's World Trade Center in New York included a skybridge concept in early schemes, later abandoned. Moshe Safdie's Habitat '67 in Montreal used prefabricated modules to create bridge-like connections between stacked units, though at a much smaller scale.
More recently, OMA's Interlace in Singapore and Bjarke Ingels' Via 57 West in New York have explored horizontal connections between residential blocks, creating mid-air courtyards and communal spaces. These projects share with Almagah 227 a desire to activate the vertical section, to treat the tower not as a stack of identical floors but as a three-dimensional field with programmatic and spatial variation.
What sets the São Paulo project apart is its explicit material differentiation between bridge and towers. Many skybridge designs use continuous cladding systems, rendering the connector as an extension of the masses it joins. Königsberger Vannucchi's decision to shift materials at the bridge creates a legible joint, a moment of articulation that clarifies the composition and reinforces the independence of each tower.
The Urban Section
From the street, Almagah 227 reads as a vertical campus, a collection of programs organized not horizontally across a site but vertically through section. The ground plane becomes a datum, the bridge a second public level suspended in air, and the tower tops a third zone reserved for private program. This sectional thinking is essential to high-density urbanism, where land scarcity demands that architects think in three dimensions rather than two.
The challenge, as always, is ensuring that elevated public spaces remain genuinely public and not simply privatized amenities disguised as civic gesture. Skybridges can function as open connectors, accessible to residents and workers alike, or as gated passages reserved for a privileged few. The inclusion of a restaurant in the Almagah 227 bridge suggests some level of public programming, though the details of access and operation will determine whether it truly serves as a shared urban space.
As São Paulo continues to densify and the East Zone absorbs more mixed-use development, projects like Almagah 227 will test whether skybridge urbanism can deliver on its promise of connectivity and spatial richness. The architecture is competent, the material choices thoughtful, the programmatic mix pragmatic. Whether the whole adds up to more than the sum of its parts will depend on how the bridge is occupied, how the base engages the street, and how the towers relate to the broader Eixo Platina masterplan. The pieces are in place. Now comes the harder work of activation and use.
Save this story. A free account keeps your reading list and the 07:00 email in one place.
CREATE FREE ACCOUNT →SIGN IN