Project Info
Project Name: Valente Tower
Location: Pinheiros, São Paulo, Brazil
Architect: FGMF
Owner: Idea!Zarvos
In the dense fabric of São Paulo’s Pinheiros district, a new tower rises with the energy of a city constantly reinventing itself. Designed by FGMF for developer Idea!Zarvos, Valente Tower challenges the conventional logic of high-rise living through a sculptural composition of shifting balconies, stacked volumes, and layered urban experiences.

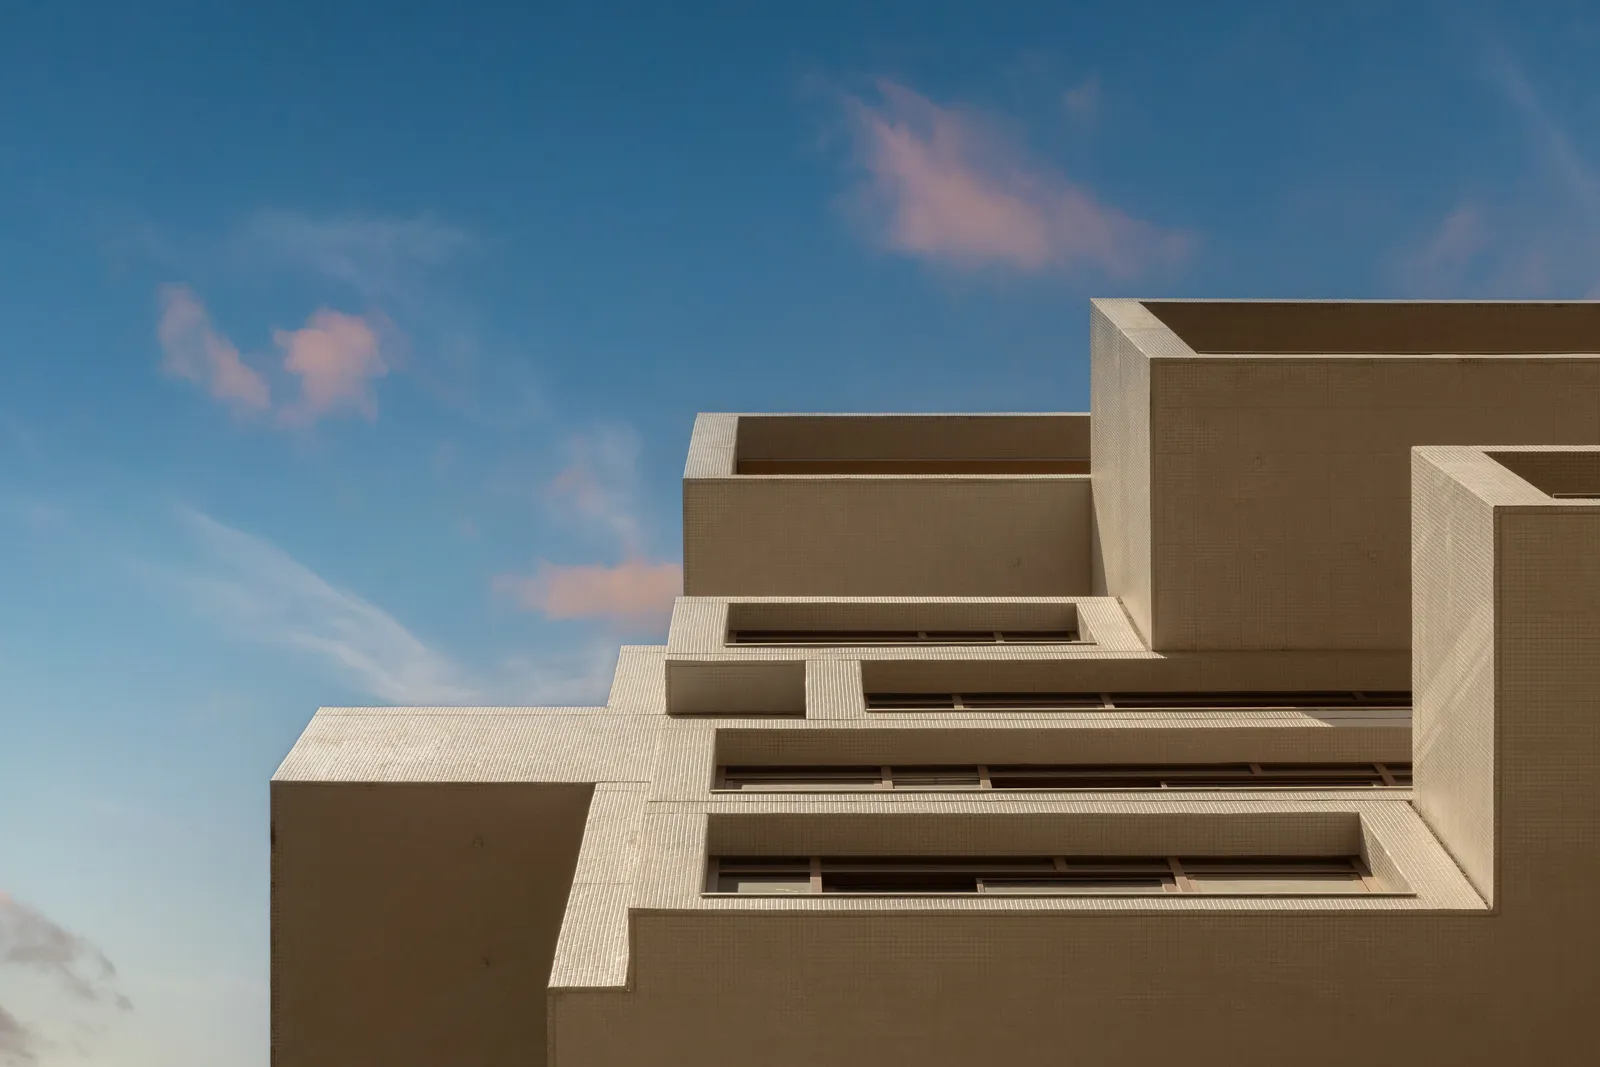
Rather than appearing as a sealed glass object, the 21-storey mixed-use building feels porous and alive. Its façade unfolds like a three-dimensional grid, where terraces project and recede in irregular rhythms, creating a pixelated silhouette against São Paulo’s skyline. The result is both expressive and deeply functional - a structure designed to maximize outdoor space, daylight, and individuality within a compact urban footprint.


Located near the Clínicas metro station, the project occupies a 1,400-square-metre site yet extends far beyond the idea of a standalone tower. Residences, offices, retail, restaurants, and public gathering spaces are woven vertically into a single ecosystem. The architects approached the project from the inside out, allowing internal spatial diversity to shape the exterior form. Duplexes and triplexes, double-height ceilings, mezzanines, and open-plan layouts create homes that feel more akin to stacked urban houses than standardized apartments.


This emphasis on flexibility reflects broader shifts in contemporary city living. As work, leisure, and domestic life increasingly overlap, Valente proposes a model where architecture adapts to changing routines rather than prescribing them. Large balconies become outdoor rooms suspended above the city, while irregular floorplates produce varied perspectives and spatial experiences for residents.

At street level, the building deliberately engages with the public realm. Landscape architect Rodrigo Oliveira introduced widened sidewalks, greenery, and seating areas that soften the tower’s relationship with the city. Instead of retreating behind private boundaries, the project contributes to the pedestrian life of Pinheiros - one of São Paulo’s most culturally active neighborhoods.
The tower also continues São Paulo’s long-standing architectural dialogue between density and experimentation. In a city known for its vast urban scale and modernist legacy, Valente embraces complexity rather than uniformity. Its fragmented geometry recalls both the improvisational texture of the metropolis and the Brazilian tradition of expressive concrete architecture pioneered by figures such as Oscar Niemeyer.

Public reaction to the building has been predictably polarized, admired by some for its ambition and criticized by others for its dramatic form. Yet that tension may be precisely the point. In a skyline often dominated by repetitive residential slabs, Valente insists on individuality, provoking conversation about what urban housing can become in the contemporary city.
More than a residential tower, Valente operates as a vertical extension of São Paulo itself: layered, dense, social, and constantly in motion.
PHOTO CREDIT: Fernando Guerra
Save this story. A free account keeps your reading list and the 07:00 email in one place.
CREATE FREE ACCOUNT →SIGN IN