Project Info
Project Name: Dangkou Ancient Town Hotel
Architects: WATG (Architecture) & Wimberly Interiors (Interior Design)
Location: Wuxi, Jiangsu Province, China

The hotel acts as a glowing lantern on the canal, merging heritage with modernit
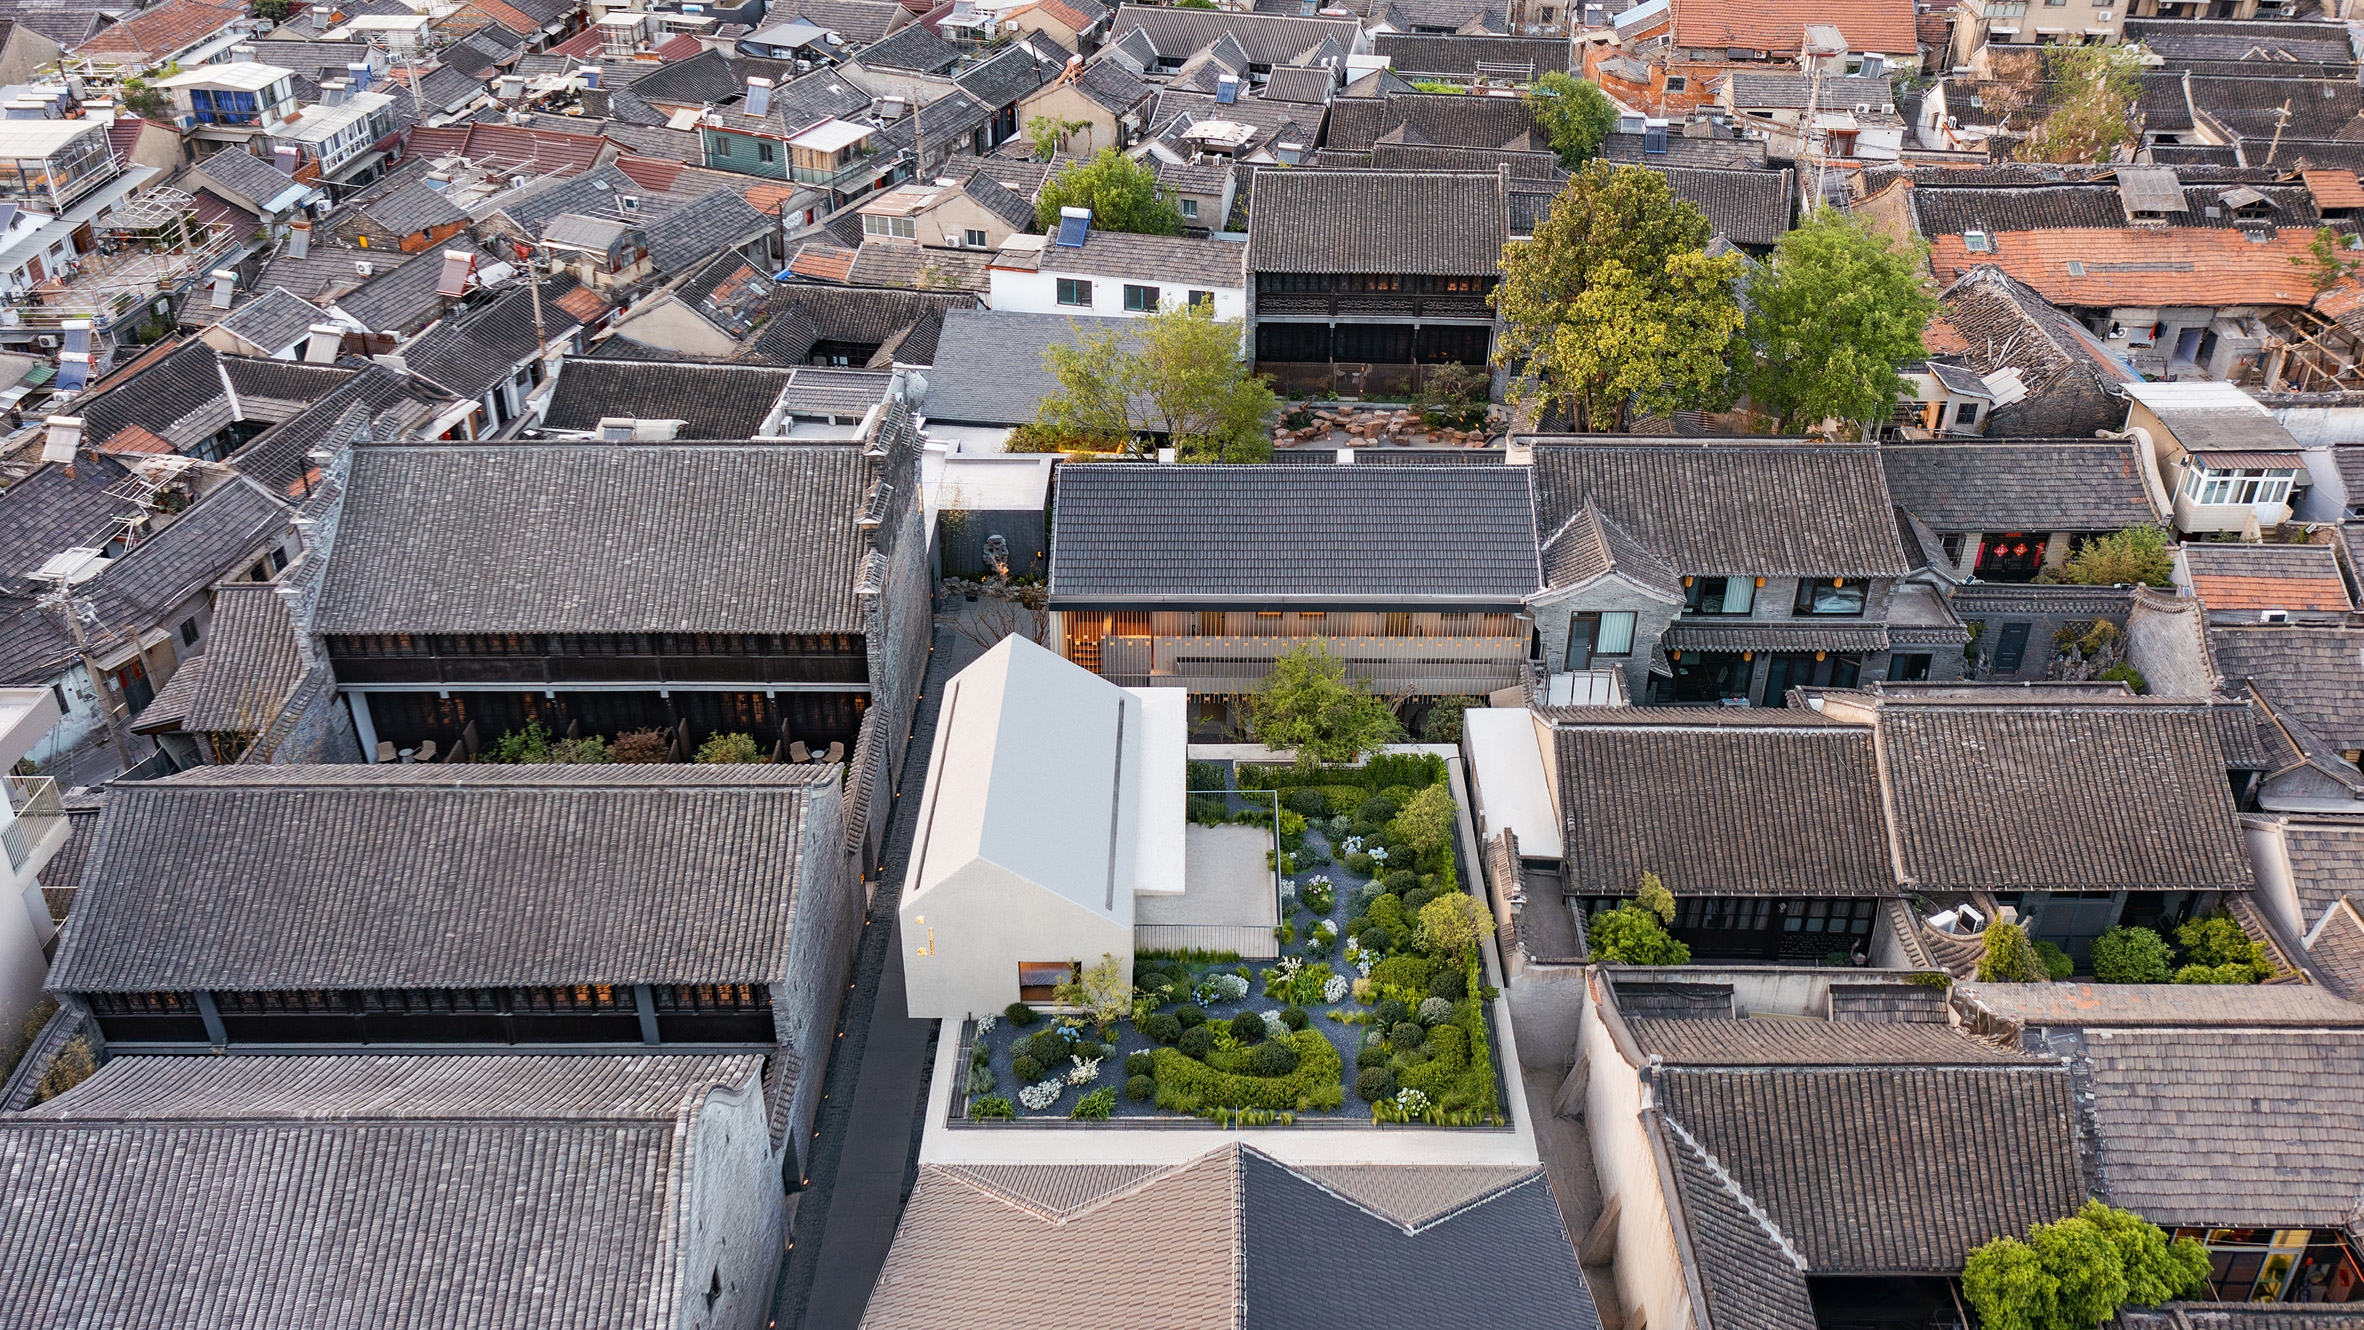
The Jiangnan region of China is defined by a specific architectural language. It is a world of white walls, grey tiles, and winding canals. In Wuxi, WATG has stepped into the delicate context of Dangkou Ancient Town. They have not attempted to replicate the past. Instead, they have distilled its essence. The new Dangkou Ancient Town Hotel stands as a respectful evolution of heritage. It captures the "spirit of the place" without resorting to historical pastiche.

A sunken courtyard and timber grid create a quiet, layered sanctuary
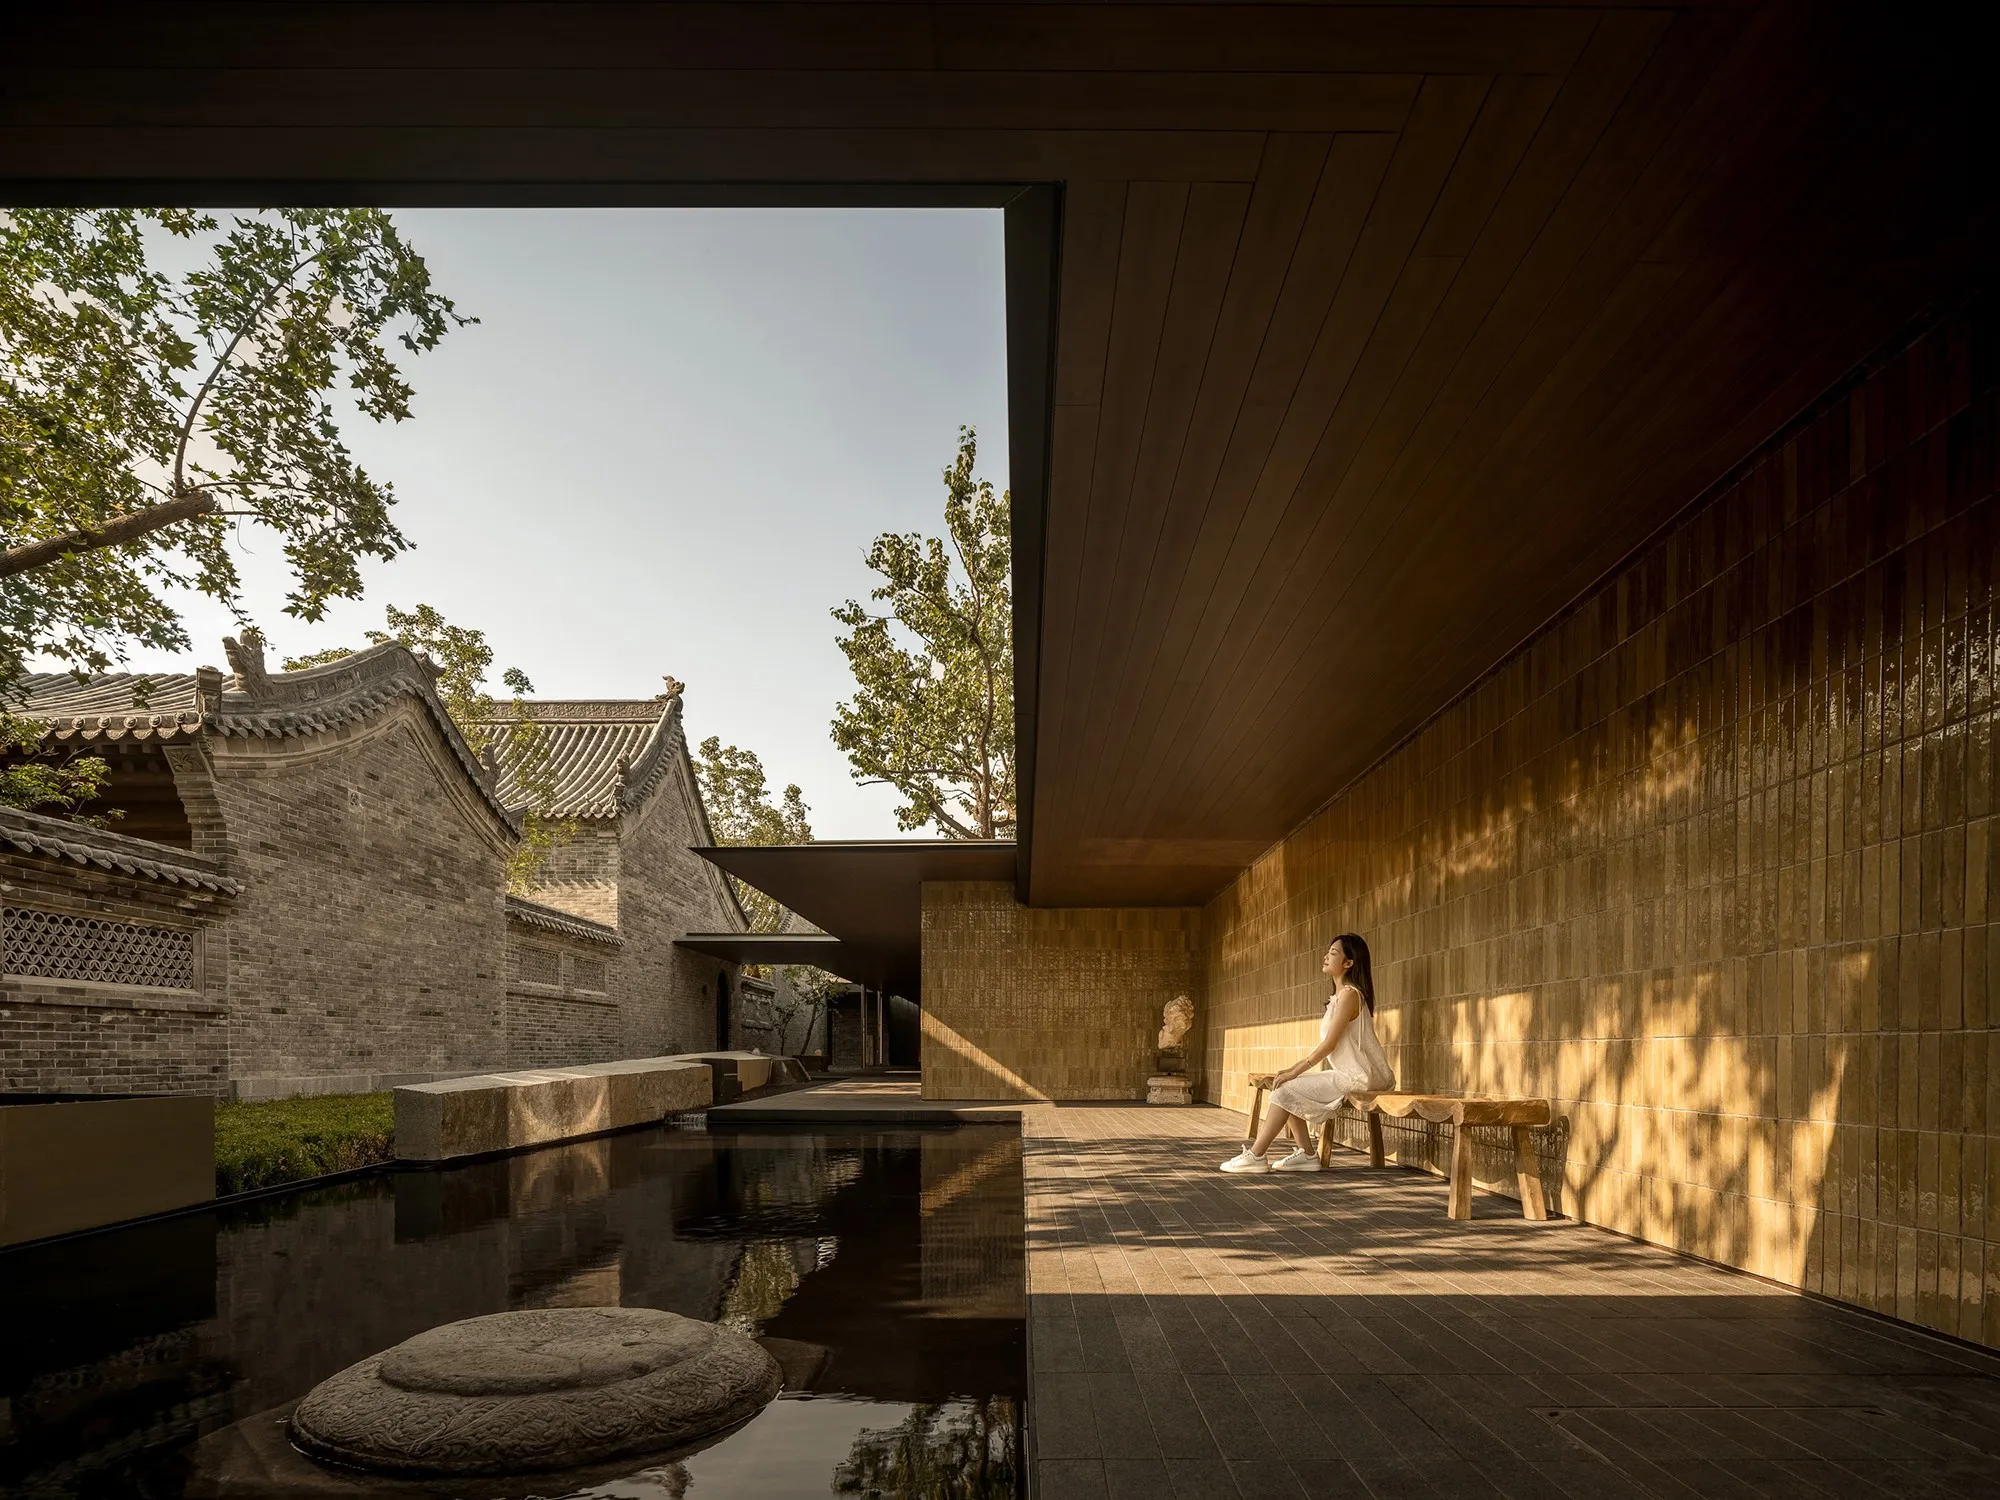
The design philosophy draws heavily from the aesthetic of traditional ink-wash paintings. The architects treated the site as a blank canvas. The buildings are arranged to frame views rather than dominate them. The massing creates a rhythmic silhouette of pitched roofs. These rooflines mimic the rolling mountains and the ripples of the nearby lakes. They create a jagged, poetic horizon that blends seamlessly with the ancient townscape. The interplay of light and shadow on the whitewashed walls mimics the gradients of ink on paper.

Soaring timber ceilings reinterpret the grandeur of a traditional Jiangnan hall
Water is the primary organizer of the plan. The hotel is not merely located near water. It is structured by it. A series of reflection pools and waterways weave through the property. These liquid elements act as mirrors. They double the visual height of the architecture and bring the sky down to the ground. The circulation paths force the guest to slow down. Bridges and walkways meander through the site. They create a shifting perspective that reveals the hotel in fragments rather than all at once.

Porous screens filter light, framing the whitewashed walls of the ancient town
WATG reimagined the traditional Siheyuan (courtyard) typology. The layout creates a hierarchy of privacy. Public spaces open onto expansive, water-filled plazas. Private guest wings are organized around intimate, enclosed gardens. This layering creates a sense of depth. It mimics the experience of walking through a scholar’s garden. The boundaries between inside and outside are porous. Lattice screens and moon gates filter the view. They provide glimpses of what lies beyond without revealing everything.

Lattice screens layer the space, mimicking the depth of a traditional painting
Wimberly Interiors carried this narrative into the internal spaces. The interior design avoids the trap of excessive ornamentation. It favors a "scholarly quietude." The palette is restrained and sophisticated. Dark timber contrasts with cream textiles. Subtle references to local craftsmanship are embedded in the details. The furniture is modern in form but traditional in spirit. It sits low to the ground to emphasize the volume of the rooms.

Intricate ceiling textures and symmetry define the refined dining atmosphere
Light plays a crucial role in the atmosphere. During the day, natural light filters through the screens to create intricate patterns on the stone floors. At night, the lighting is kept low and warm. Lantern-like fixtures guide the way. The hotel transforms into a glowing village reflected in the dark water.

The circular oculus unites sky and water, creating a moment of zen reflection
The Dangkou Ancient Town Hotel is a dialogue between centuries. WATG and Wimberly Interiors have proven that heritage is not a static museum piece. It is a living language. They have created a sanctuary that feels timeless. It is a place where the frantic pace of modern China slows to the gentle rhythm of a boat drifting on a canal.

Guestrooms blend ink-wash aesthetics with direct access to private gardens
PHOTO CREDIT: Seth Powers Photography
Save this story. A free account keeps your reading list and the 07:00 email in one place.
CREATE FREE ACCOUNT →SIGN IN