The Building That Refuses to Disappear
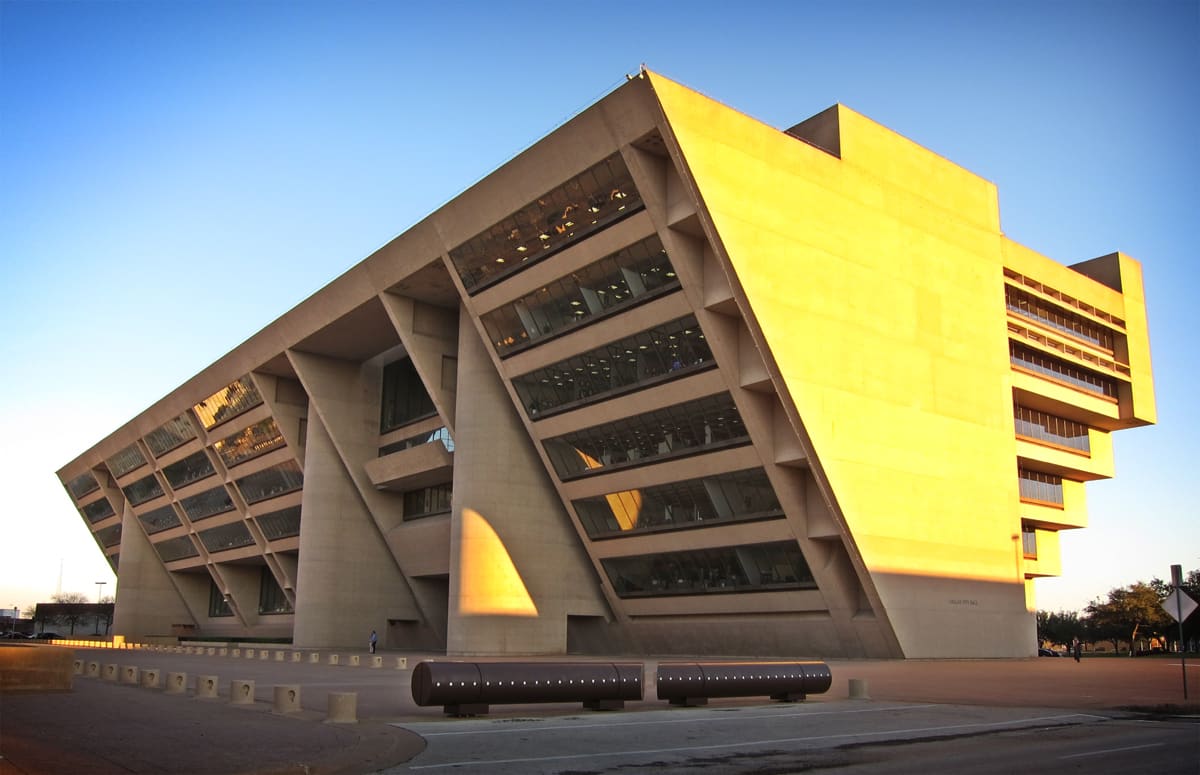
There are civic structures that blend into their surroundings, and then there are those that announce themselves with the confidence of a geometric theorem. I.M. Pei's Dallas City Hall belongs firmly to the latter category. Built between 1972 and 1978, the building presents an inverted pyramid clad in cast-in-place concrete, each floor cantilevering nine feet beyond the one below at a 34-degree slope. It occupies 11.8 acres near downtown, encompasses nearly one million square feet, and has anchored Dallas civic life for nearly half a century. Now it sits at the center of a debate that architects, preservationists, and municipal accountants know all too well: when does maintenance become financially untenable, and who decides what gets saved?
Since August 2025, the Dallas City Council has been evaluating whether to repair, sell, or demolish the structure. Public listening sessions began in late October 2025, followed by committee meetings and staff briefings. In November, the Council voted 12 to 3 to formally explore alternatives, a move that preservation advocates interpreted as an existential threat. A petition titled "Save Dallas City Hall" remains open, urging transparency and a full renovation study. The mayor has stated he wants to review all available data before committing to a position. Meanwhile, the World Monuments Fund included the building on its "Irreplaceable America" list in connection with the 250th anniversary of the Declaration of Independence, underscoring the urgency of the preservation question.
A Parti Built on Inversion
Pei conceived the building as a deliberate counterpoint to the corporate high-rise typology dominating American downtowns in the 1970s. Rather than a slender tower rising from a minimal footprint, he proposed a broad, inverted form that expanded as it ascended. The massing strategy served both symbolic and programmatic purposes: it maximized ground-level open space while accommodating six floors of municipal offices above. The architects described it as an "inseparable combination of building and park," a rare commitment to public realm in an era when plazas were often treated as leftover space.
The structural logic is straightforward but bold. Each floor extends approximately nine feet wider than the one below, creating a cantilever that reads as both sculptural gesture and tectonic display. The concrete facade slopes outward uniformly, articulating the building's mass without ornament or cladding systems. Inside, the structure houses more than 374,000 square feet of office space, two levels of underground parking for 1,426 vehicles, and civic rooms including the Council Chamber, Flag Room, and Great Court. The plaza, integral to Pei's vision, has hosted protests, parades, and public gatherings since the building opened, becoming one of Dallas's first large-scale open civic spaces.
The building replaced an older municipal structure with its own fraught history. That earlier City Hall also served as Police Headquarters and was the site where Lee Harvey Oswald was shot by Jack Ruby on November 24, 1963. Pei's design had no connection to that event, though the two buildings are sometimes conflated in public memory. The new City Hall offered Dallas a chance to redefine its civic image, and the inverted pyramid became a recognizable emblem, appearing in films such as RoboCop and Solange's When I Get Home.
The Cost of Deferred Maintenance
Recognition, however, does not equal upkeep. Reports indicate the building suffers from water infiltration, failing electrical systems, and infrastructure that has not received adequate investment over decades. Estimates for necessary repairs range widely, from approximately $60 million to $345 million depending on the scope and timeline. City staff presented updated assessments in October 2025, with some projections suggesting that repair and ten-year operational costs could reach several hundred million dollars. These figures have intensified the debate over whether renovation is fiscally defensible.
In February 2025, members of the Dallas Landmark Commission voted to initiate local historic landmark designation for the building. In March, the Commission voted unanimously to advance the process. The mayor then directed the City Council Finance Committee in August to evaluate the building and identify the most "fiscally responsible" options, formally launching the current review. The Commission's push for protection and the Council's exploration of alternatives have created a legal and political standoff between preservation advocates and those prioritizing budget constraints.
Some council members and city leaders argue that selling the downtown site could unlock significant redevelopment value, particularly given its proximity to a new convention center scheduled to open in 2029. Among the possibilities under discussion is a new arena for the Dallas Mavericks and Dallas Stars, both of which are exploring future venues as their leases at the American Airlines Center expire in 2031. The mayor has expressed a desire to keep both teams in Dallas. Historic preservationist Ron Siebler offered a pointed observation to The Dallas Morning News, noting that demolishing a historic building to make room for an arena would be "an extremely Dallas way of doing business."
Precedents and Parallels
The Dallas situation is not unique. Across the projects we have covered this year, the tension between modernist heritage and municipal budgets has surfaced repeatedly. In Japan, a citizen-led campaign proposed adaptive reuse strategies for Kenzo Tange's Kagawa Prefectural Gymnasium, which has faced demolition threats since February 2023. In Melbourne, residents successfully lobbied to extend Tadao Ando's MPavilion until 2030, despite its original designation as a temporary structure. Both cases demonstrate that public pressure and creative programming can shift the calculus around preservation.
A more direct comparison exists in Boston City Hall, designed by Kallmann, McKinnell, and Knowles and completed in 1968. That building endured decades of criticism for its perceived inhospitality and inefficiency. Demolition was proposed multiple times. Yet Boston ultimately chose renovation and revitalization, a decision that has been studied as a model for how contested Brutalist landmarks can be adapted rather than erased. The renovation addressed accessibility, updated building systems, and reintegrated the structure with its surrounding plaza. The project did not eliminate debate, but it provided a counterexample to the narrative that modernist civic buildings are inherently obsolete.
Dallas now faces a similar inflection point. The financial estimates are daunting, but they must be weighed against the combined costs of demolition, land sale negotiations, relocation, and new construction. Preservation petitions and social media campaigns have emphasized that even high renovation costs are likely to remain lower than the total expenditure required to replace the building. Moreover, the cultural and architectural value of the structure cannot be easily quantified in budget spreadsheets. The building is a rare example of midcentury civic ambition, a period when municipalities invested in architecture as a form of public identity.
What Gets Remembered
At World Archi Design, we have been tracking the precarious status of modernist landmarks for years. The pattern is familiar: decades of deferred maintenance lead to crisis-level repair estimates, which in turn fuel calls for demolition. The fiscal argument is not without merit, but it often obscures a deeper question about what cities choose to remember and what they choose to erase. Pei's City Hall embodies a particular vision of civic space, one that prioritized public access and architectural clarity over efficiency metrics. That vision may feel out of step with contemporary development pressures, but it remains legible and, for many, worth defending.
The Dallas City Council is expected to reach a decision by the end of the year. Whether the building is landmarked, renovated, sold, or demolished will depend on negotiations between preservation advocates, fiscal realists, and political pragmatists. The outcome will also send a signal about how Dallas understands its own history and what it is willing to invest in to preserve it. The inverted pyramid on Main Street is not just a building. It is a test case for how we value the architecture of civic life, and whether we can afford to lose it.
Credit: Neff Conner / Flickr
Save this story. A free account keeps your reading list and the 07:00 email in one place.
CREATE FREE ACCOUNT →SIGN IN