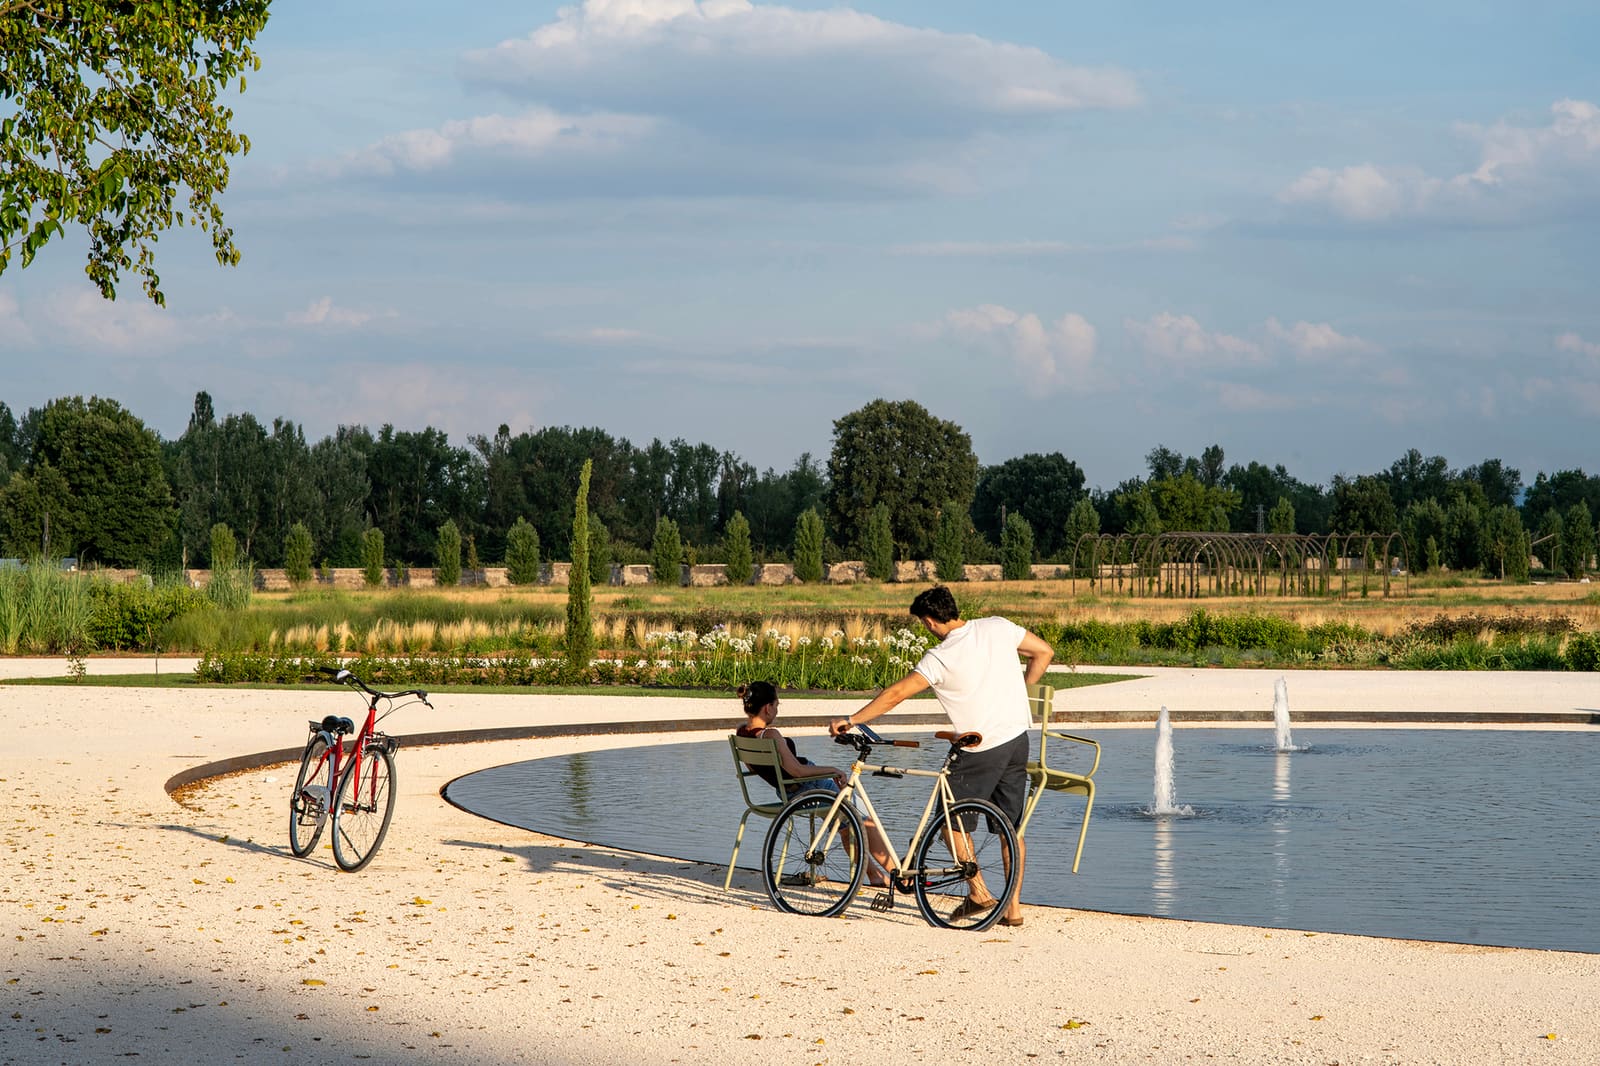
A Question of Continuity
What happens when a site that once served private leisure is asked to serve public need? The question is not rhetorical. Across Europe, historic estates are being rethought as civic assets, their gardens and grounds pressed into service as flood mitigation zones, biodiversity corridors, and urban cooling systems. The Reggia di Rivalta, opened to the public in June 2025, is one such site. A collaboration among Openfabric, caarpa, and FM Ingegneria, the project spans 25 hectares in northern Italy and reframes a Baroque estate as ecological and cultural infrastructure.
The design team faced a familiar tension: how to honor the layered history of a place while equipping it for contemporary environmental pressures. The answer, it turns out, lies less in restoration than in reinterpretation.
The Site and Its Layers
Rivalta's grounds carry centuries of accretion. The estate's formal gardens, planted allées, and water features reflect the spatial logic of the Baroque: symmetry, control, the imposition of geometry on nature. But time has softened those lines. Trees have matured beyond their original planting plans, paths have eroded, and hydrology has shifted. The design team chose to work with this palimpsest rather than erase it.
The intervention reads as a series of careful edits. Existing vegetation was surveyed and retained where possible, with new plantings selected to reinforce ecological function rather than ornamental consistency. The water features, once decorative, now serve stormwater management. Paths were rerouted to minimize soil compaction and protect root zones. The result is a landscape that acknowledges its formal past without being enslaved to it.
This approach aligns with a broader shift in European landscape practice, one that prioritizes adaptive reuse over tabula rasa intervention. Projects like Parc Henri Matisse in Lille and the Parco Nord in Milan have demonstrated that historical sites can absorb new programs without losing legibility. Rivalta extends that lineage, proving that infrastructure need not announce itself with heavy engineering.
Material and Massing
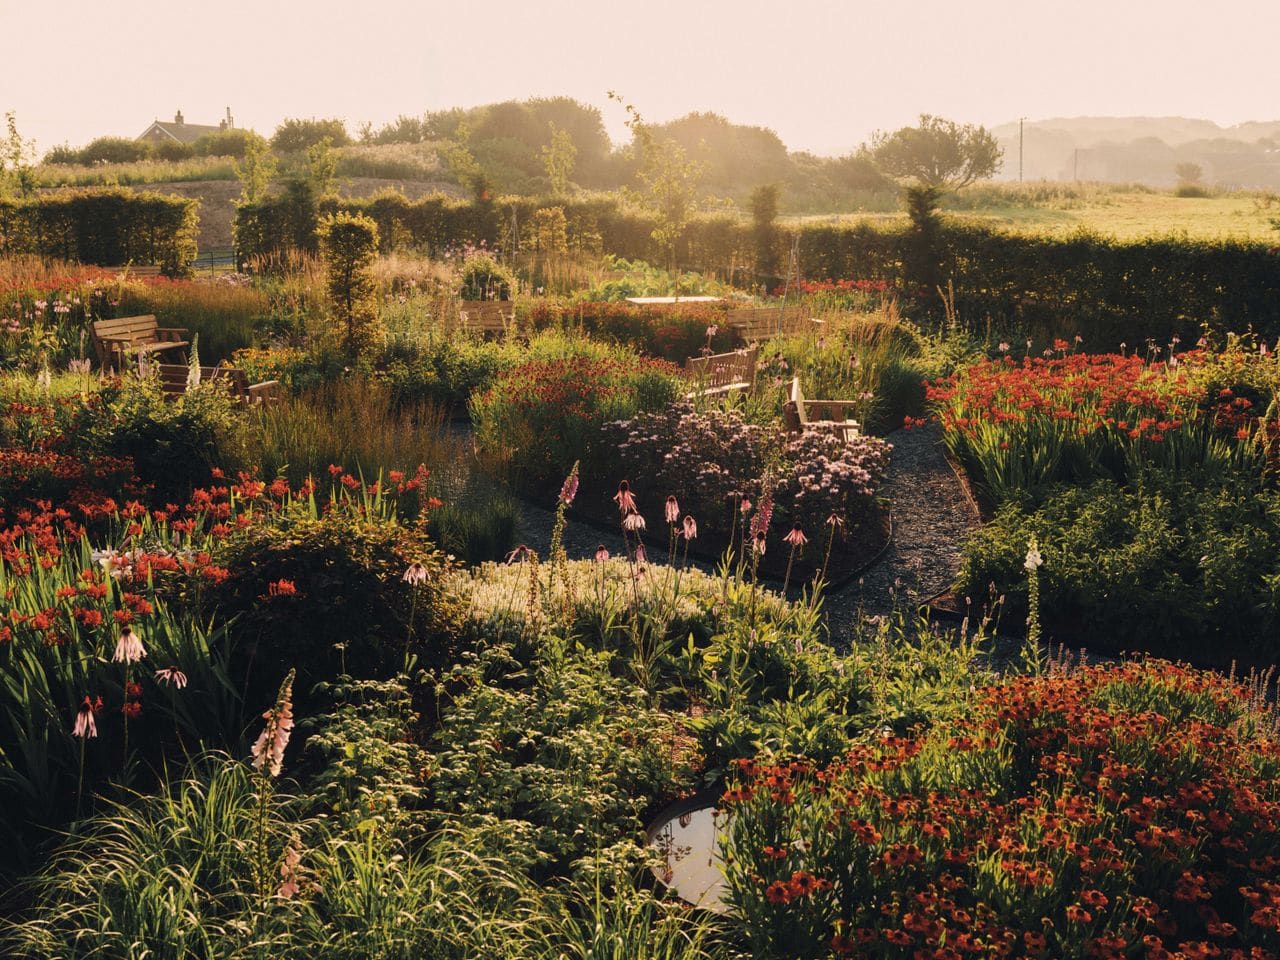
The design vocabulary is deliberately restrained. Gravel and compacted earth dominate the path system, materials that age gracefully and drain quickly. Seating is minimal, timber benches set back from circulation routes to preserve sightlines. The planting palette skews native, with species selected for drought tolerance and low maintenance. There are no exotic specimens, no signature gestures. The landscape is the gesture.
Water management is woven into the topography. Shallow swales run parallel to the main promenades, capturing runoff and directing it toward retention basins at the park's periphery. These basins double as seasonal wetlands, their planting designed to support amphibian and insect populations. The strategy is legible but unobtrusive, a rare balance in a field that often toggles between invisibility and spectacle.
Massing is handled through canopy structure rather than built form. The estate's mature trees, primarily oak and hornbeam, define spatial volumes and create microclimates. New plantings are clustered to reinforce these zones, with understory species selected to extend seasonal interest. The result is a park that reads differently across the year, its spatial character tied to phenology rather than static form.
Program and Public Use
Rivalta's program is intentionally open-ended. There are no playgrounds, no sports courts, no prescribed activities. The design team opted for flexibility, creating spaces that can accommodate gatherings, performances, or solitude without requiring specialized infrastructure. This reflects a shift in thinking about public space, one that trusts users to define their own relationship to a site.
The central lawn, a vast expanse framed by allées, functions as the park's primary gathering space. Its scale recalls the grands parcs of Paris, landscapes designed for both spectacle and intimacy. Smaller clearings branch off the main circulation routes, offering quiet zones for reading or conversation. The gradient from public to private is subtle but deliberate, a calibration that takes cues from Frederick Law Olmsted's work in Central Park and Prospect Park.
Cultural programming is embedded rather than imposed. A series of outdoor rooms, defined by hedgerows and low walls, can host exhibitions or performances without permanent structures. The estate's existing buildings, though not part of this phase, are slated for adaptive reuse as community facilities. The park, in other words, is a foundation rather than a finished product, designed to absorb future uses without requiring wholesale revision.
Ecology as Framework
At World Archi Design, we have been tracking the integration of ecological performance into heritage landscapes, and Rivalta offers a useful case study. The project does not attempt to mimic pre-existing conditions or create a facsimile of wilderness. Instead, it constructs a working landscape, one that sequesters carbon, filters water, and supports biodiversity while remaining legible as a designed artifact.
Soil remediation was a significant component of the work. Decades of compaction and chemical treatment had degraded the site's growing medium. The design team introduced biochar and compost to improve structure and nutrient availability, a strategy increasingly common in urban afforestation projects. Planting density was calibrated to accelerate succession, with pioneer species used to establish ground cover and stabilize soil before slower-growing canopy trees take hold.
The park's edges are particularly instructive. Rather than hard boundaries, the design employs transitional zones, areas where cultivated planting gives way to spontaneous vegetation. This approach, sometimes called "designed wildness," has precedents in the work of Gilles Clément and Piet Oudolf, but here it is deployed at a territorial scale. The edges become habitat corridors, linking the park to surrounding agricultural land and riparian zones.
A Long View
Rivalta is not a finished object. The design assumes change, anticipates succession, and leaves room for adjustment. This is landscape architecture as process rather than product, a stance that requires both confidence and humility. The project's success will be measured not in its opening-day photographs but in how it performs over decades, how its plantings mature, how its hydrology responds to climate variability, how its publics evolve.
The collaborative model is worth noting. Openfabric, caarpa, and FM Ingegneria brought distinct expertise to the table: landscape urbanism, ecological engineering, and civil infrastructure, respectively. The project's coherence suggests a genuine synthesis rather than a division of labor. This kind of collaboration, still uncommon in large-scale landscape work, may offer a template for future heritage interventions.
The Reggia di Rivalta asks us to reconsider what historic sites owe the present. Not preservation in amber, but adaptation. Not spectacle, but service. It is a park built for use, designed to work, and calibrated to change. Whether it succeeds will depend on forces beyond the designer's control: political will, maintenance budgets, climate trajectories. But the framework is sound. The rest is time.
Credit: Jacopo Gennari Feslikenian
Save this story. A free account keeps your reading list and the 07:00 email in one place.
CREATE FREE ACCOUNT →SIGN IN