The Limits of Addition
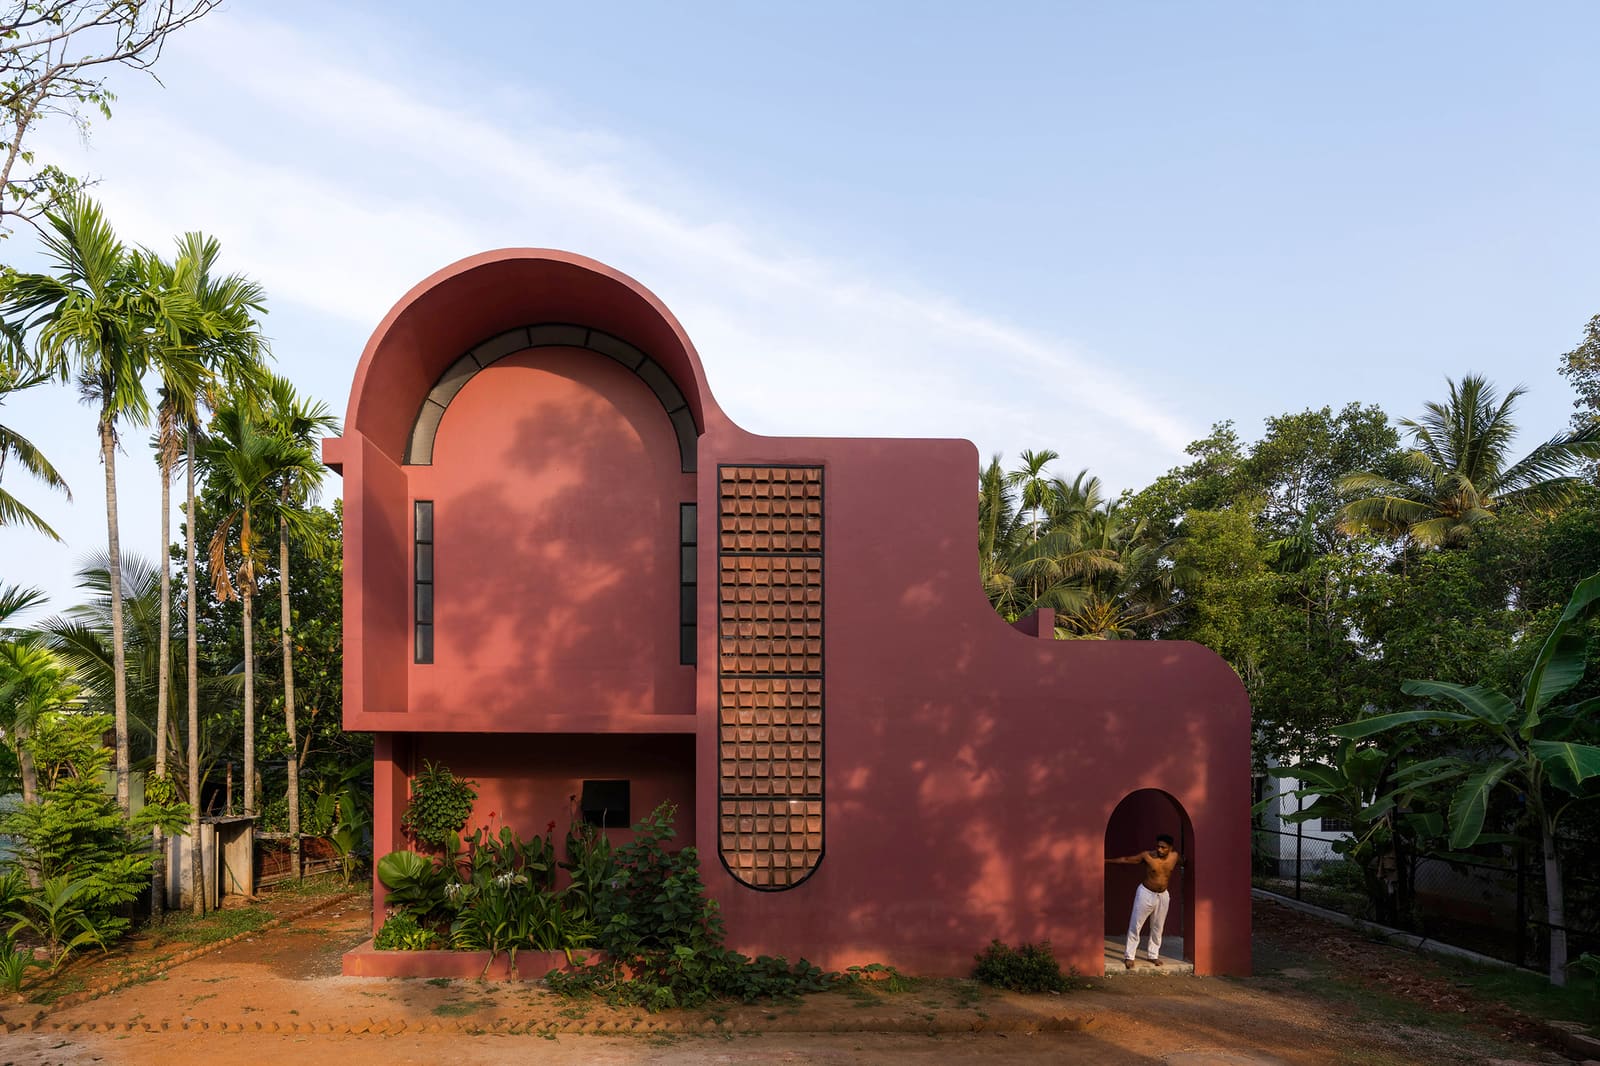
There is a point at which a home stops growing with its occupants. Not because walls cannot be added or rooms cannot be appended, but because the logic of the dwelling itself has calcified. Pamoja House, a 2,688-square-foot residence completed in 2024 by Project 51 A(h), begins from this recognition. Architects Nandagopal B and Shrilakshmi K were approached by a family in Muhamma, Kerala, who had reached that threshold. The issue was not merely one of insufficient area but of a spatial structure that no longer supported the rhythms of three-generation living.
The response avoids the typical reflex of horizontal sprawl. Instead, the design reconsiders how section, circulation, and spatial adjacency can accommodate complexity without resorting to isolation. This is a project about proximity without intrusion, a calibration of domestic architecture that architectural theorist Robin Evans might recognize as the careful choreography of adjacency and separation.
Sectional Generosity as Strategy
The parti of Pamoja House hinges on vertical articulation. By manipulating section rather than plan alone, the architects create a dwelling that feels expansive without claiming excessive ground. Double-height volumes punctuate the interior, allowing sightlines and natural ventilation to traverse multiple levels. This is not merely a formal gesture. In Kerala's humid subtropical climate, where air movement is essential to comfort, the sectional strategy becomes environmental as much as spatial.
We have seen this approach in the work of studios like Vanna Studio in Vietnam or even the early domestic projects of Glenn Murcutt, where climate and culture dictate a rethinking of enclosure. Here, the vertical voids serve dual purposes: they enable passive cooling while also functioning as visual connectors between generations. A grandparent on the ground floor can sense activity above without direct intrusion, a parent can monitor children's play from an adjacent mezzanine. The section becomes a social instrument.
Material and Tectonic Clarity
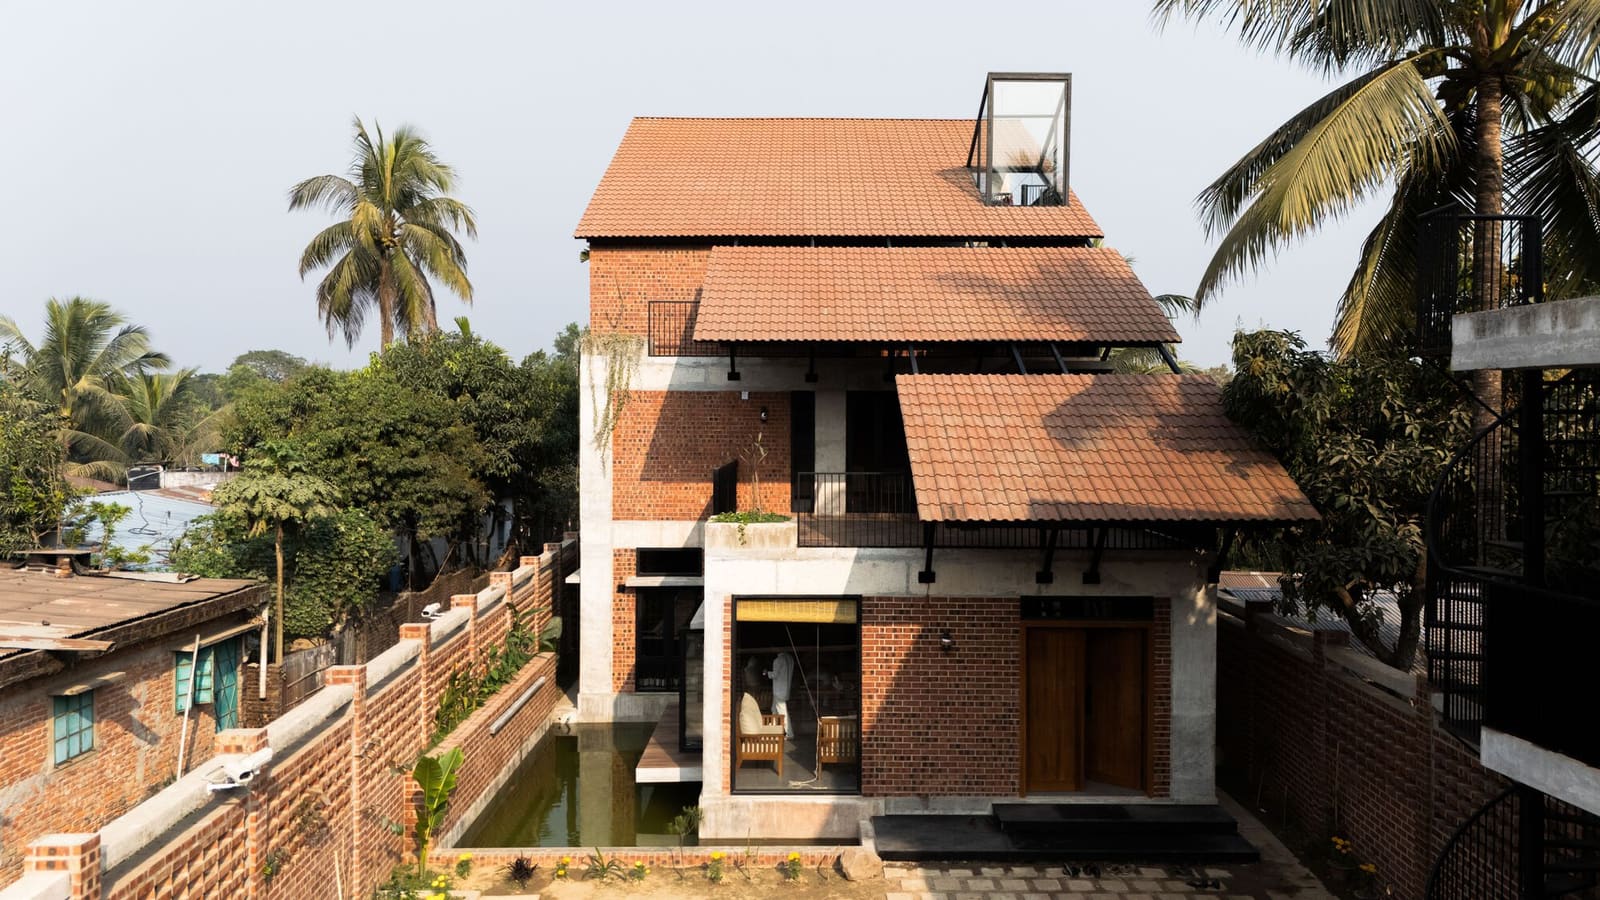
The material palette reflects regional vernacular without resorting to pastiche. Exposed brick, locally sourced timber, and polished concrete floors establish a tectonic honesty that aligns with Kerala's longstanding architectural traditions. Yet there is no romanticization here. The detailing is precise, the junctions clean. The timber screens, for instance, recall the jaali work common in South Asian residential architecture but are deployed with restraint, filtering light and air at key thresholds rather than applied as ornament.
Structural engineering by Skeltek allows for spans that open up the interior without visual clutter. The exposed concrete beams read clearly, their geometry reinforcing the sectional logic. This is architecture that reveals its making, a quality that architect Peter Zumthor has long championed in his own work. The honesty of construction becomes part of the spatial experience.
Spatial Continuity and Privacy
One of the more difficult balances in multi-generational housing is the negotiation between togetherness and autonomy. Pamoja House addresses this through a layered circulation system. Common areas occupy the central zone, with private quarters positioned at the perimeter. The circulation does not follow a single-loaded corridor model; instead, it loops and branches, allowing multiple paths through the dwelling. This flexibility means that family members can converge or retreat as needed, a spatial democracy that respects individual agency.
The living and dining areas flow into one another without hard partitions, yet subtle level changes and shifts in ceiling height define distinct zones. This is a technique borrowed from the open-plan strategies of mid-century modernism but adapted to the social structures of a traditional Indian household. The kitchen, often a locus of activity in South Asian homes, is not tucked away but positioned as a semi-public space, visible yet distinct.
Biophilic Integration and Outdoor Connection
Kerala's landscape is lush, and the design does not ignore this context. Courtyards and verandas extend the habitable area, blurring the threshold between interior and exterior. These are not token gestures. The placement of openings and the orientation of the plan maximize cross-ventilation and daylight, reducing reliance on mechanical systems. The integration of planting within the site further moderates the microclimate, a biophilic strategy that is both performative and experiential.
In this regard, the project aligns with contemporary discourse on climate-responsive design. The work of architects like Bijoy Jain of Studio Mumbai or Anupama Kundoo demonstrates how regional materials and passive strategies can achieve comfort without energy-intensive solutions. Pamoja House contributes to this lineage, demonstrating that sustainability need not be a separate agenda but can be embedded in the very logic of the design.
The Social Section
What distinguishes Pamoja House from more conventional multi-generational residences is its understanding of the section as a social diagram. By orchestrating vertical relationships as carefully as horizontal ones, the architects create a dwelling where proximity is calibrated rather than accidental. The double-height spaces are not simply aesthetic features but instruments of connection, allowing sight, sound, and air to move through the house in ways that reinforce family bonds without eroding privacy.
This is a model that has relevance beyond Kerala. As urbanization intensifies and housing costs rise, multi-generational living is re-emerging as a necessity in many parts of the world. The question is how to design for it without resorting to subdivision or cellular isolation. Pamoja House suggests that the answer lies in spatial continuity, sectional generosity, and a careful reading of how people actually inhabit their homes.
A Vernacular Reimagined
The project does not fetishize tradition, nor does it discard it. Instead, it engages with Kerala's architectural heritage selectively, extracting principles rather than copying forms. The result is a dwelling that feels rooted yet contemporary, familiar yet inventive. This is a difficult balance, one that requires both cultural literacy and formal discipline.
At World Archi Design, we have tracked a growing number of projects that attempt this synthesis, from the courtyard houses of Studio Lotus in India to the adaptive reuse work of Vo Trong Nghia in Vietnam. Pamoja House joins this conversation, demonstrating that regional architecture can evolve without losing its specificity. The project is a reminder that the vernacular is not a static category but a living practice, one that adapts to new conditions while retaining core values.
The success of Pamoja House lies not in any single formal innovation but in its holistic approach. It is a project that listens before it speaks, that observes patterns of living before imposing spatial solutions. In an era of rapid construction and generic typologies, this attentiveness is increasingly rare. The result is a home that does not simply shelter but actively supports the complex, layered life of a three-generation family.
Photo: Prasoon Suresh
Save this story. A free account keeps your reading list and the 07:00 email in one place.
CREATE FREE ACCOUNT →SIGN IN