
The Limits of the Aisle
There is a peculiar frustration known to designers who venture into the American building-supply market: the tyranny of brown and green. When Karim Rashid, the prolific industrial designer behind thousands of consumer objects, set out to build his own house in Little Falls, New Jersey, he confronted this immediately. The deck he envisioned could not exist in the color palette of readily available composite planking. He needed pink. A manufacturer in Pennsylvania eventually agreed to produce custom runs, but the episode crystallized something Rashid has argued throughout his career: the gap between what designers imagine and what the construction industry makes easy to obtain remains vast.
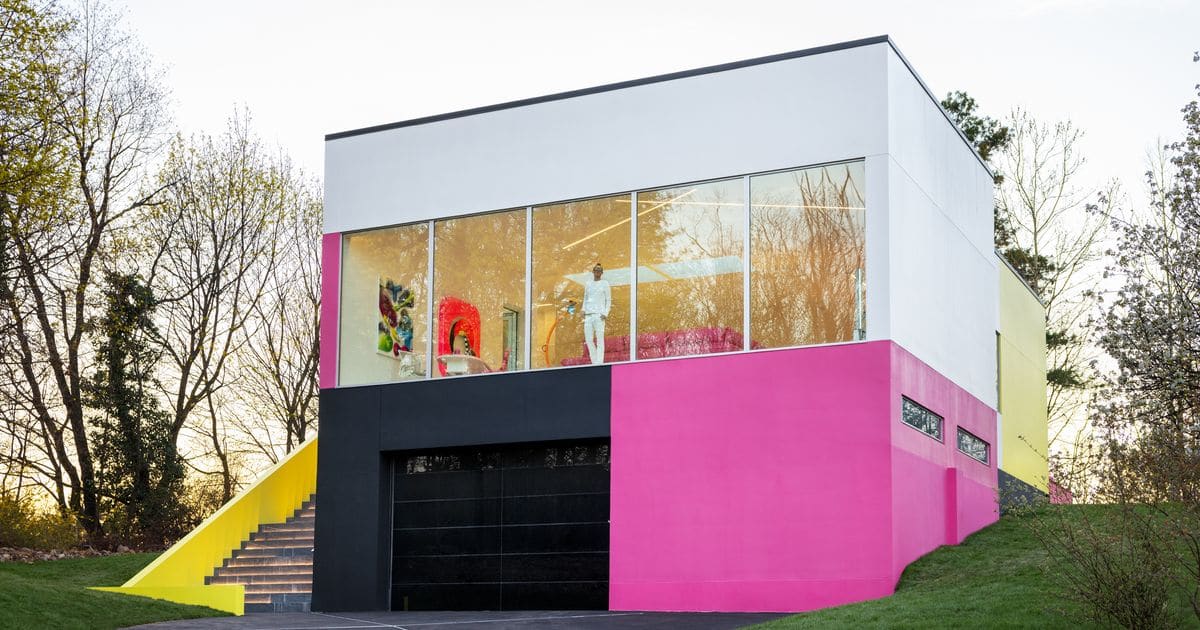
This tension runs through the entire project, a 5,000-square-foot residence completed in 2025 after four years of supply-chain delays, material substitutions, and the occasional surrender to contractor realities. It is Rashid's first ground-up residential commission, and he was both designer and client, a dual role that eliminated the usual compromises but amplified every logistical obstacle. The house sits on a steeply sloped, eight-tenths-of-an-acre lot in a middle-class cul-de-sac, twenty miles west of the George Washington Bridge. Two neighboring homes have pitched roofs and traditional shingle cladding. Rashid's is a flat-roofed orthogonal volume, 40 feet wide by 80 feet deep, with a ten-foot ribbon of glazing across the front facade and stucco walls punctuated by his signature hue.
Massing and the Abandoned Foundation
The site came with an existing foundation, remnant of a developer's incomplete three-house scheme. Working with Plan Architecture of Washington, New Jersey, as architect of record, Rashid designed the house to fit that footprint rather than starting fresh. The decision imposed constraints but also accelerated permitting. The resulting form is what he calls a "cartesian box," a term that gestures toward orthogonal clarity and avoids the more loaded "minimalist" or "modernist" labels. The massing is straightforward: two levels, with the upper floor containing the primary living spaces and the lower level housing a workroom, guest suite, gym, and laundry.
Because the site slopes sharply, both levels have grade-level entrances. The upper entrance opens into a 40-foot-wide great room with 13-foot ceilings and no interior columns, a span that required steel beams. During the pandemic, steel was scarce and expensive. Rashid had budgeted $1.2 million and a two-year timeline; the final cost reached approximately $1.7 million over four years, yielding a per-square-foot cost of $340. Some suppliers offered discounts or material trades in exchange for Rashid's own product designs, a barter arrangement that kept the project within reach.
The Pink Continuum
Rashid's affinity for pink is neither recent nor affected. He recalls gravitating toward the color as a toddler and buying pink clothing by age five, choices that drew ridicule from classmates in Toronto, where his family settled in the 1960s after leaving Cairo. The persistence of that preference into adulthood, and its centrality to his visual language, distinguishes his work from the neutral-dominated interiors that have characterized much of the past decade. In Little Falls, pink appears on exterior stucco panels, kitchen cabinetry (lacquered units based on his design for Aran Cucine), a custom leather sofa for Incanto Italy, and the deck planking.
Yellow serves as a secondary accent, most prominently in the glass-clad stairwell that connects the two levels. The stairwell functions as a vertical light well, washing the circulation space in amber during the day. Primary colors appear in the main bedroom, a departure from the pastel palette that dominates the rest of the house. Nearly all walls are white, a decision that foregrounds works by Peter Halley, Yaacov Agam, and Gerold Miller. The 13-foot ceiling height throughout allows larger-scale pieces to breathe.
Material Substitutions and Contractor Realities
Rashid had specified four-by-eight-foot porcelain floor tiles for the main level, a scale that would have minimized grout lines and reinforced the planar quality of the space. The tiles arrived on schedule, but the contractor raised a structural concern: the upper floor rests on wooden joists, which flex slightly under load. Large-format porcelain, being brittle, risked cracking. The contractor spent two weeks cutting the tiles into smaller sections, a labor-intensive workaround that preserved the material but sacrificed the intended visual continuity.
Another detail lost in translation involved reveals at the wall-floor junction. Rashid had requested half-inch reveals backed by strips of silvery metal, a signature detail in his product work that creates a floating effect. The contractor struggled to achieve the necessary precision, and the reveals were replaced with conventional wooden baseboards. Rashid describes these outcomes as "beautiful details that became disasters," a phrase that captures the gap between drawn intention and built reality. It is worth noting that this gap exists even when the designer is the client, eliminating the usual blame game between architect and owner.
Furniture as Spatial Definition
The house is densely furnished, much of it with Rashid's own designs or pieces by mentors and collaborators. A 13-foot-long dining table by Carlo Santambrogio, supported entirely by a glass base, anchors one end of the great room. An "Ego" chair, molded from a profile of Rashid's own silhouette, sits near the base of the stairwell. Low white cabinets in the living area display ceramics by Gaetano Pesce and Ettore Sottsass, both of whom Rashid worked with in Italy during the 1980s. These objects function as spatial punctuation, breaking up the open plan without subdividing it.
Rashid's custom kitchen for Aran Cucine took six months to arrive, one of many pandemic-era delays. The cabinetry is lacquered pink, continuing the exterior color language into the interior. A white sofa called Kosmos, designed for Befame, provides contrast. Rugs made from recycled plastic cover portions of the floor, a material choice that aligns with Rashid's long advocacy for sustainable polymers in industrial design. LED strips embedded in the living room ceiling form an X, a graphic gesture that recalls his product branding.
The Ahmadi Factor
In June 2022, midway through construction, Rashid met Kiana Ahmadi on a dating app. Ahmadi, an industrial designer and fashion entrepreneur from Iran who had been based in Rome, joined the project as an informal co-client. The couple spent the next three years traveling frequently, meeting in 22 countries before marrying in Copenhagen in 2024. Ahmadi, now 36, influenced decisions around storage and material selection, and she advocated for less furniture density than Rashid initially planned. The compromise is visible in the primary suite and guest rooms, which are more sparsely furnished than the public spaces.
Ahmadi also handles business development for Rashid's practice, which has contracted from a peak of 24 employees in a Manhattan studio to a home-based operation with Ahmadi and four remote staff. Rashid continues to introduce new products, currently juggling 16 projects that span bathtubs, televisions, cookware, footwear, perfume bottles, carpets, and a pizza restaurant. He oscillates between optimism about these commissions and frustration that his aesthetic is out of step with the current market preference for neutral tones.
Precedent and Position
Rashid's career arc offers useful context for the house. By the late 1990s he had become one of the few industrial designers to achieve household-name recognition, at one point releasing as many as 100 new products annually for clients including Pepsi, Sony, Issey Miyake, and Tommy Hilfiger. His work drew from postmodern plasticity and digital-age optimism, a combination that felt prescient during the dot-com boom but has since fallen out of favor. The Little Falls house reads as an argument against that shift, a physical insistence that color and curvilinearity still have a place in residential design.
The house also positions Rashid within a lineage of designer-clients who built their own homes as manifestos. Charles and Ray Eames in Pacific Palisades, Philip Johnson in New Canaan, and more recently Kulapat Yantrasast in Los Angeles all used self-designed residences to test ideas that commercial clients might resist. Rashid's version is less hermetic than those precedents, more engaged with the vernacular context of suburban New Jersey, but it shares the same willingness to absorb risk in pursuit of a singular vision.
What Comes Next
Rashid and Ahmadi are planning a ten-foot-tall sculpture for the front lawn, a gesture that will further differentiate the property from its neighbors. Rashid has expressed interest in making residential design a regular part of his practice, leveraging the lessons learned in Little Falls. The most significant of those lessons may be logistical rather than aesthetic: how to navigate the American supply chain when the desired materials do not exist in stock, how to negotiate with contractors whose training assumes conventional details, and how to maintain design intent when structural or budgetary realities demand compromise.
The house has not been built with resale value in mind, a luxury afforded by the designer-as-client arrangement. Whether the next owner will appreciate pink deck planking and yellow glass stairwells is an open question. But that question misses the point. The project succeeds as a proof of concept, demonstrating that a color-forward, product-designer sensibility can be translated into residential architecture without collapsing into kitsch. It also underscores a recurring challenge in American design culture: the difficulty of sourcing materials that deviate from industry norms. Rashid had to persuade a Pennsylvania manufacturer to produce pink planking. That fact alone says something about the conservatism embedded in the building-supply chain, and the effort required to work around it.
At World Archi Design, we have tracked a slow but growing willingness among architects and designers to embrace saturated color in residential work, a shift partly driven by younger clients who came of age with Instagram and partly by a broader fatigue with the gray-and-white interiors that dominated the 2010s. Rashid's house arrives at a useful moment, offering a case study in what that shift might look like when pursued without compromise. Whether it will inspire others to custom-order their own pink deck planking remains to be seen.
Photo: Dean Kaufman
Save this story. A free account keeps your reading list and the 07:00 email in one place.
CREATE FREE ACCOUNT →SIGN IN


